Chang Residence
Location : 台中南屯區
Area : 三房兩廳
Date of completion : July , 2025
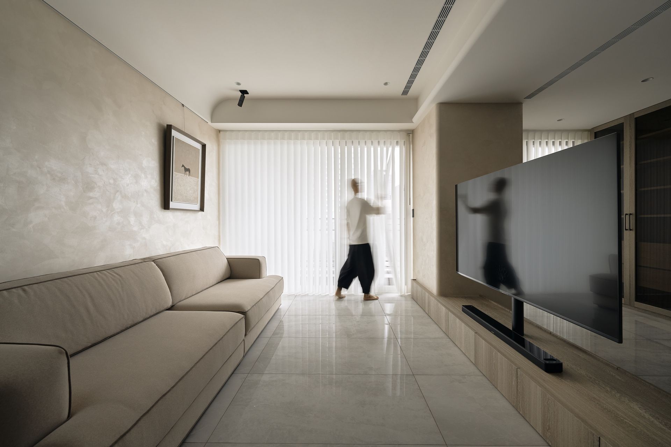
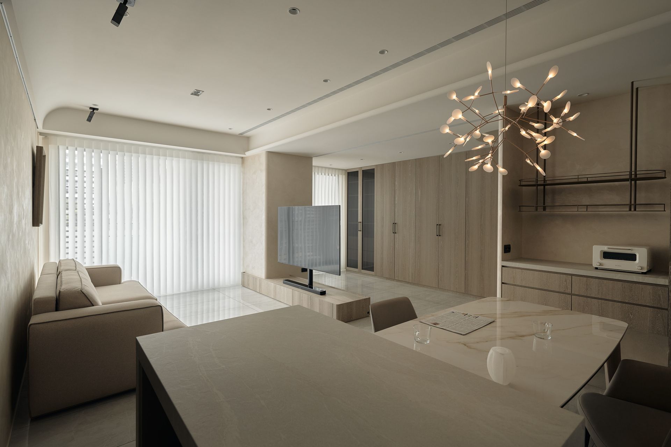
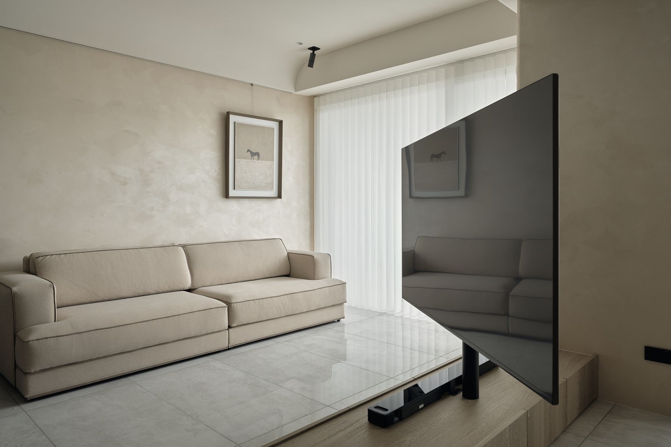
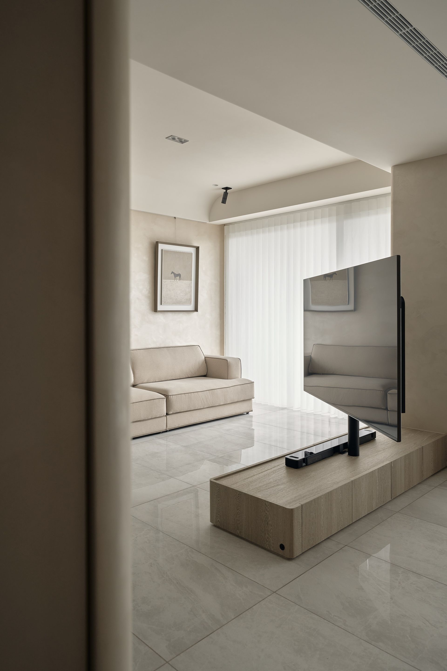
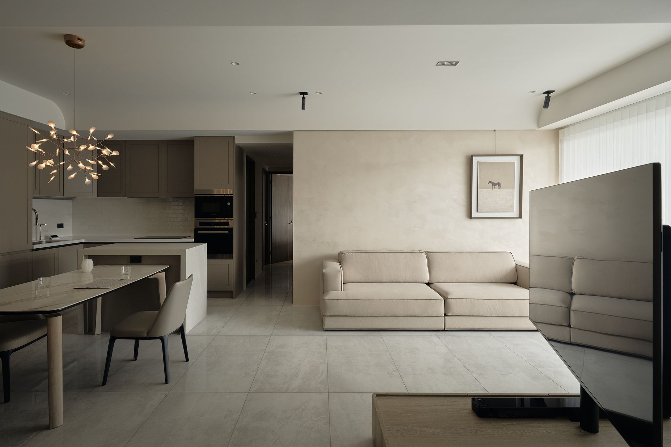
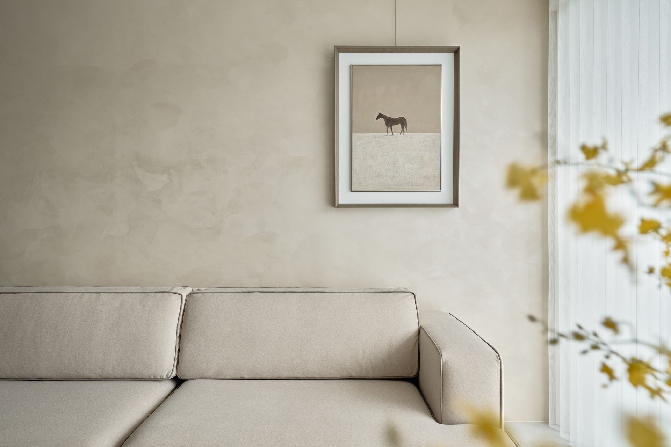
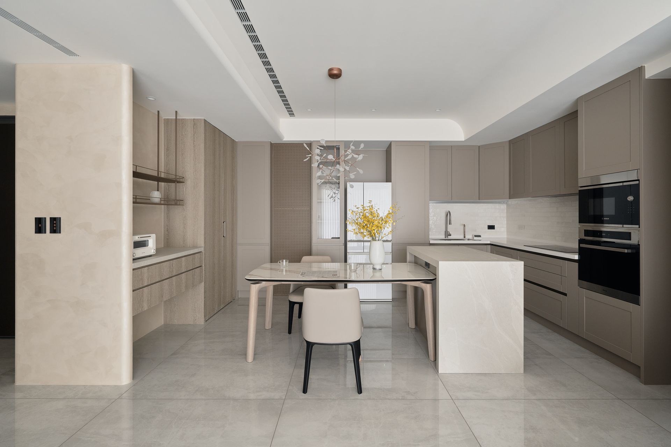
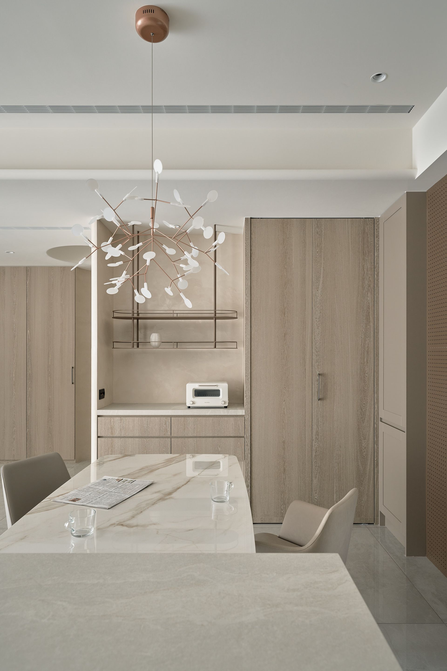
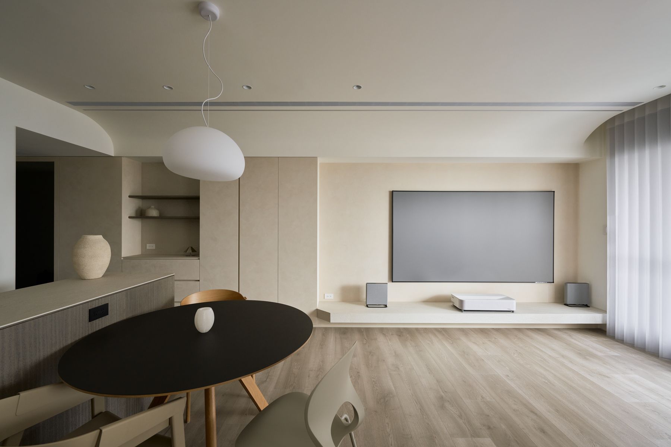
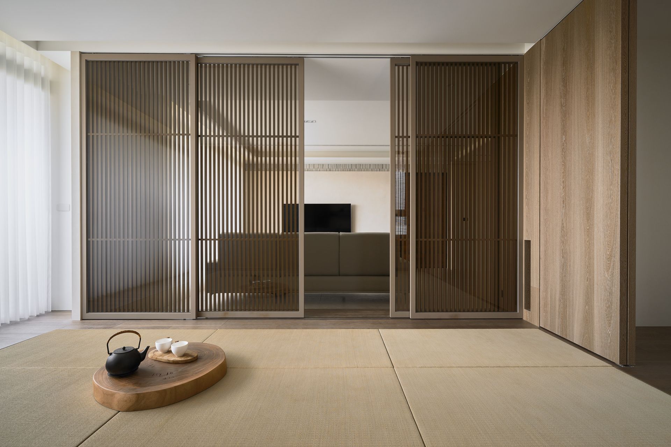
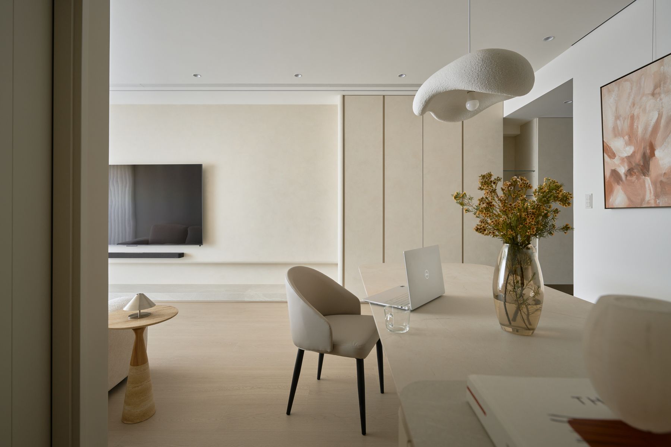
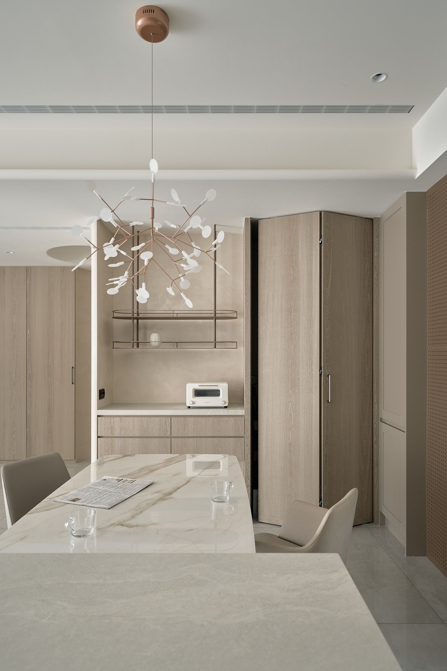
以淺茶色與木紋為主色,在溫潤的配色框架內,突顯了空間本身的比例與材質細節。
Light grey and wood pattern serve as the primary tones; within this warm palette, the proportions and material details of the space itself become the focal point.
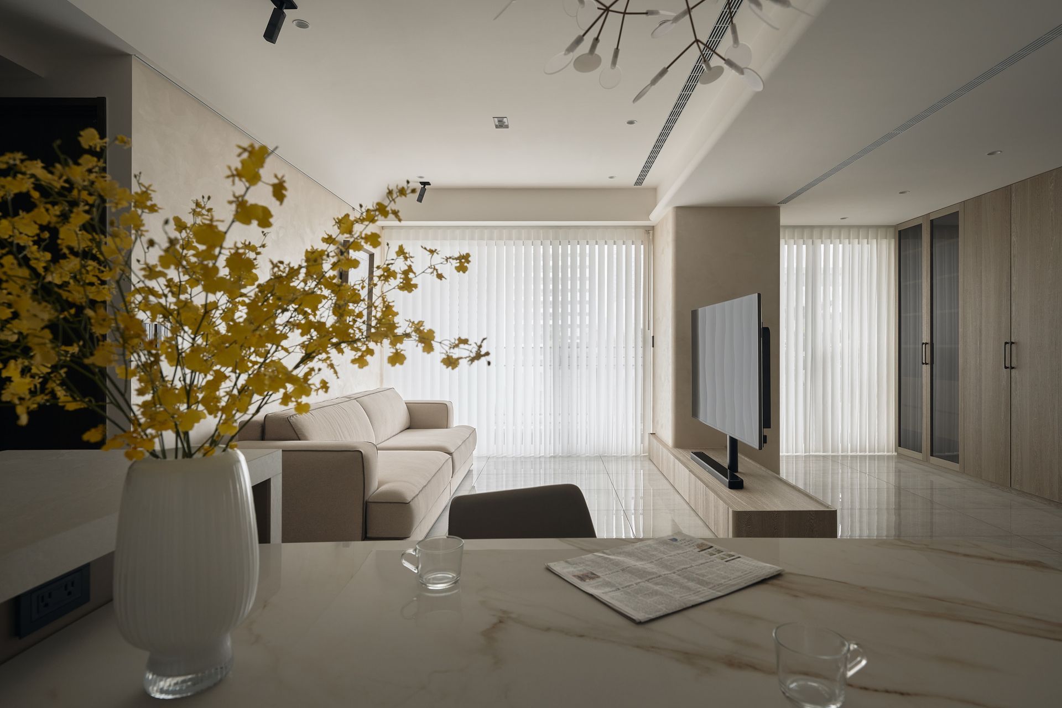
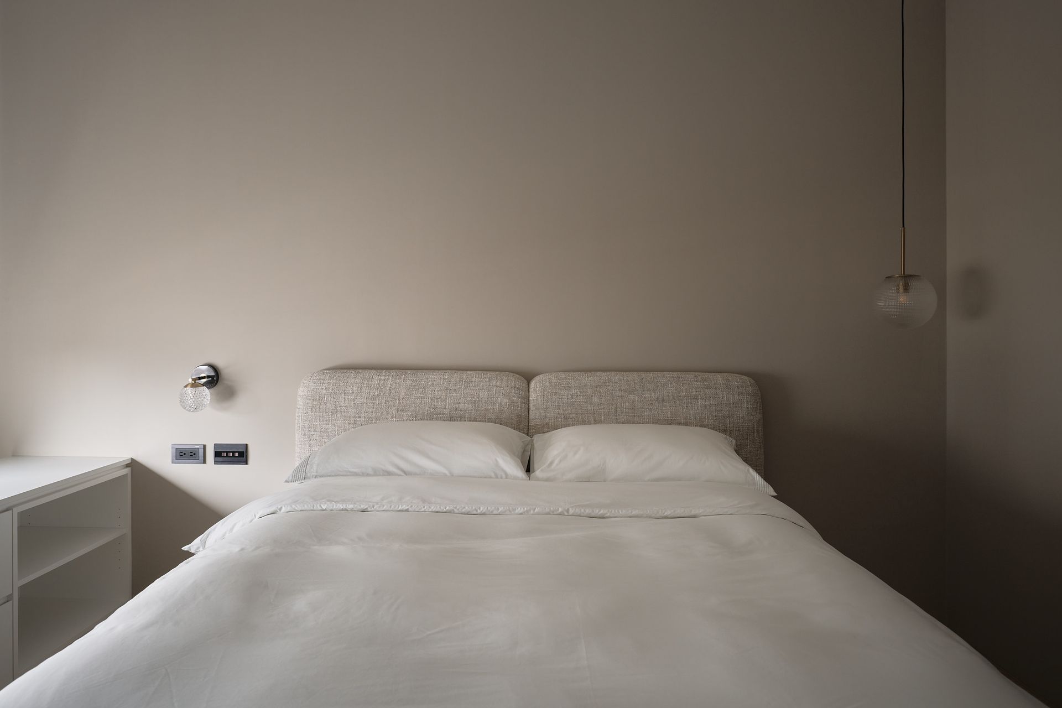
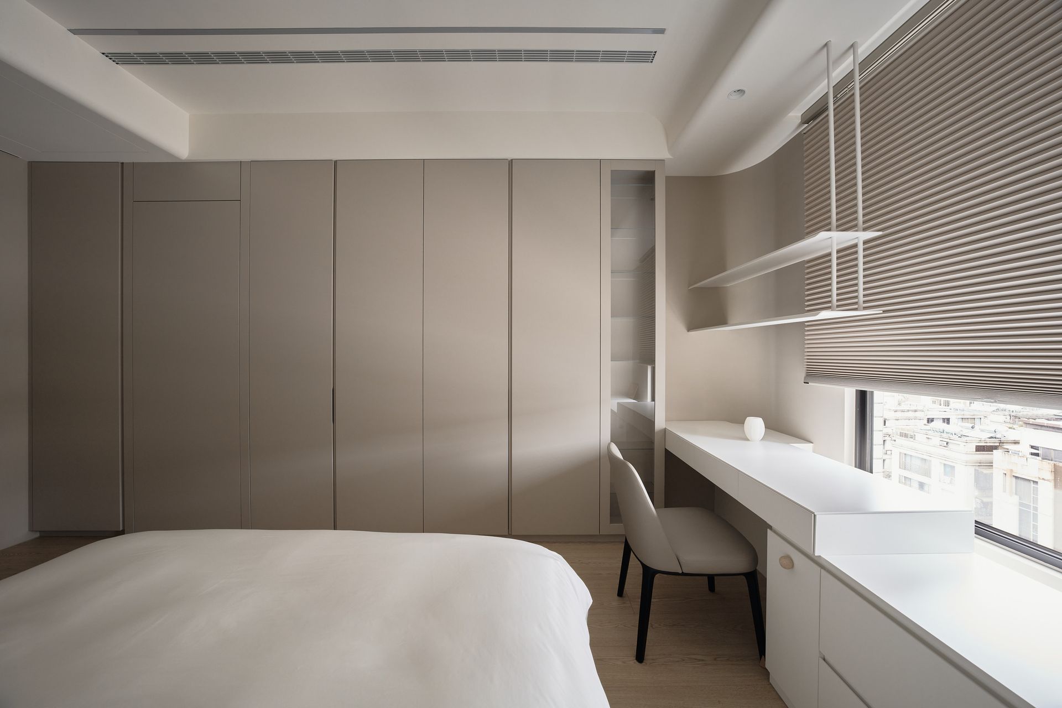
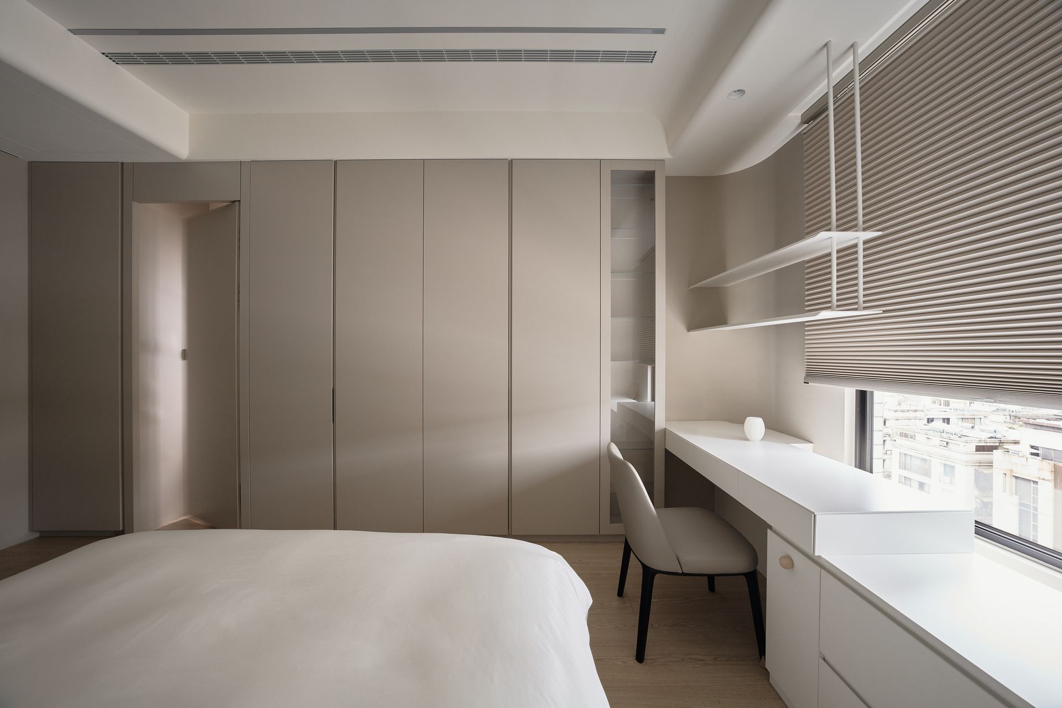
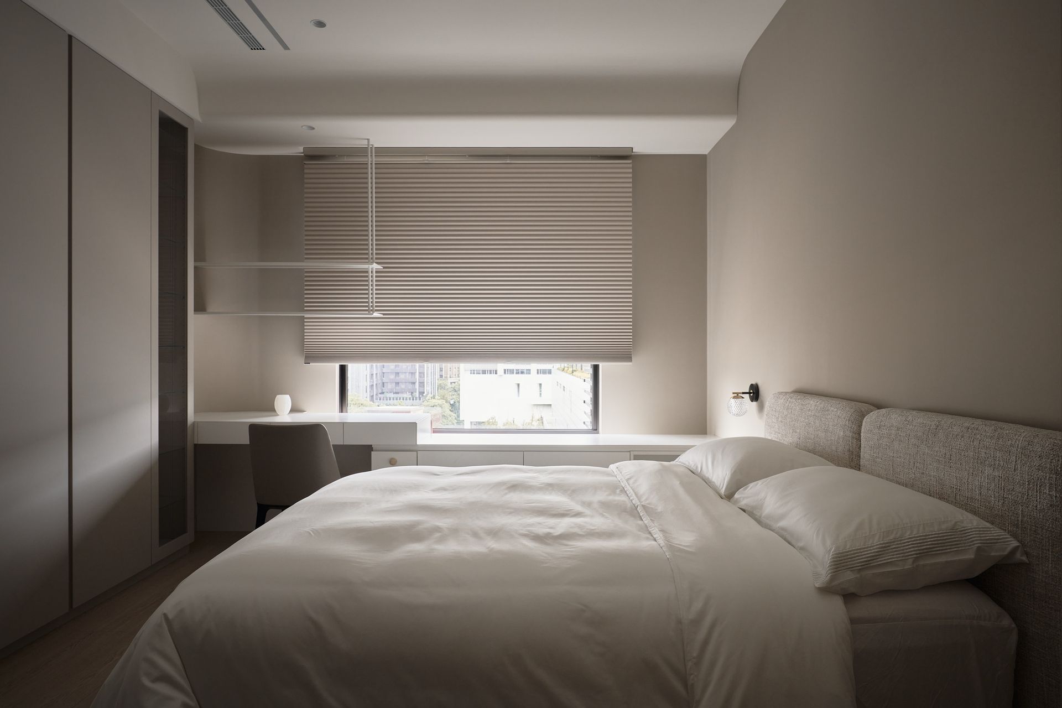
大坪數格局規劃四房加儲藏室,各室皆設有完整衣物收納,機能配置周全。
The generous plan accommodates four bedrooms plus a dedicated storage room; all private rooms are equipped with built-in wardrobe systems for complete functional provision.
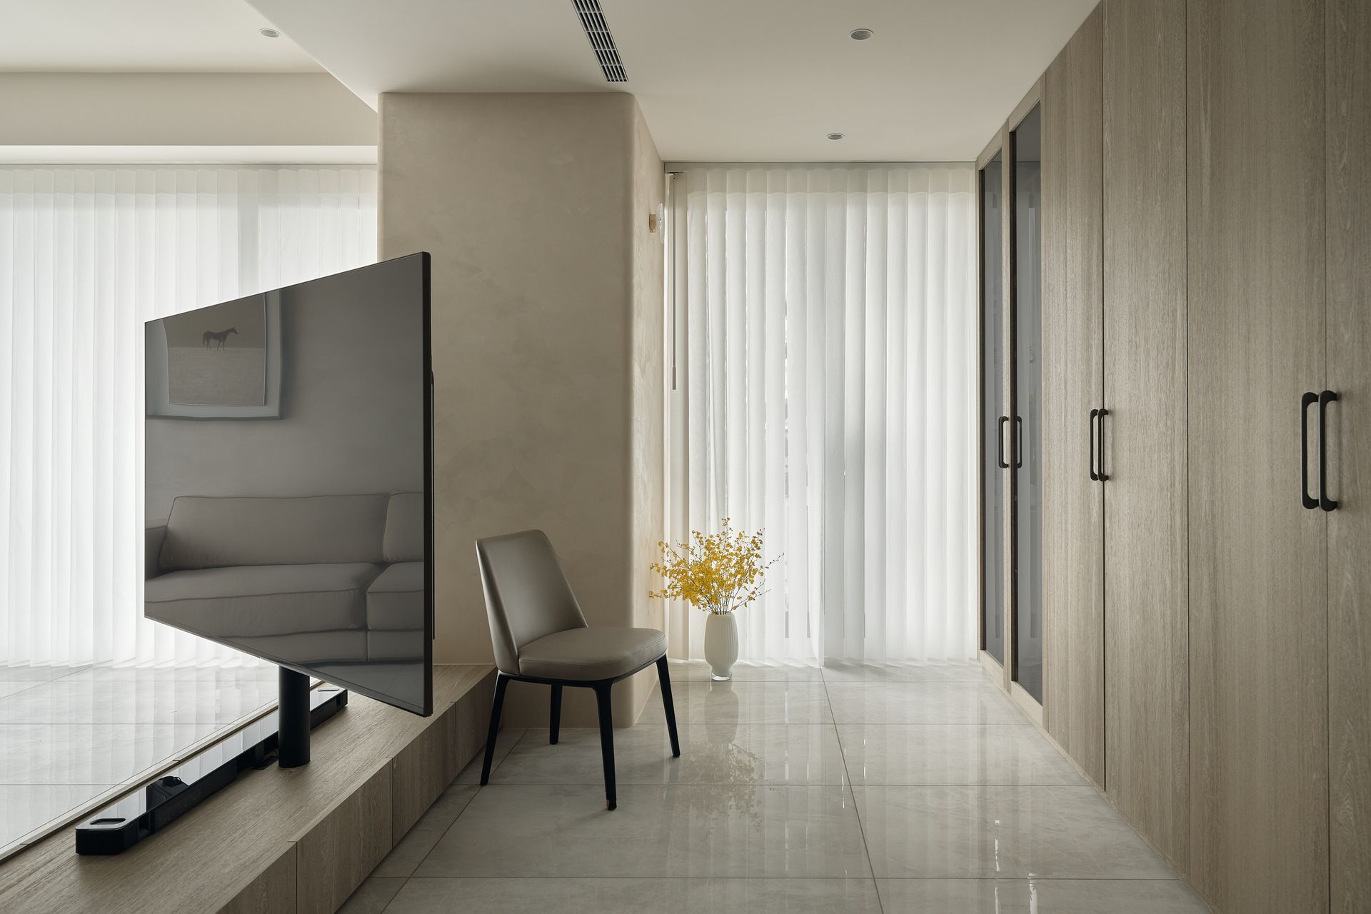
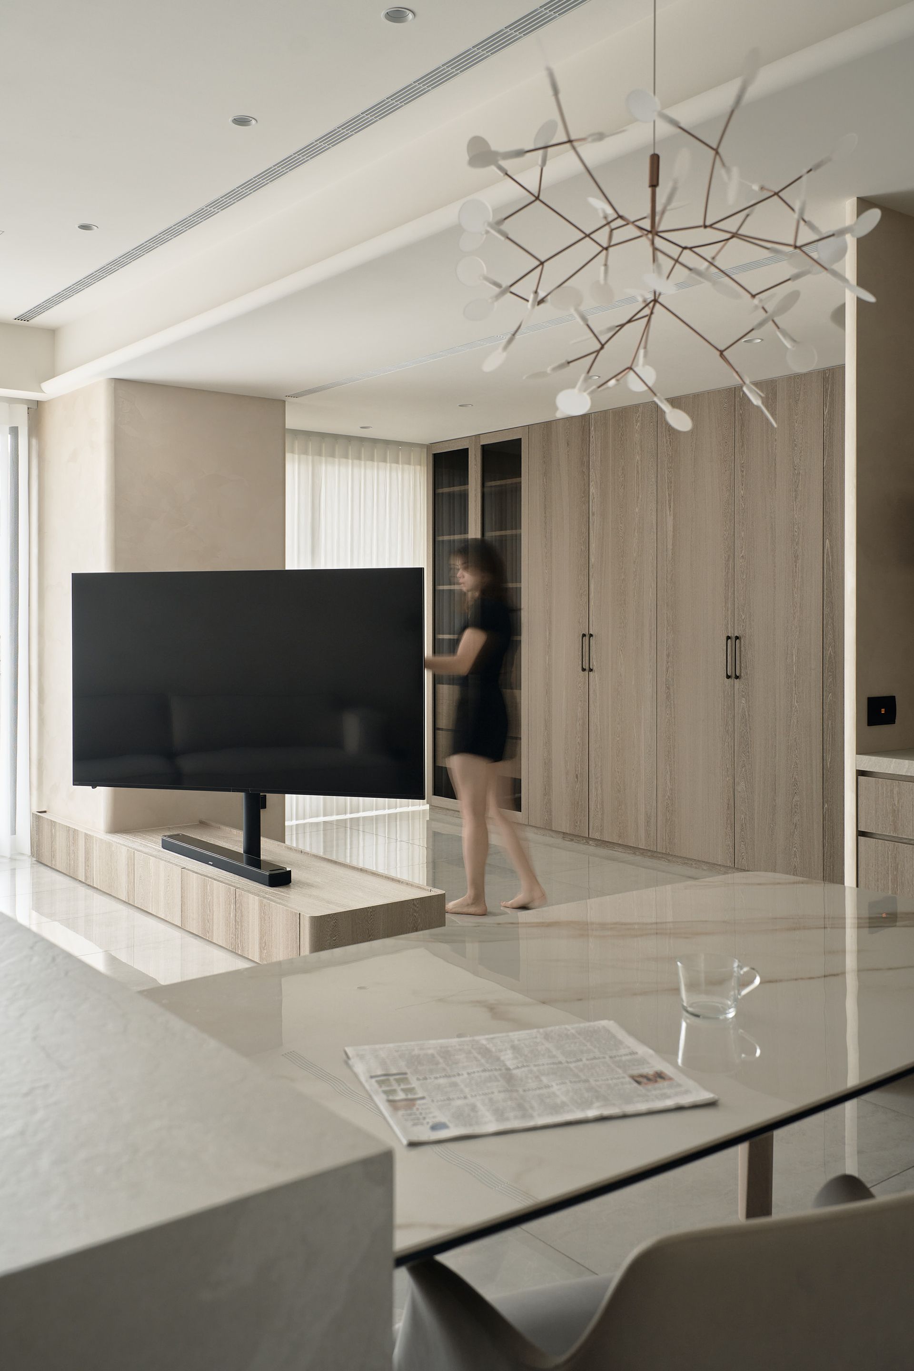
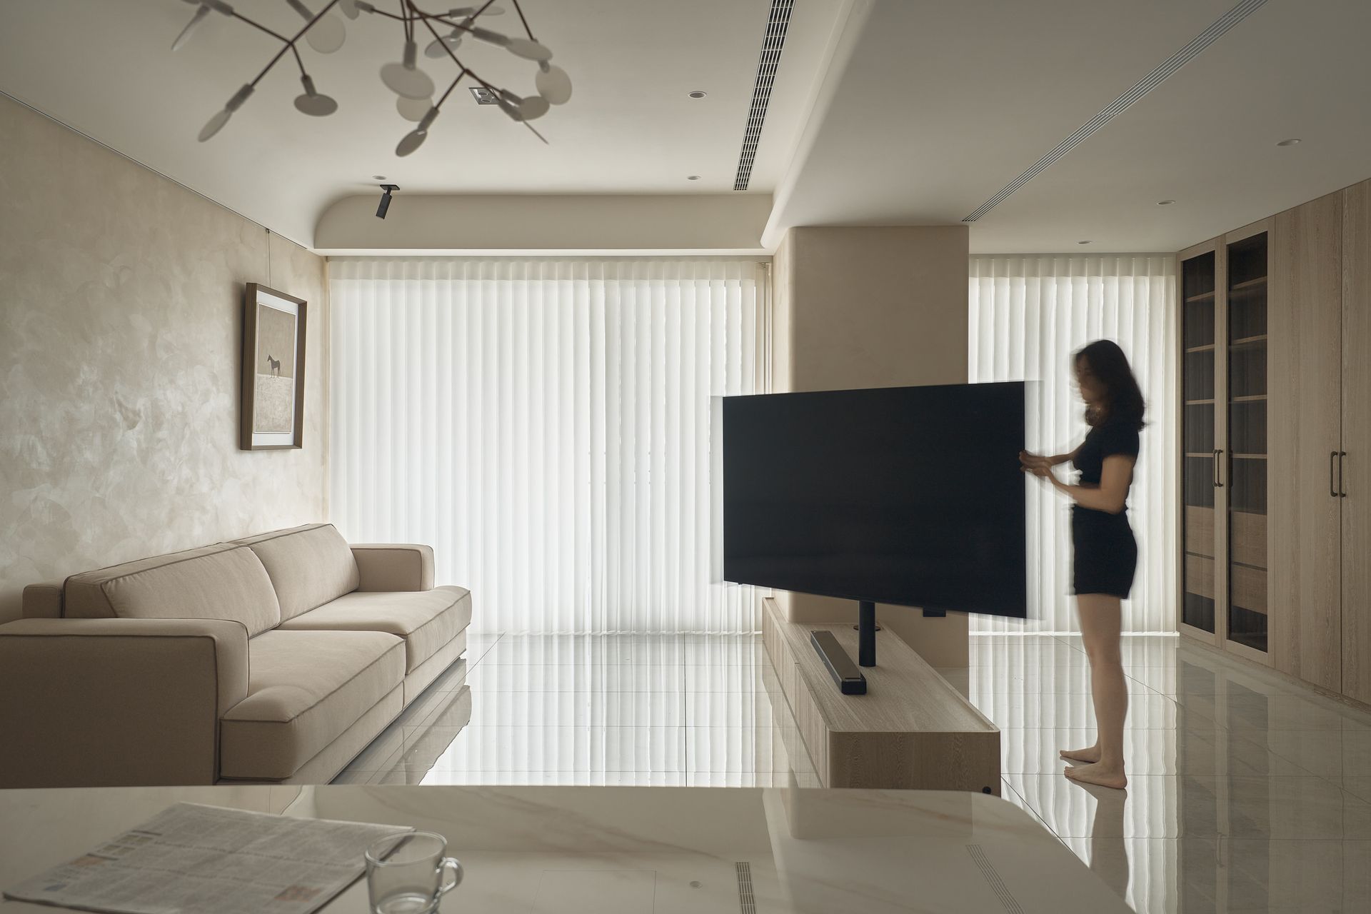
客廳與書房之間以半開放形式相連,使兩個使用場景保持視覺上的聯繫,同時維持各自的獨立性。
The living room and study are connected in a semi-open configuration, maintaining visual continuity between the two zones while preserving the independence of each.
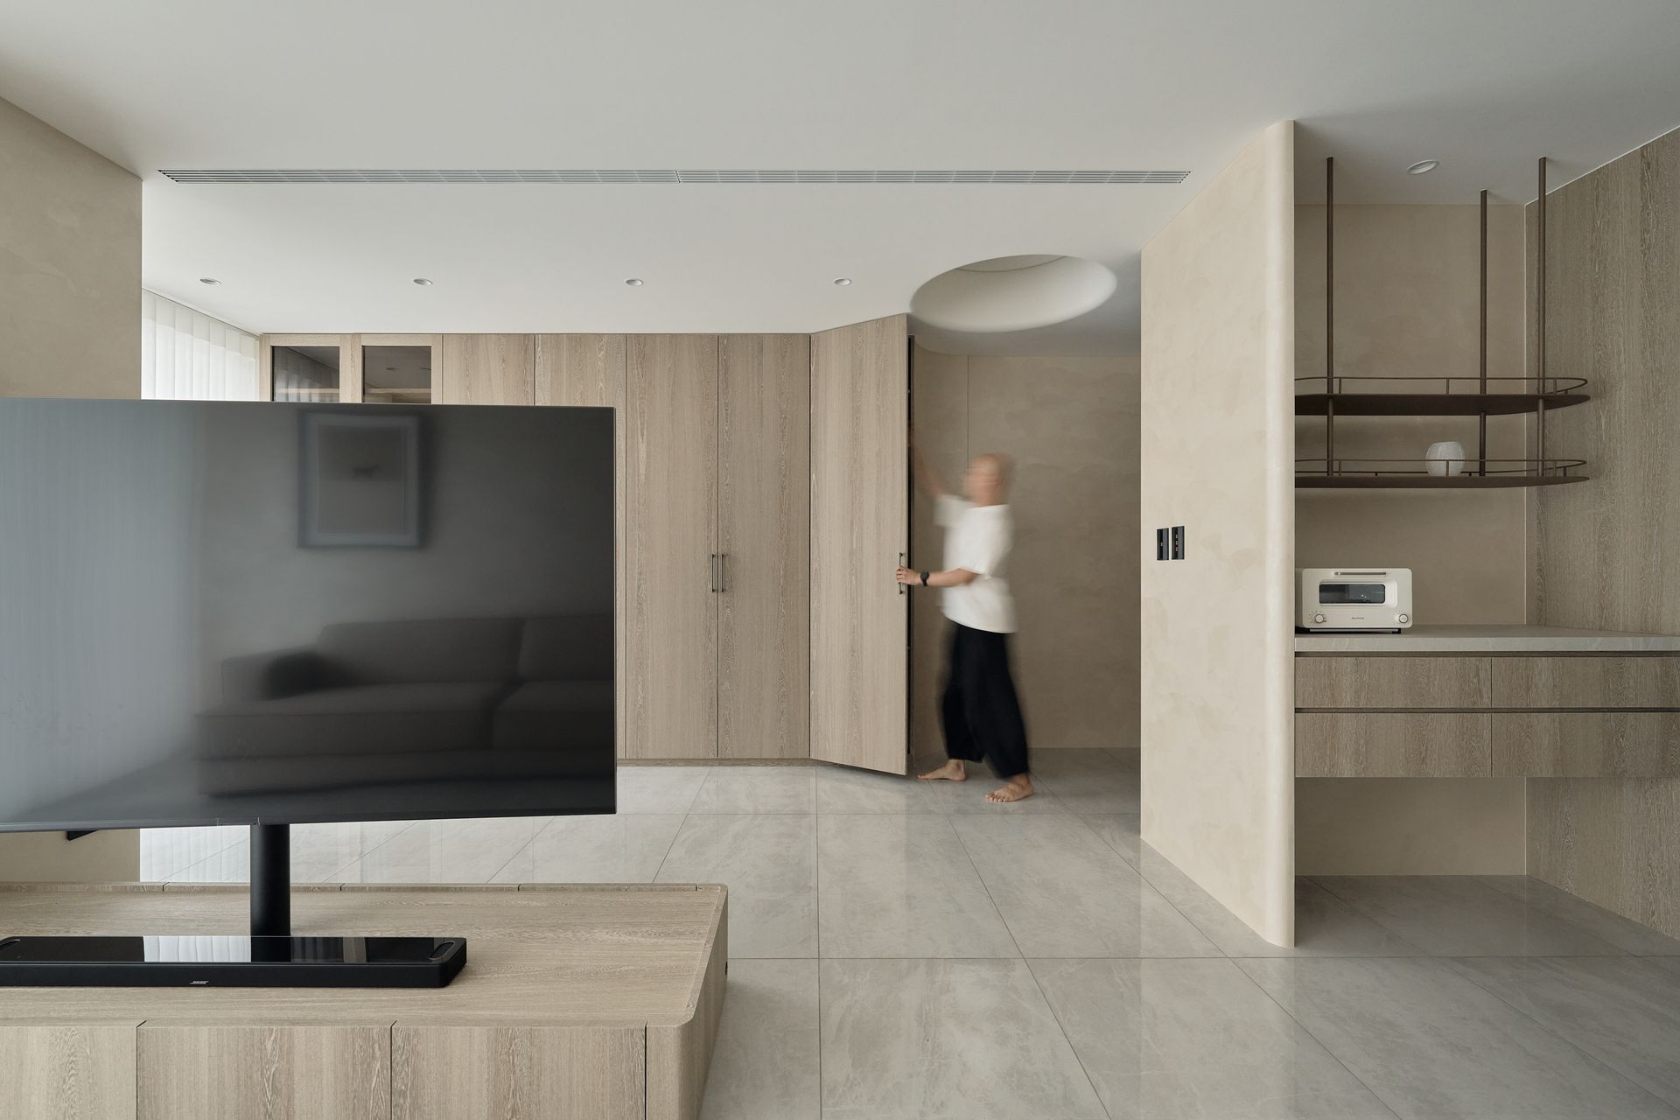
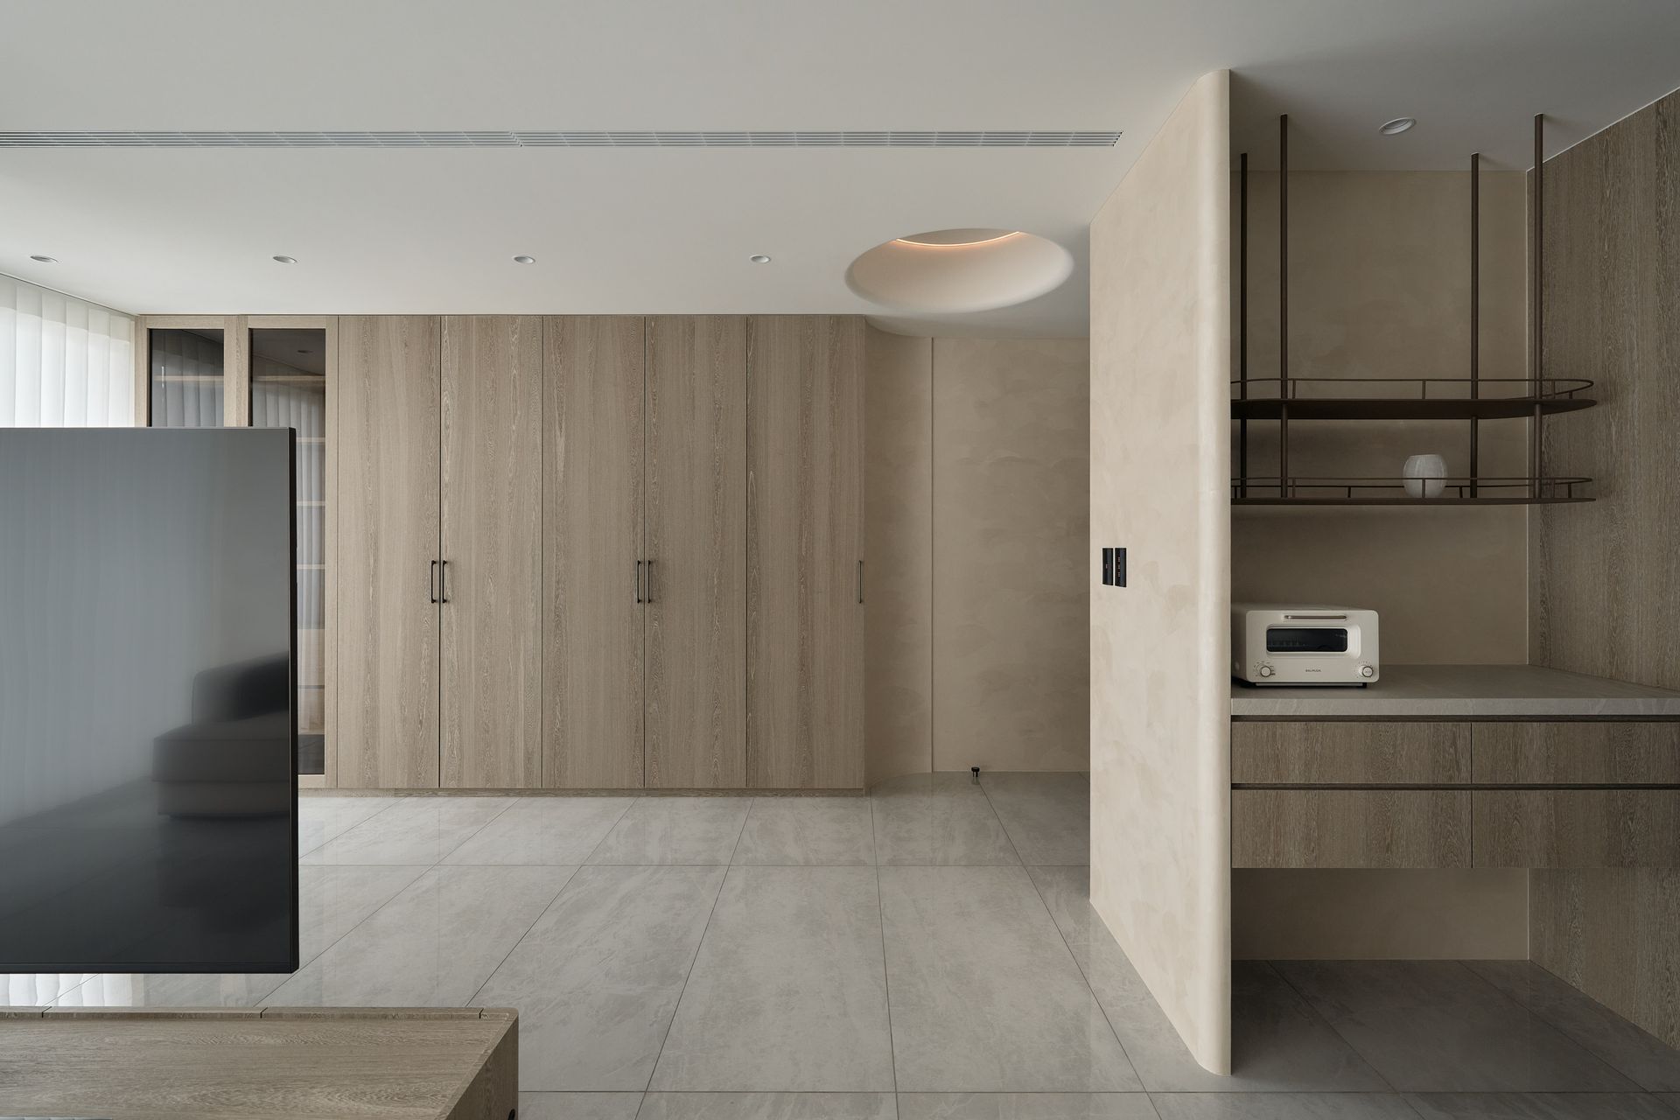
木質門片與地板的紋理在整體淺色背景中形成溫和的對比,為空間注入自然感與溫潤基調。
The grain of timber door panels and flooring creates a gentle contrast against the light backdrop, introducing natural warmth throughout the overall tone of the space.
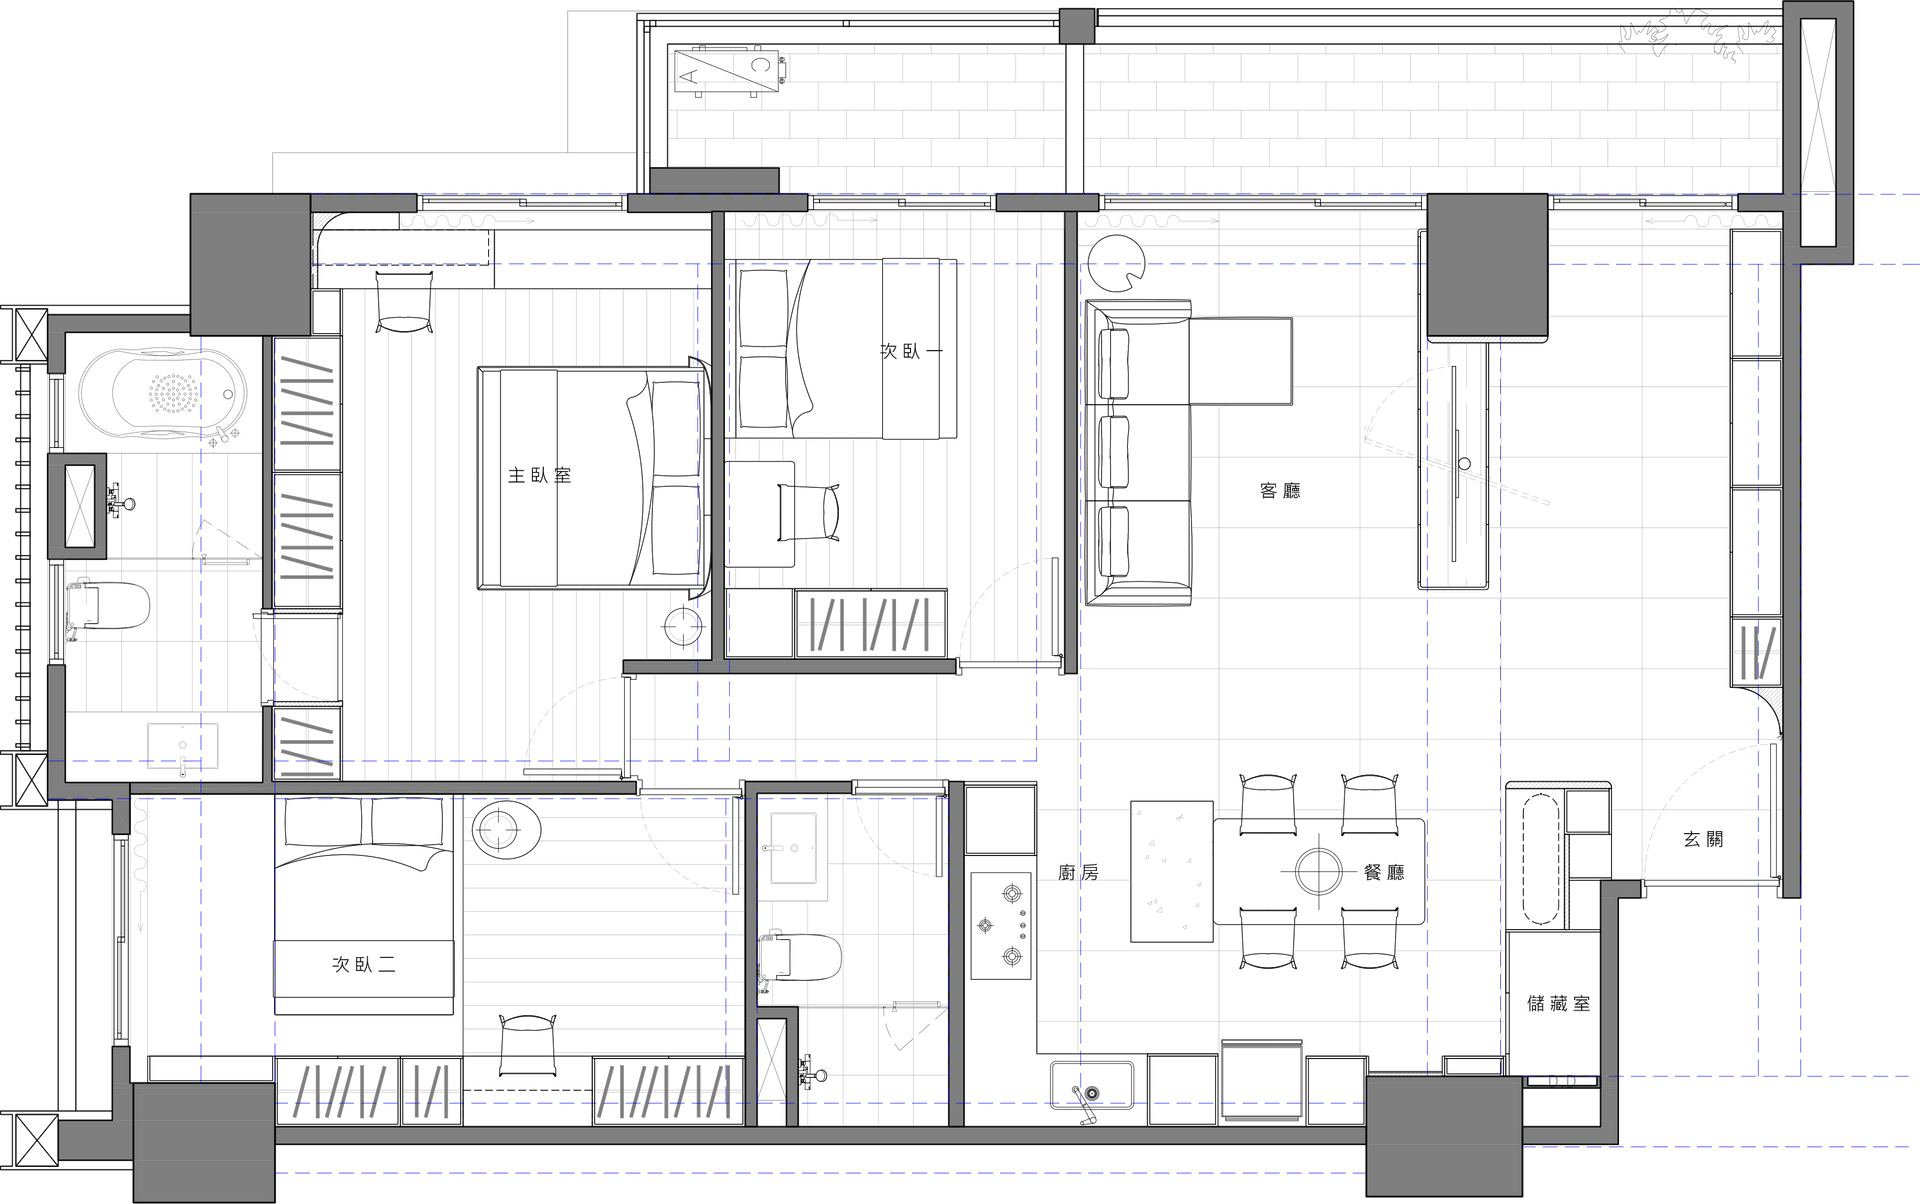
▴ Floor Plan