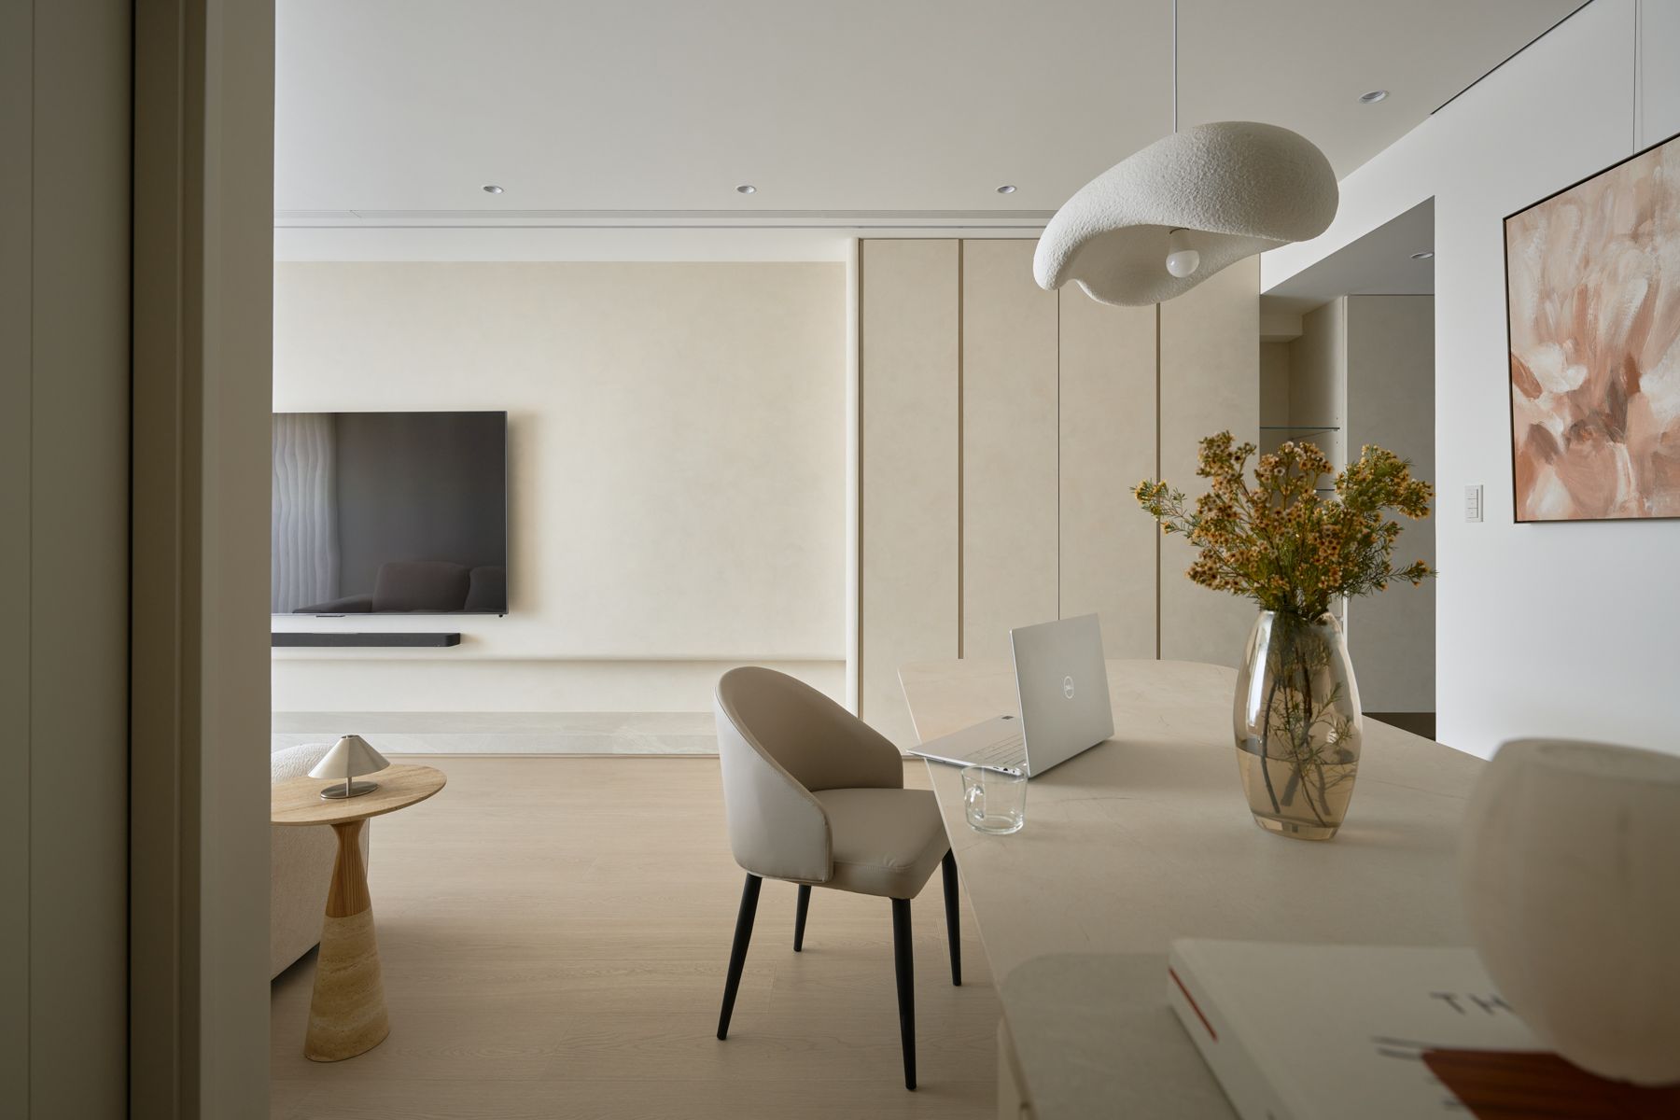
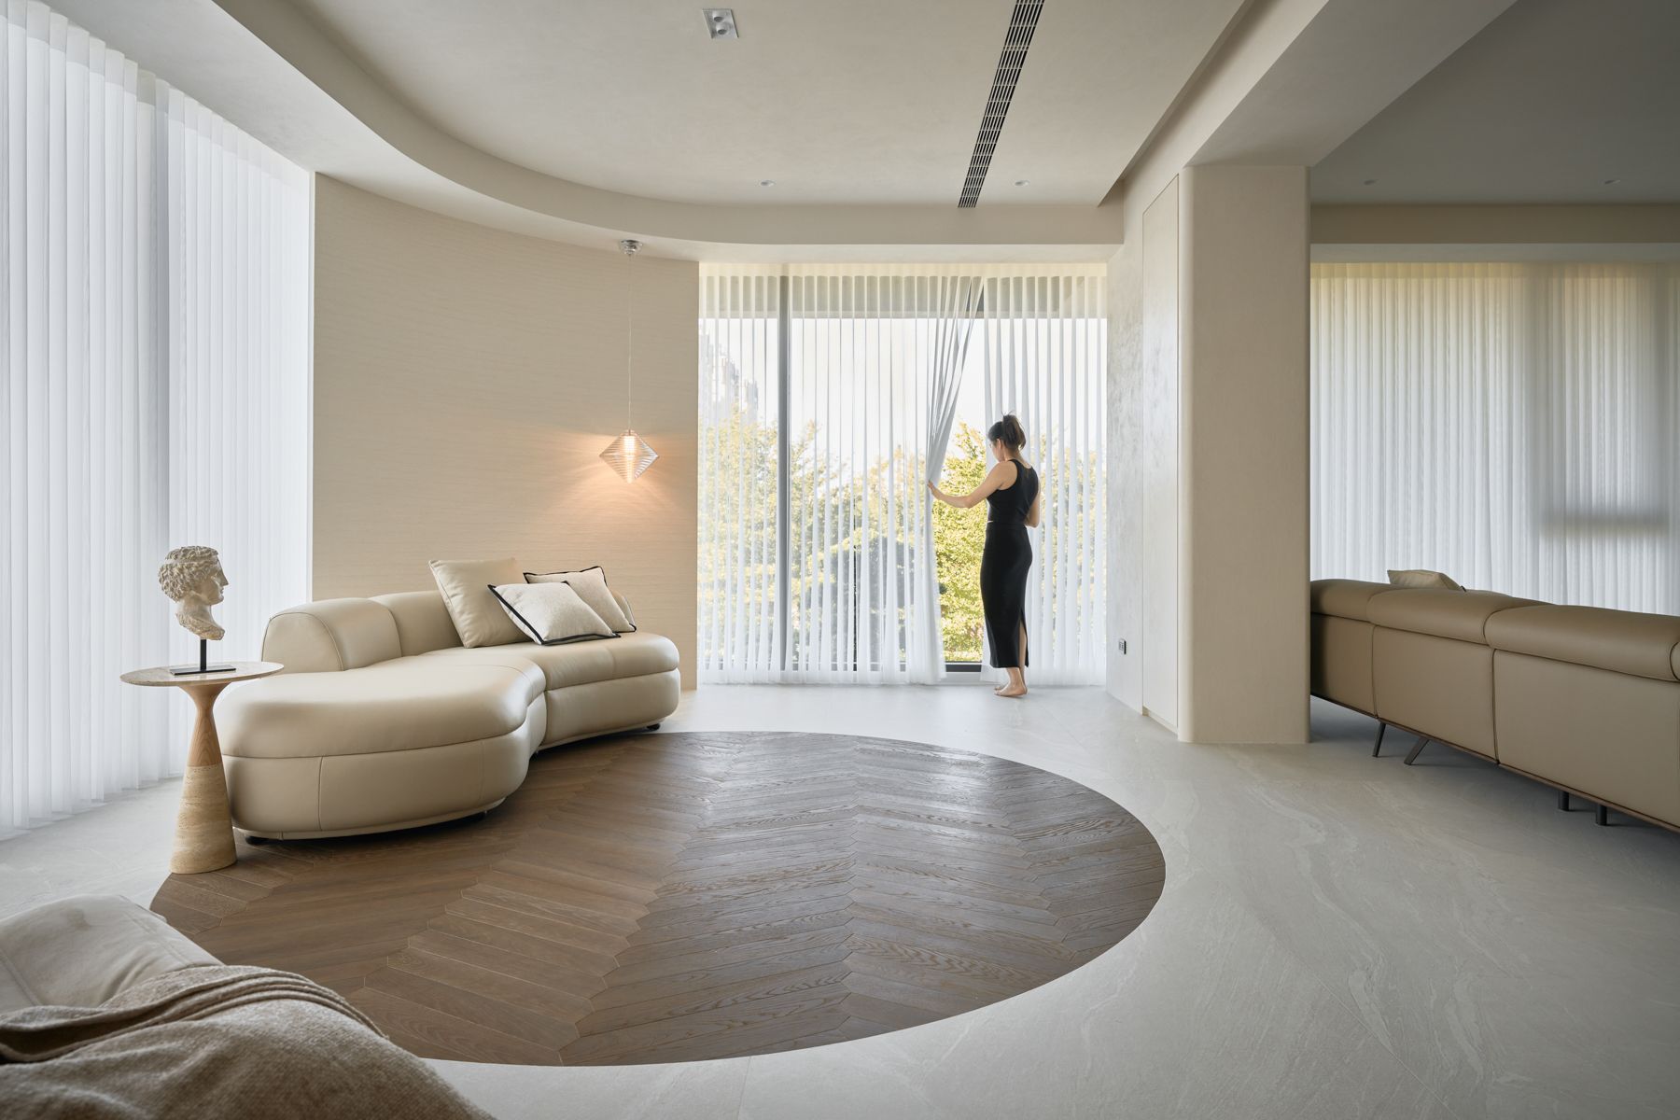
Lilin Design Office
Location : 台中西區
Area : 12 P
Date of completion : Mar., 2026
里林設計:讓空間保留留白,讓生活與家的溫度自然生長;設計,是一場期待與美好事物交織而成的相遇。
We leave some blank spaces, so life and the family can grow within it. Design, then, becomes a rendezvous woven from anticipation and all things beautiful.
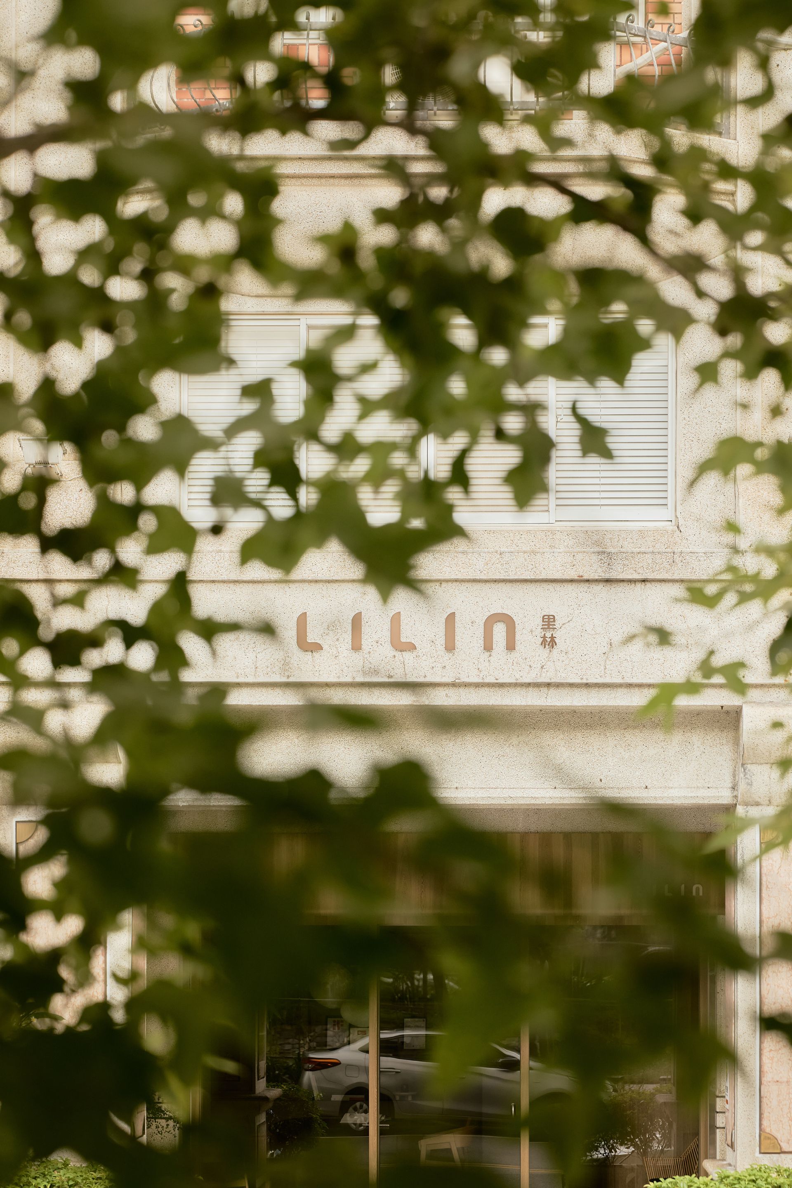
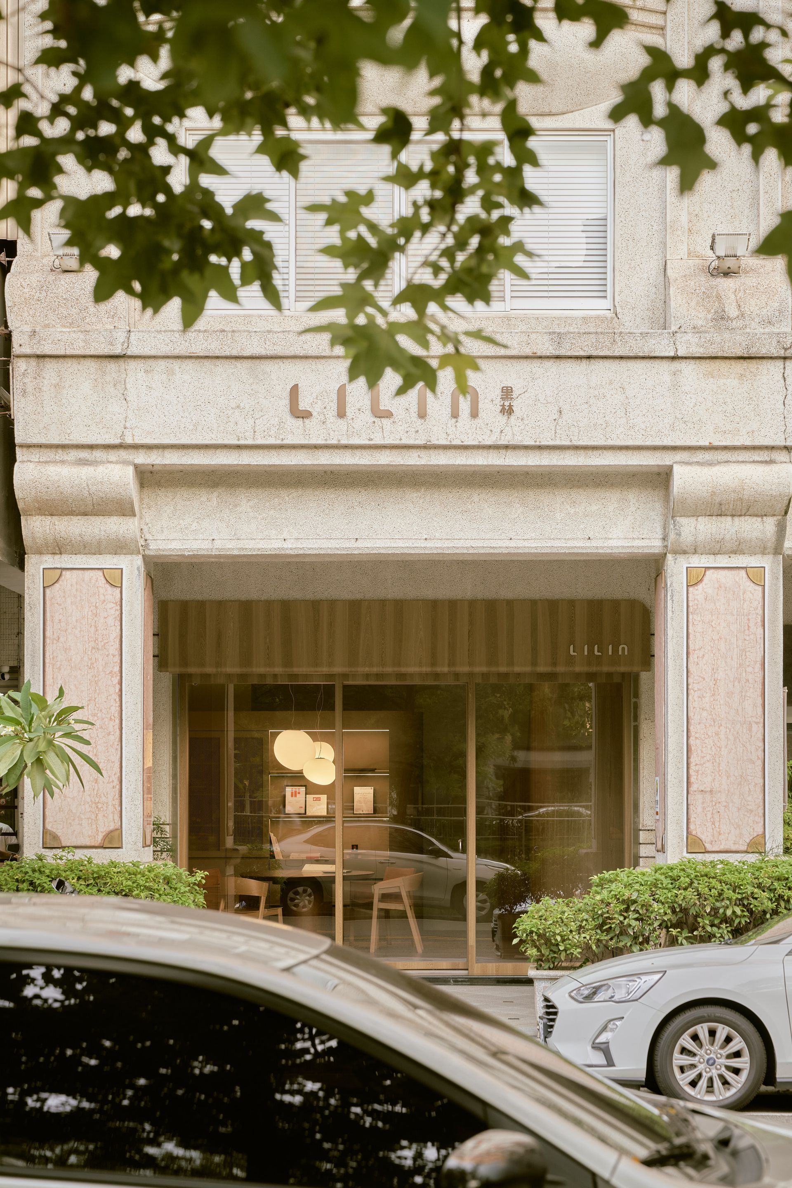
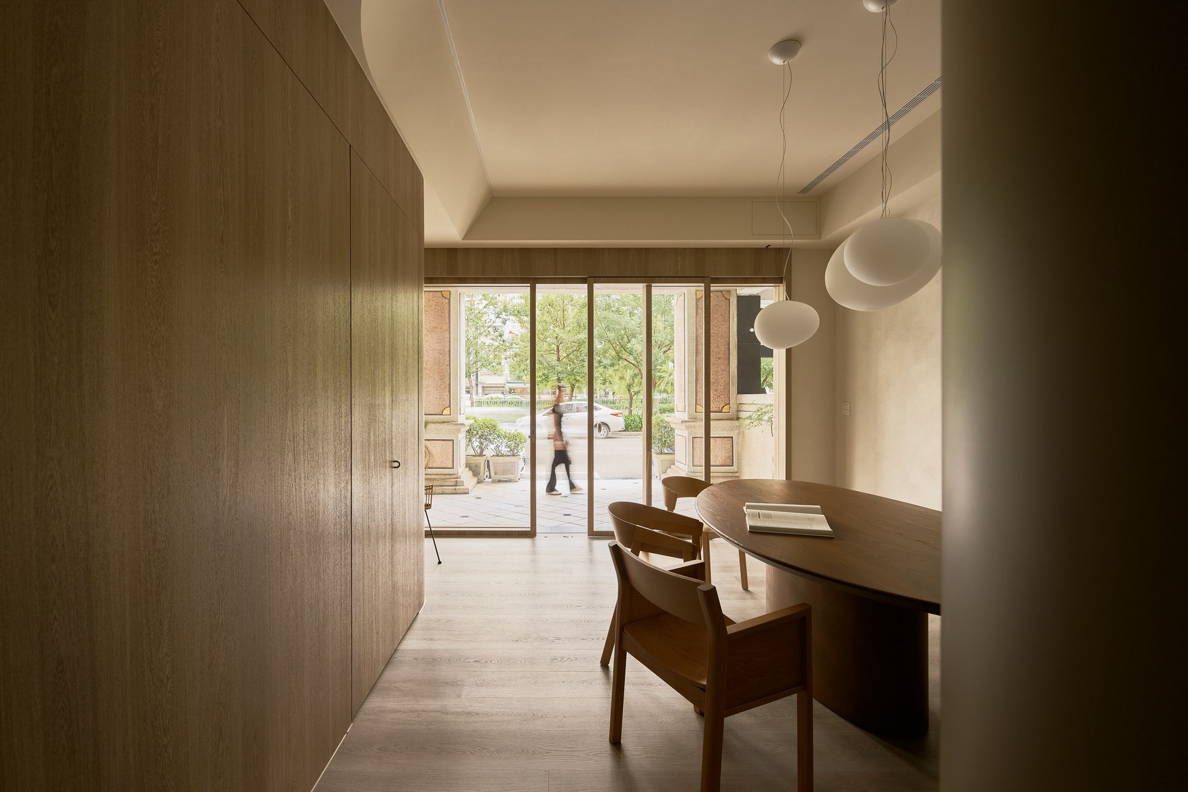
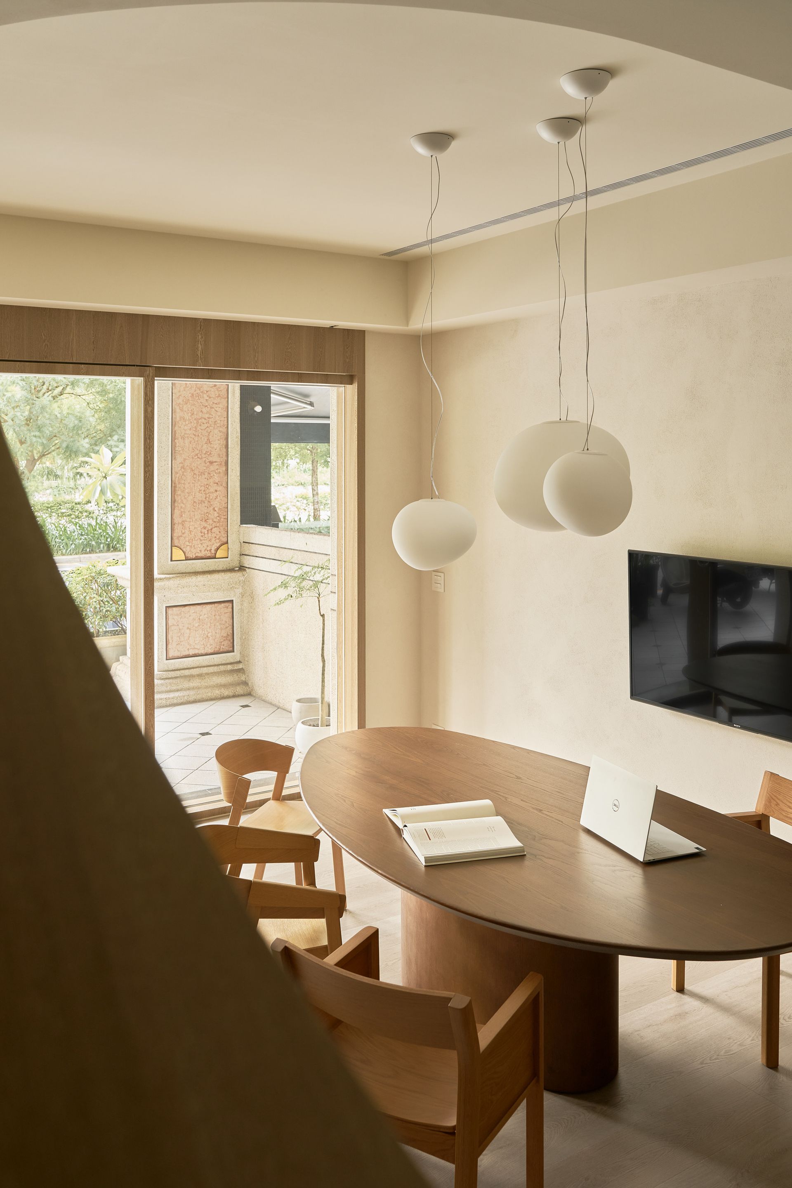
座落於經典石造立面的街邊店面,以通透櫥窗銜接街景綠意,將里林的設計語彙自室內延伸至城市街廓,形塑品牌的第一印象。
Set within a classic masonry storefront, the office connects to the street's greenery through open display windows — extending Lilin's design language from the interior out to the urban streetscape and shaping the brand's first impression.
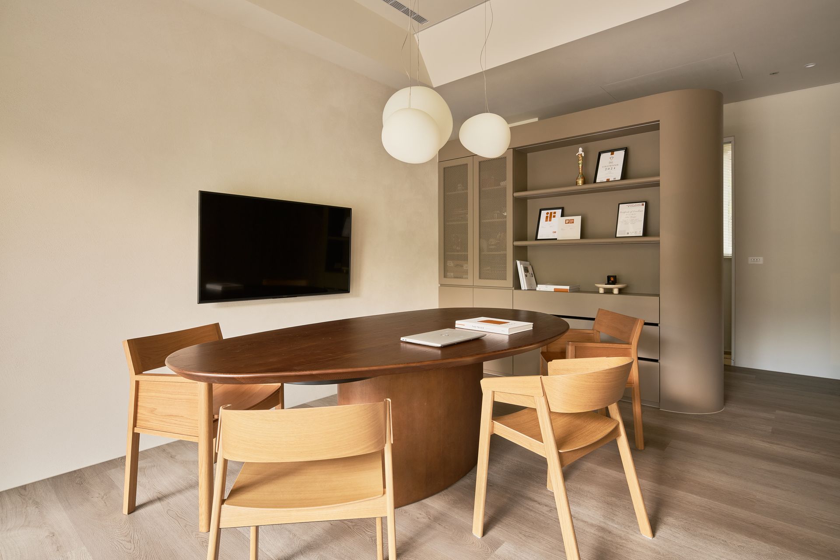
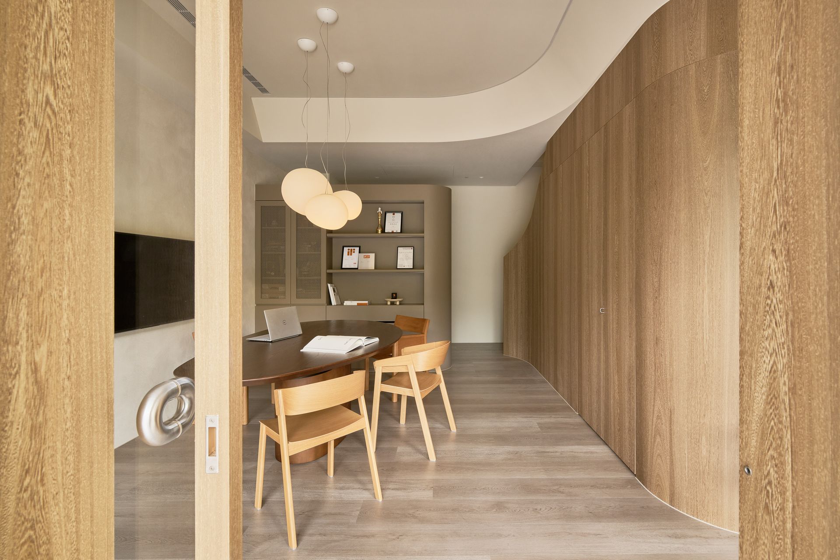
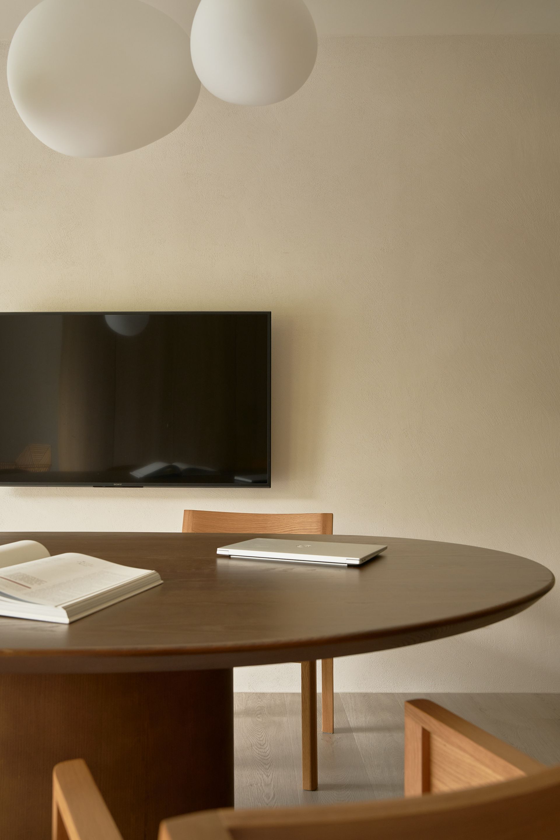
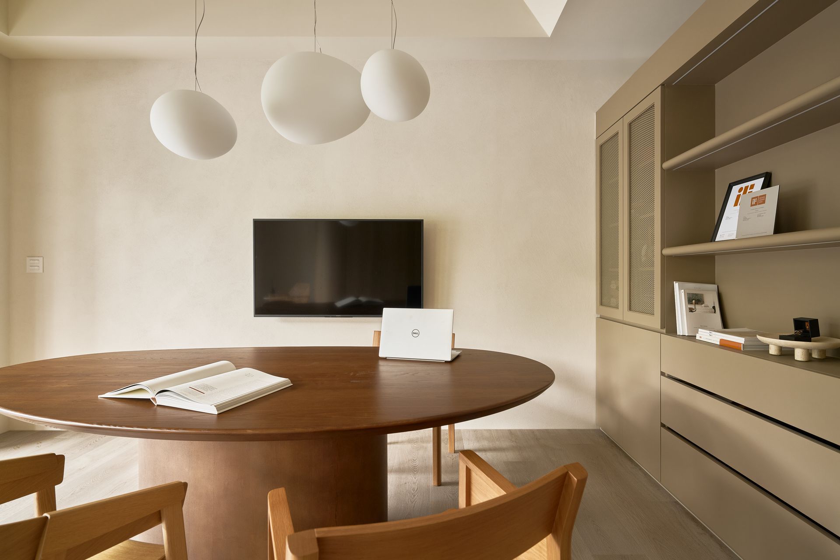
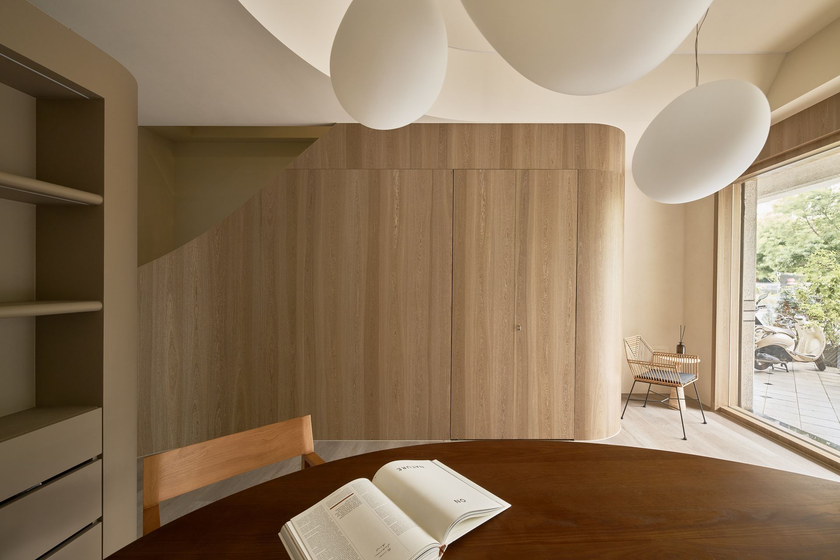
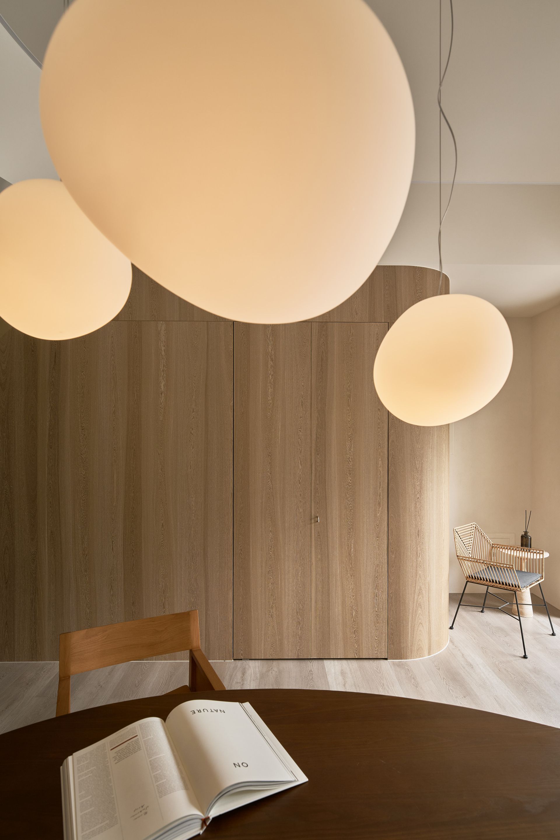
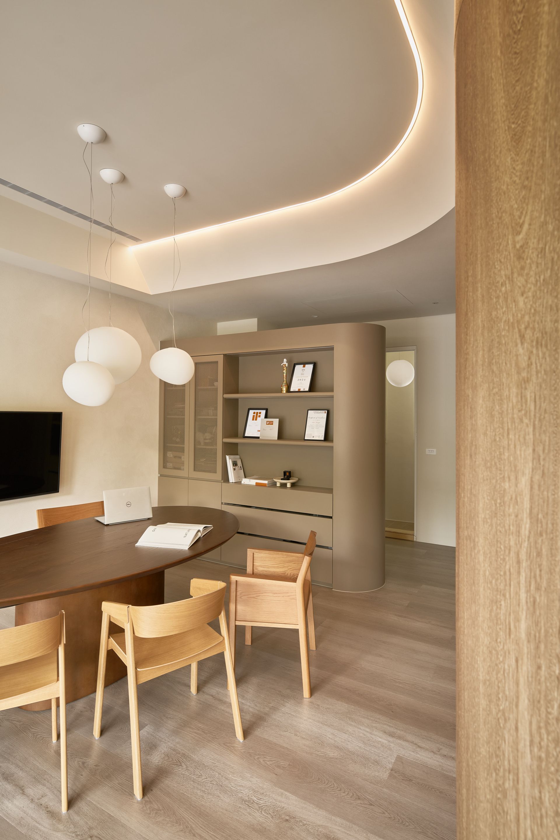
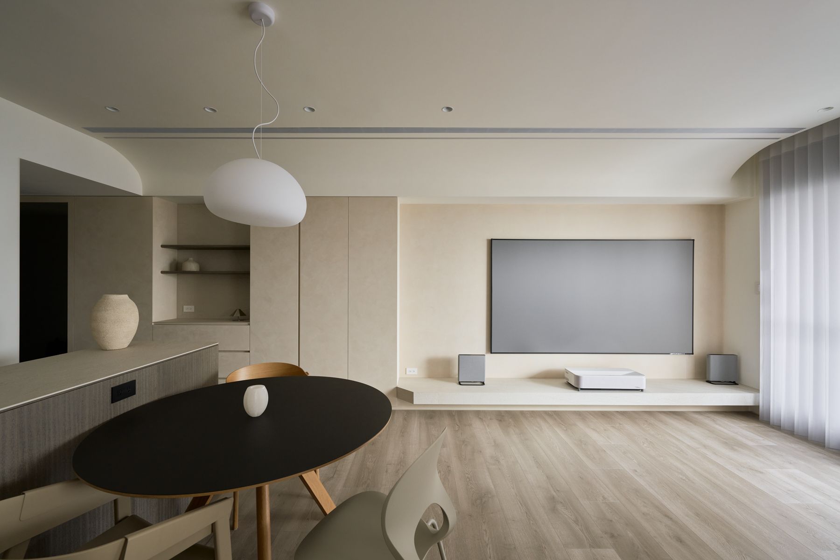
深色圓桌搭配淺色木椅置於空間核心,輔以球形吊燈與嵌入式展示櫃,在暖調木質與中性牆面之間,呈現沉靜而專業的洽談氛圍。
A dark round table paired with light timber chairs anchors the heart of the space; complemented by spherical pendant lights and built-in display niches, it conveys a calm and professional atmosphere for consultation within a palette of warm wood and neutral walls.
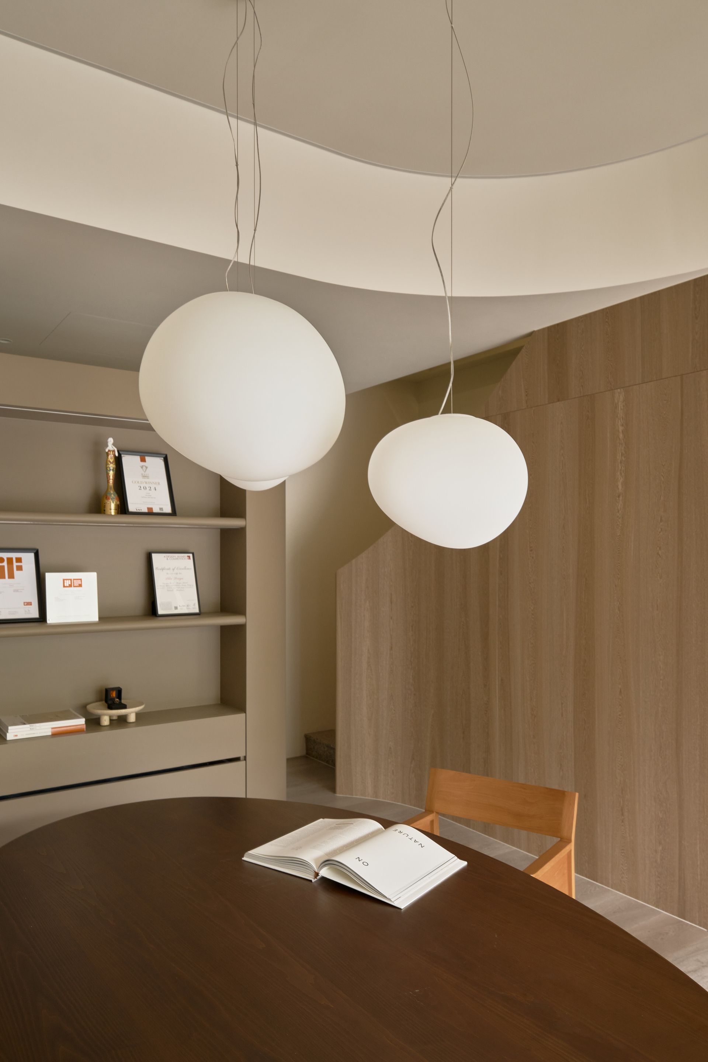
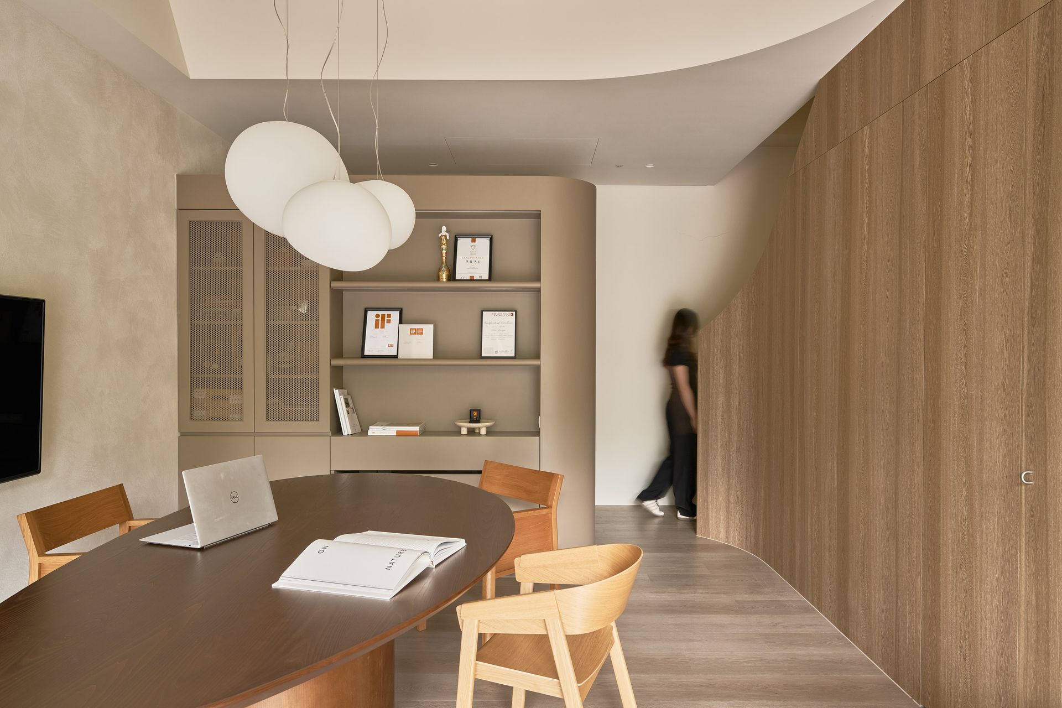
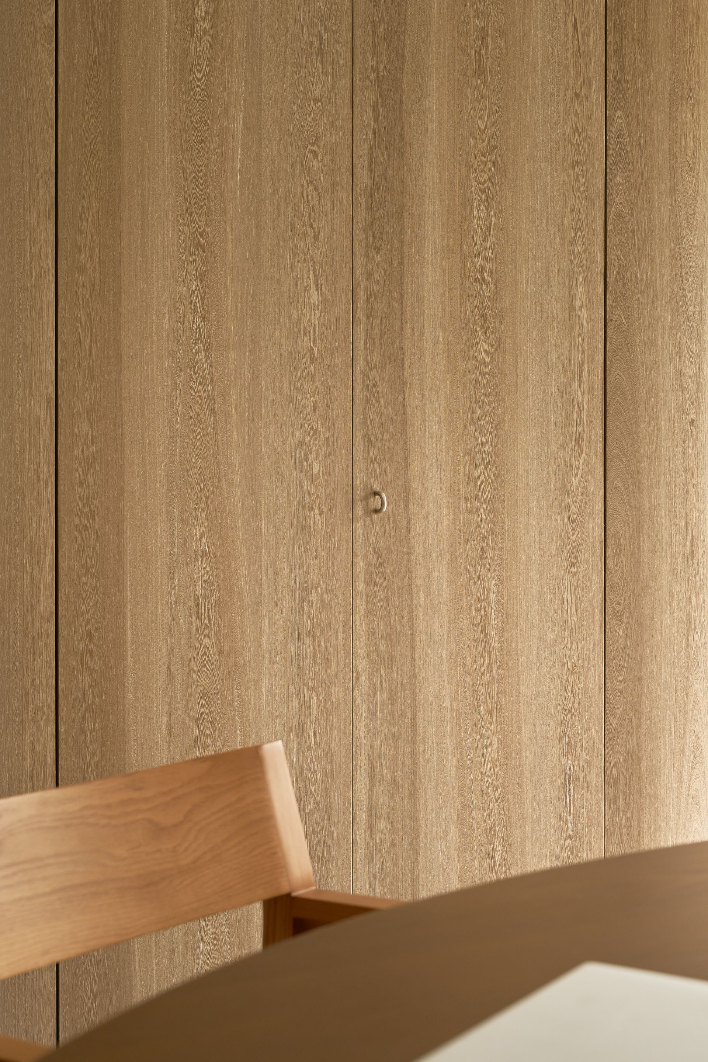
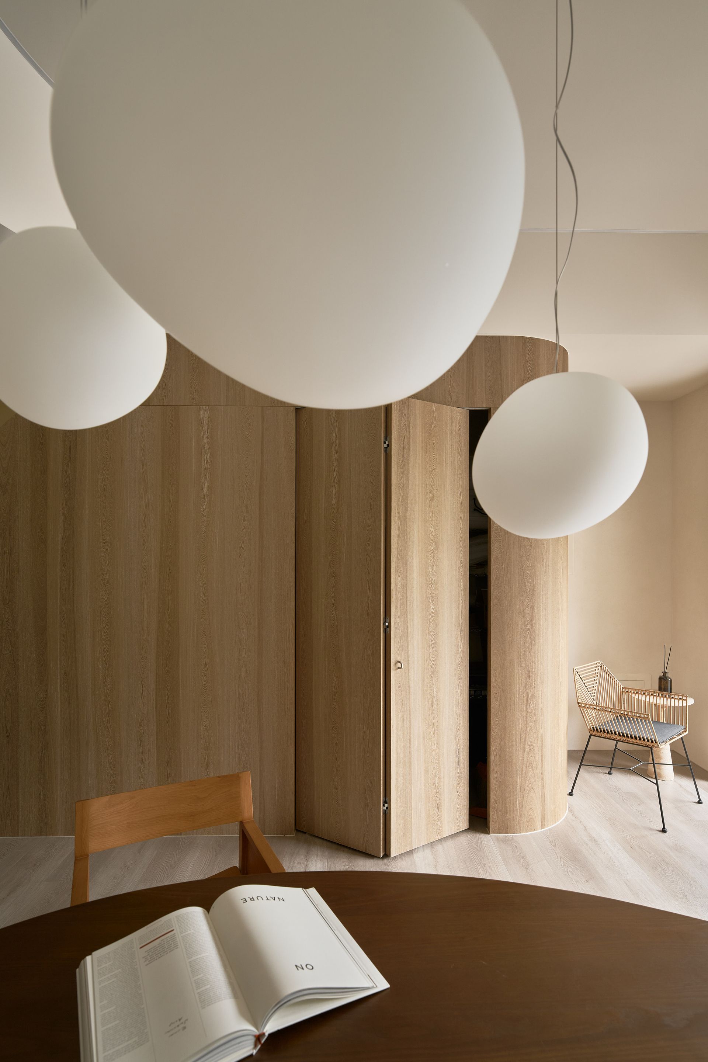
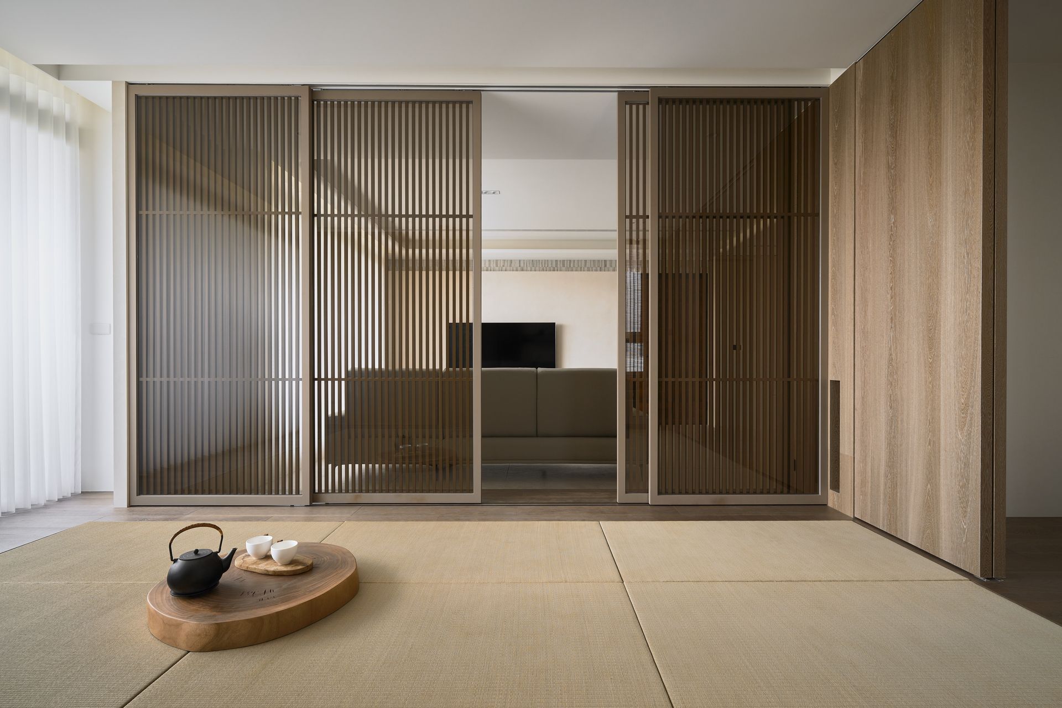
以弧形木質隔間界定洽談與展示場域,柔和的曲線語彙化解了空間的邊界感,讓來訪動線在流暢之中自然展開。
Curved timber partitions define the consultation and display zones; the soft, rounded vocabulary dissolves the sense of spatial boundaries, allowing the visitor's path to unfold naturally and fluidly.