Su Residence・Cha
Location : 彰化市
Area : 50.5 P
Date of completion : Dec. , 2025
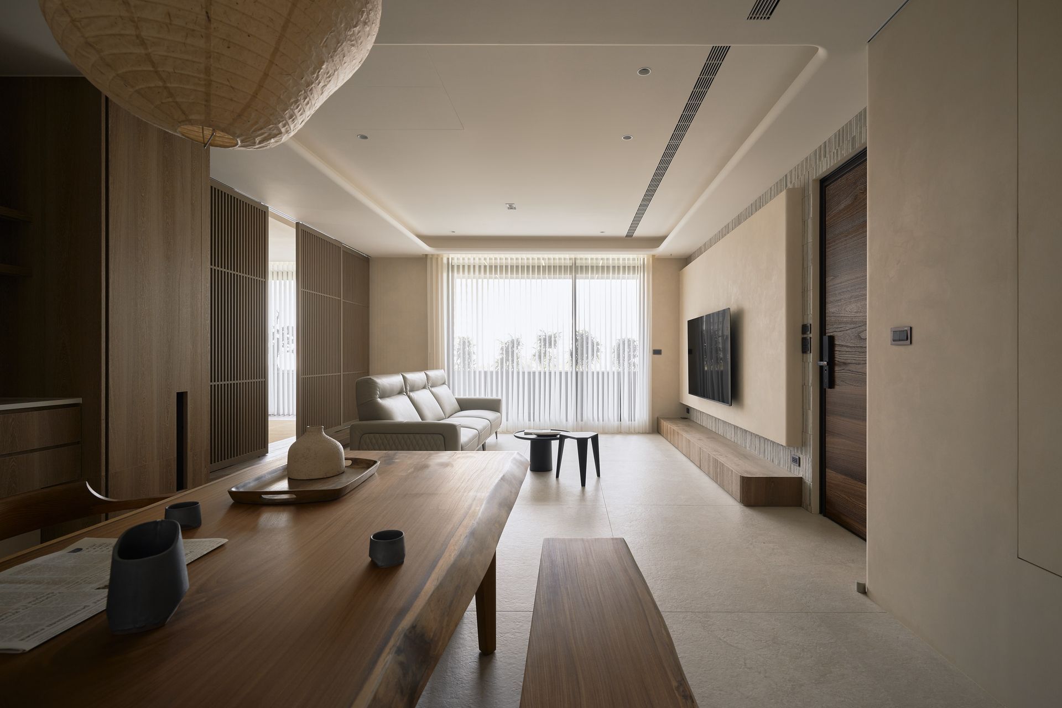
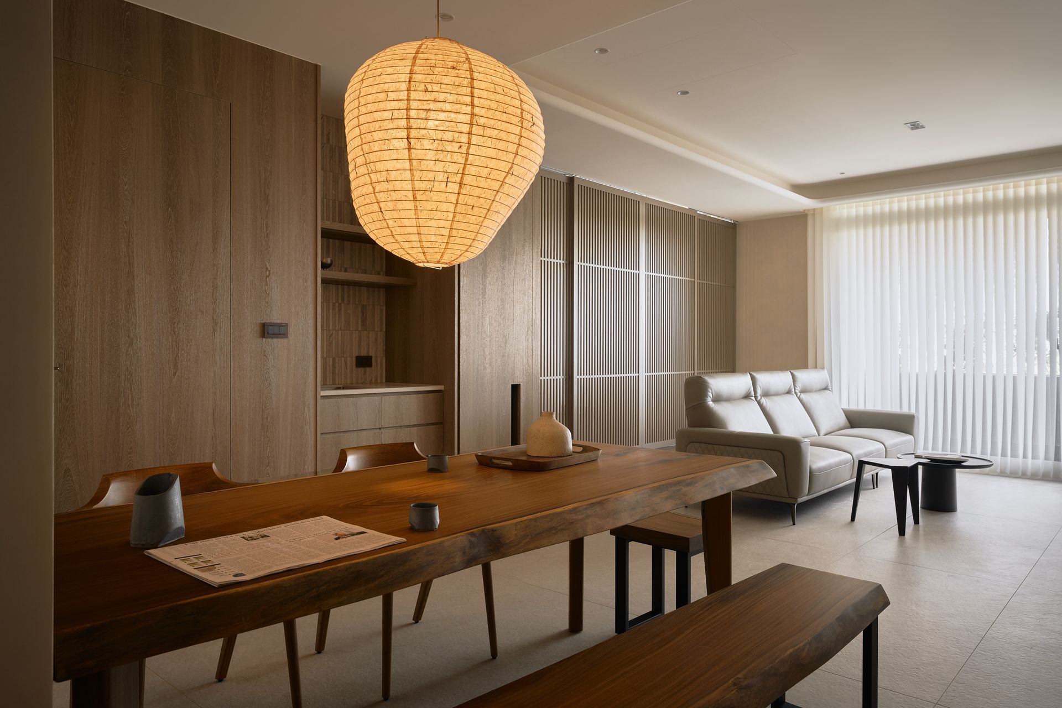
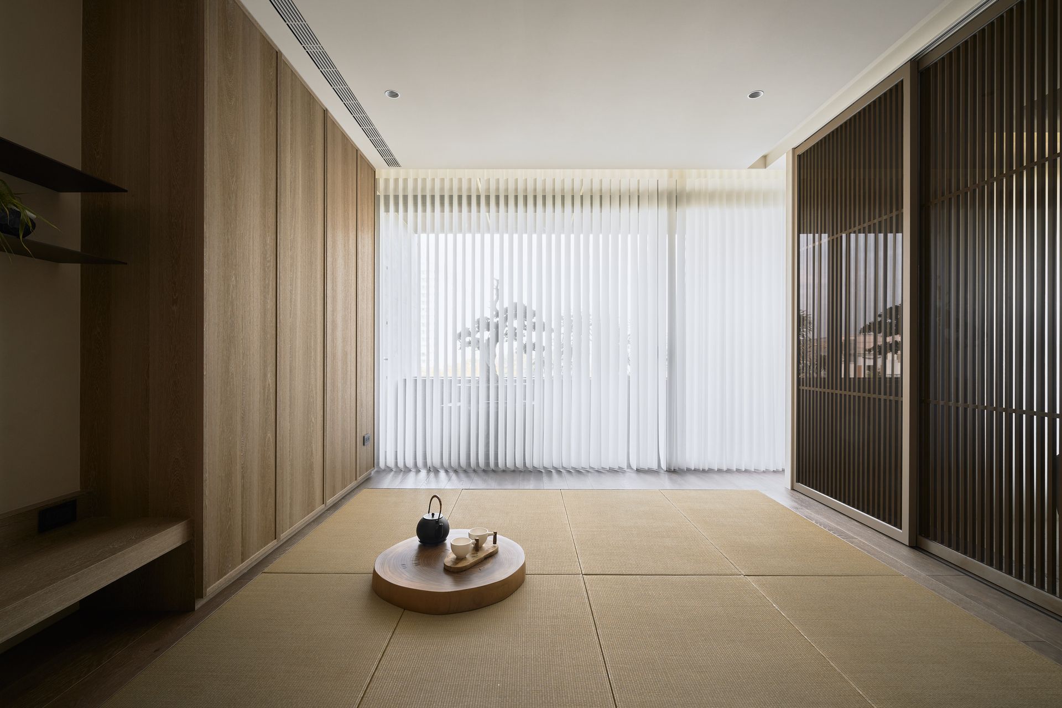
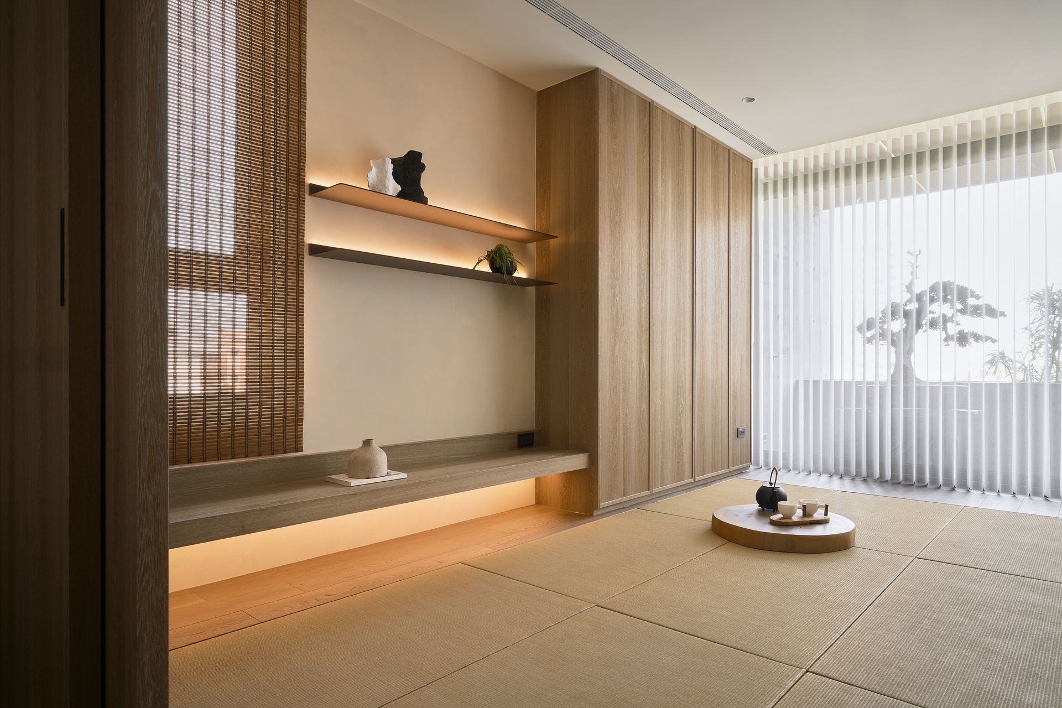
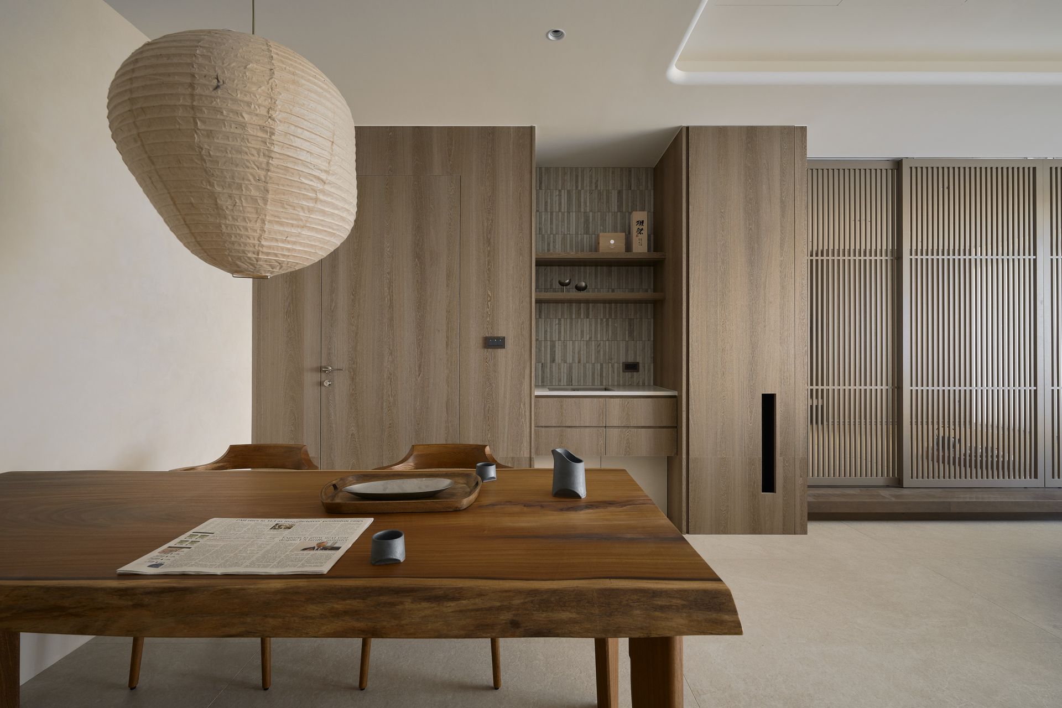
以木格柵與自然建材為主要設計語彙,在細膩的光影之間詮釋日式美學的靜謐與節制,整體呈現出侘寂茶空間的生活哲學。
Timber slats and natural materials serve as the primary design vocabulary, interpreting the serenity and restraint of Japanese aesthetics through nuanced interplays of light and shadow — embodying the wabi-sabi philosophy of a tea-inspired living space.
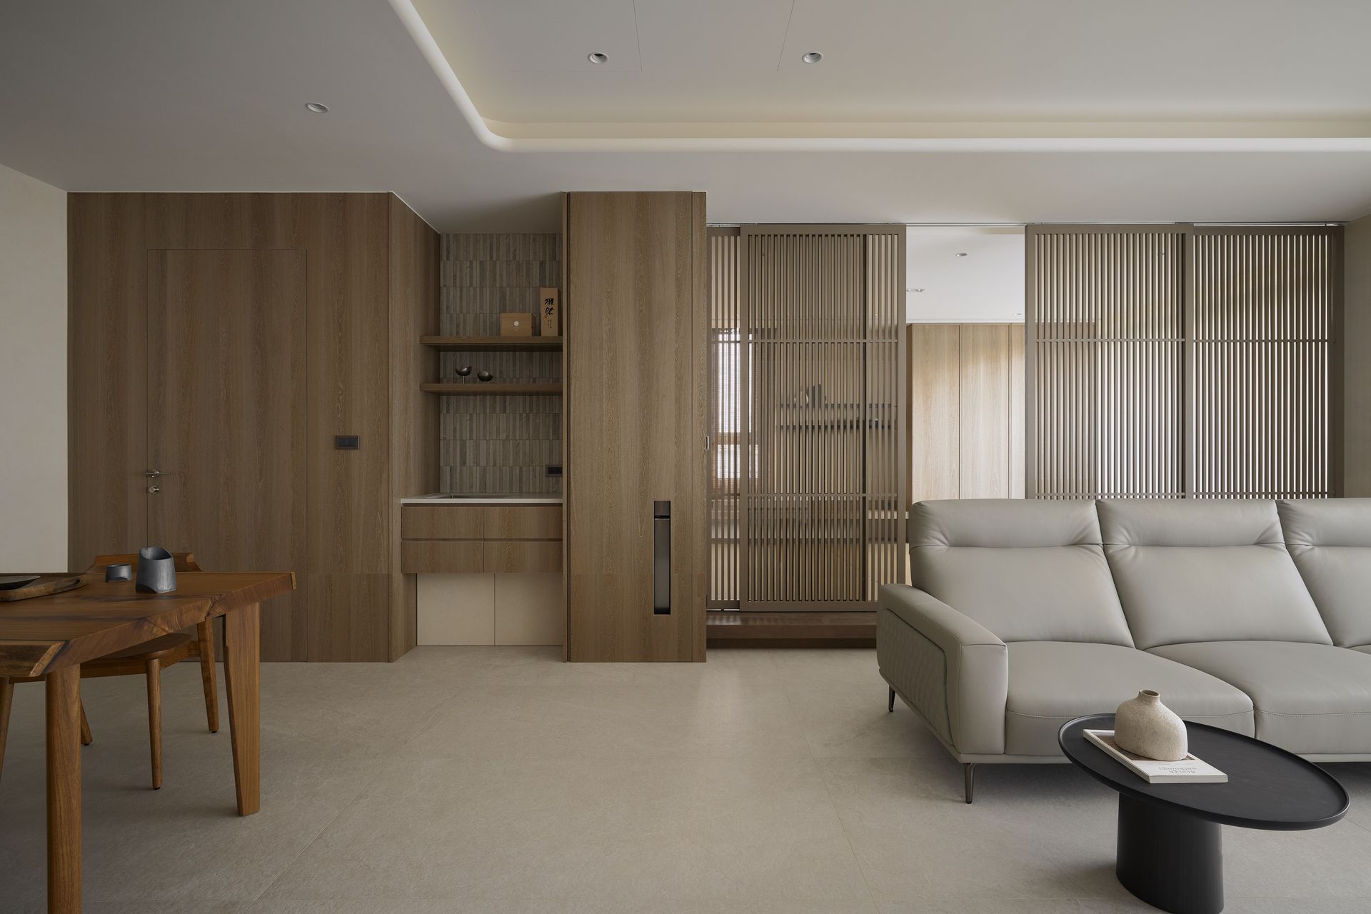
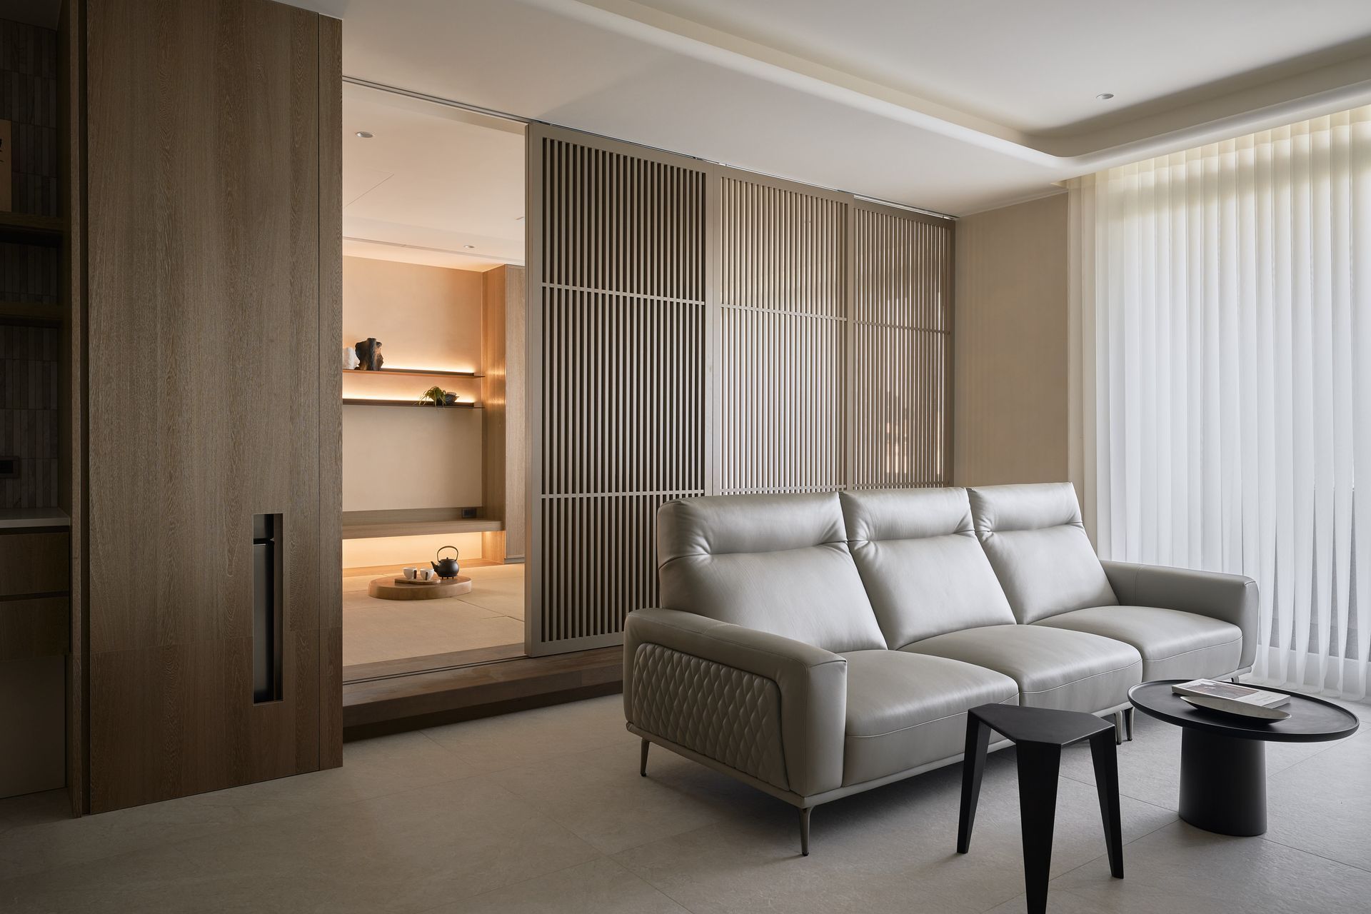
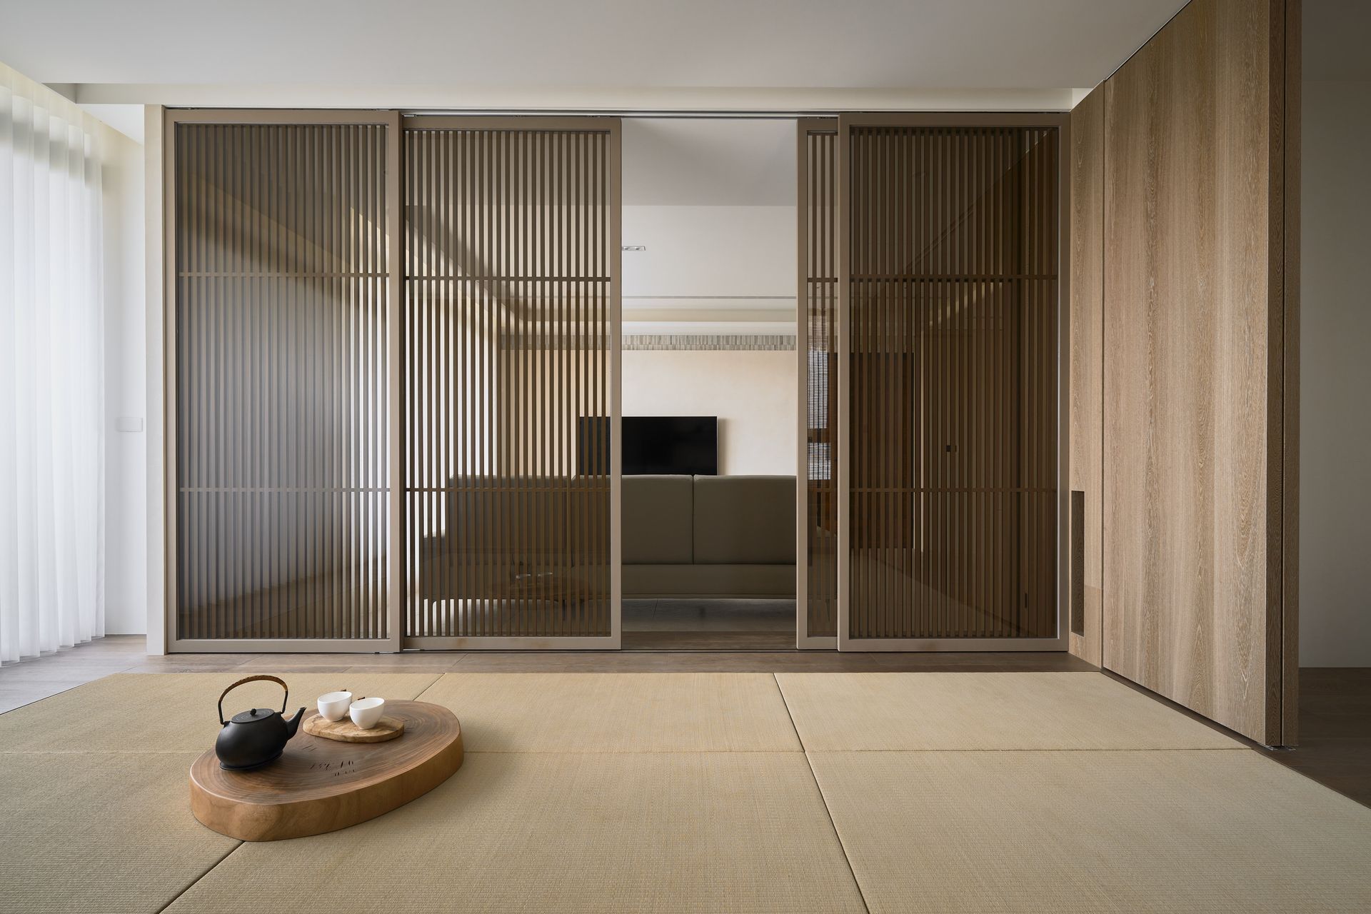
茶空間以低矮座席與地面取向的生活方式為核心,將身體與空間的距離拉近,體現了日式美學中對日常細節的細膩觀照。
The tea space is anchored by low-level seating and a floor-oriented way of living, drawing the body closer to the ground in a posture that embodies the Japanese aesthetic's attentive regard for the quiet details of daily life.
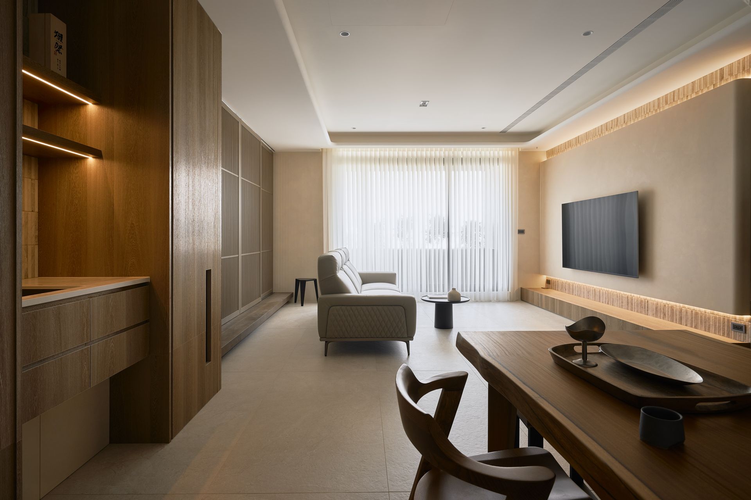
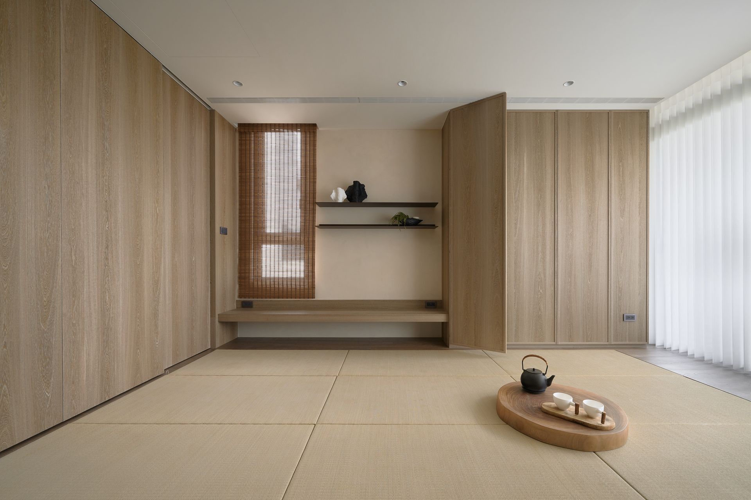
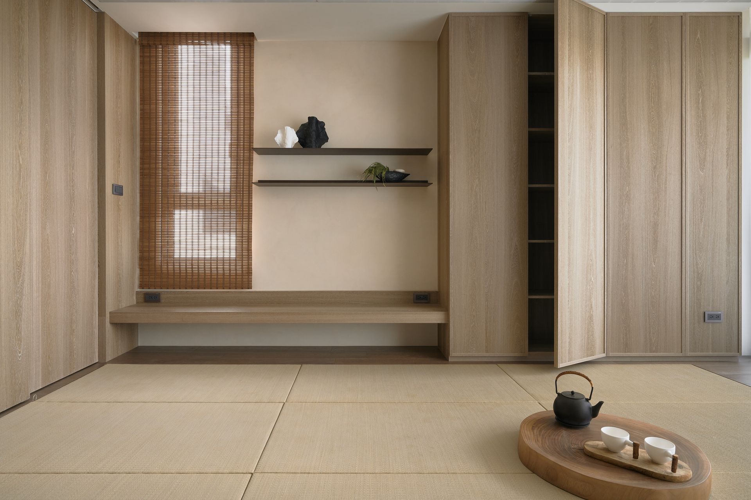
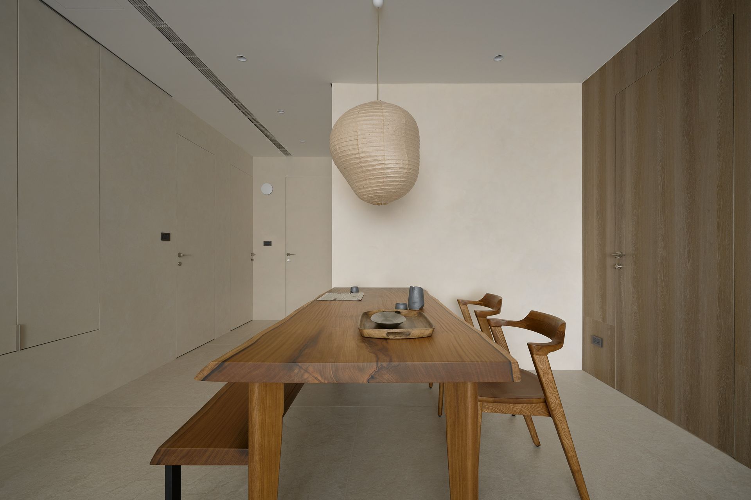
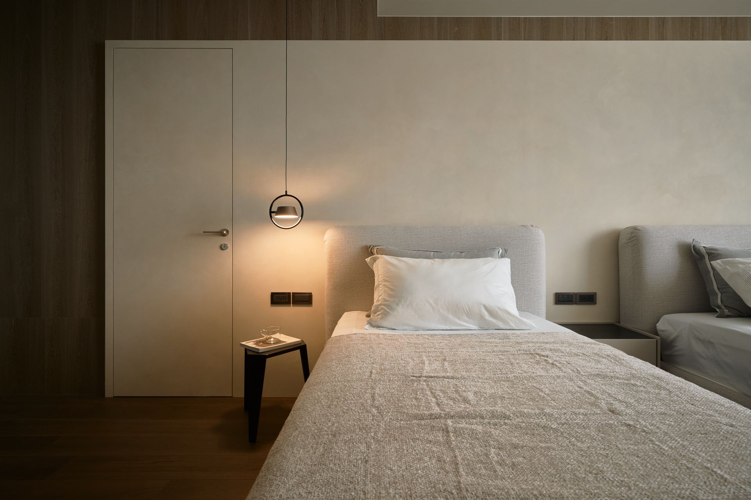
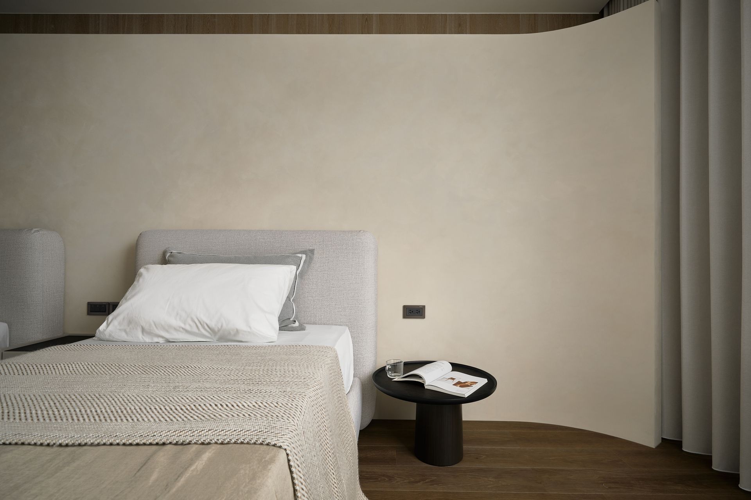
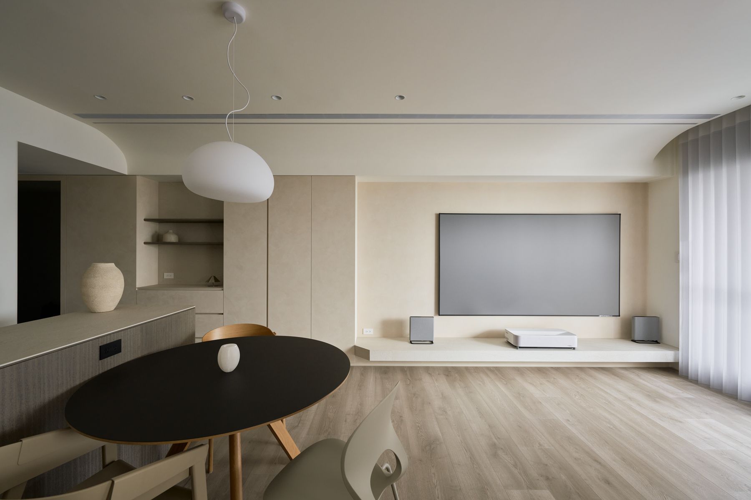
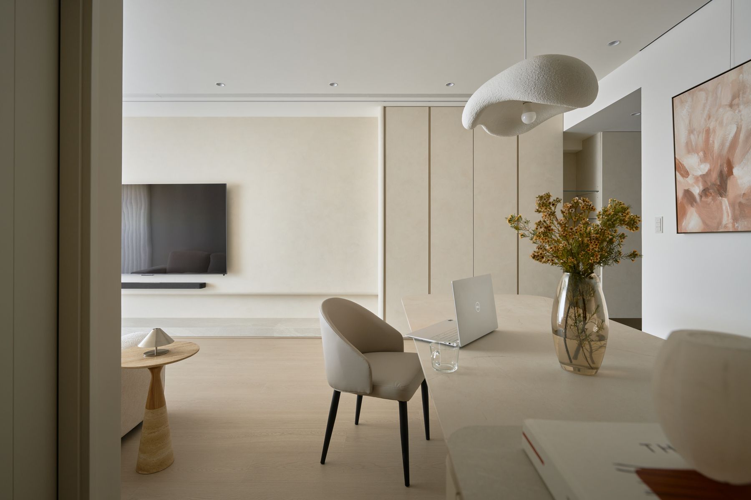
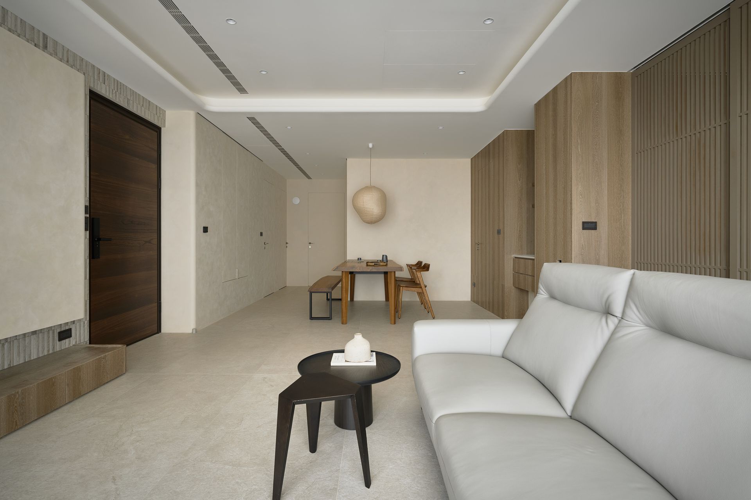
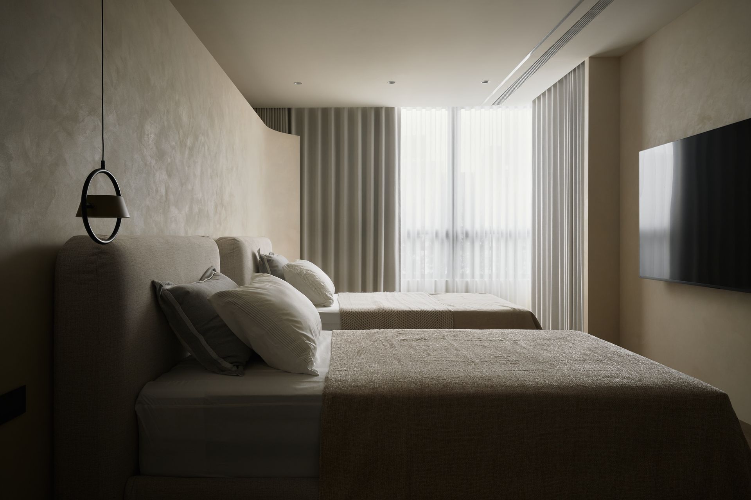
全室色調以自然木色、米白與低彩度深色相互疊加,克制的配色哲學留出充足的視覺餘白,讓材質自身的肌理成為空間的主角。
Natural wood tones, off-white, and low-saturation darks are layered throughout in a restrained palette that preserves ample visual breathing space, allowing the intrinsic textures of the materials to take center stage.
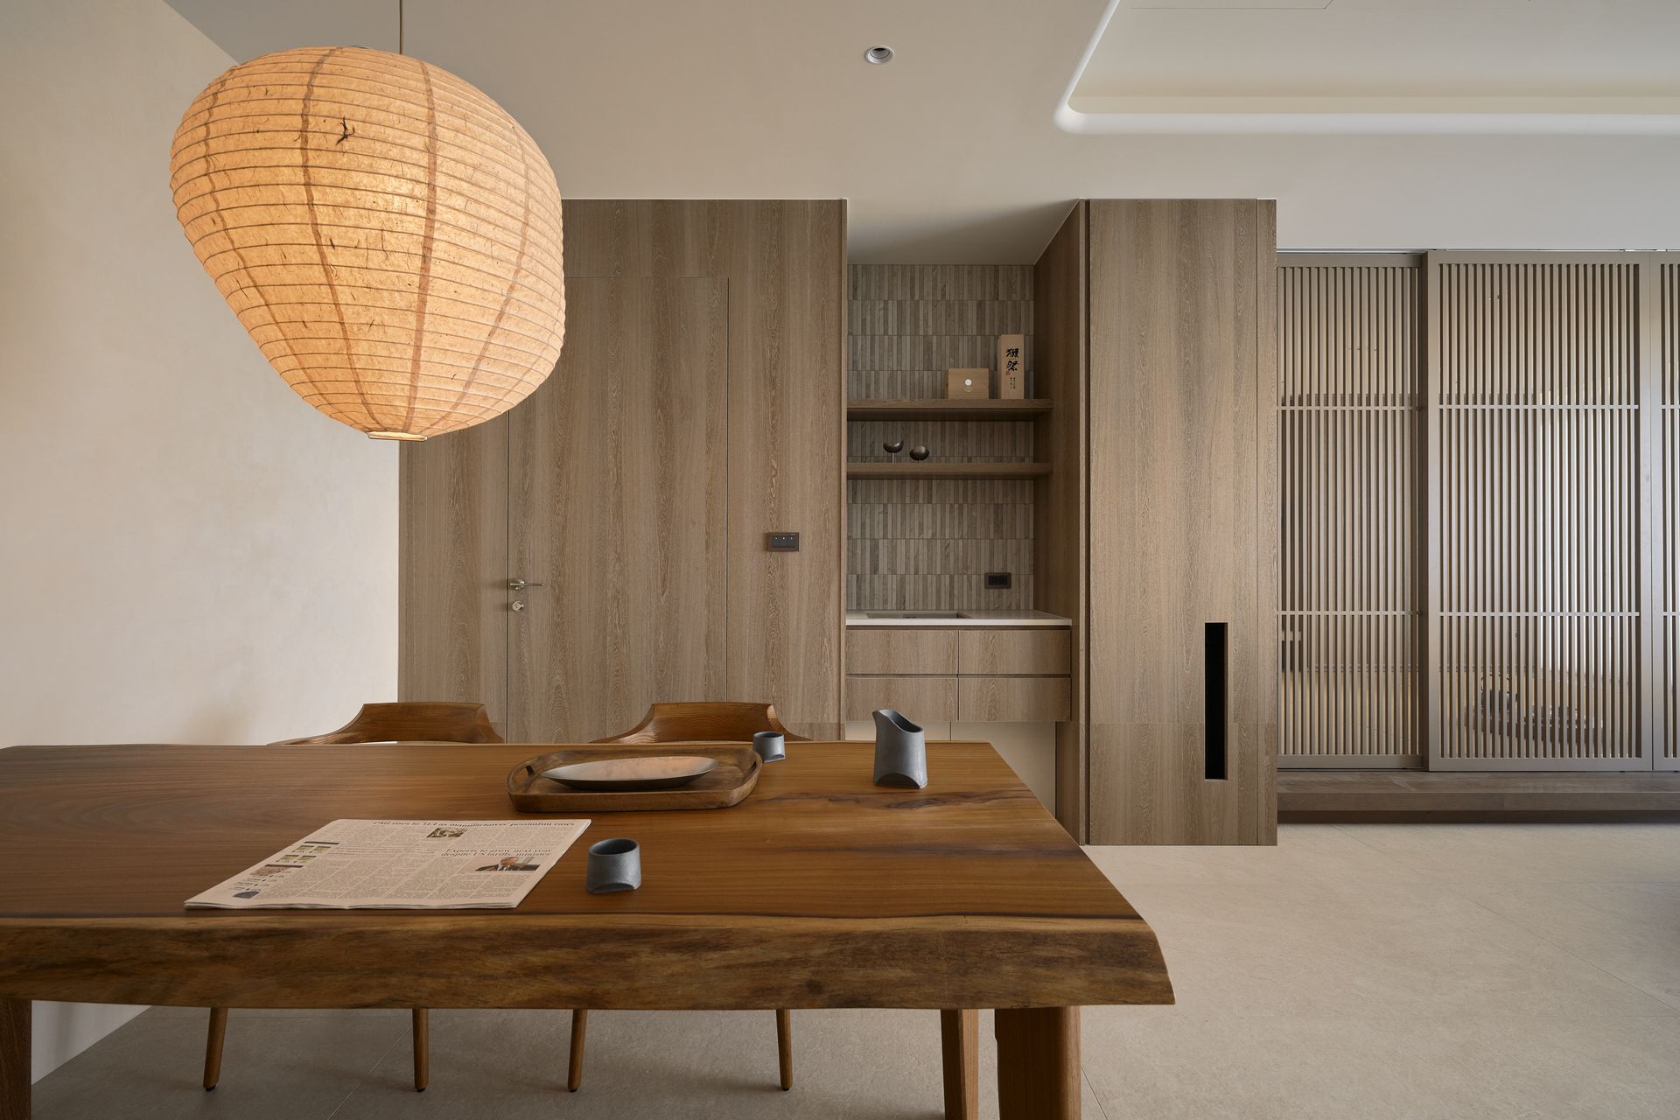
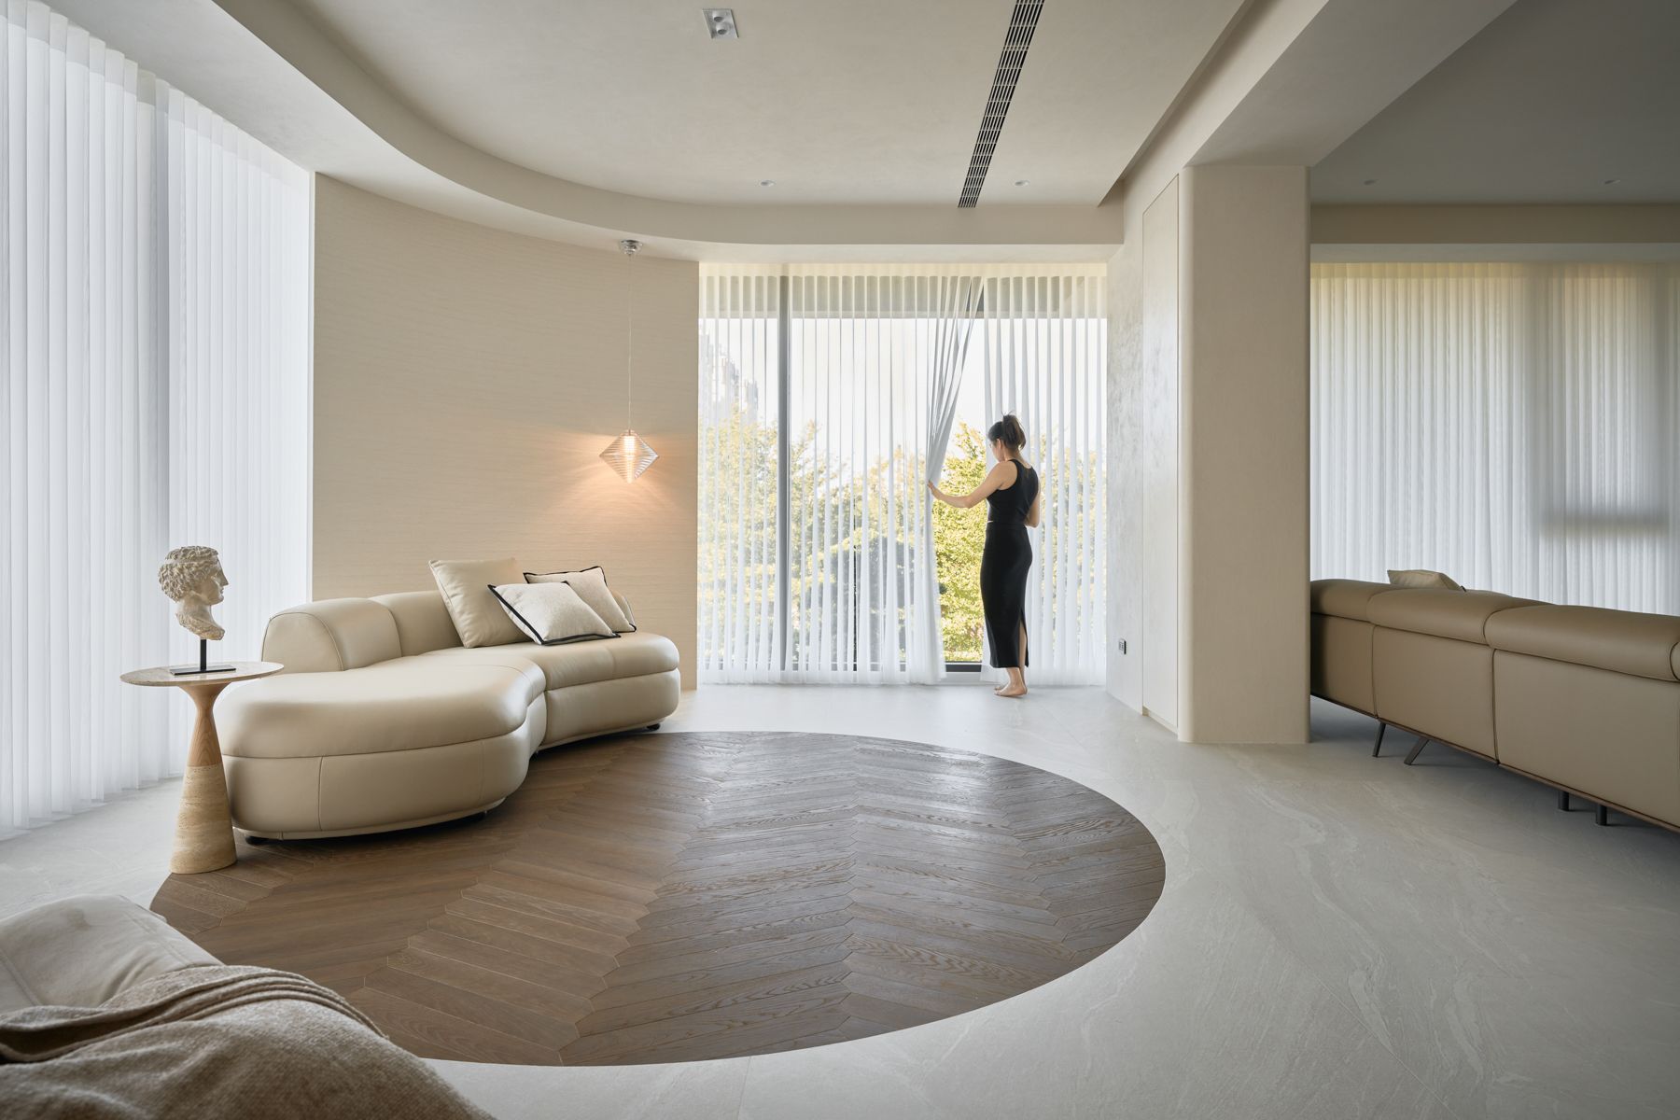
和室與起居場域之間的過渡以靜謐、無縫的方式處理,使空間在不同使用情境中得以自然流動,不顯突兀。
The transition between the tatami-style area and the living zone is handled with quiet seamlessness, allowing the space to shift naturally between different modes of use without interruption.
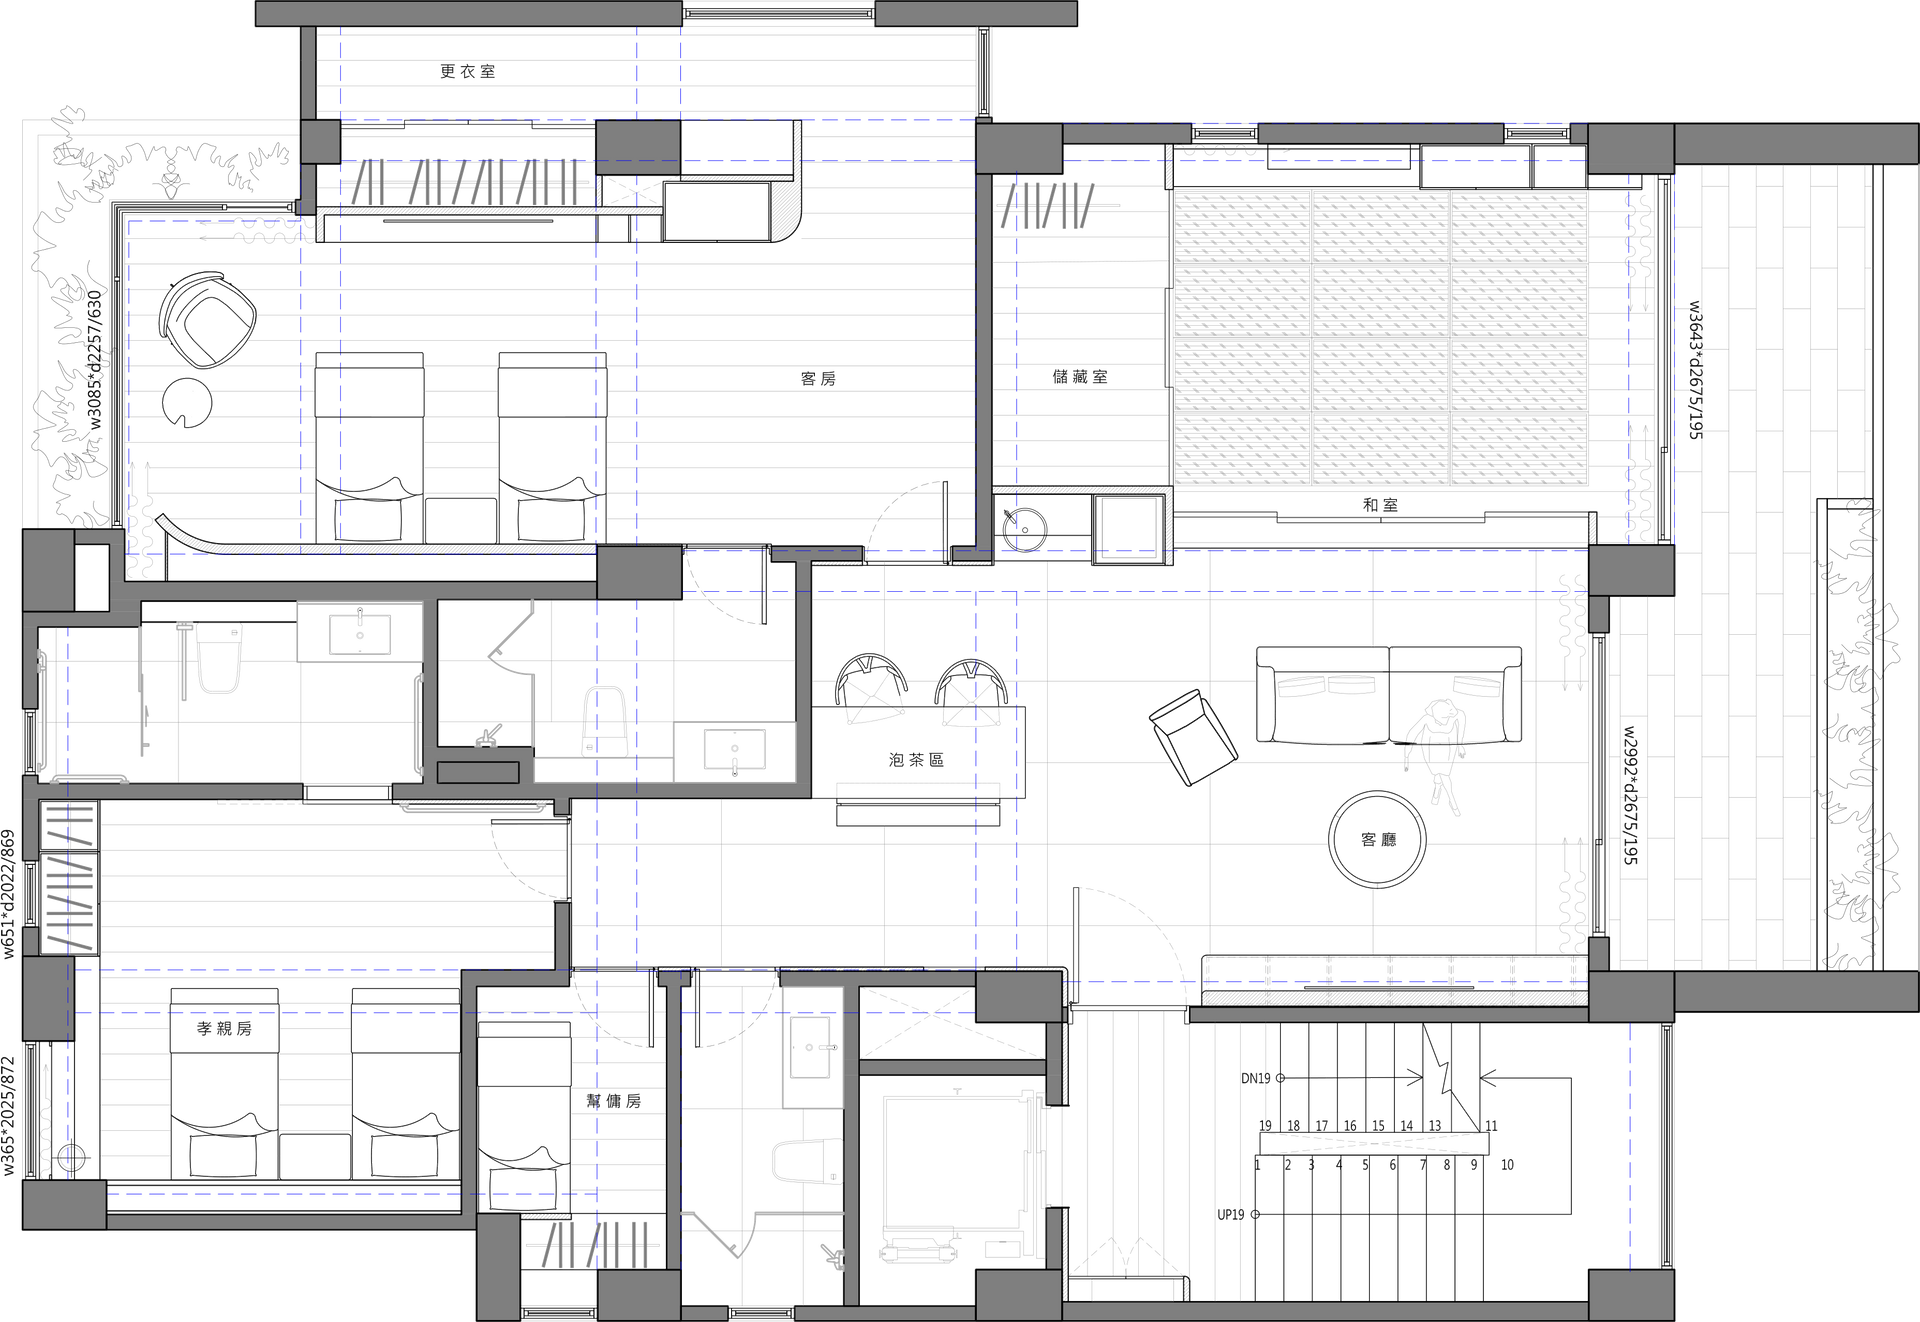
▴ Floor Plan