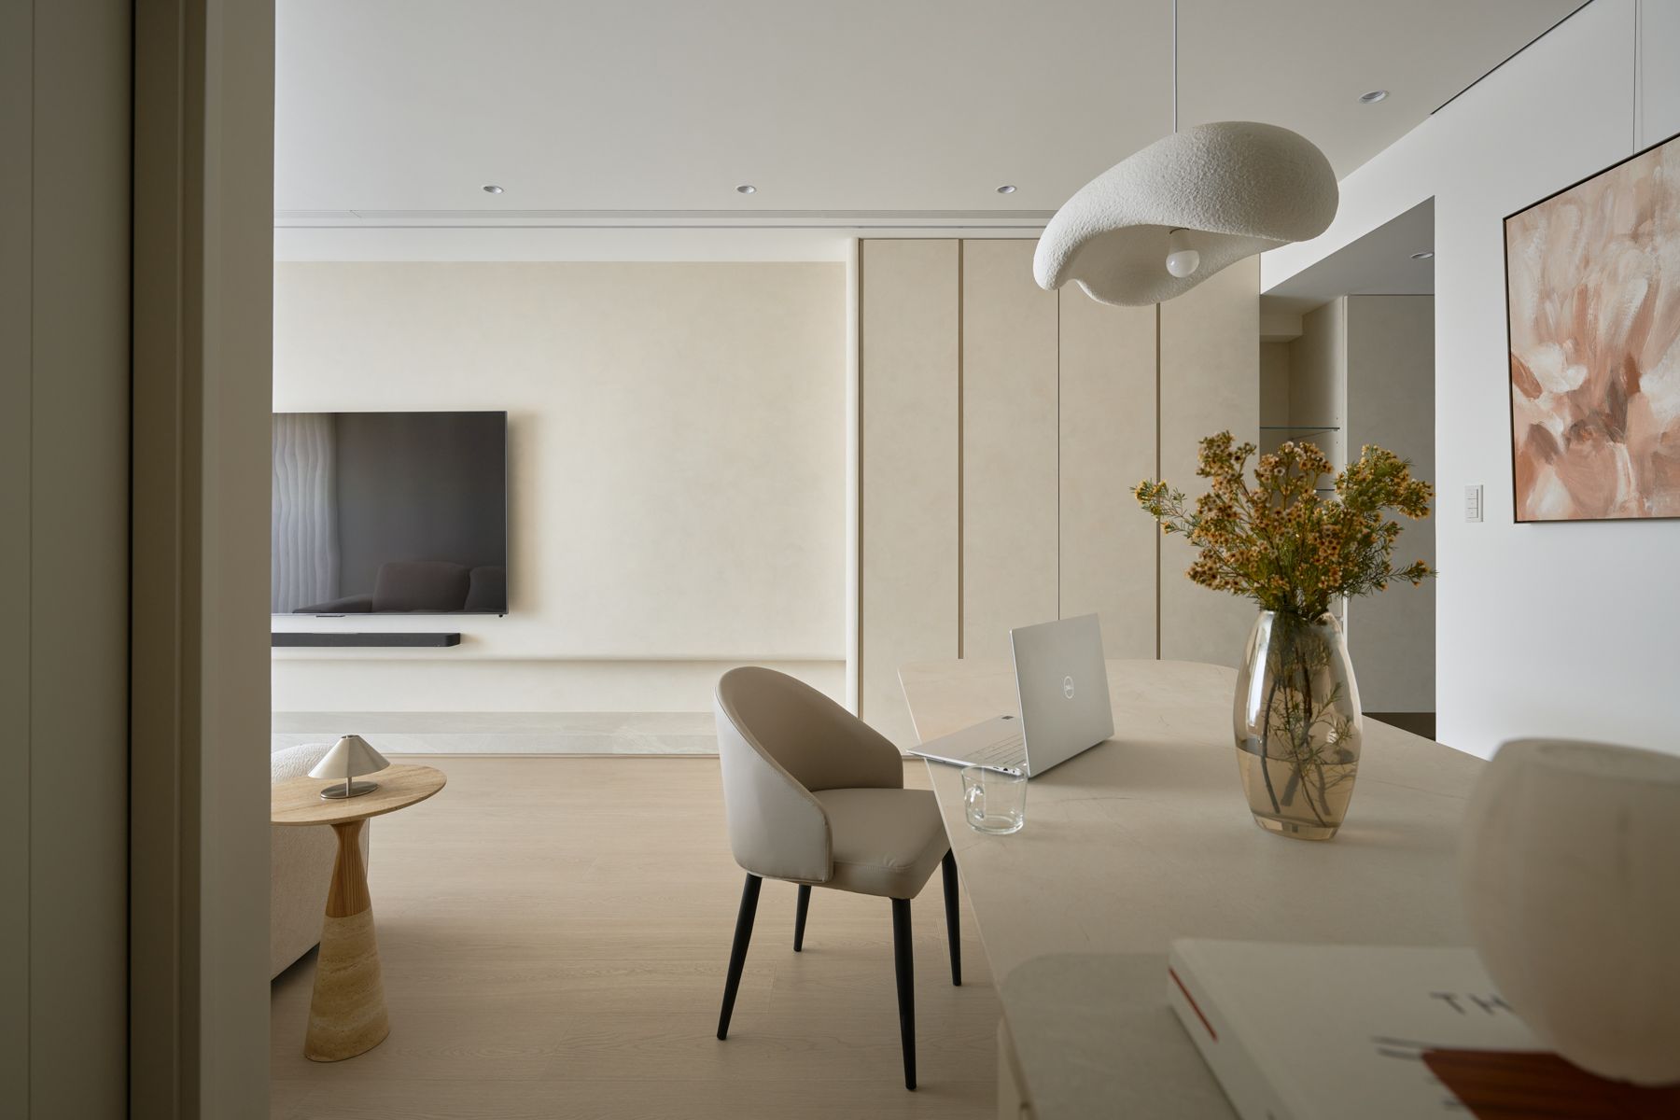
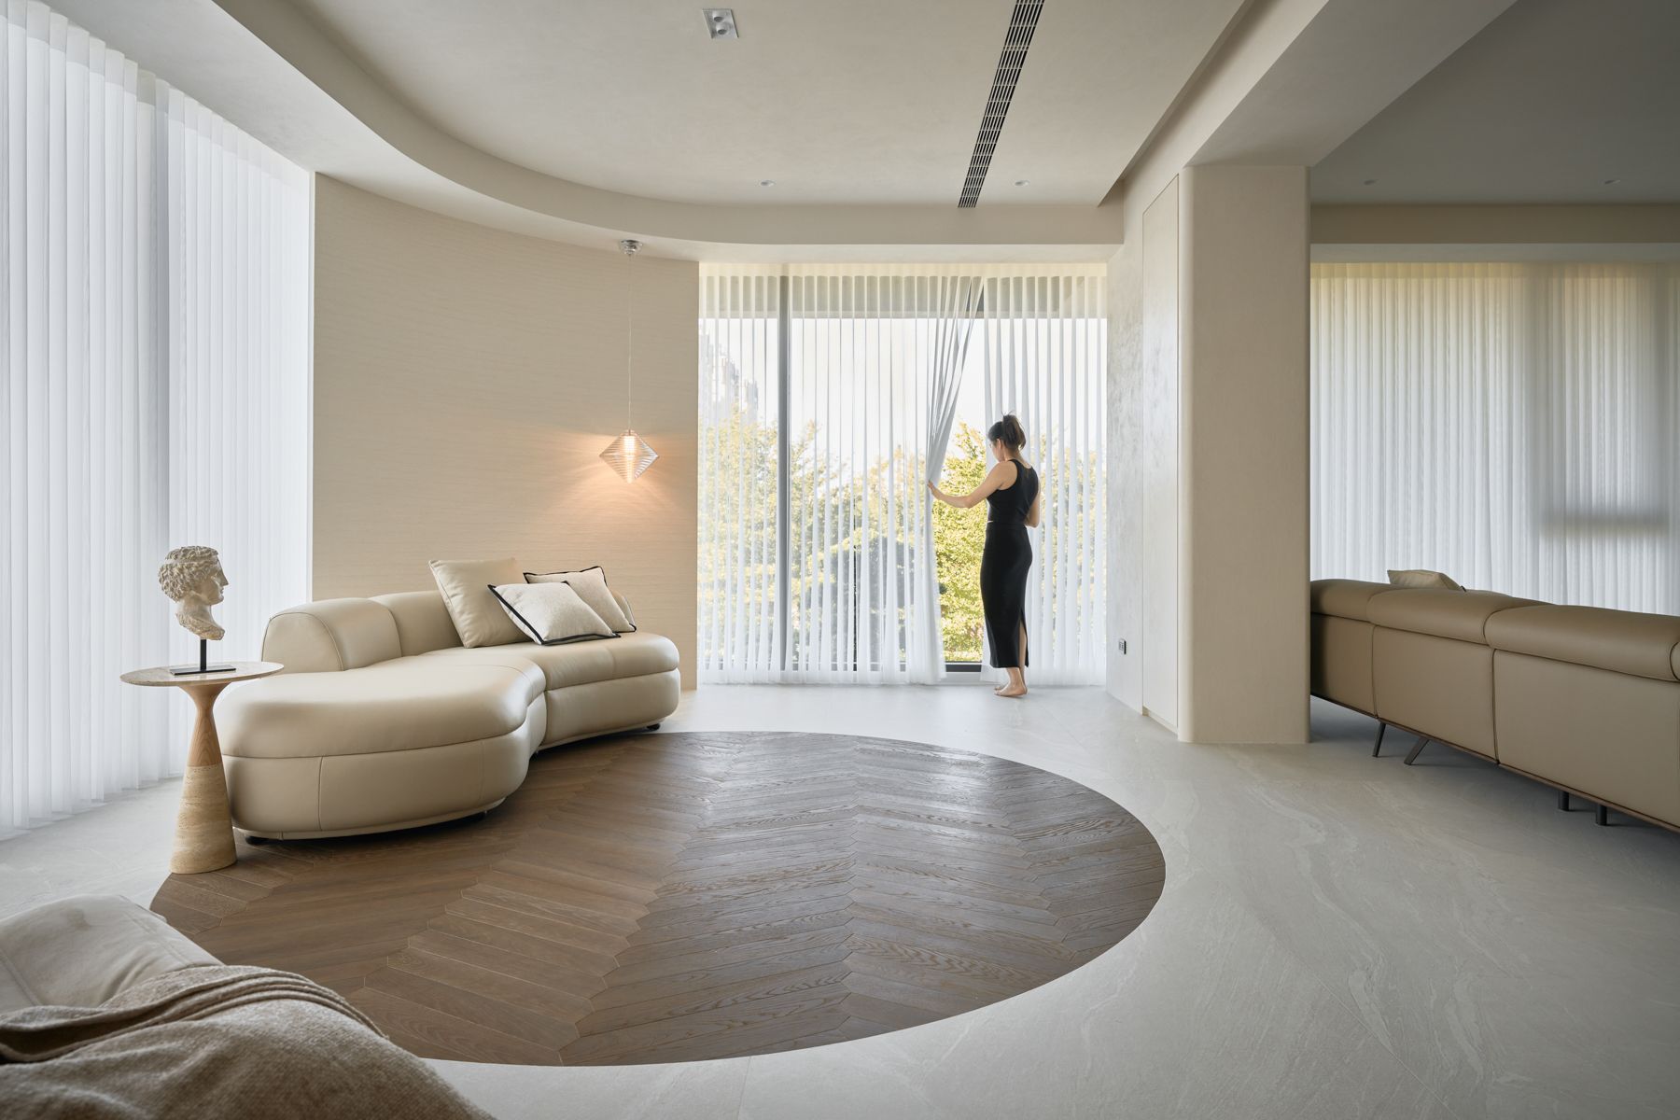
Lin Residence・Isola
Location : 台中北區
Area : 三房兩廳
Date of completion : Apr. , 2026
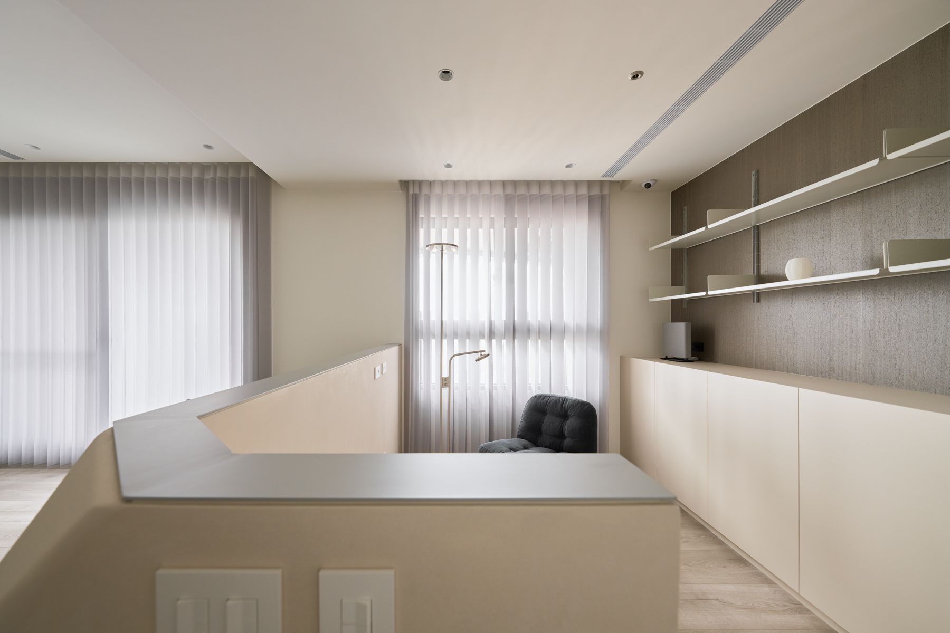
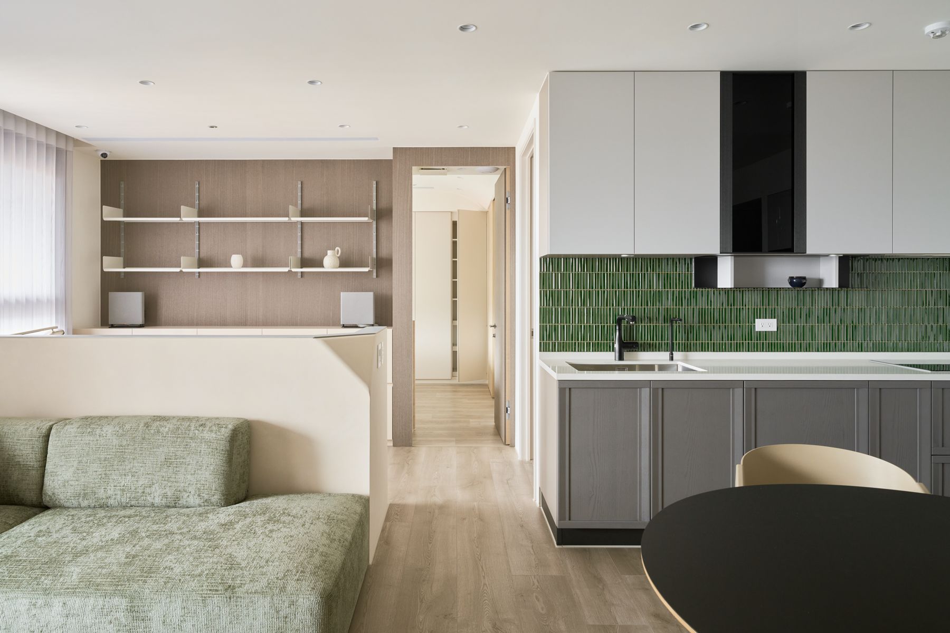
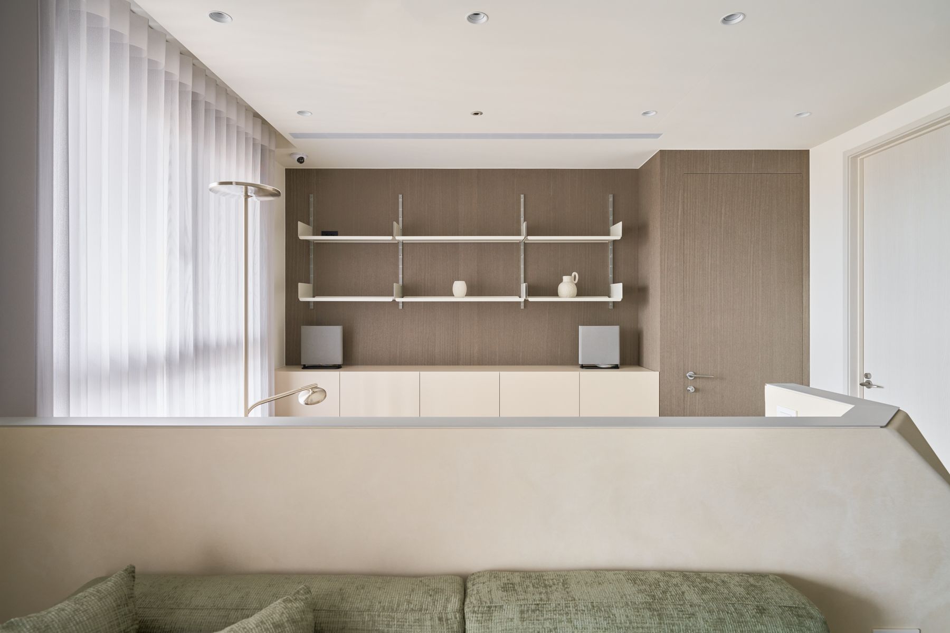
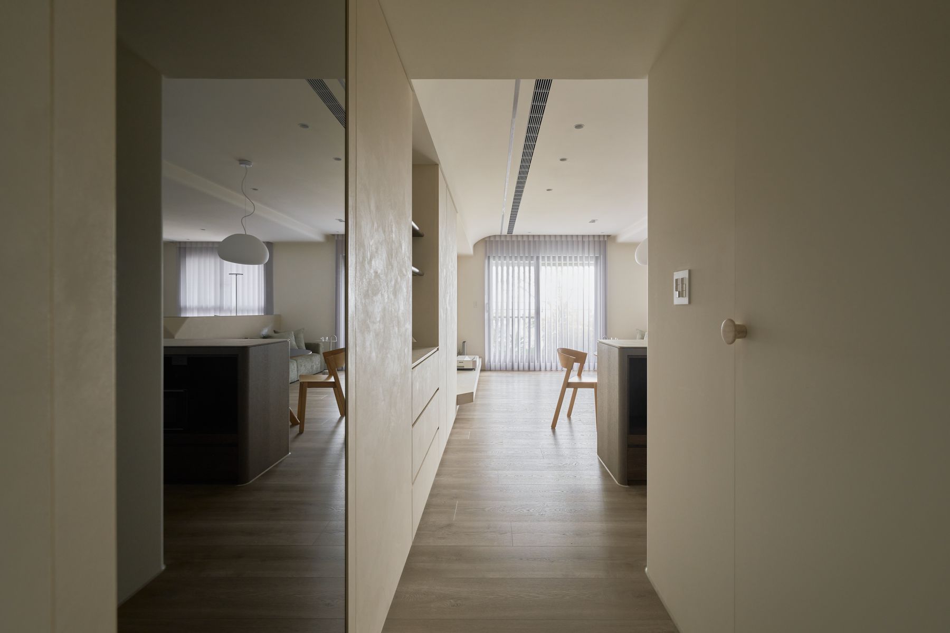
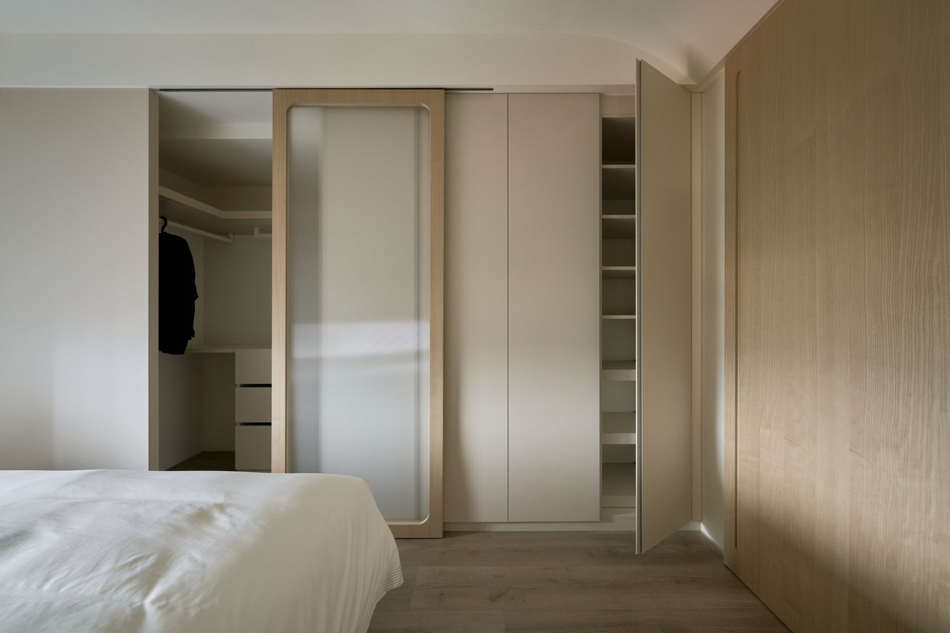
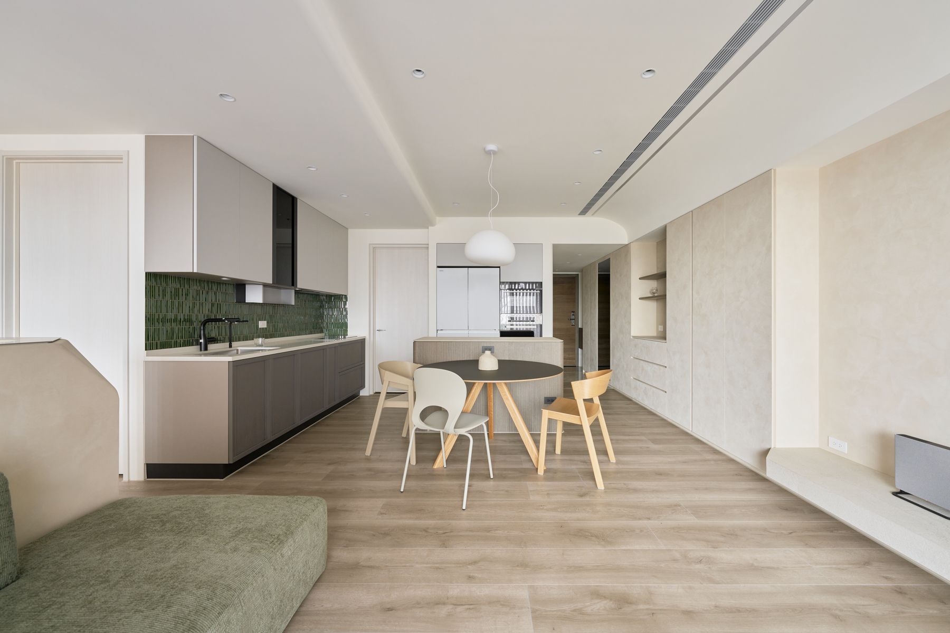
客廳、書房與主臥以緊湊而清晰的動線串聯,公私領域的轉換自然流暢,無多餘的過渡走廊。
The living room, study, and master bedroom are connected by a compact yet clear path; the transition between public and private zones is natural and fluid, without superfluous corridor space.
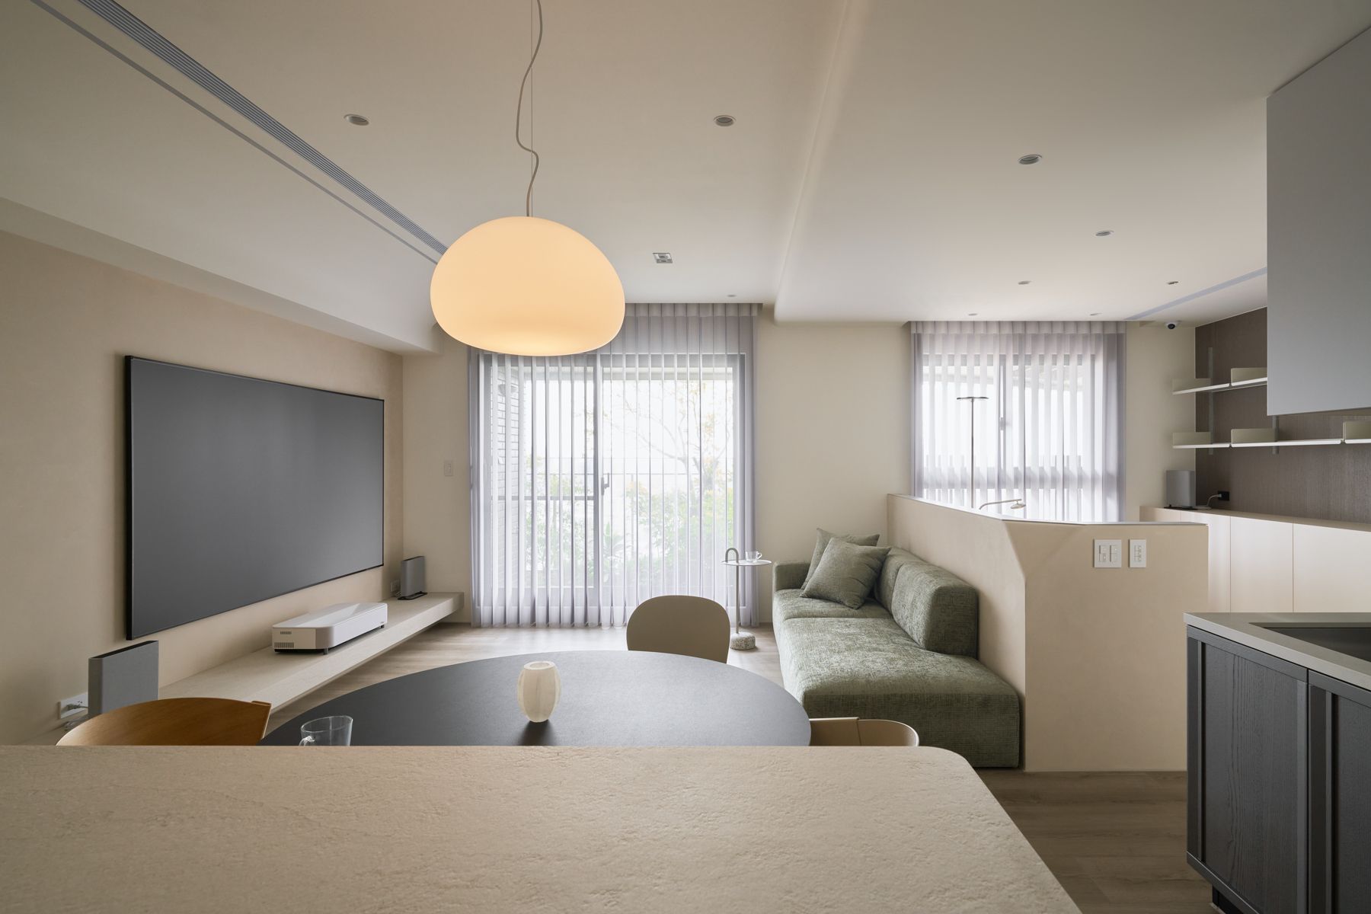
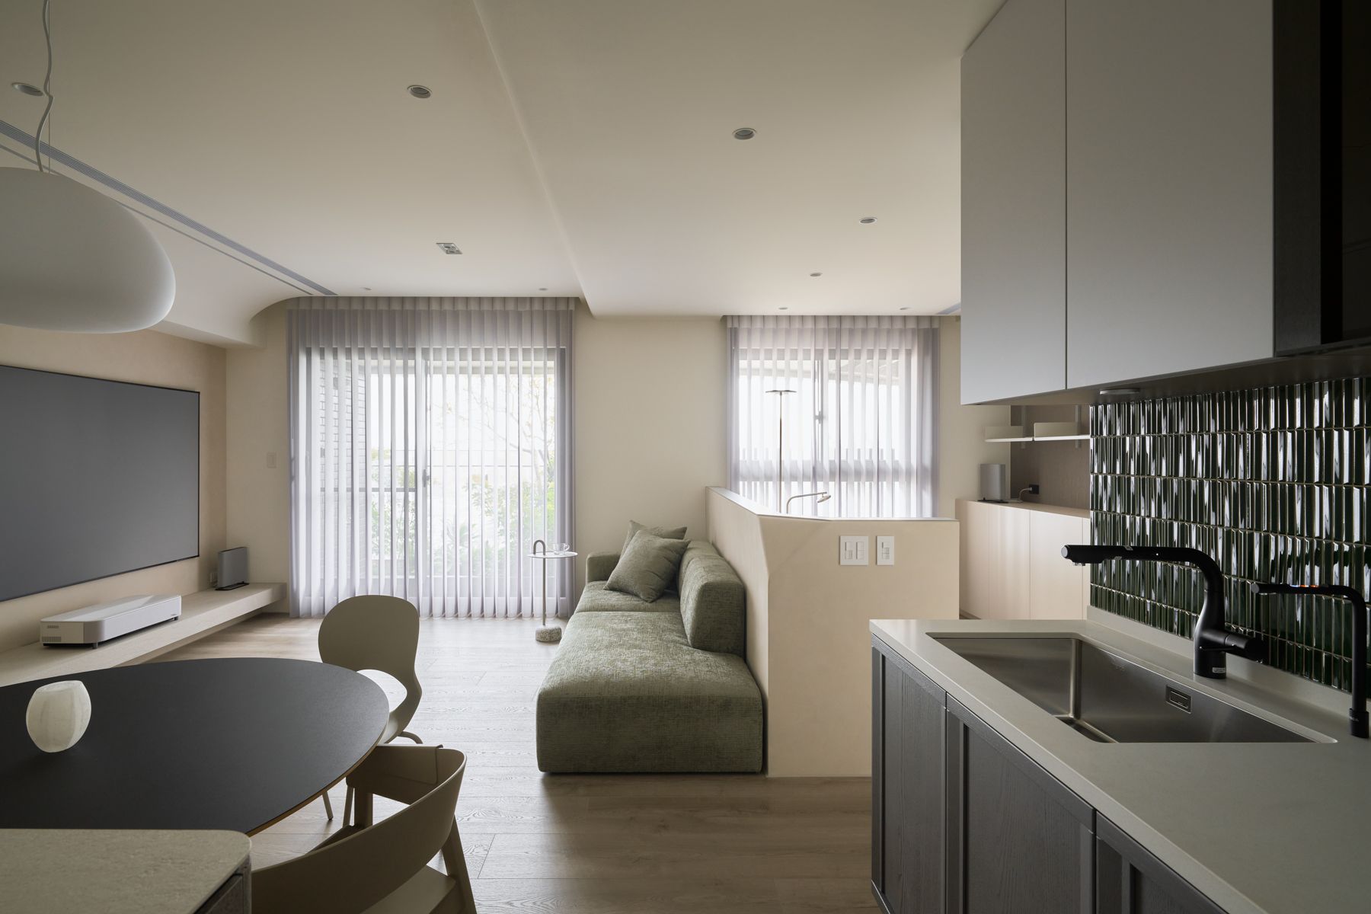
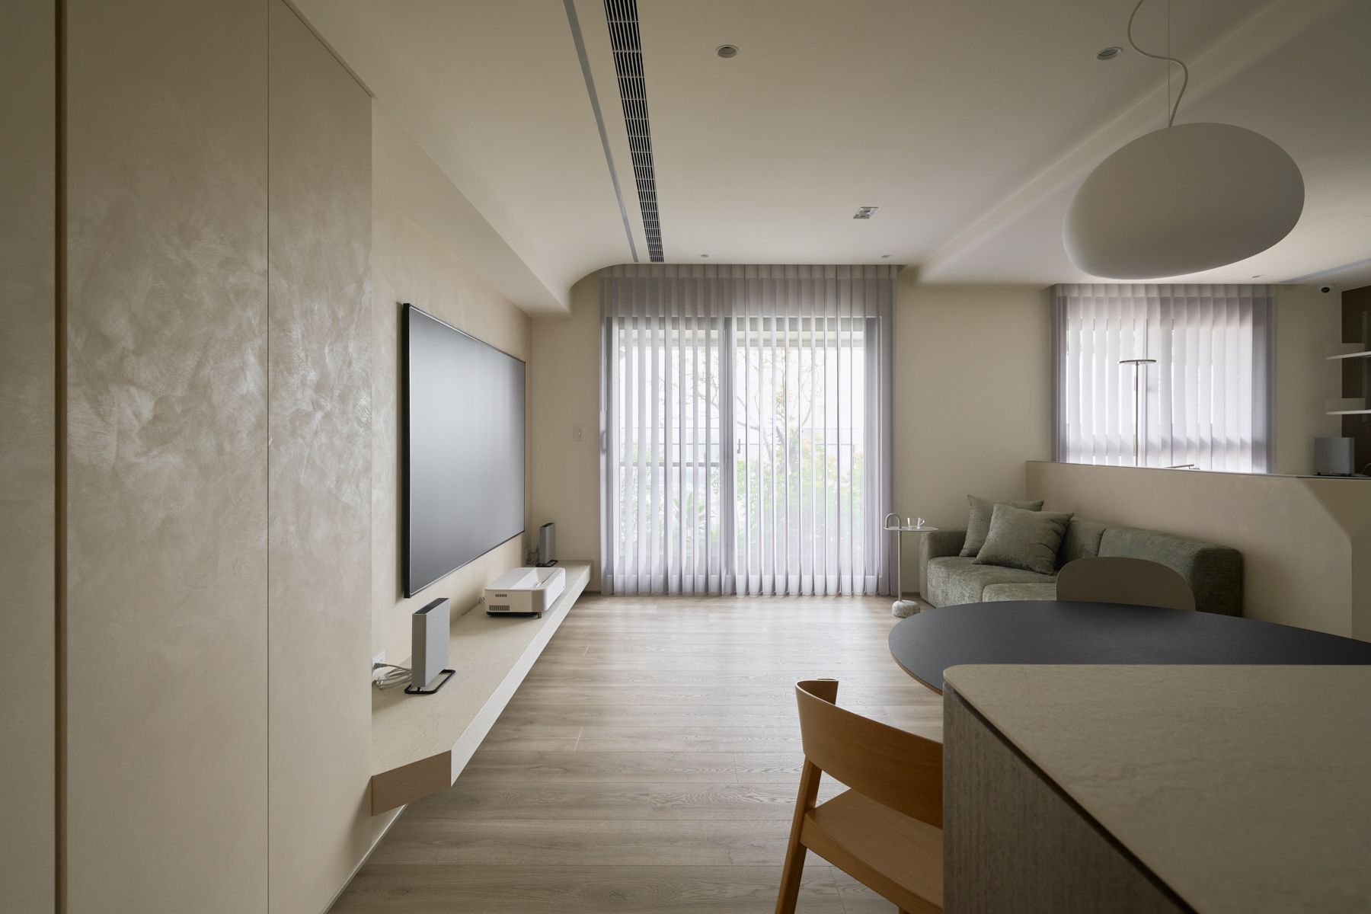
格局面窗設有大面積景觀陽台,客廳視野向外延伸,使室內空間在視覺上獲得有效的擴展。
A generous landscaped balcony is positioned along the window-facing facade; the living room's view extends outward, visually expanding the perceived scale of the interior.
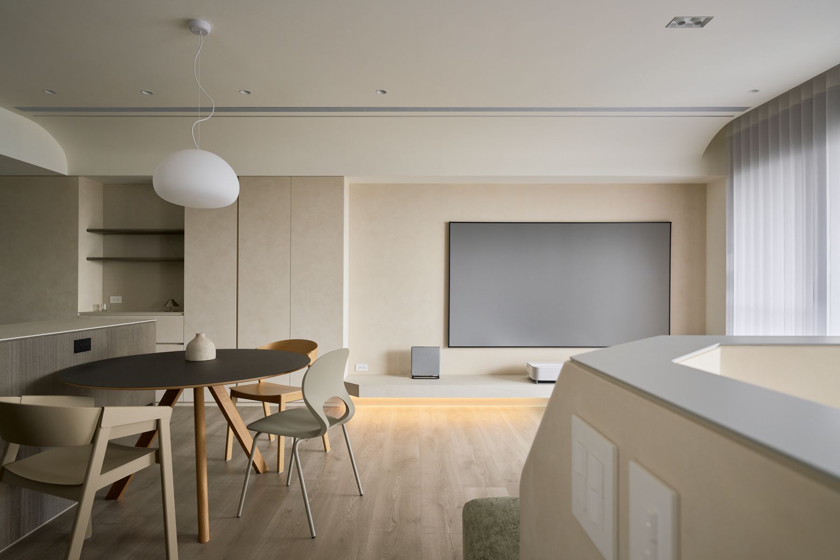
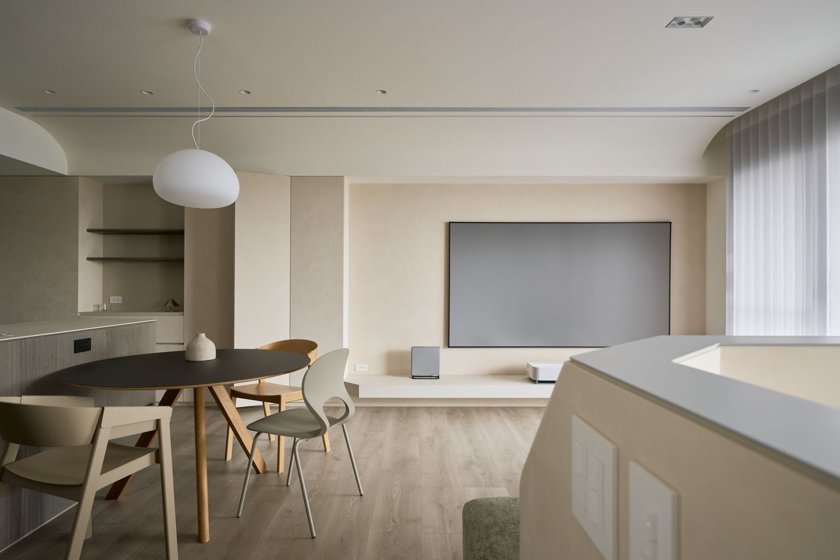
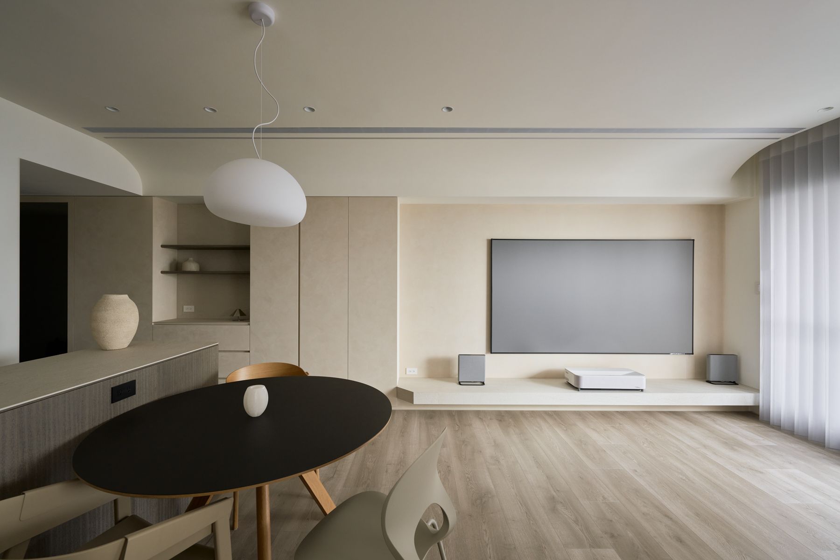
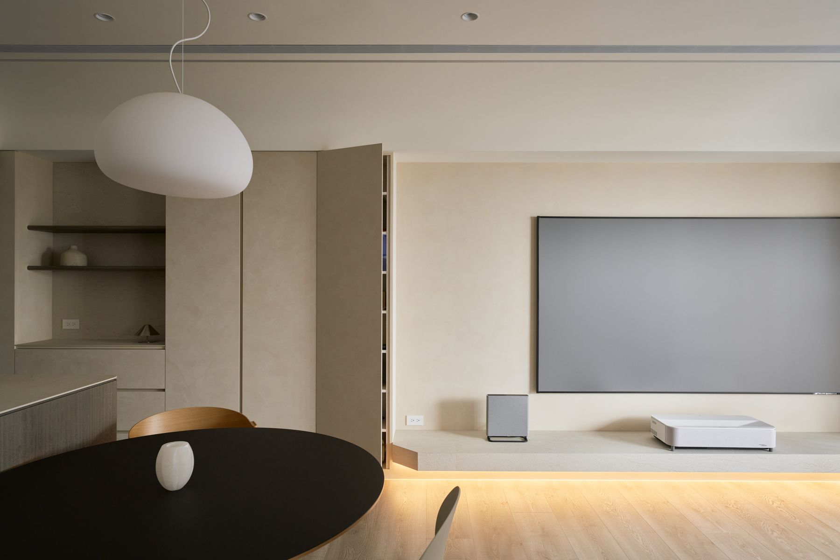
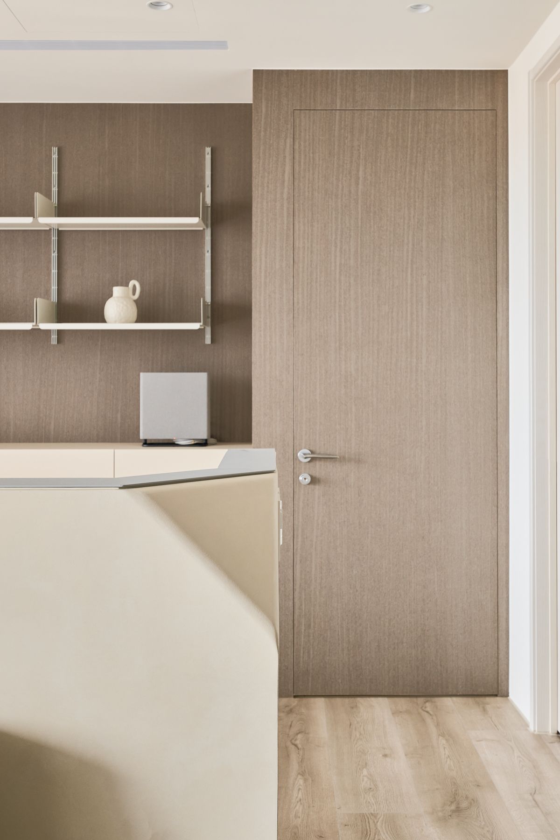
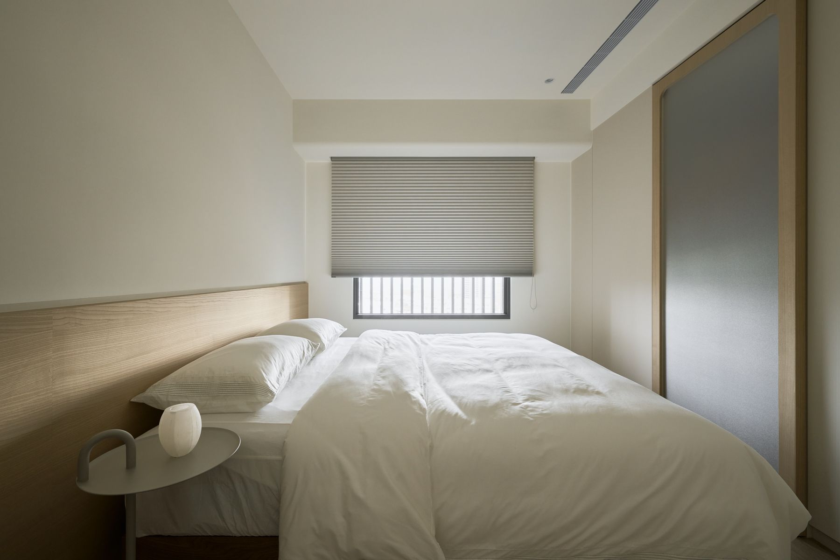
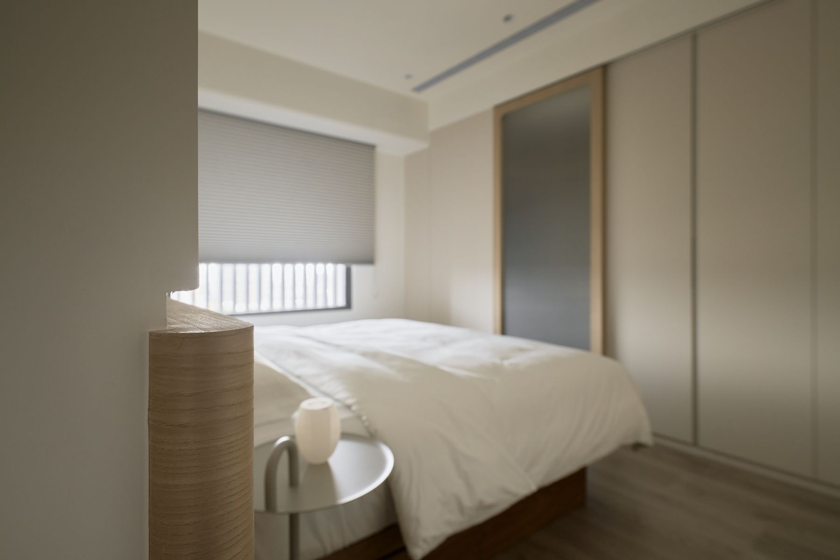
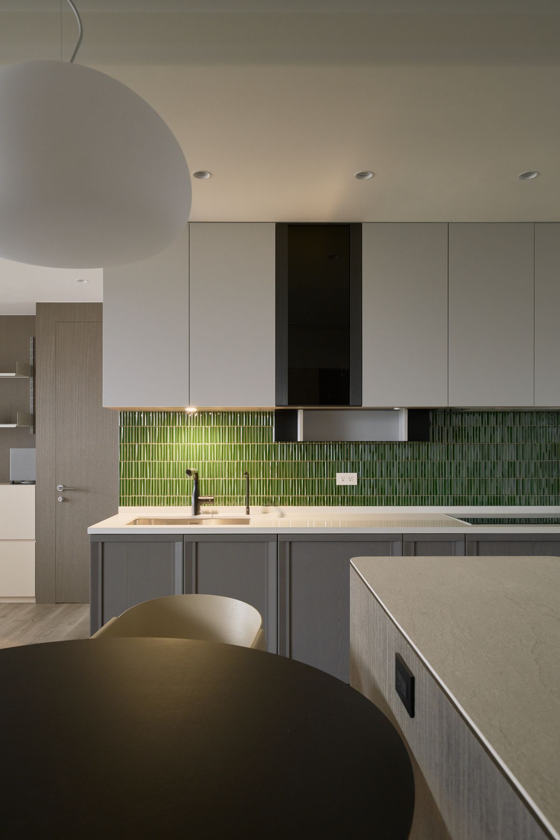
以溫暖的木色地板貫穿各空間,搭配中性牆面,建立統一、有溫度的視覺基底。
Warm wood-toned flooring extends throughout all spaces, paired with neutral walls to establish a unified and inviting visual foundation across the interior.
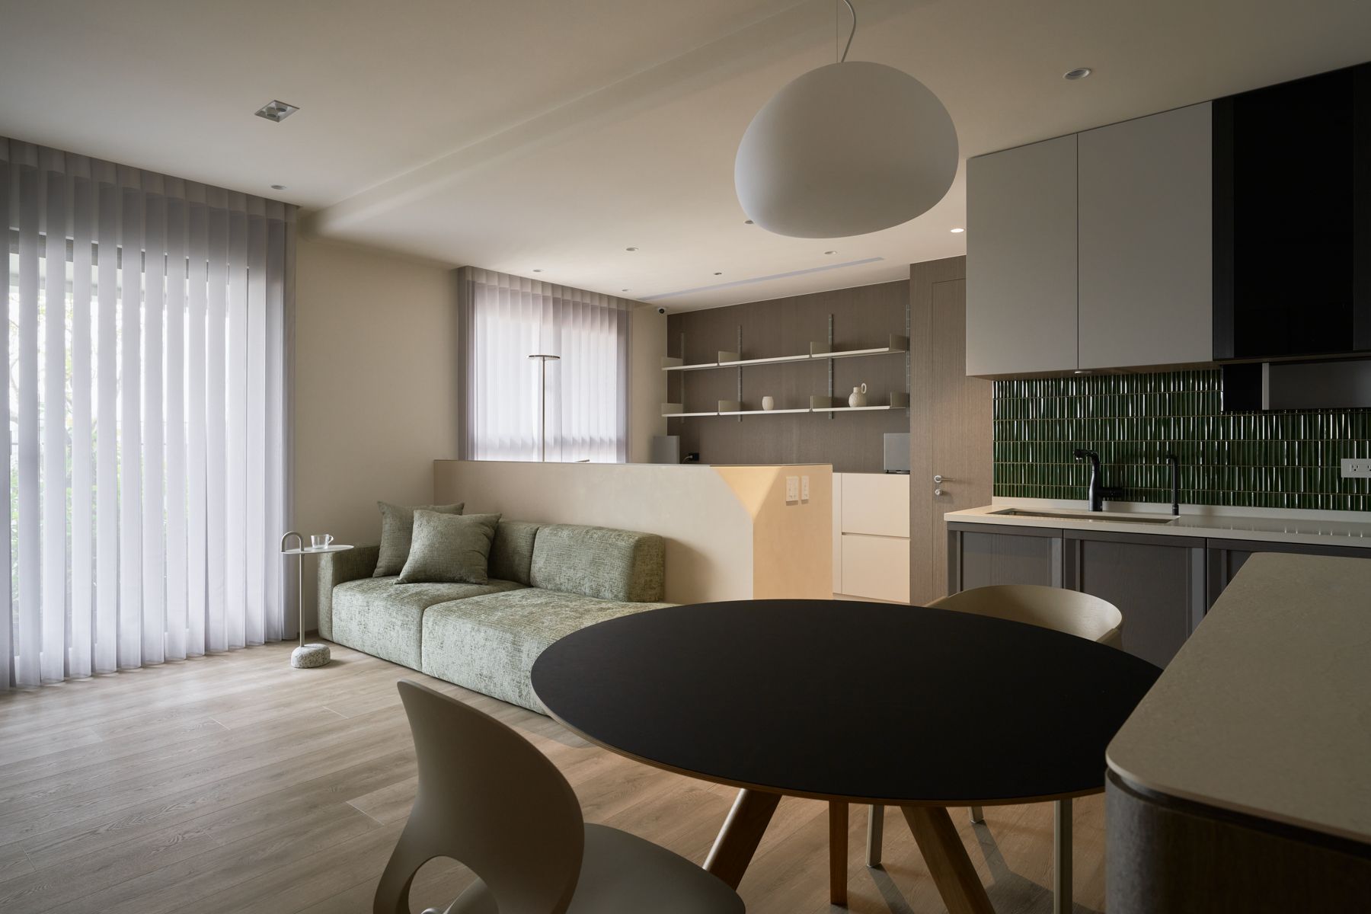
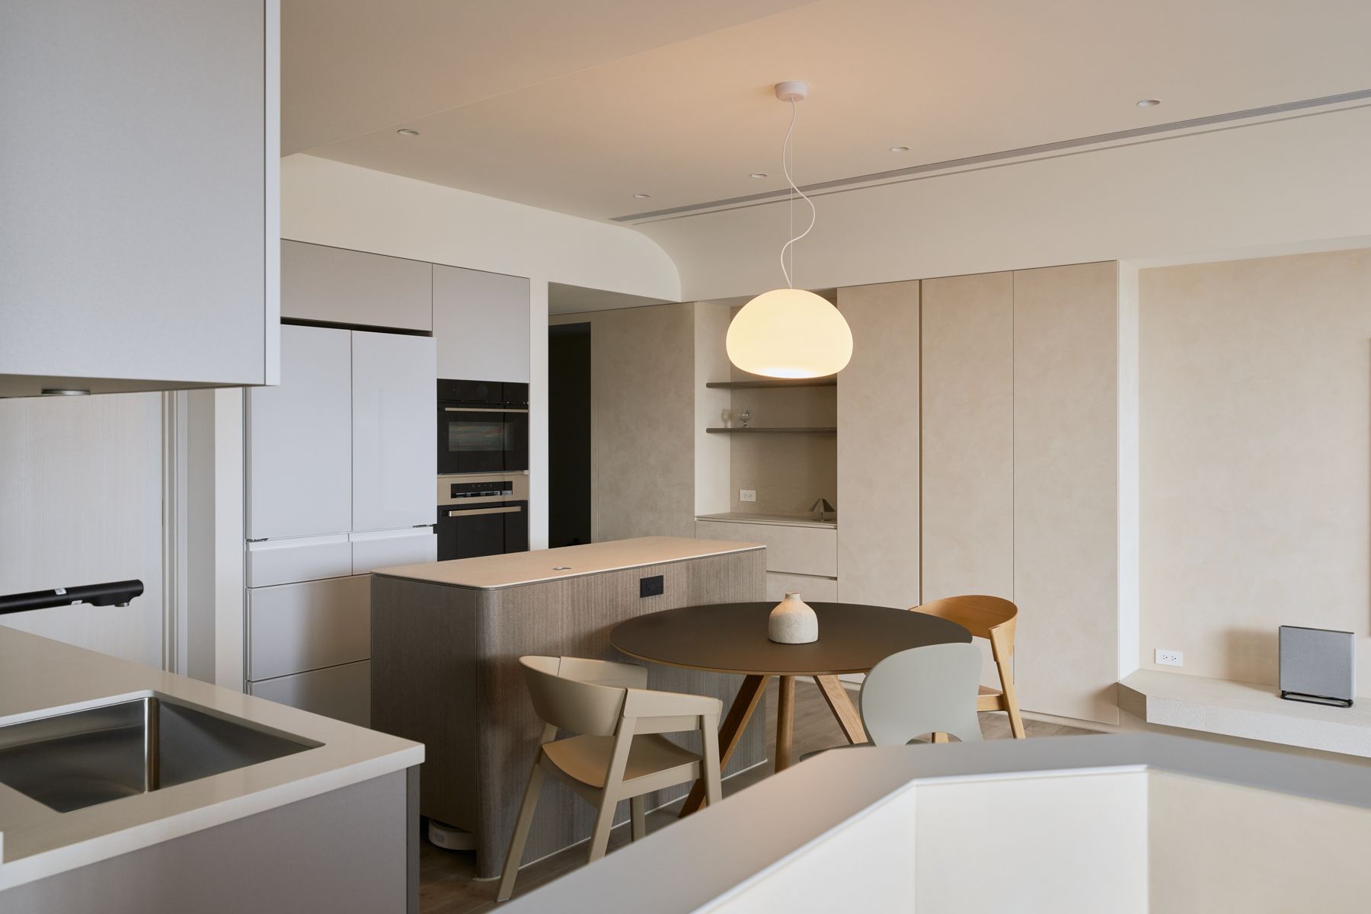
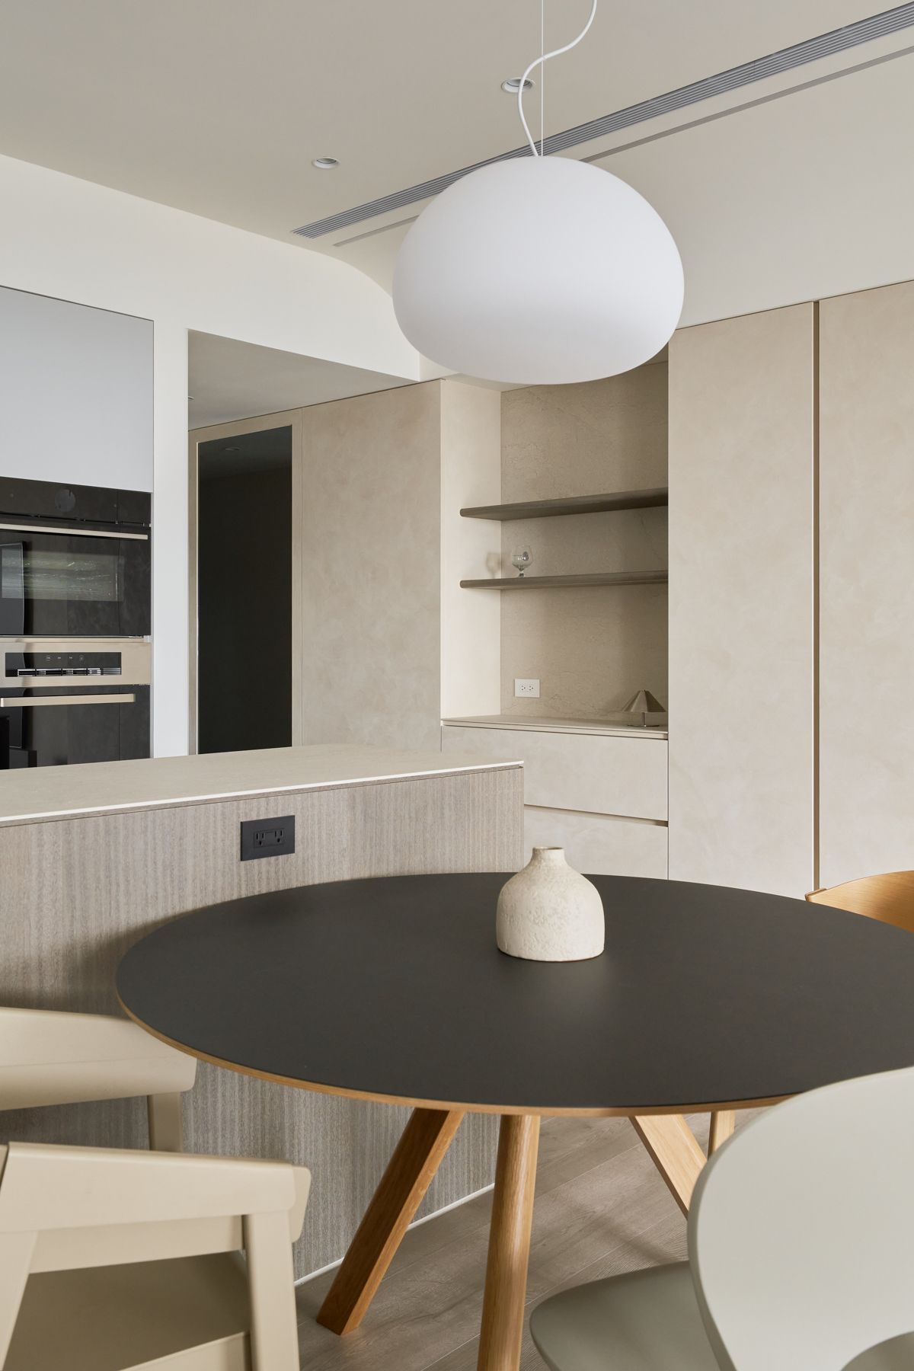
圓形餐桌配置於餐廳區,在方正格局中形成視覺的軟化點,增添空間的親切感與使用彈性。
A round dining table is positioned within the dining zone; its circular form softens the visual rigidity of the orthogonal plan while enhancing both approachability and spatial flexibility.
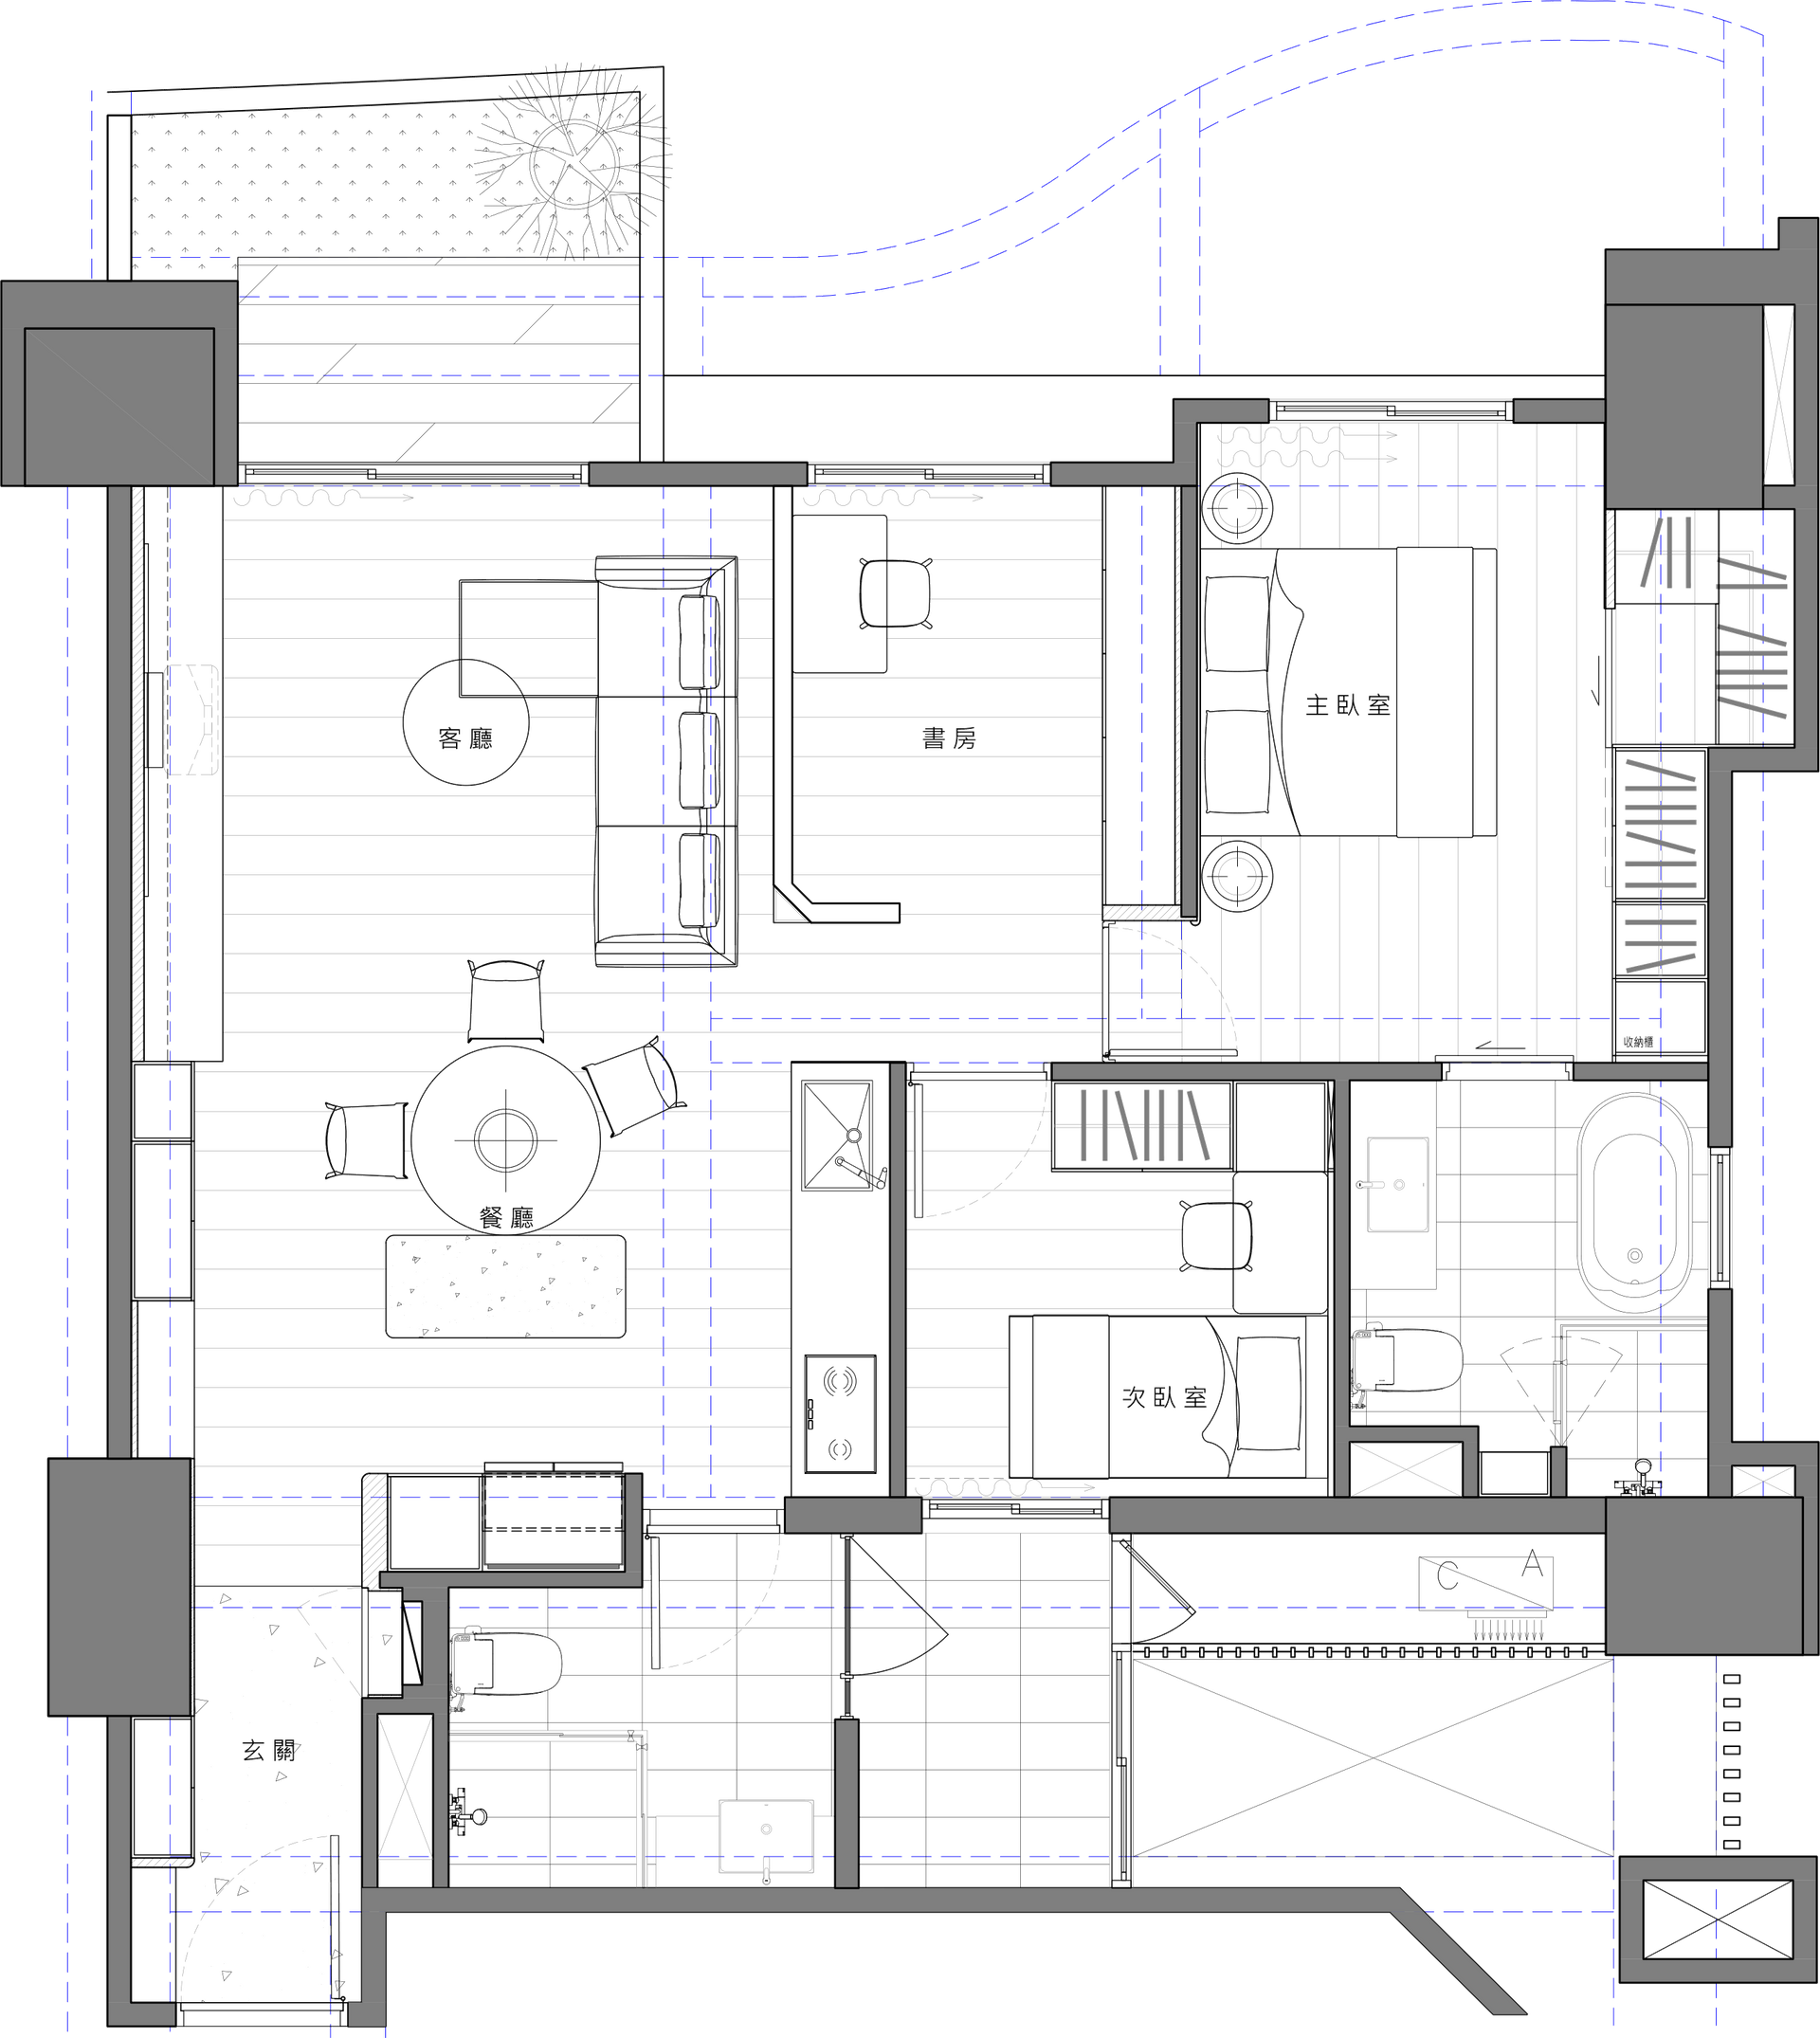
▴ Floor Plan