Chung Residence
Location : 台中北區
Area : 三房兩廳
Date of completion : Dec. , 2025
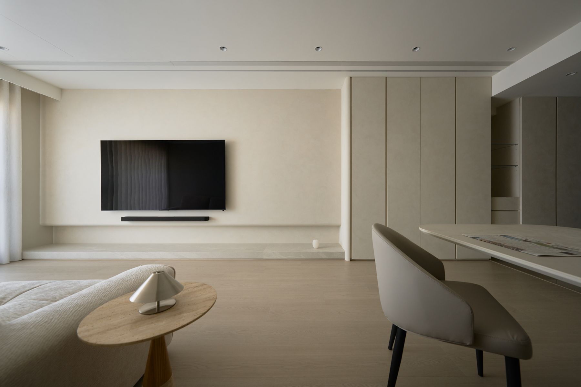
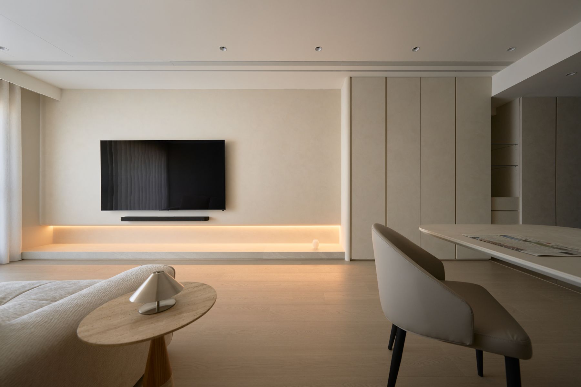
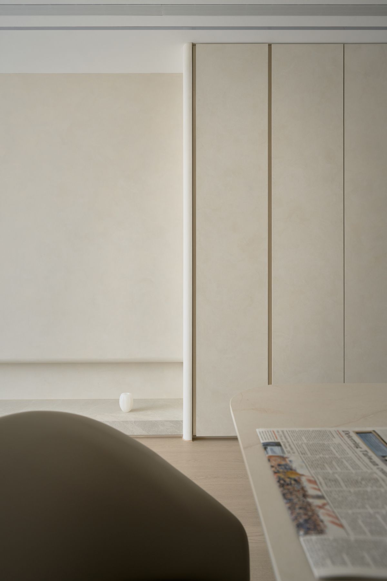
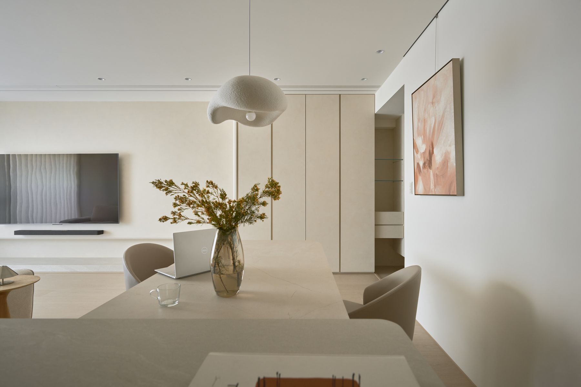
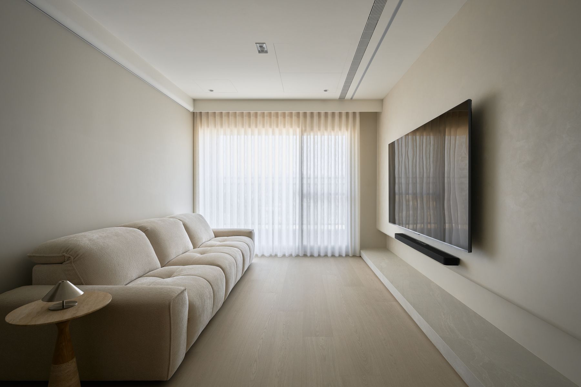
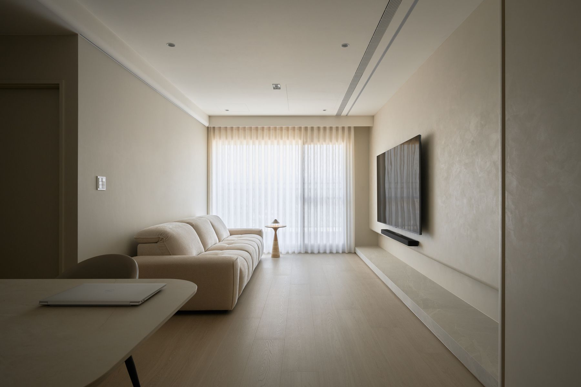
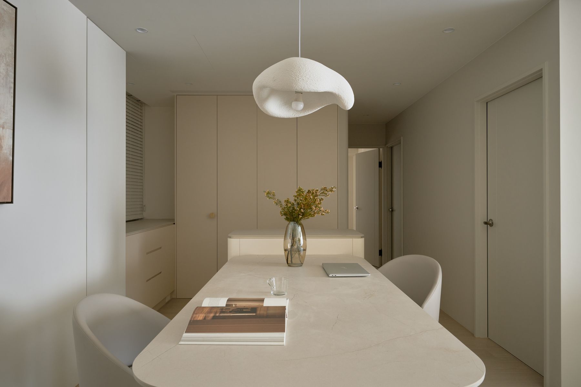
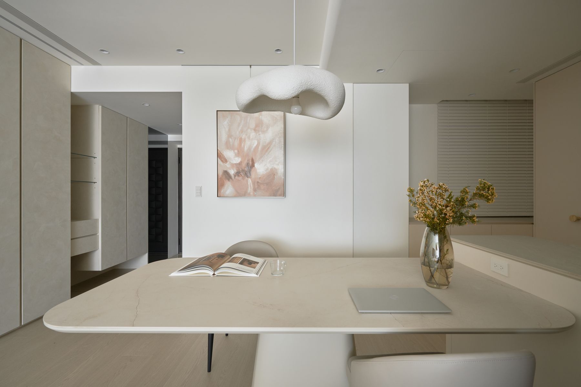
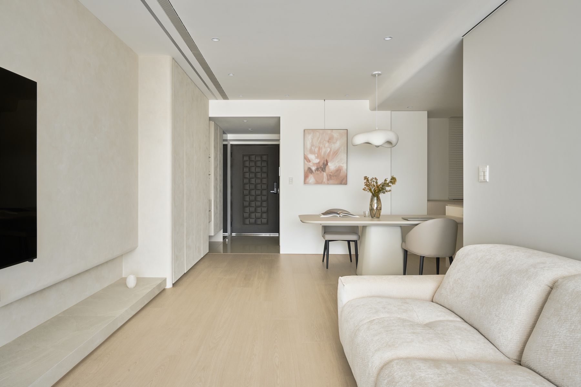
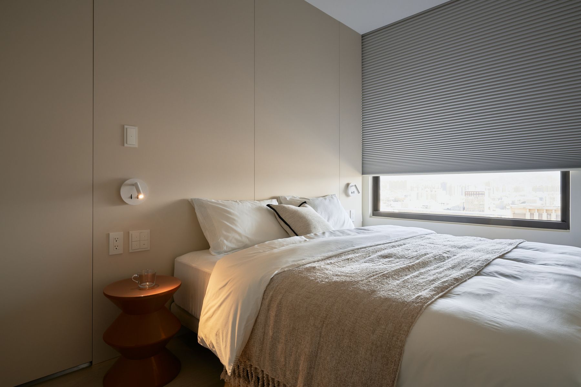
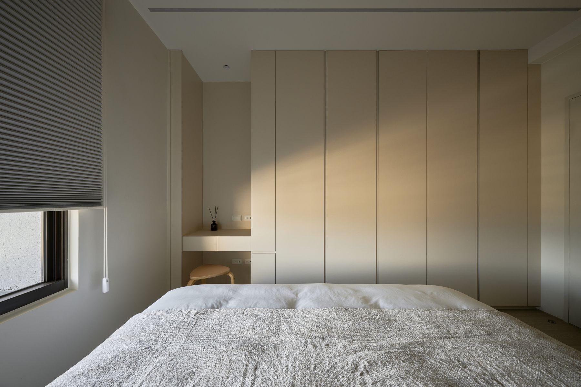
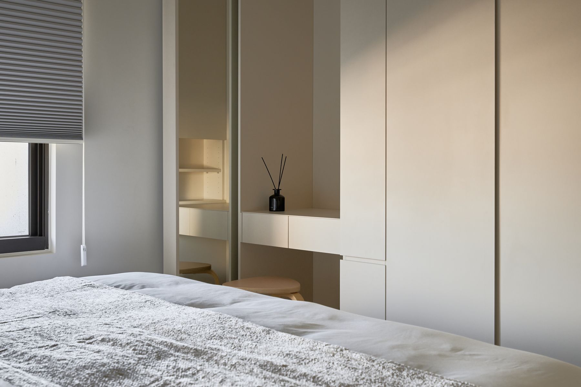
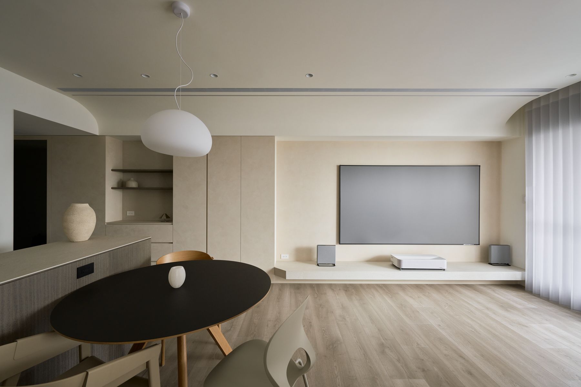
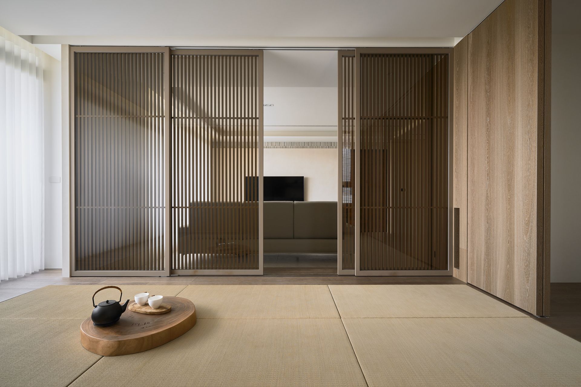
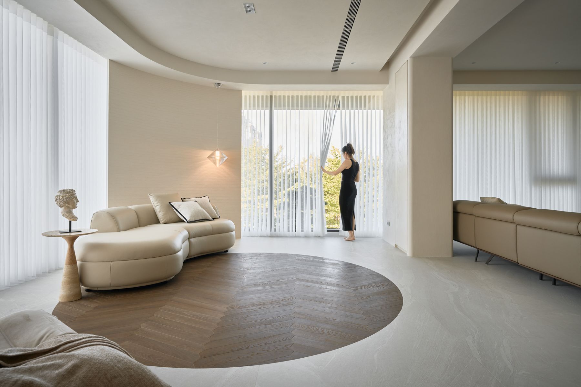
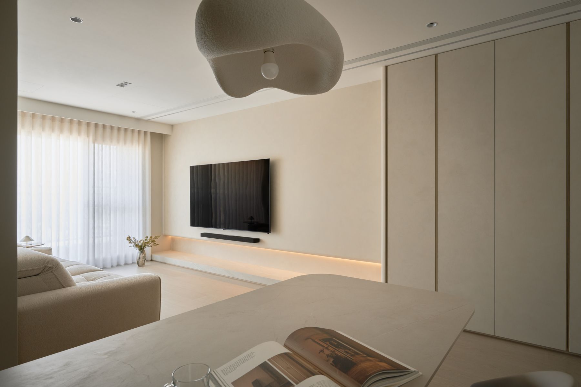
全室色調以奶白與淺米色為主,搭配細膩的牆面塗料質感,呈現出溫柔而細緻的空間氣質。
An off-white and soft beige palette is unified throughout, paired with finely textured wall finishes to convey a gentle and refined spatial character
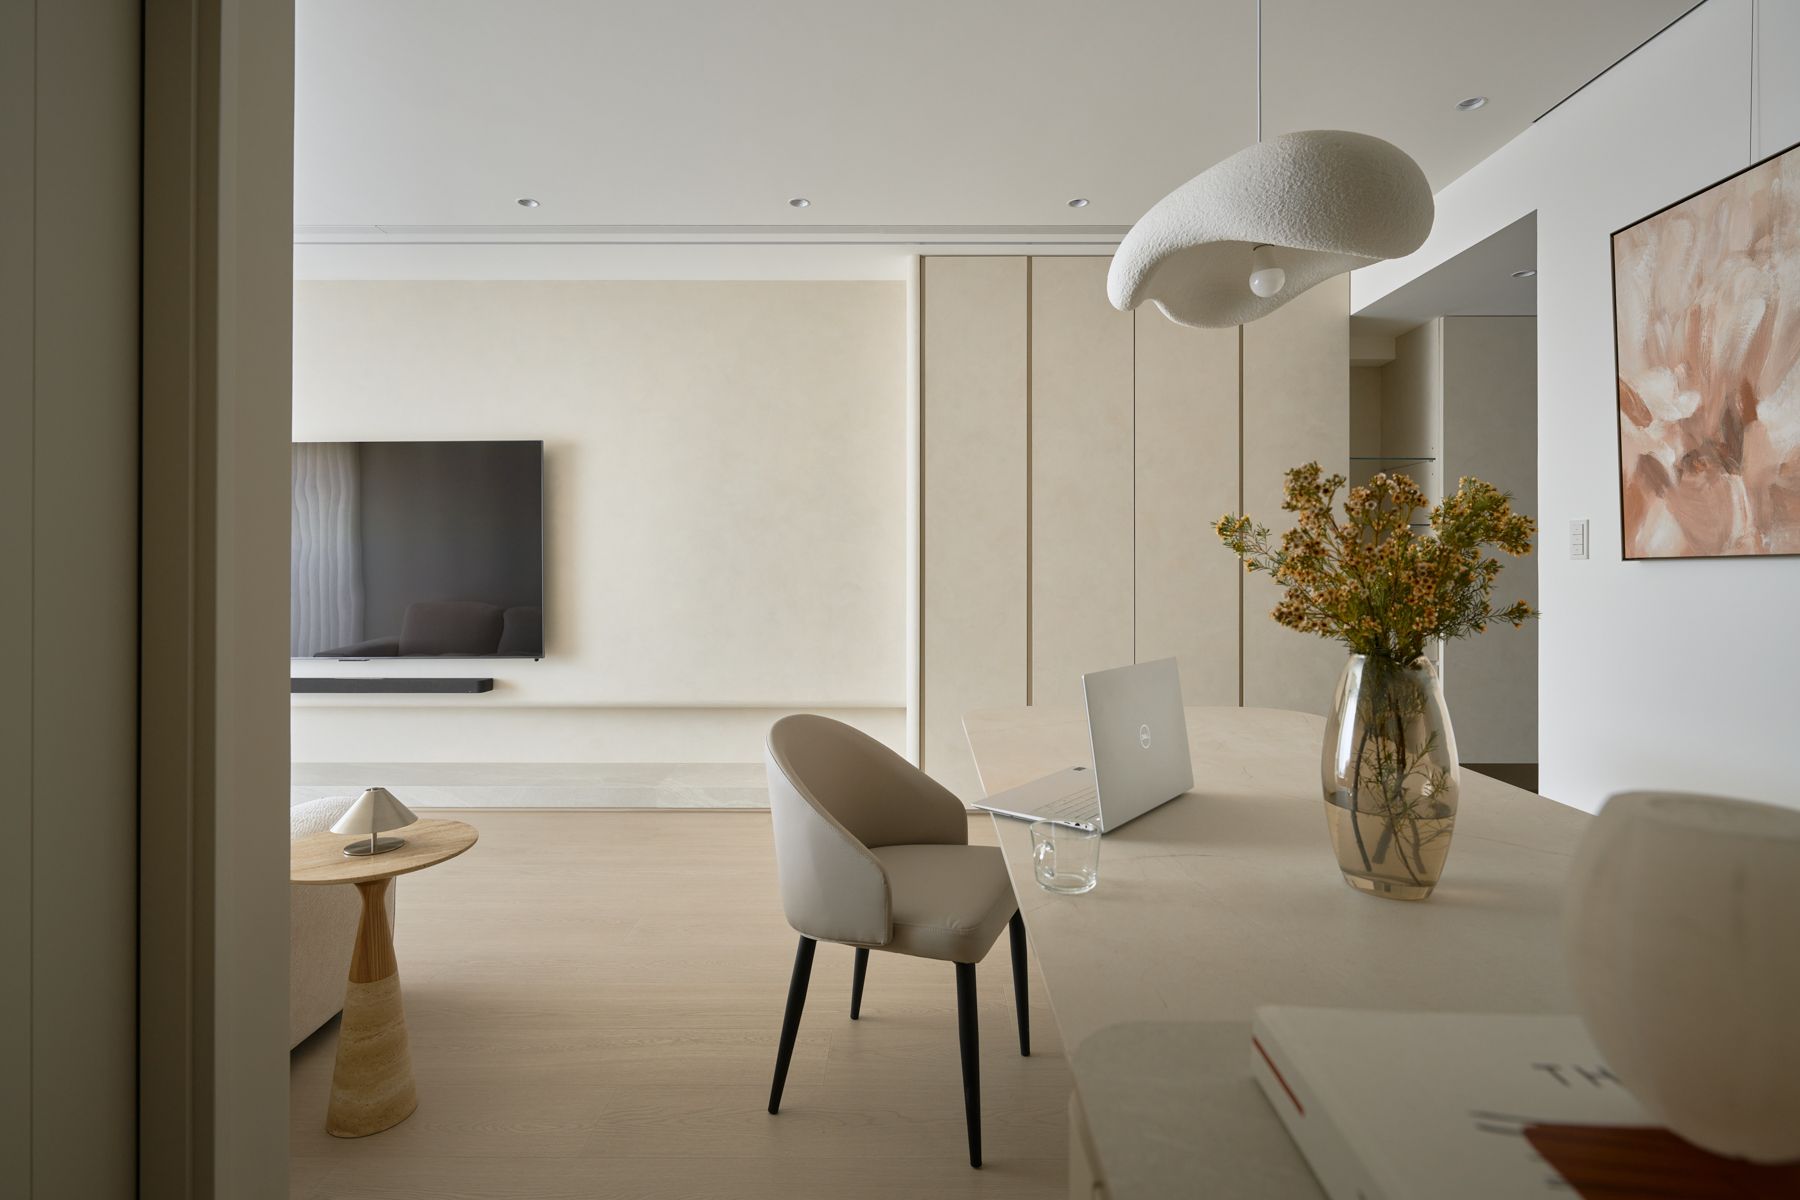
客廳、餐廳與廚房以開放連貫的配置串聯,空間使用靈活,並強化了家庭成員之間的互動感。
The living room, dining area, and kitchen are arranged in an open, unobstructed sequence; the layout is flexible in use and reinforces the sense of connection among family members.
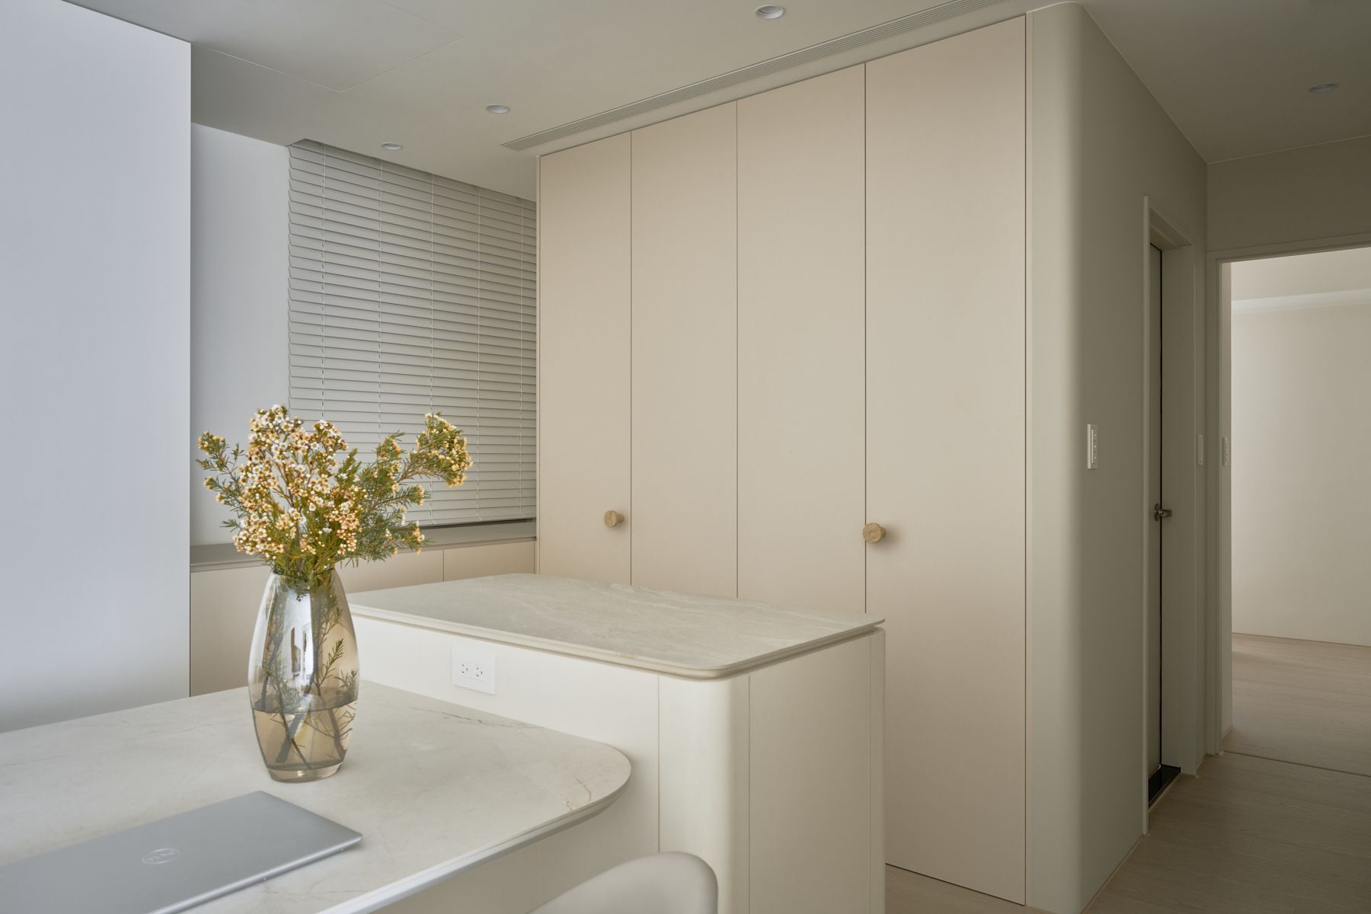
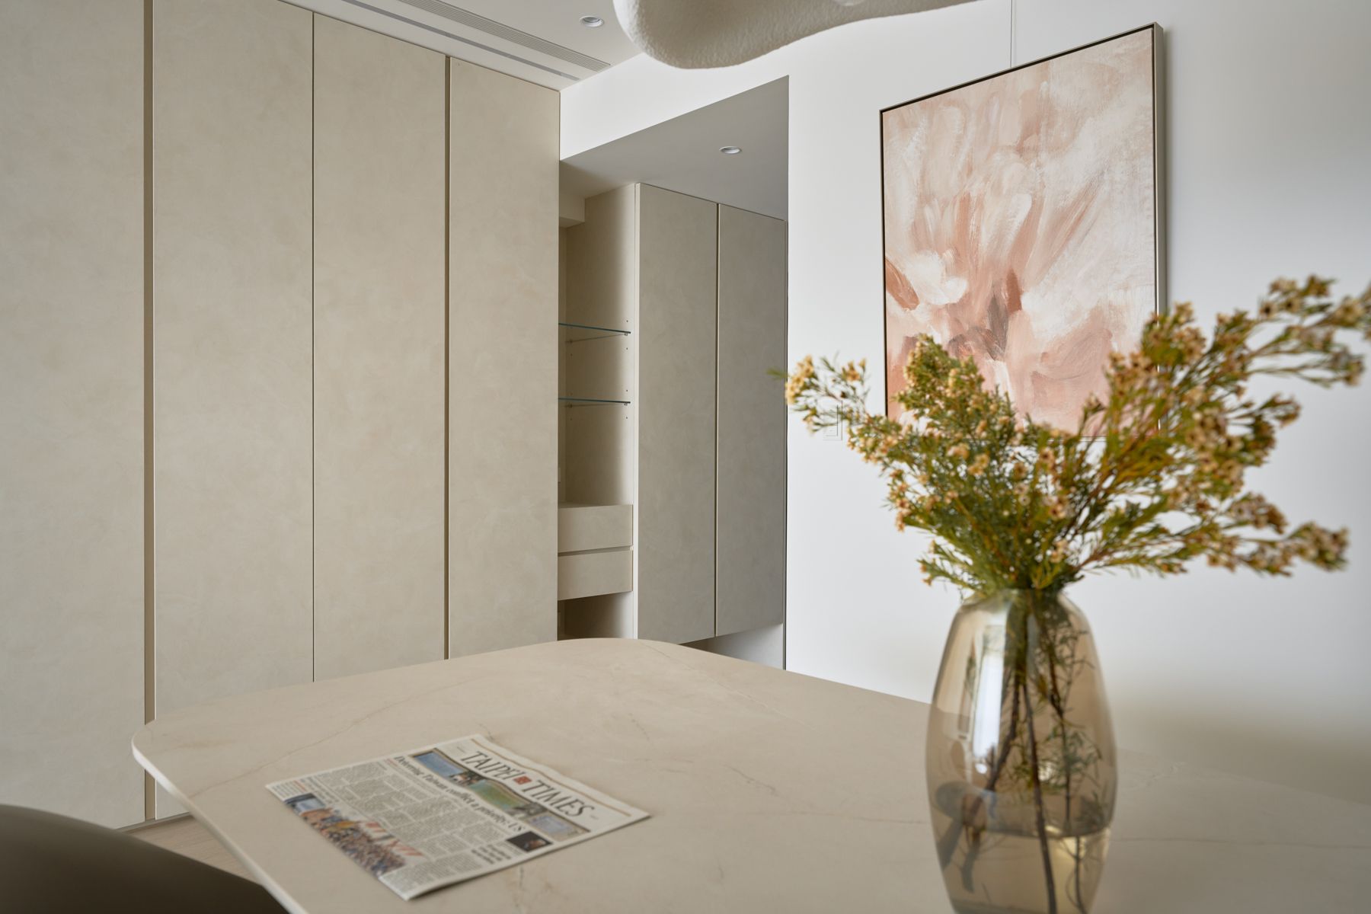
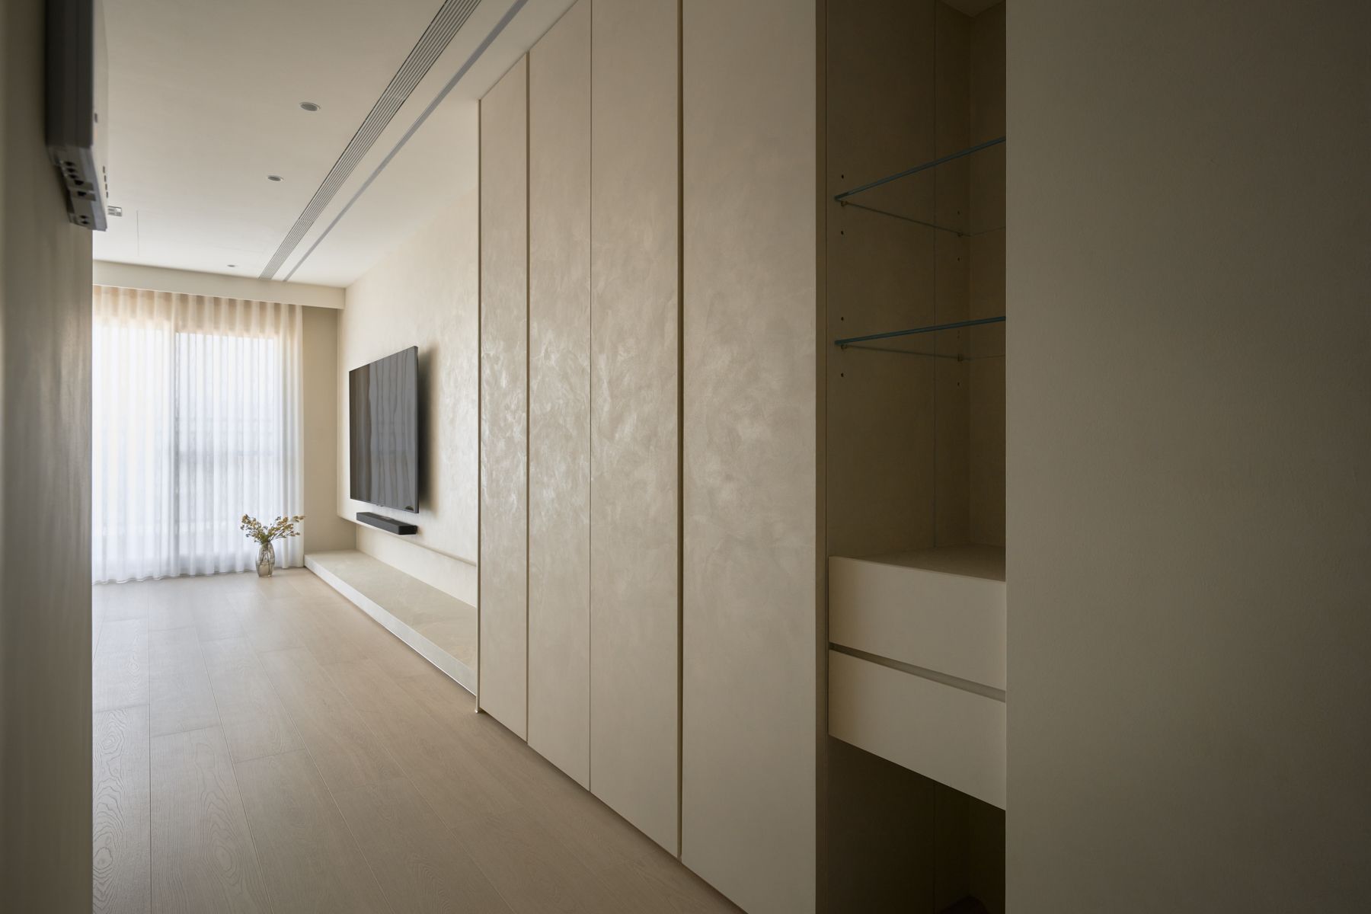
儲藏室獨立設置於公共動線旁,在不佔用主要空間的前提下,有效強化了全室的生活收納容量。
A dedicated storage room is positioned off the main circulation corridor; without impinging on the primary living spaces, it significantly increases the household's overall storage capacity.
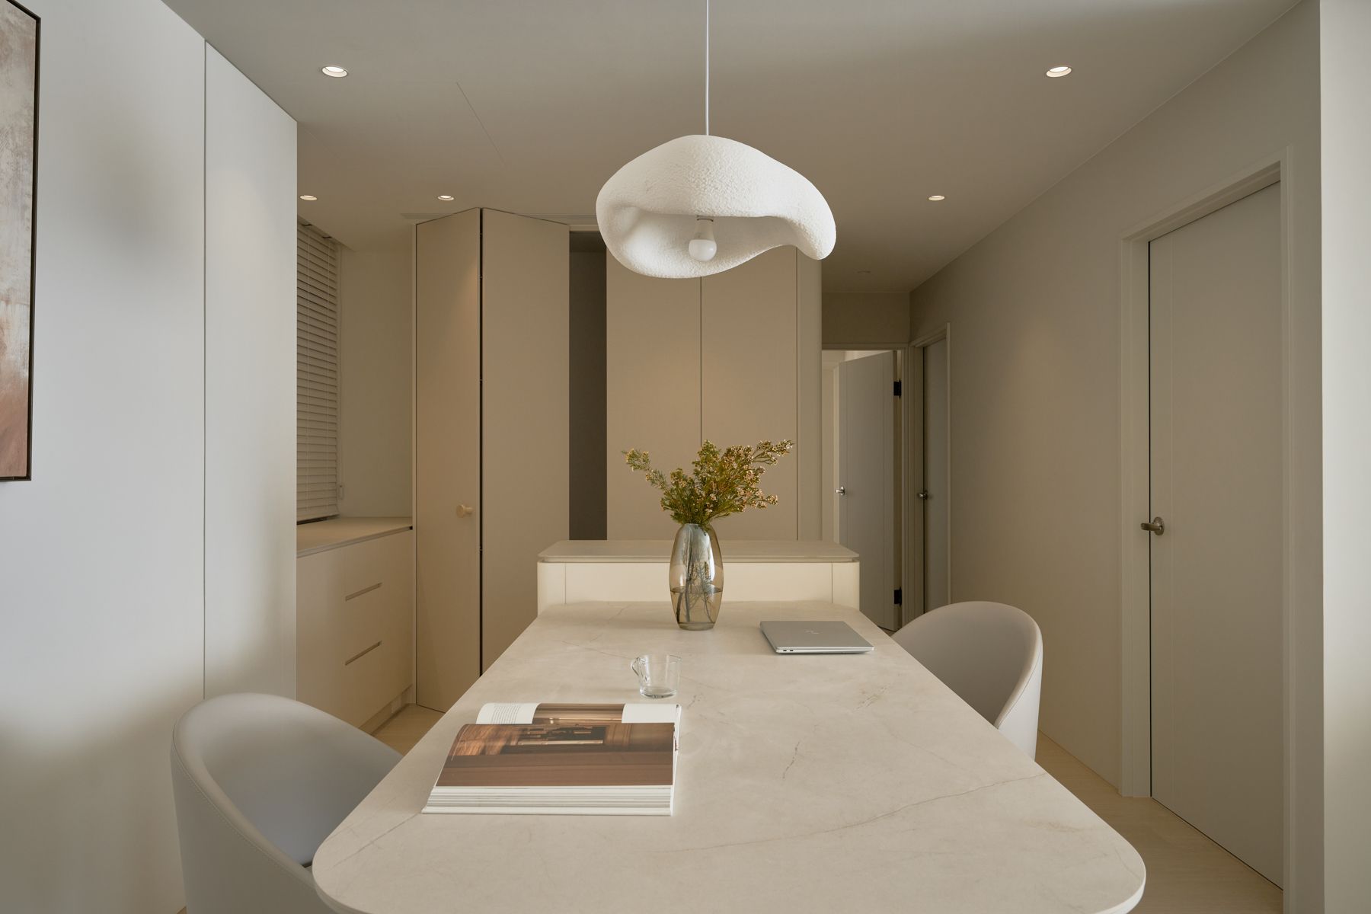
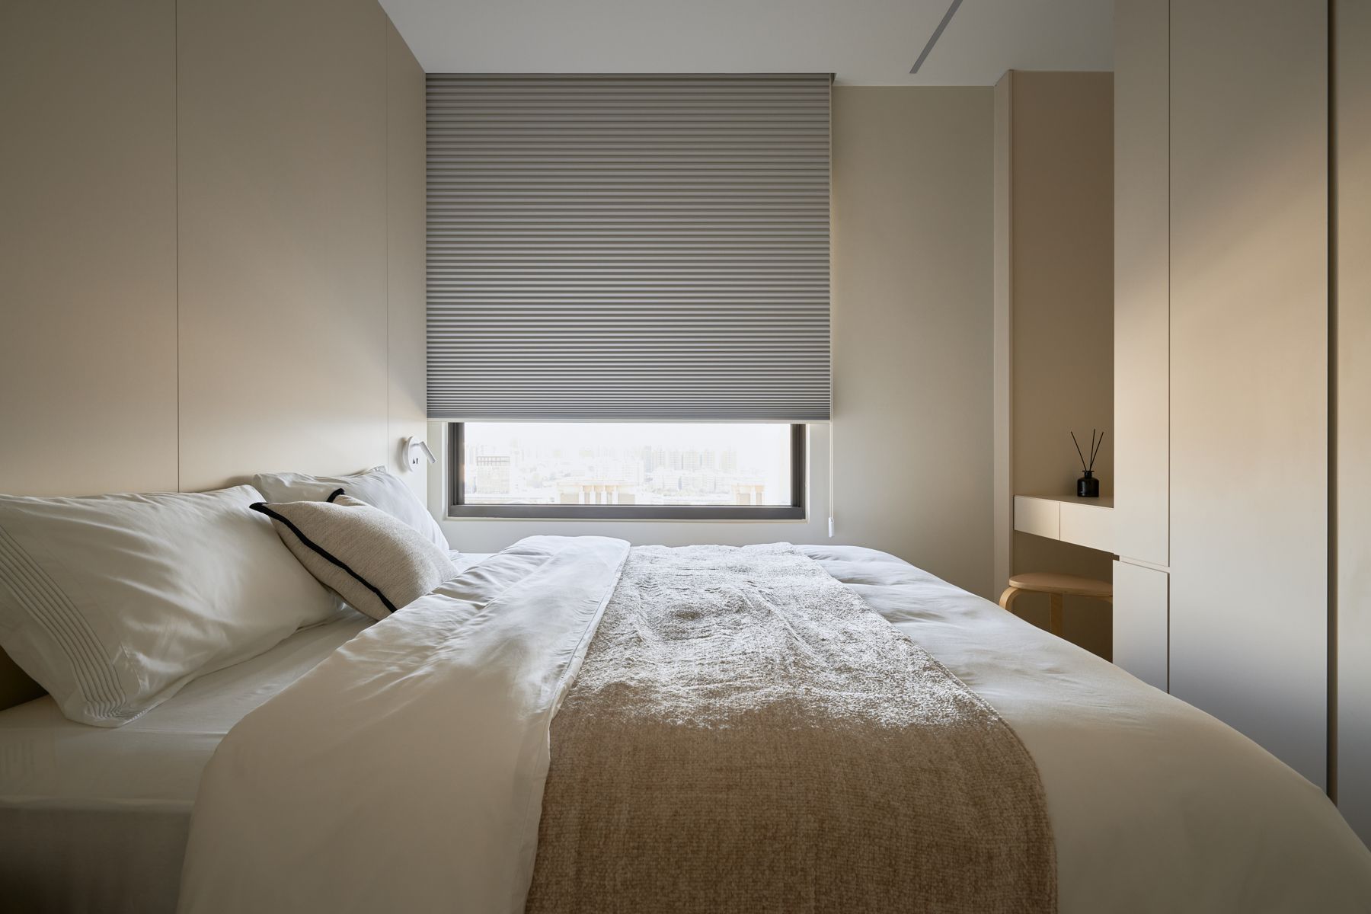
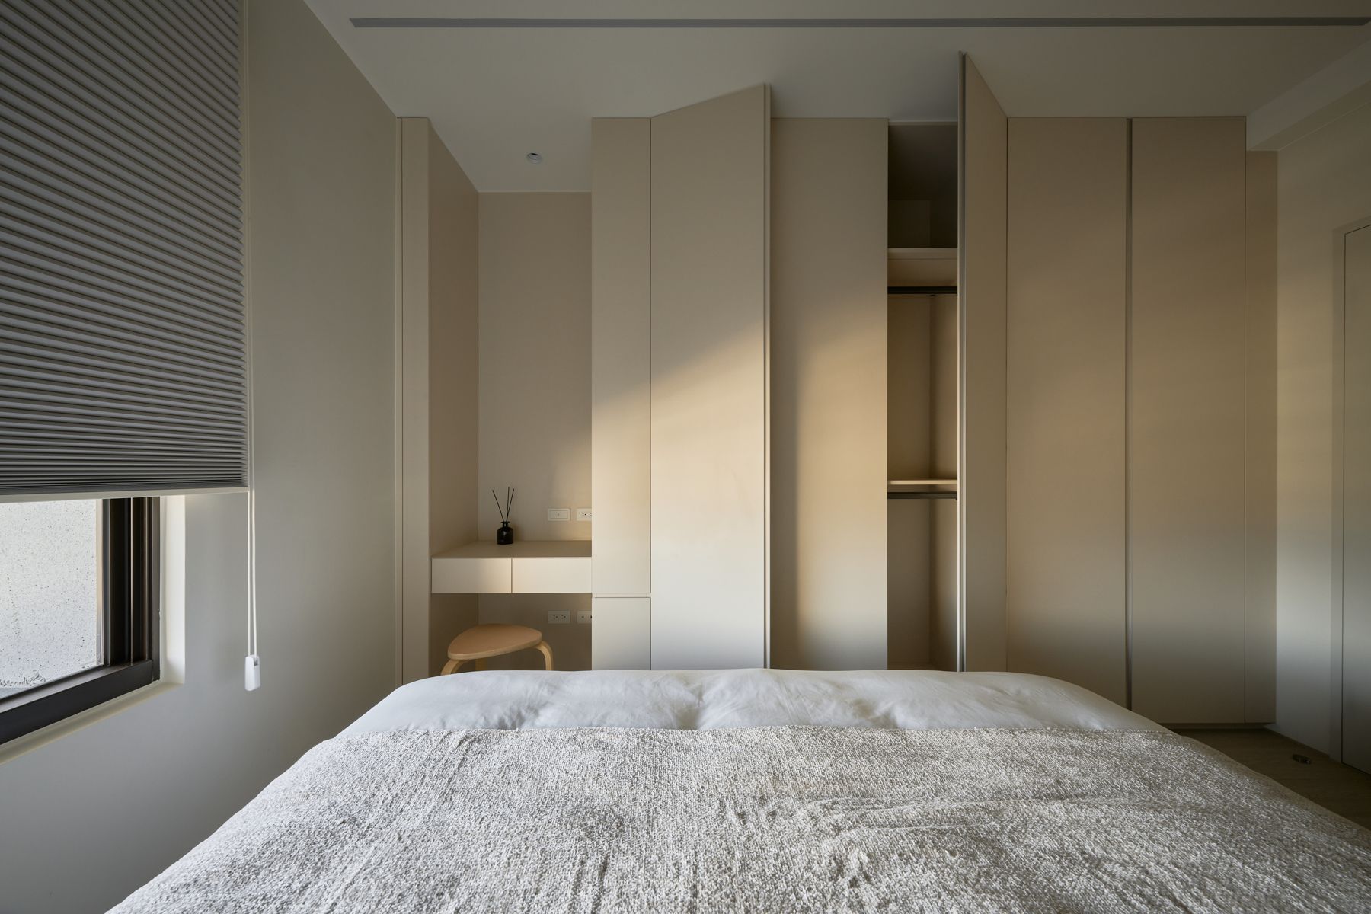
格局規劃主臥、次臥與小孩房三間臥室,各室皆具獨立收納配置,機能完善,適合家庭的日常使用。
The plan accommodates a master bedroom, secondary bedroom, and children's room — each with independent storage provision — making the layout functionally complete for family living.
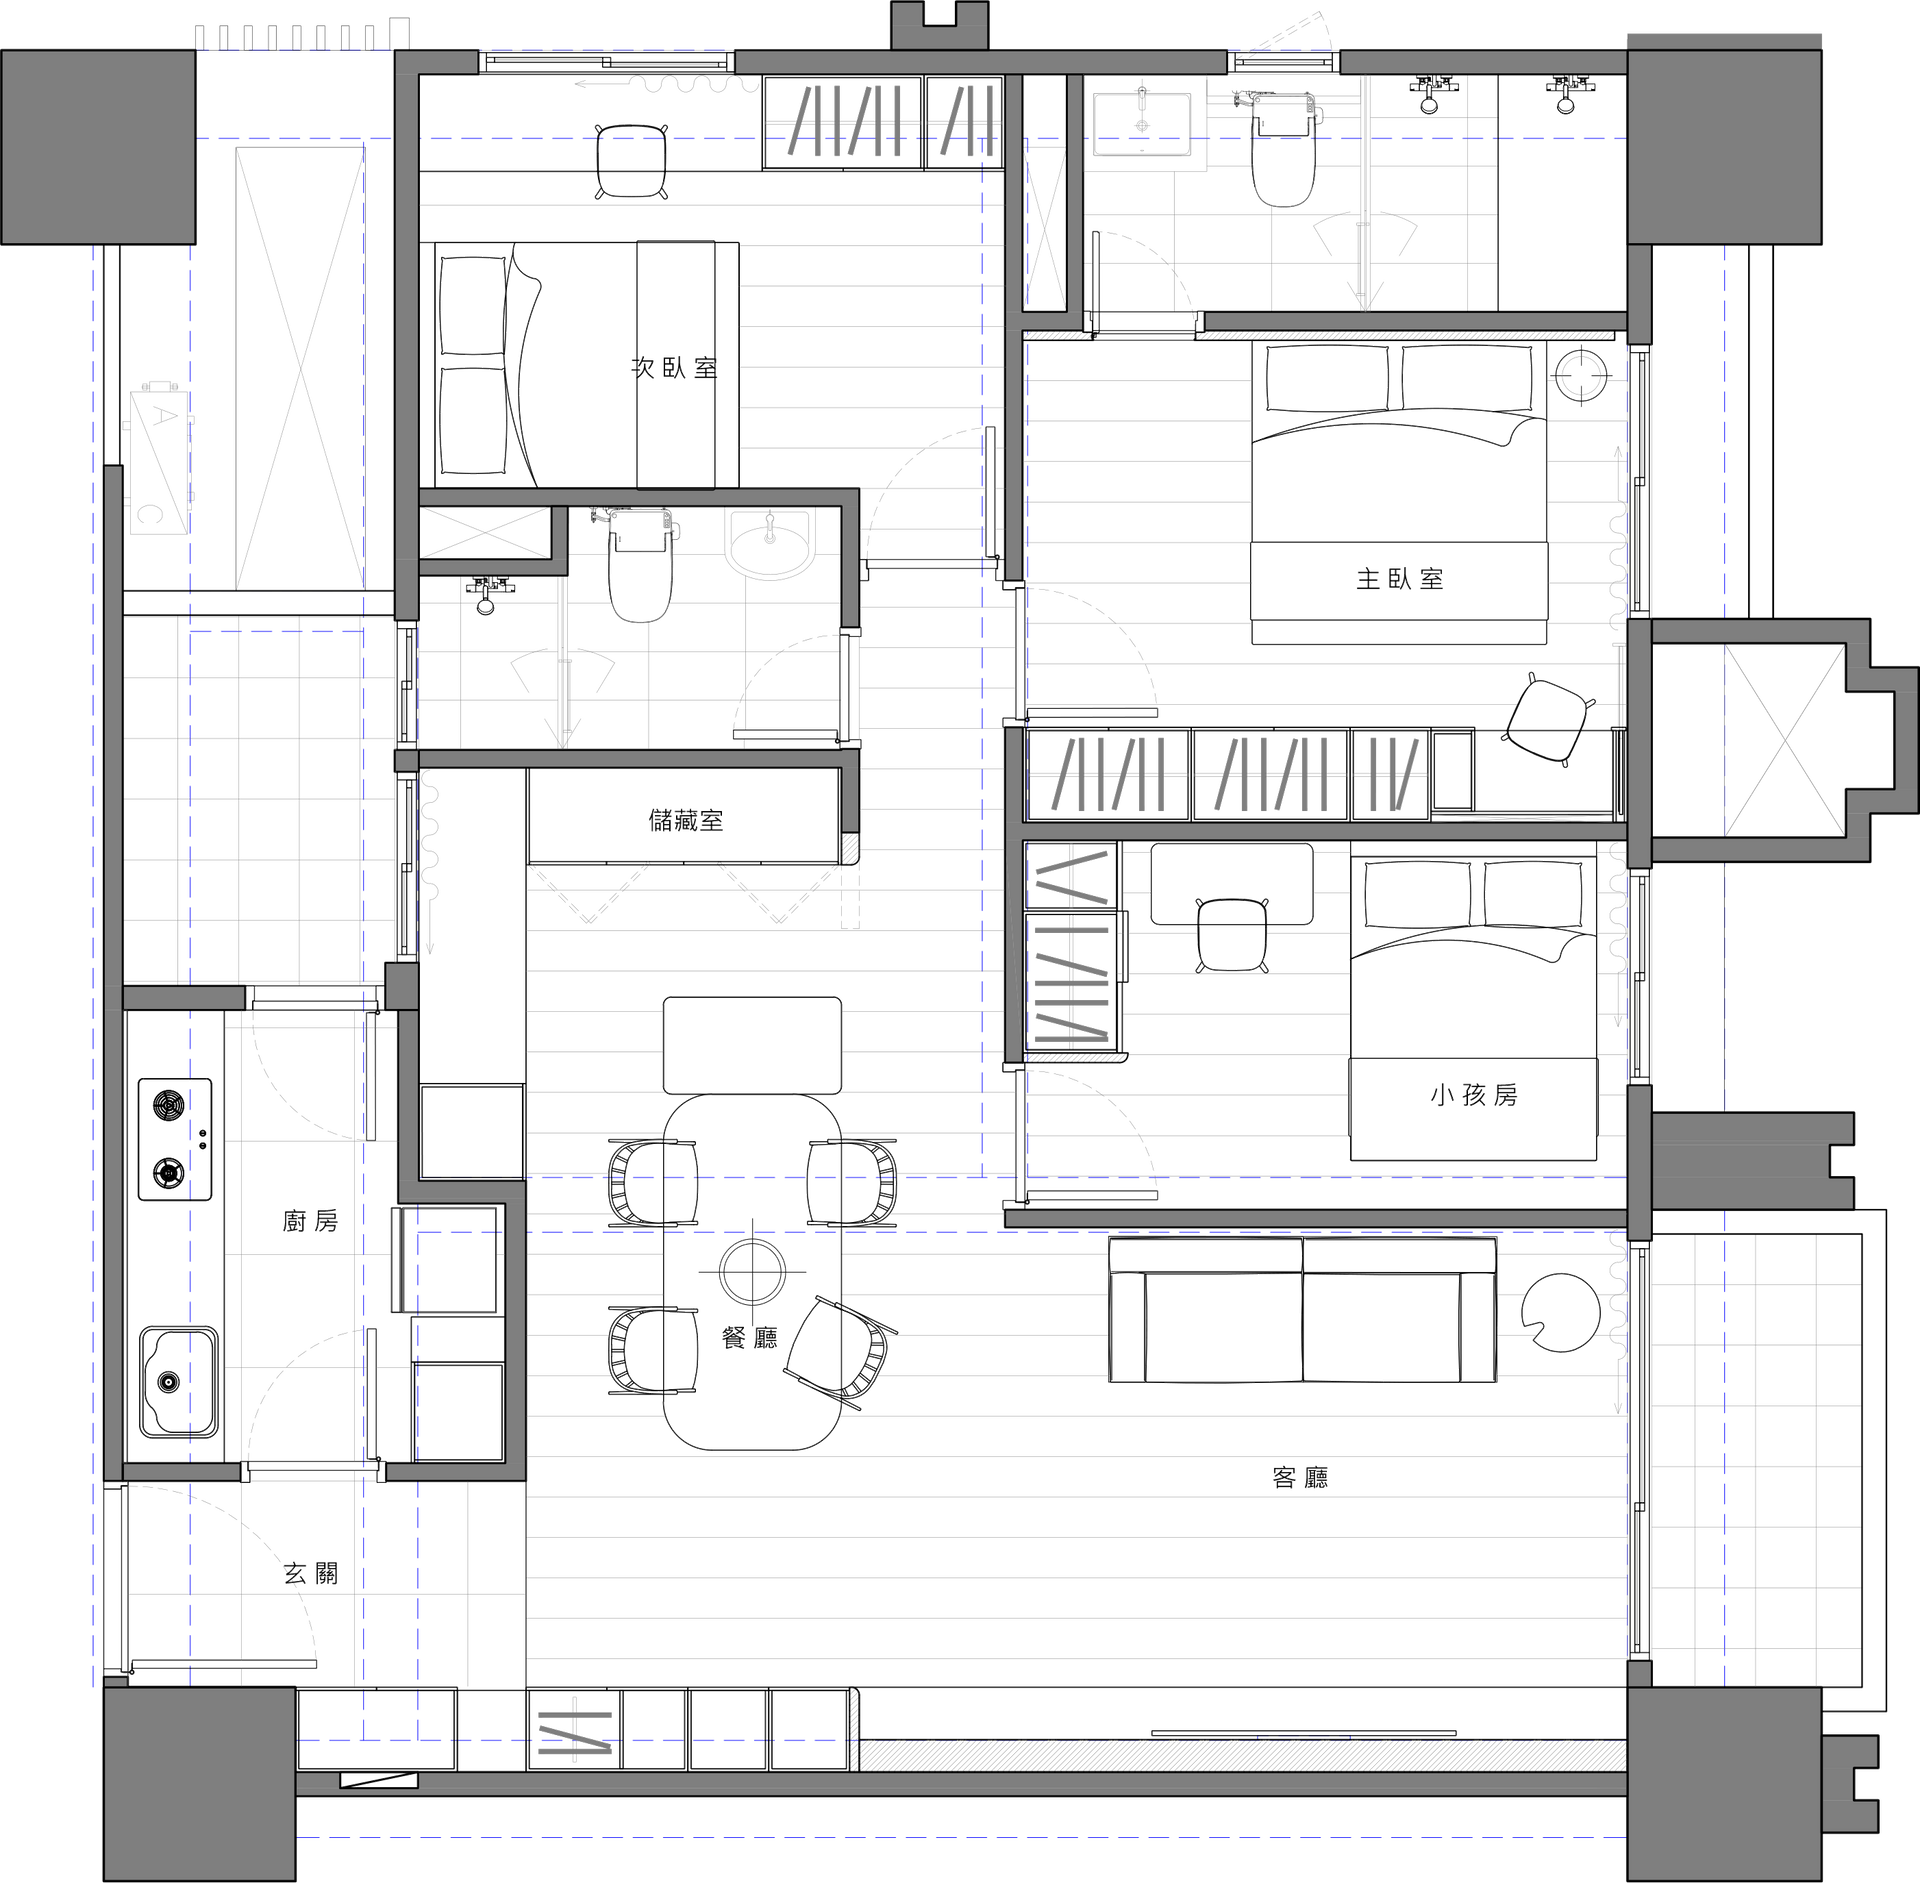
▴ Floor Plan