Chang Residence・Winsor
Location : 台中南屯區
Area : 三房兩廳
Date of completion : Sep. , 2025
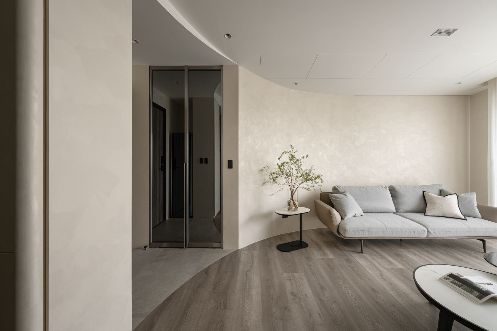
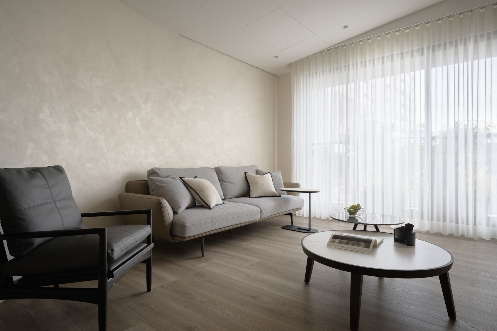
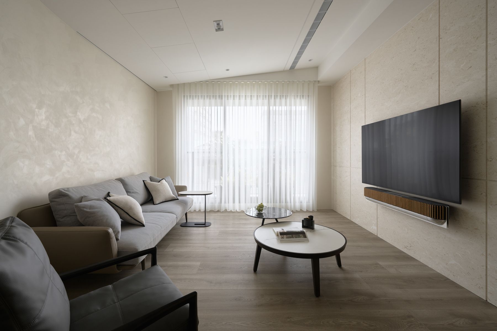
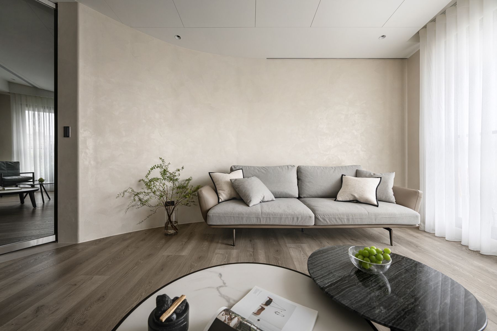
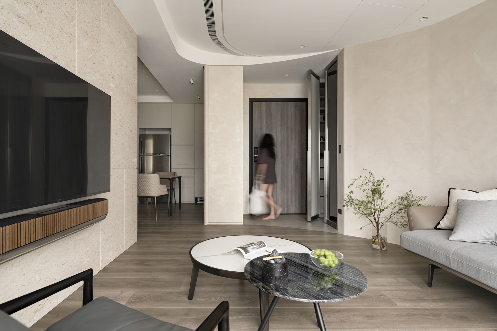
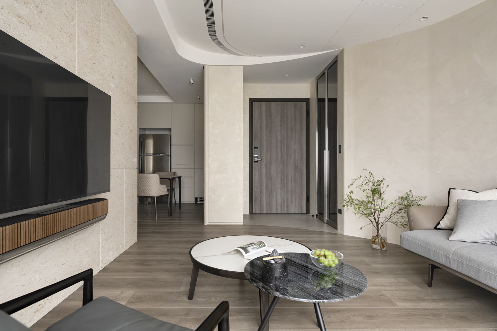
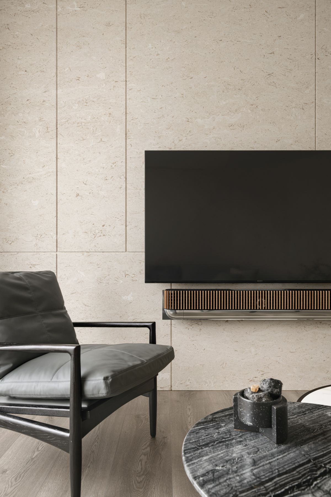
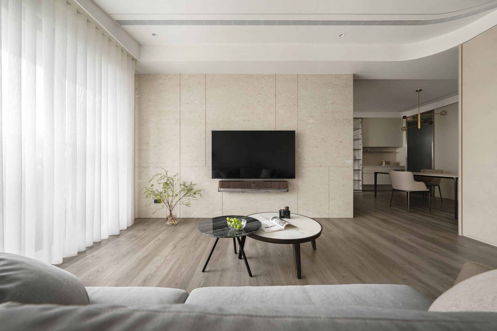
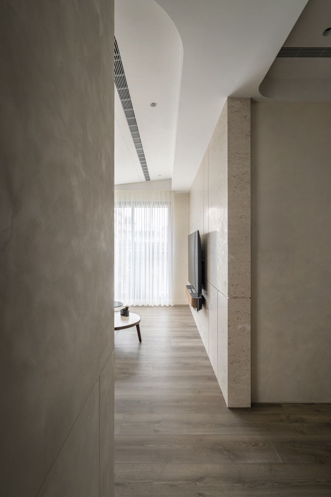
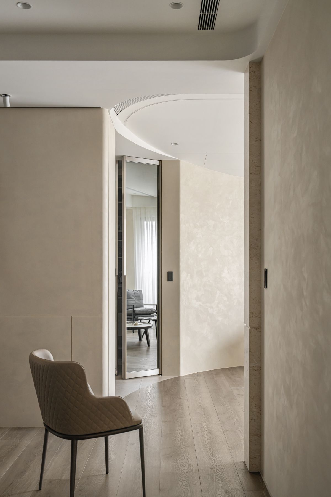
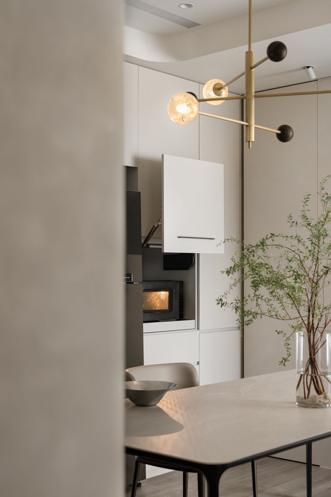
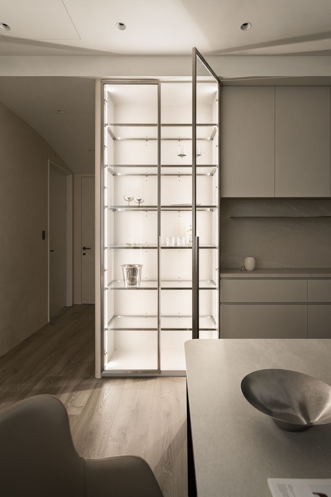
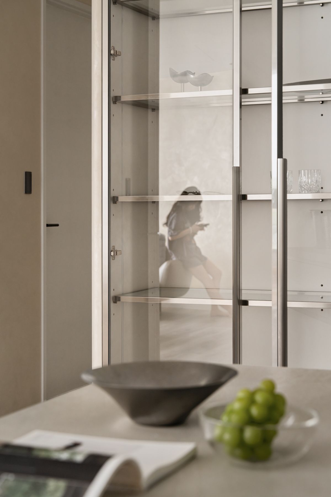
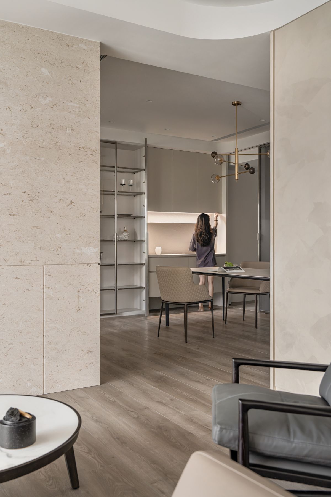
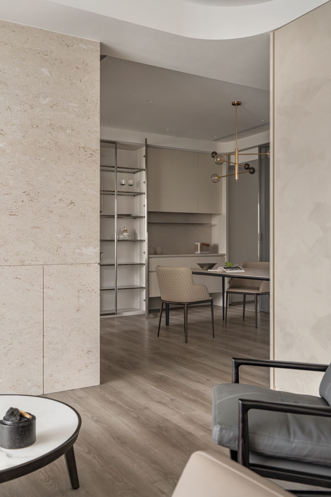
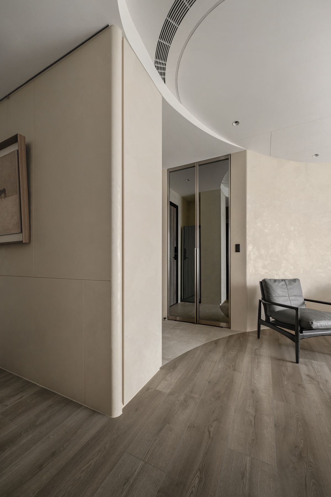
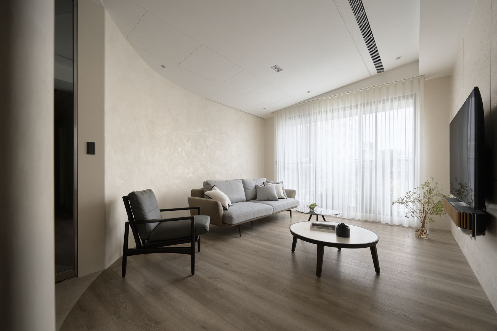
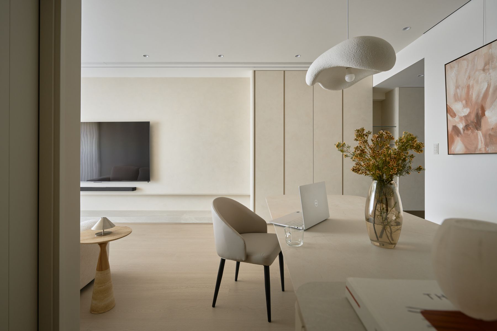
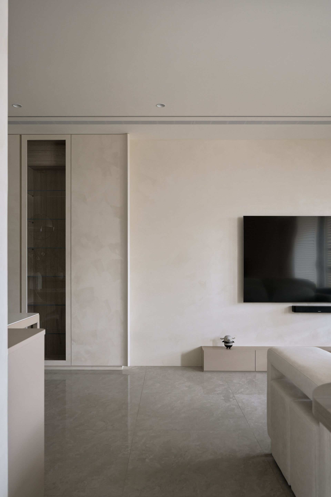
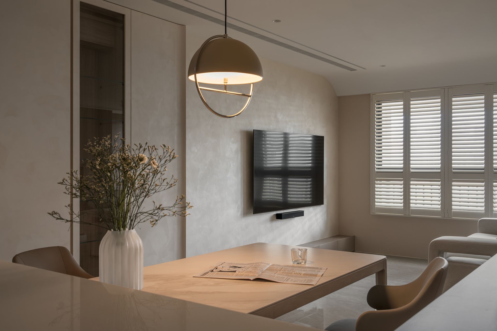
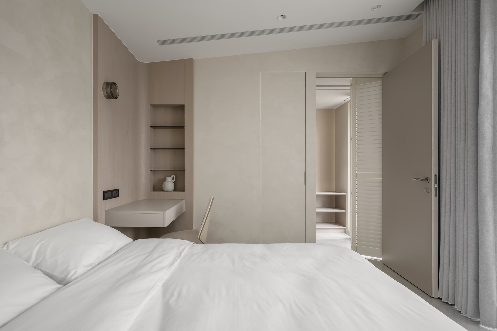
全室以暖白與奶油色為基底,局部運用特殊塗料增加牆面質感,在柔和燈光下呈現豐富的視覺層次。
The interior is grounded in warm white and cream tones, with specialty paint finishes applied selectively to add wall texture; under soft lighting, the result is a richly layered visual experience.
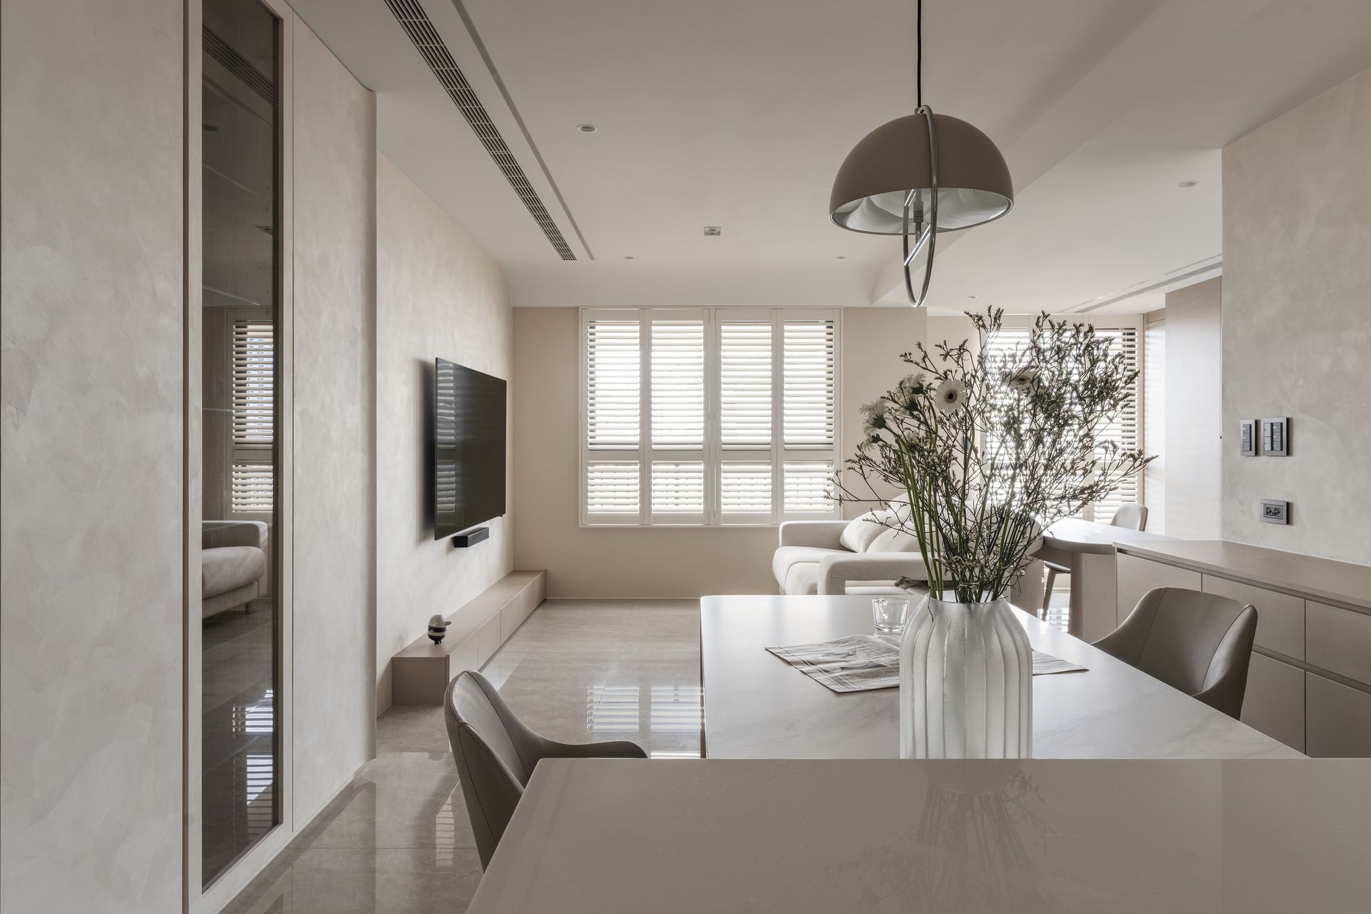
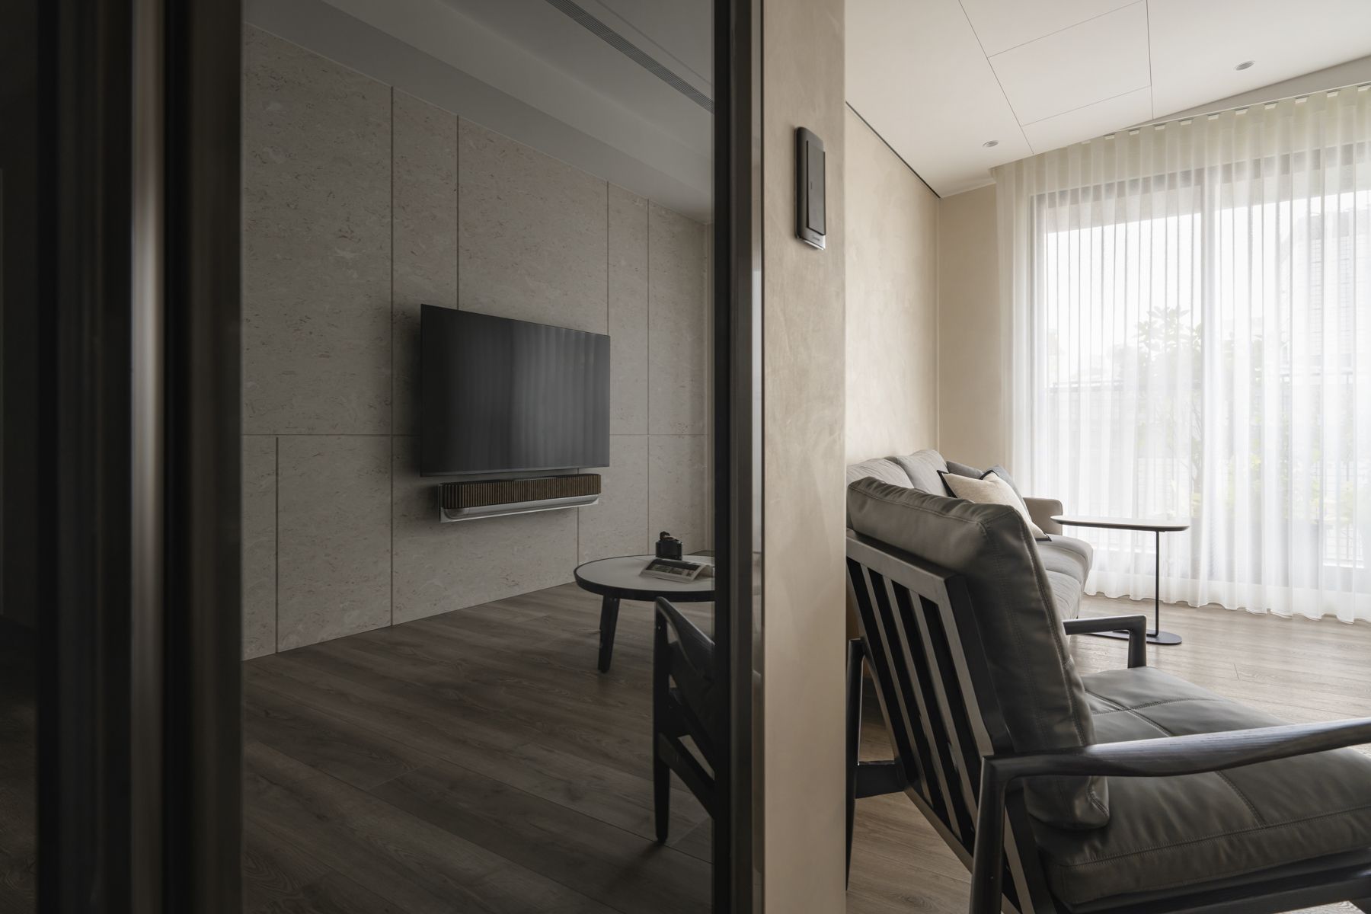
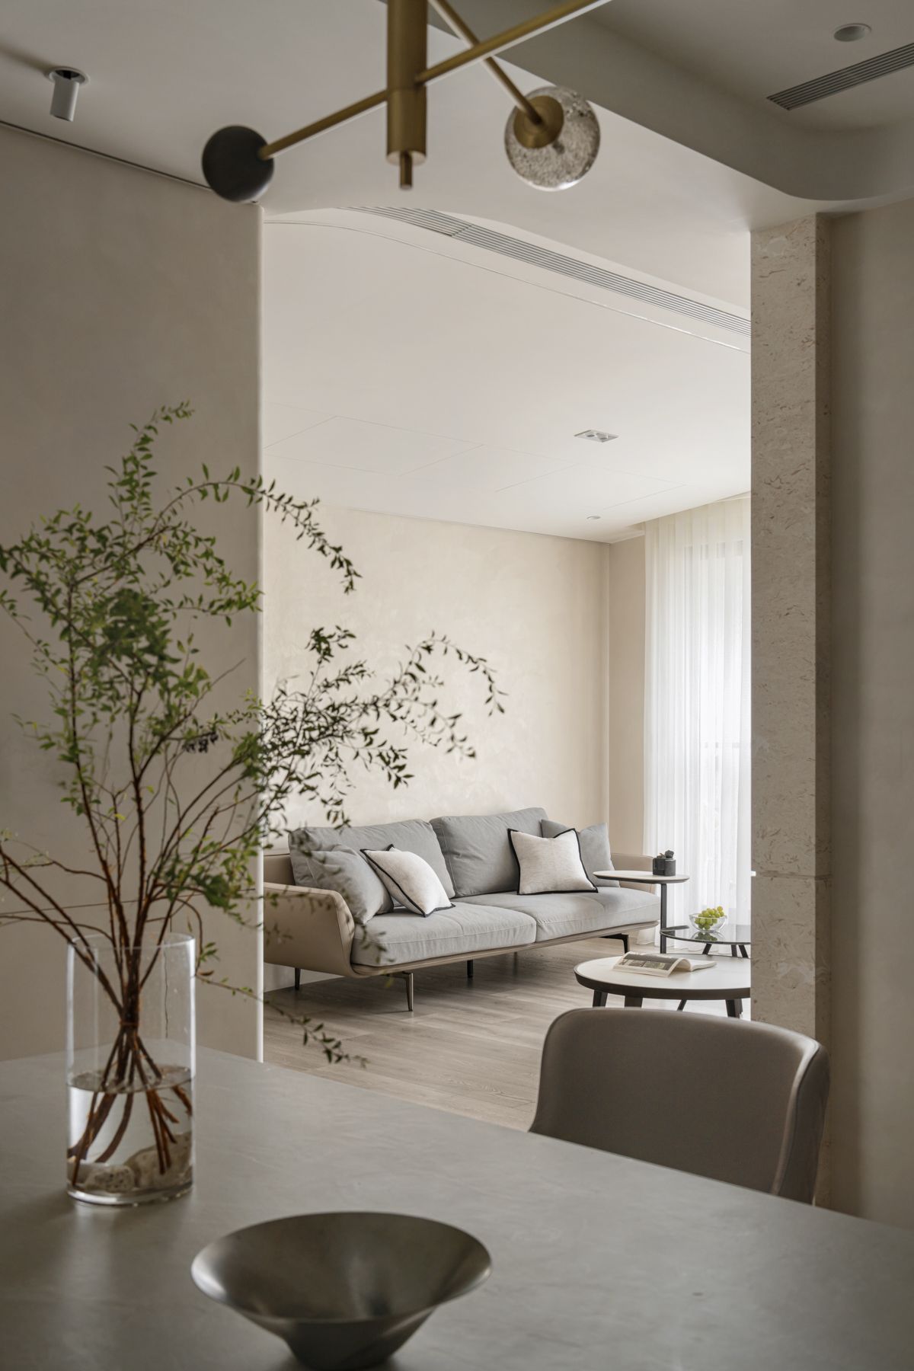
暖米色系由公共區域延伸至臥室,以一致的色調串聯全室,傳遞整體的居住溫度。
The warm beige palette extends from the public areas into the bedrooms, using a consistent tone to unify the entire home and convey cohesive warmth throughout.
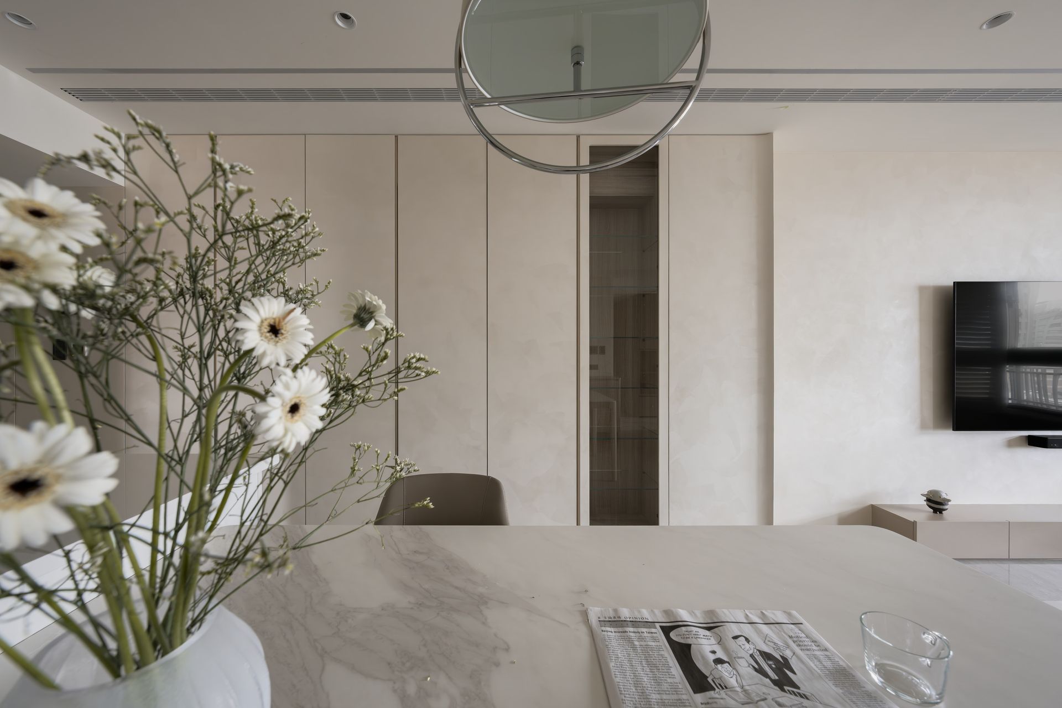
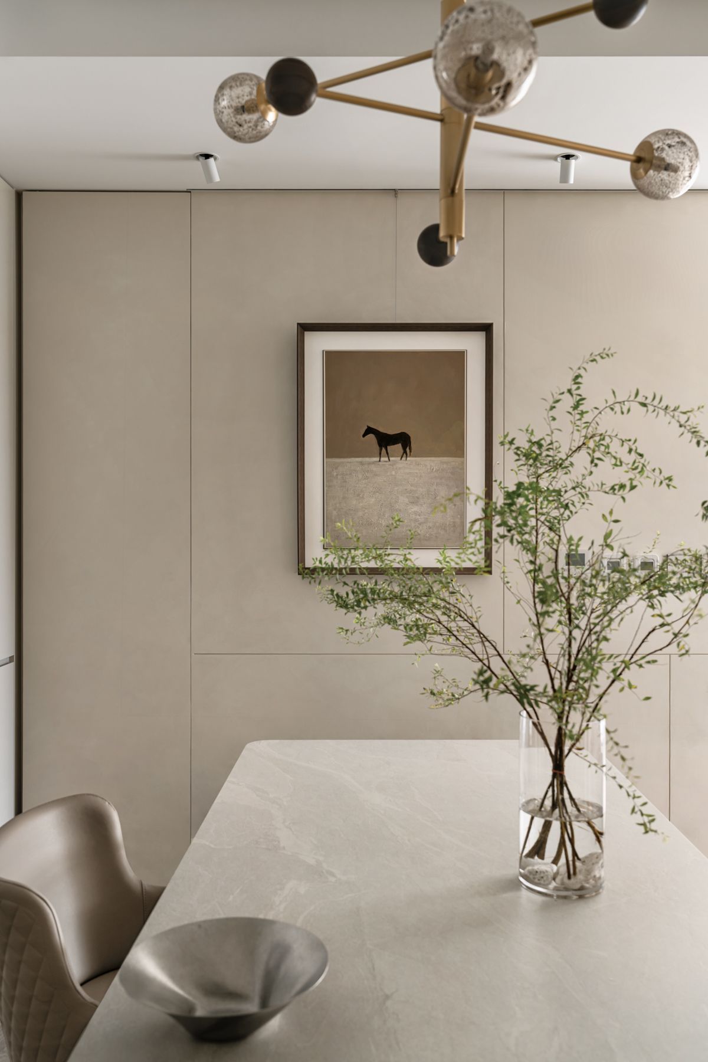
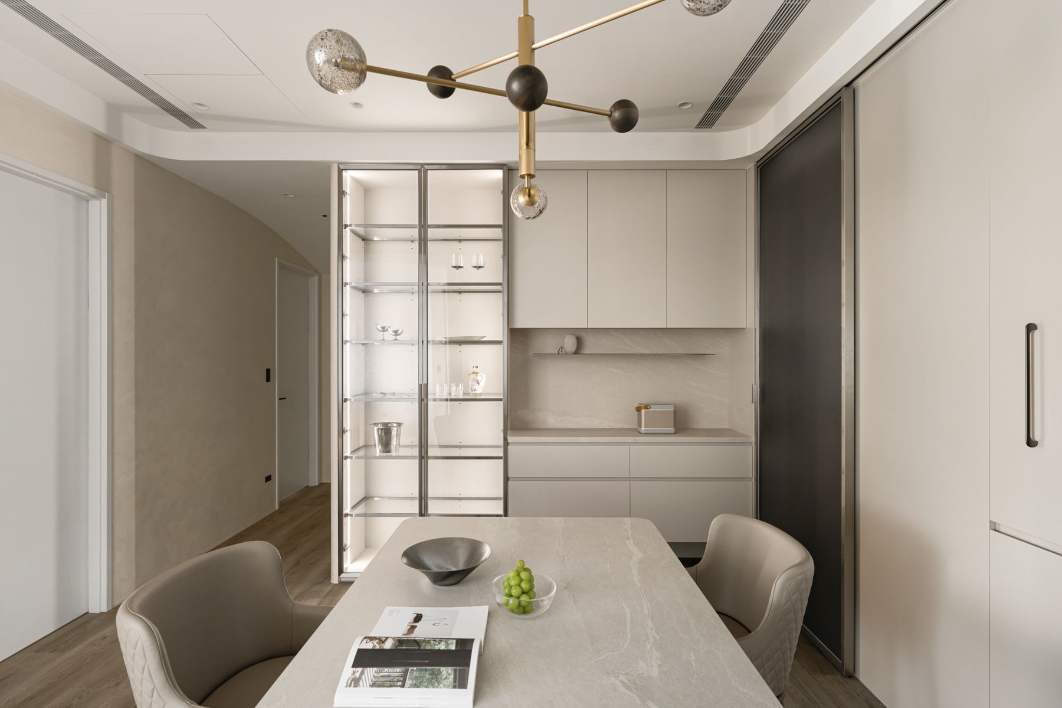
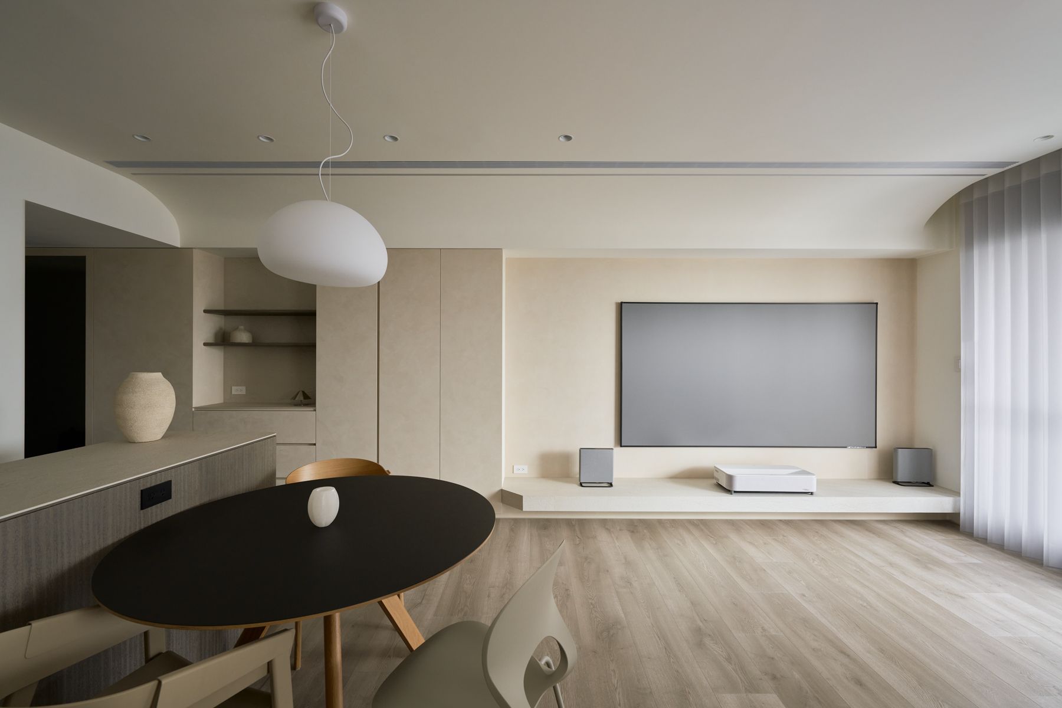
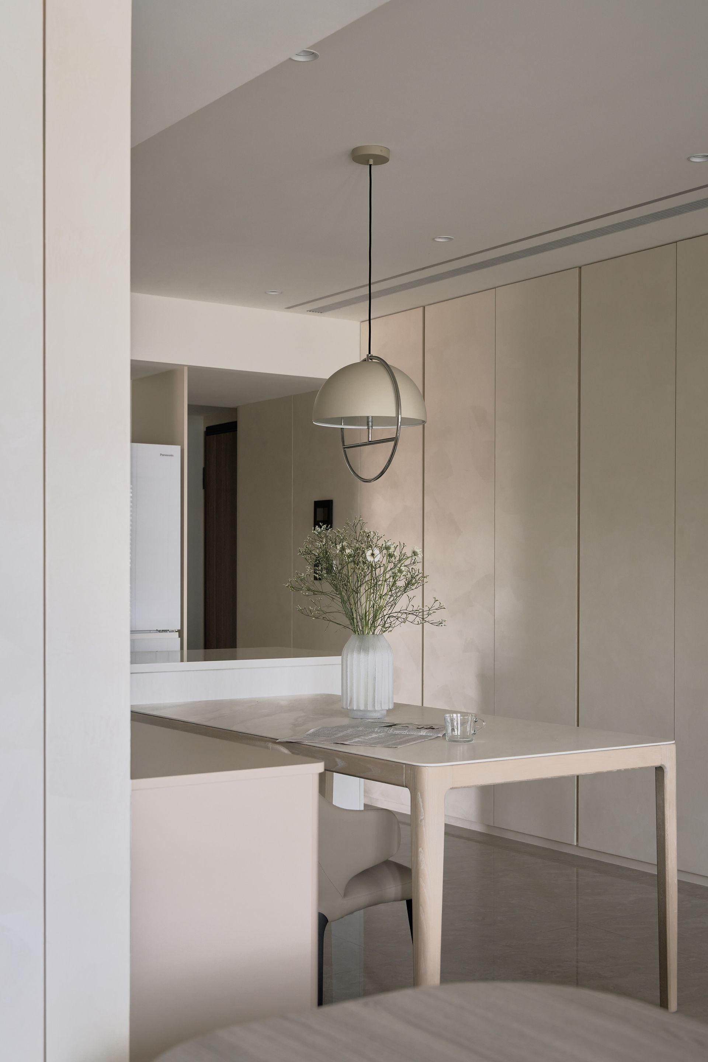
餐廳選用圓形餐桌,在幾何構成上與周邊方正空間形成視覺上的柔化效果。
A round dining table is selected for the dining area; its curved geometry introduces a softening effect within the otherwise orthogonal spatial composition.
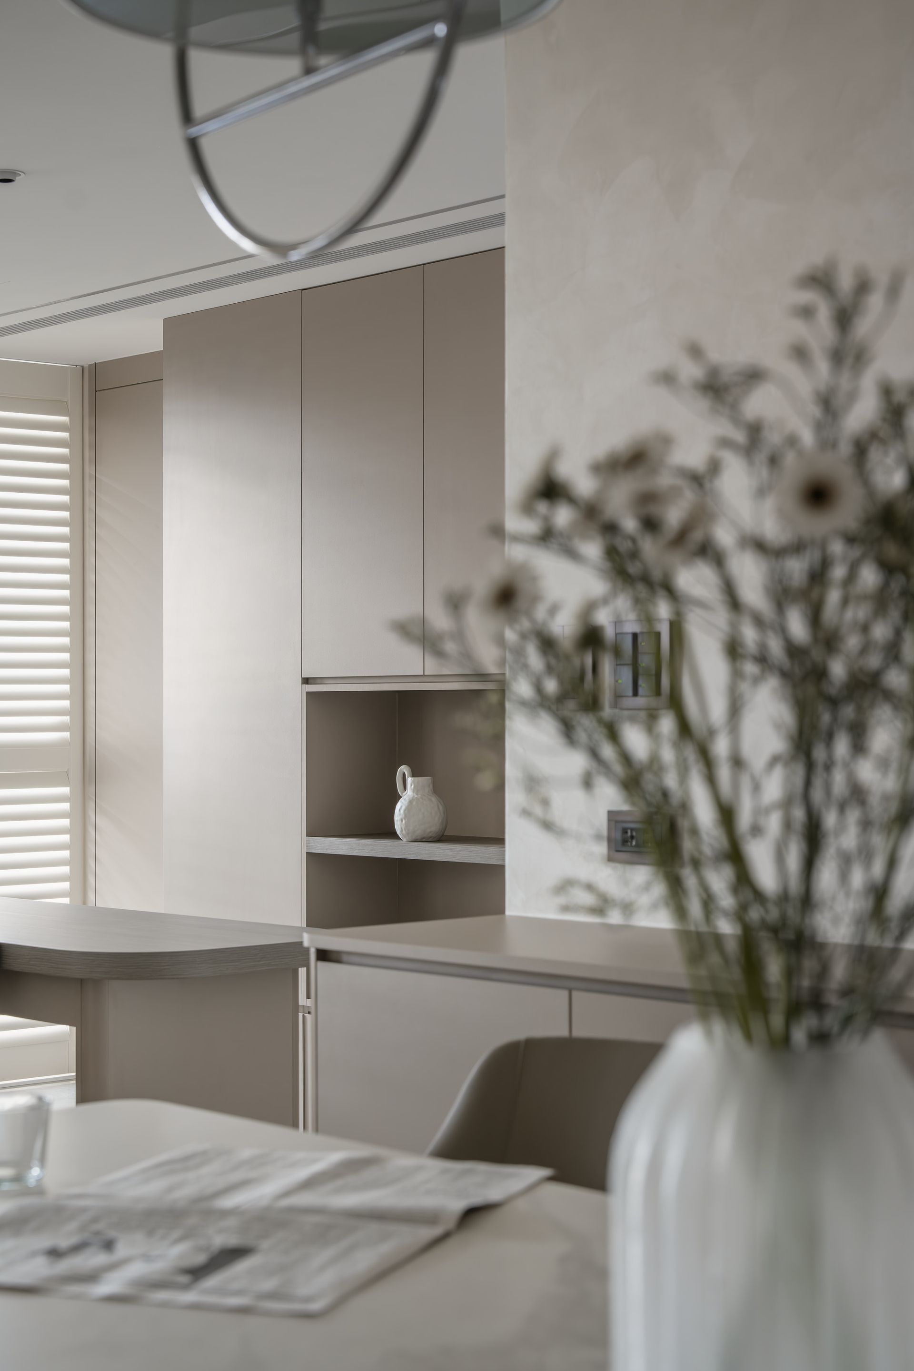
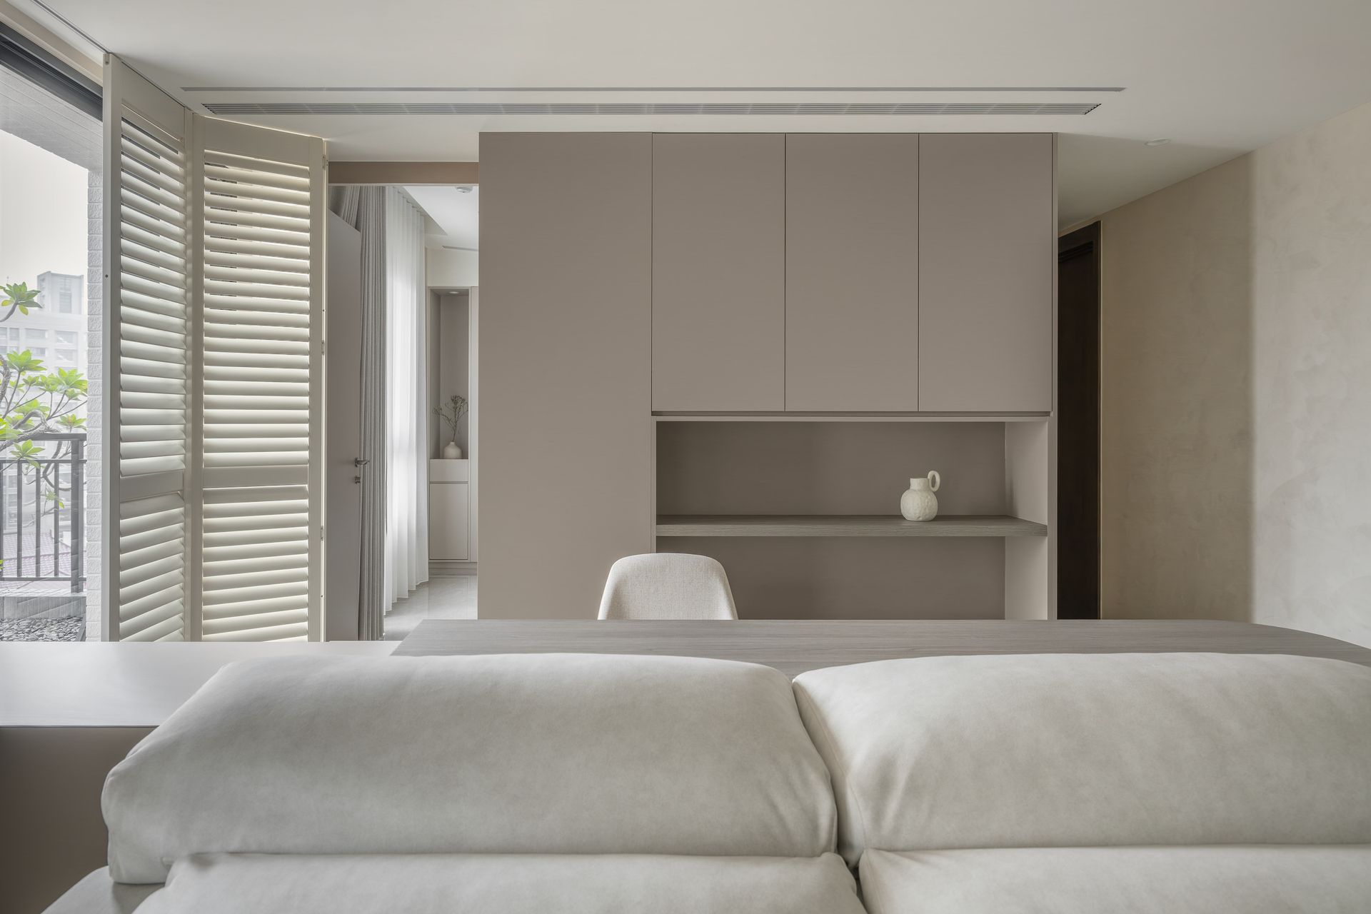
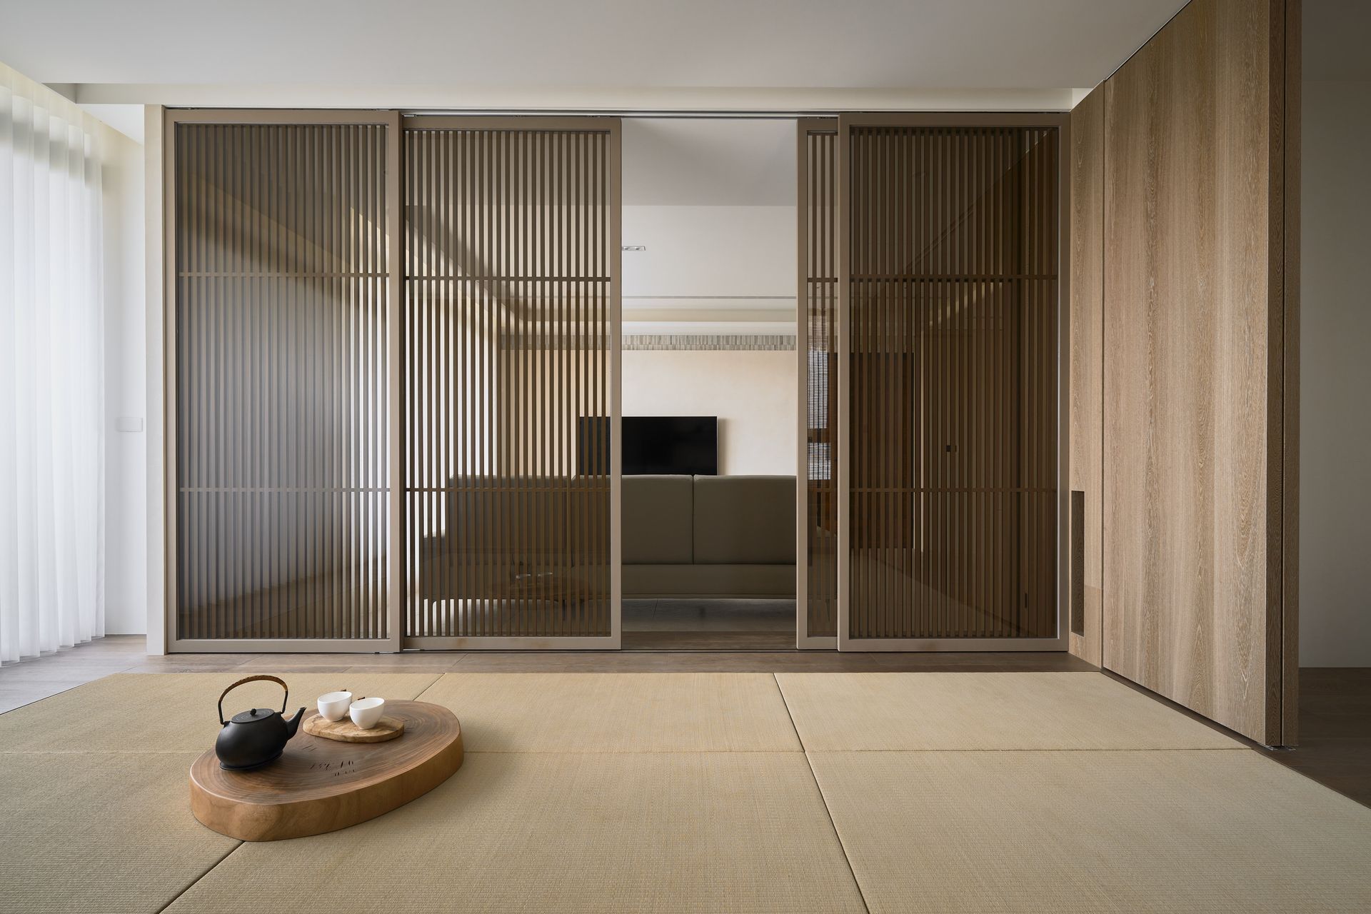
主臥設置書房作為過渡空間,兩者以輕隔間區隔,在保有私密感的同時,亦讓自然光得以流通。
A study is positioned as a transitional space adjacent to the master bedroom; a light partition separates the two, preserving intimacy while still allowing natural light to pass through.
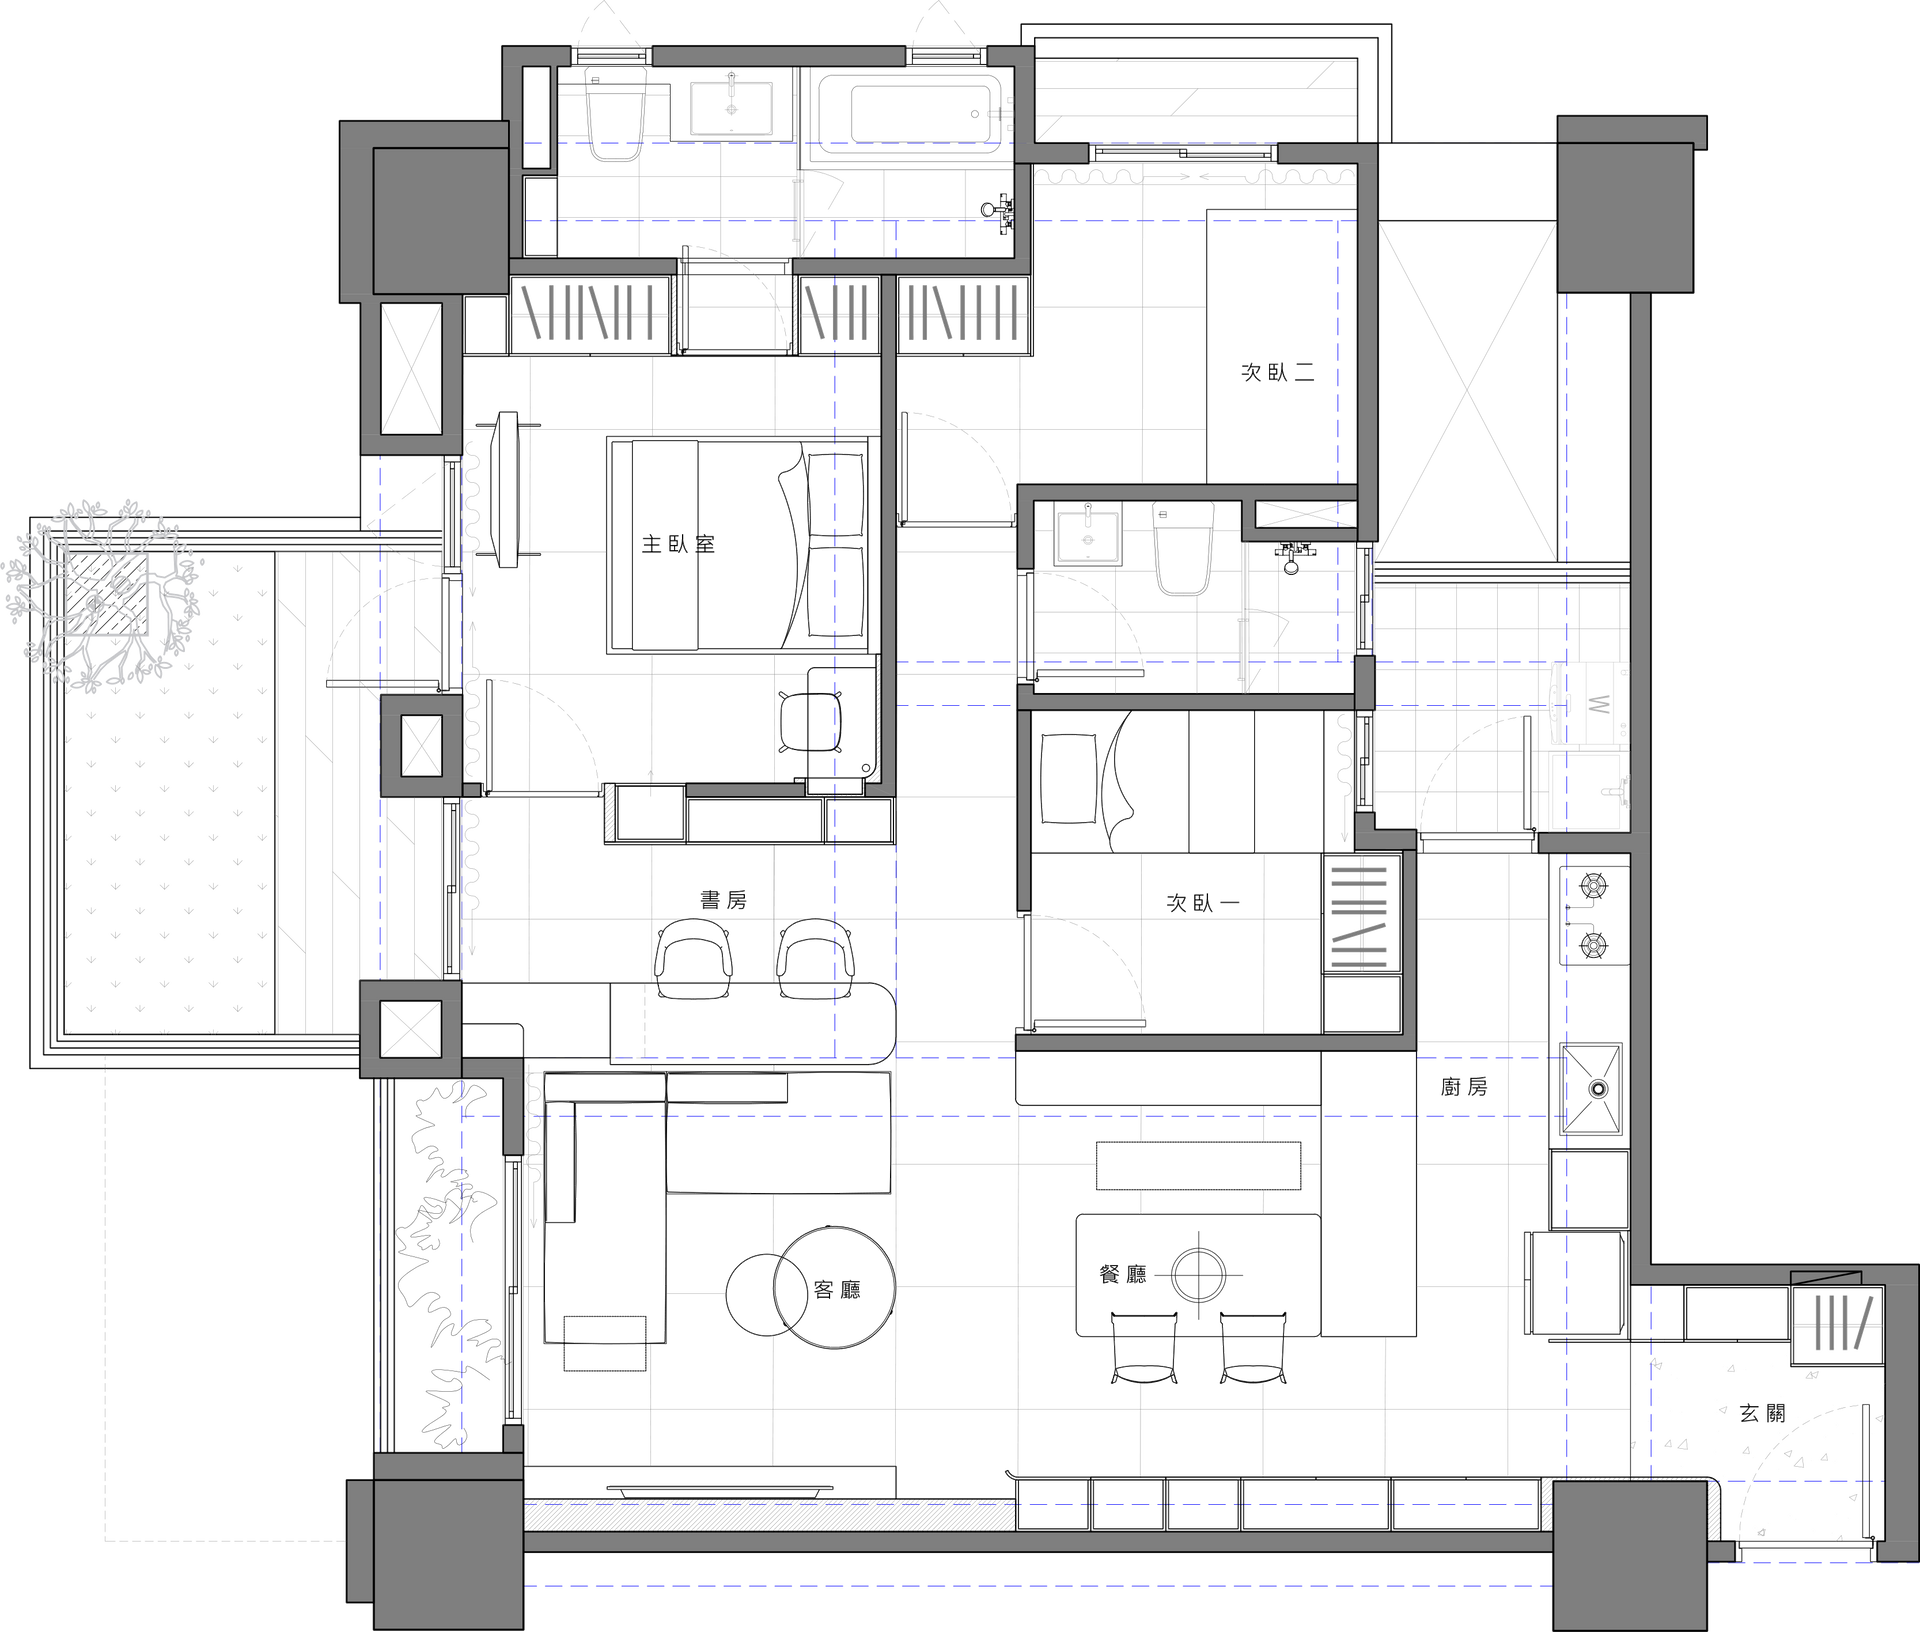
▴ Floor Plan