Chen Residence
Location : 台中市
Area : 三房兩廳
Date of completion : Sep. , 2022
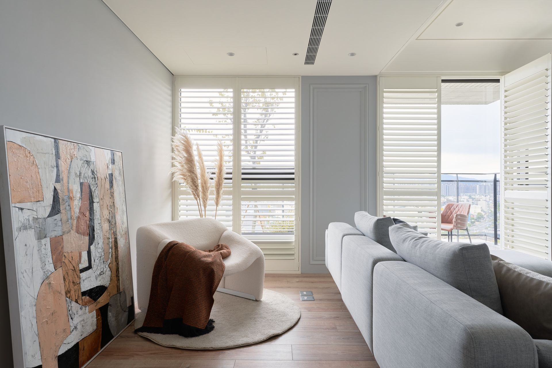
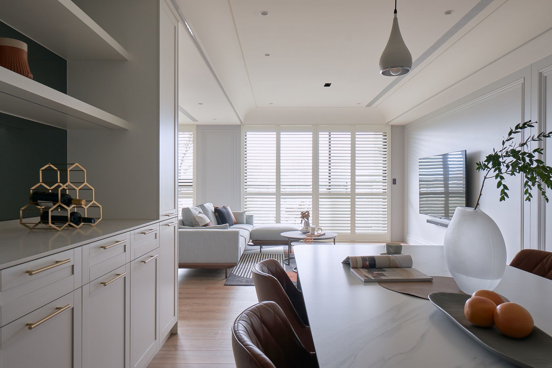
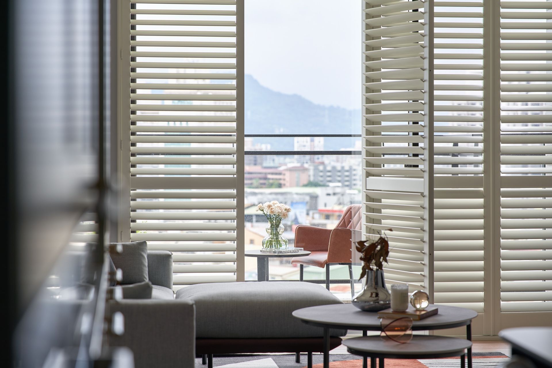
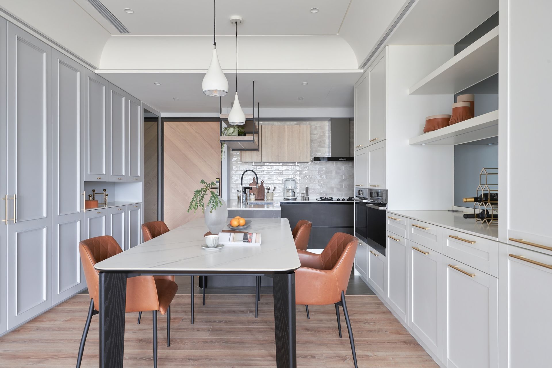
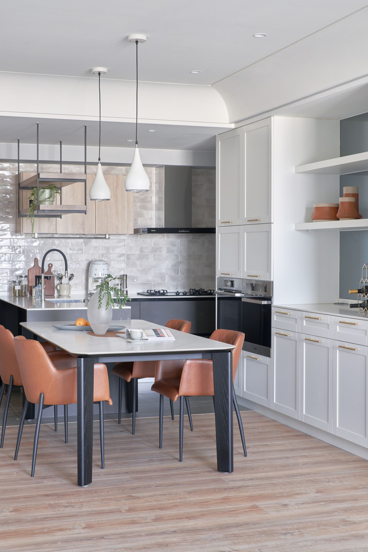
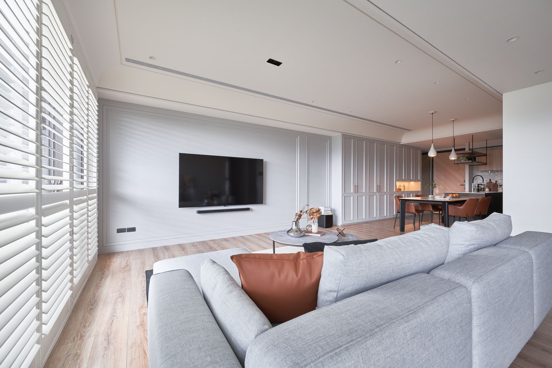
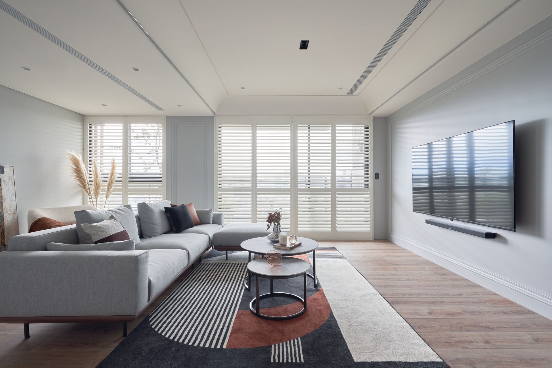
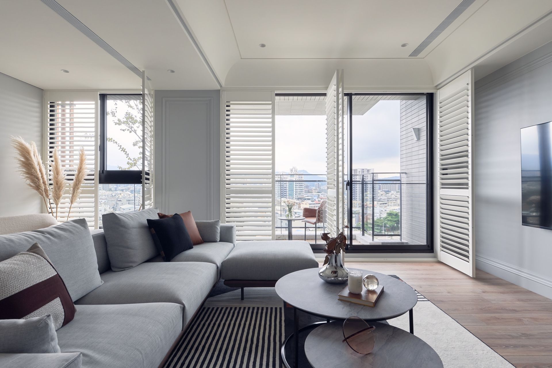
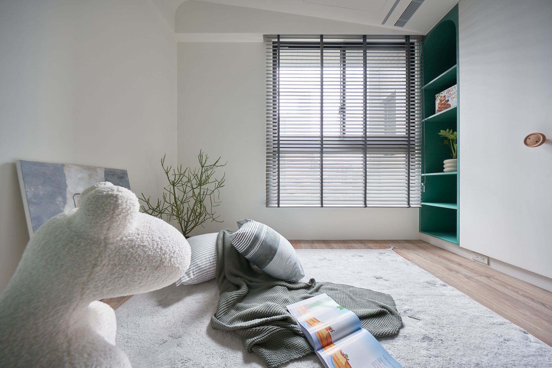
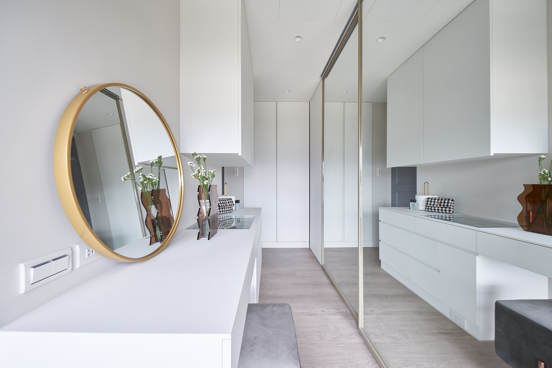
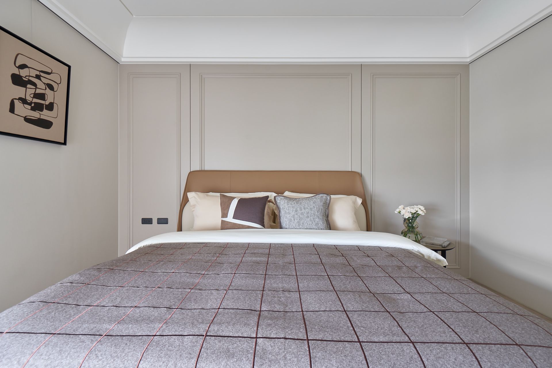
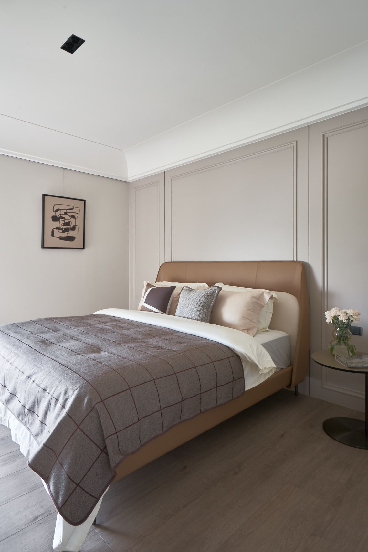
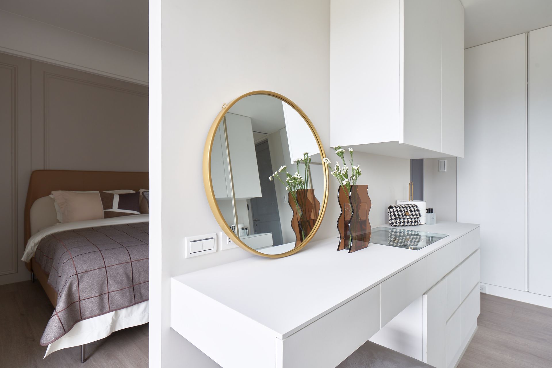
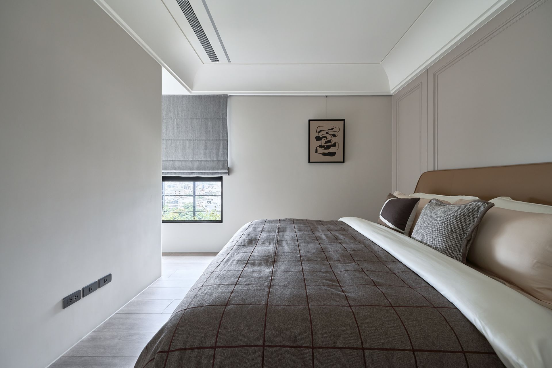
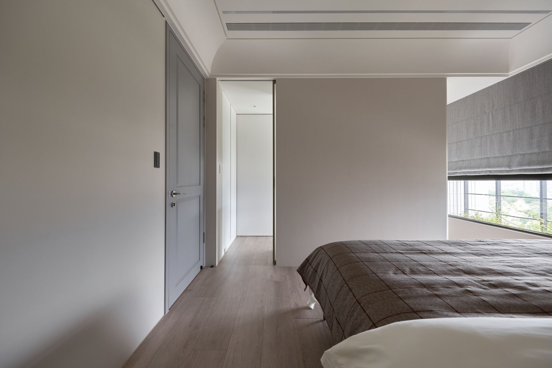
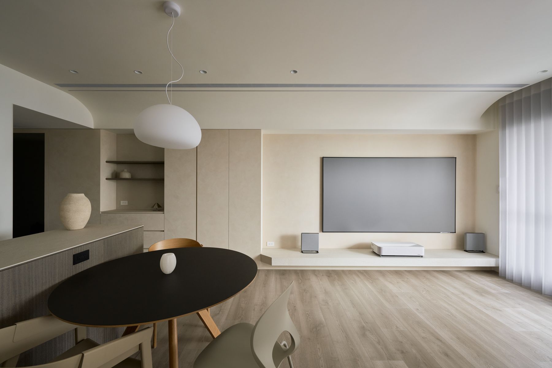
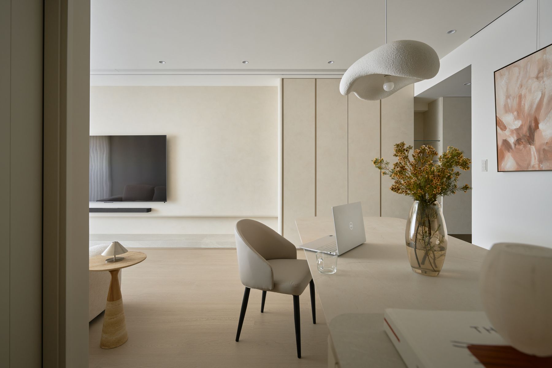
全室以白色與米白為基底,輔以淺色木地板,在充足採光下呈現出通透、明亮的空間感。
The interior is grounded in white and off-white tones, complemented by light wood flooring, creating a bright and airy atmosphere under ample natural light.
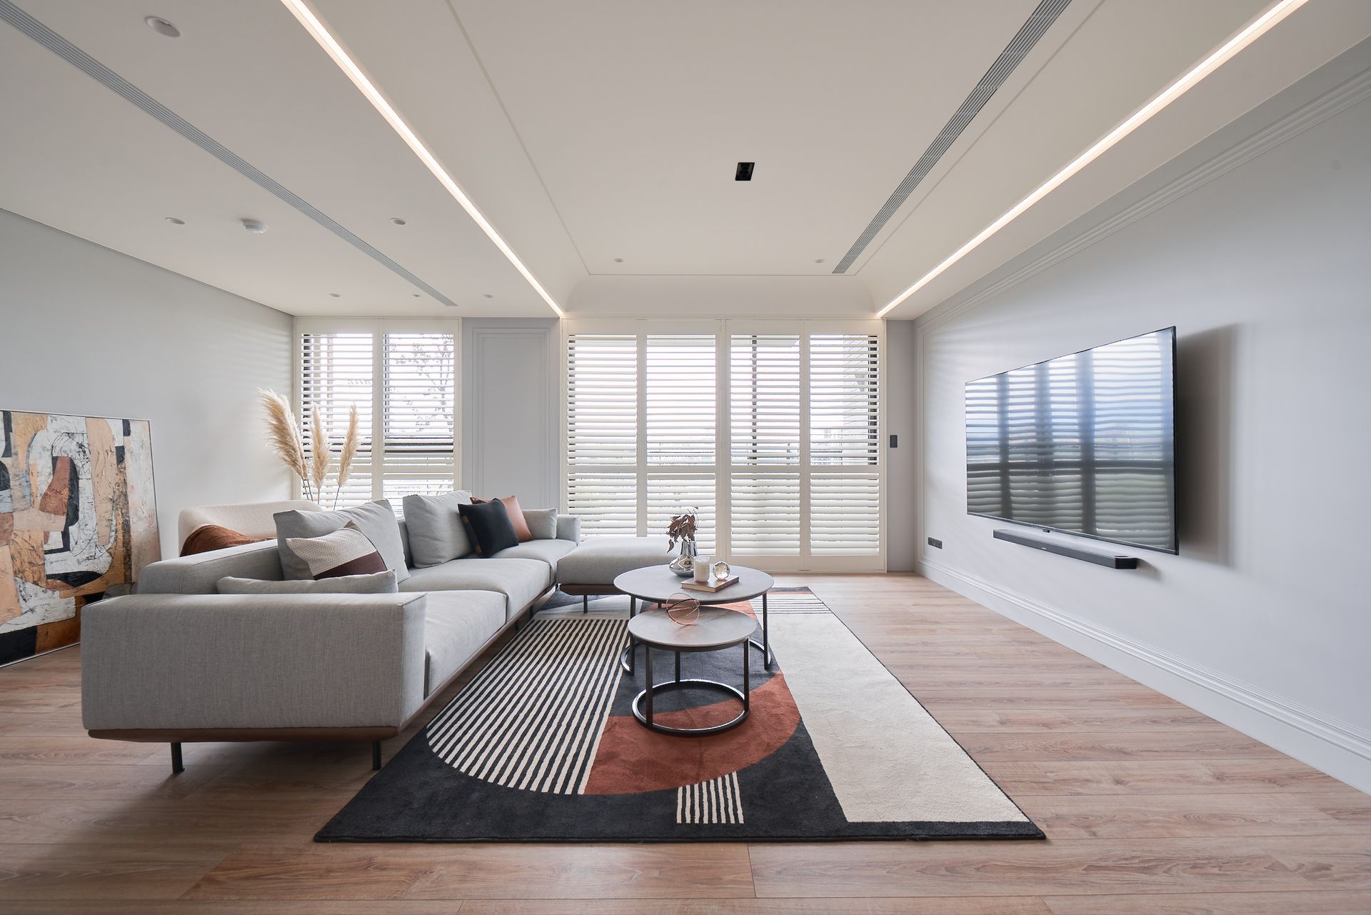
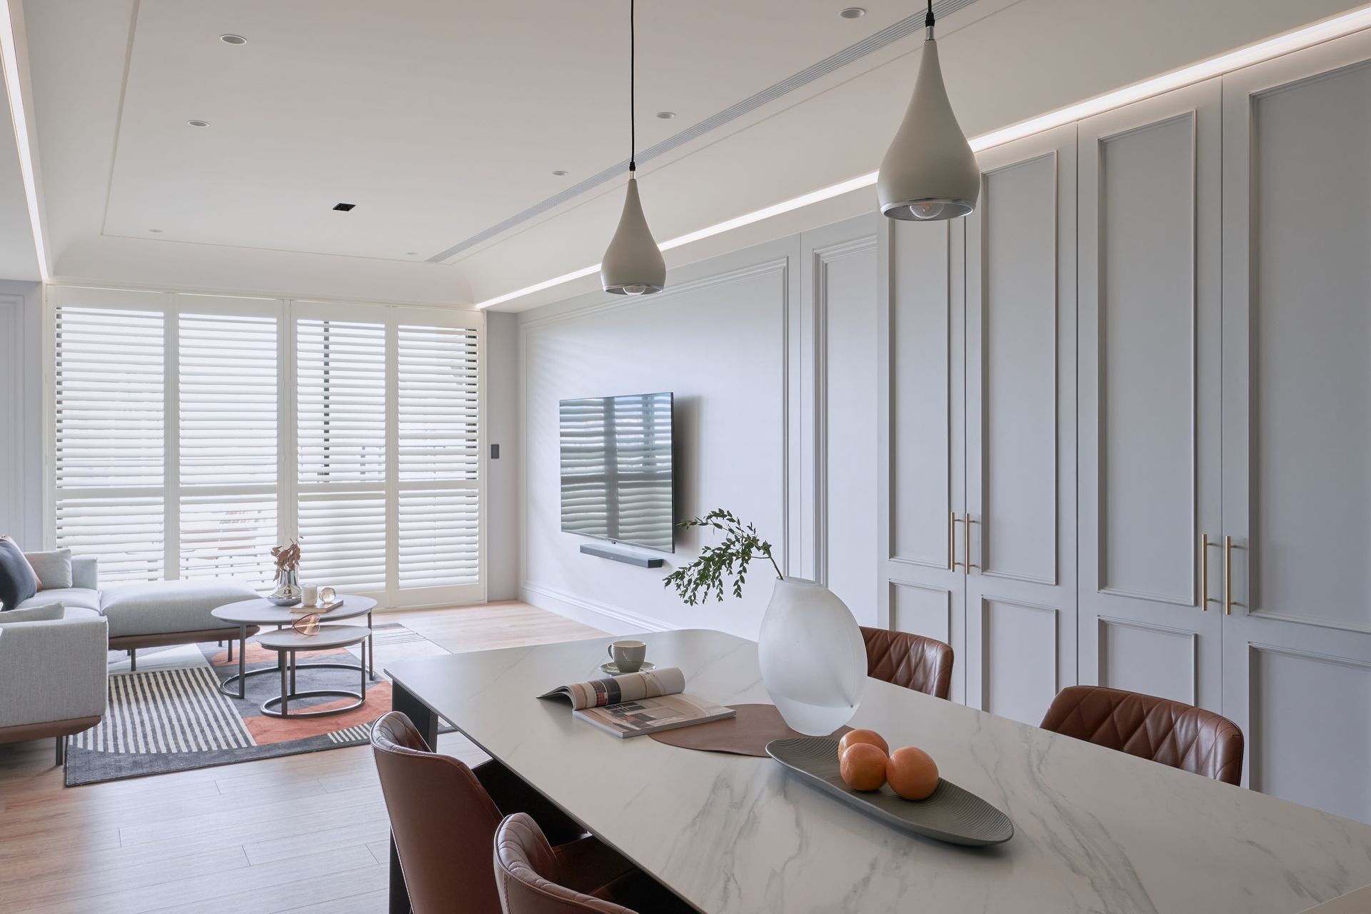
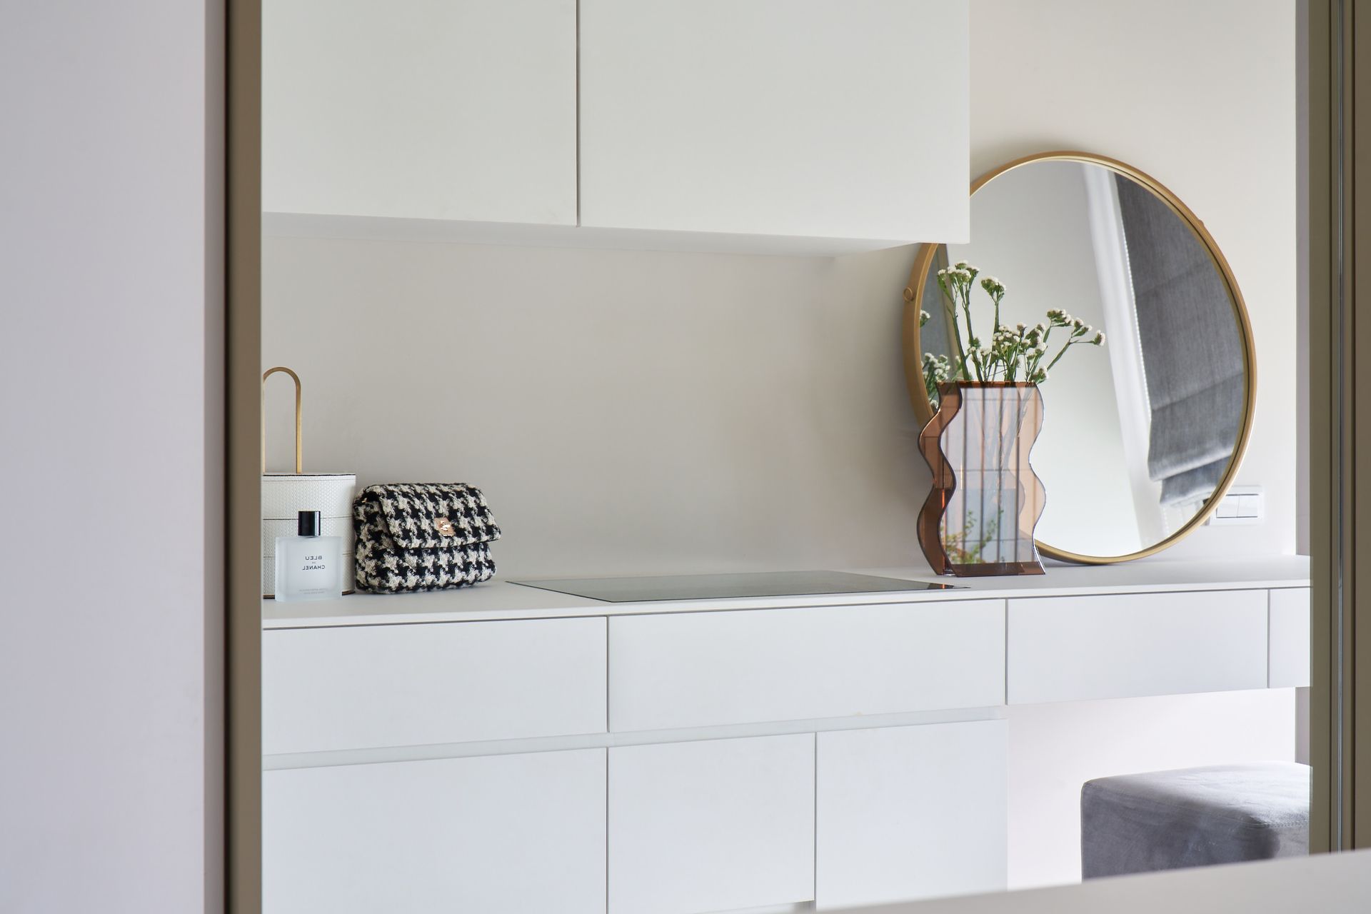
以白色板材鋪敘天花板與門片,搭配嵌入式燈光,讓整體立面保持完整簡潔,視覺上不受零件干擾。
White paneling extends across the ceiling and door surfaces, paired with recessed lighting, maintaining a clean and uninterrupted elevation free from visual clutter.
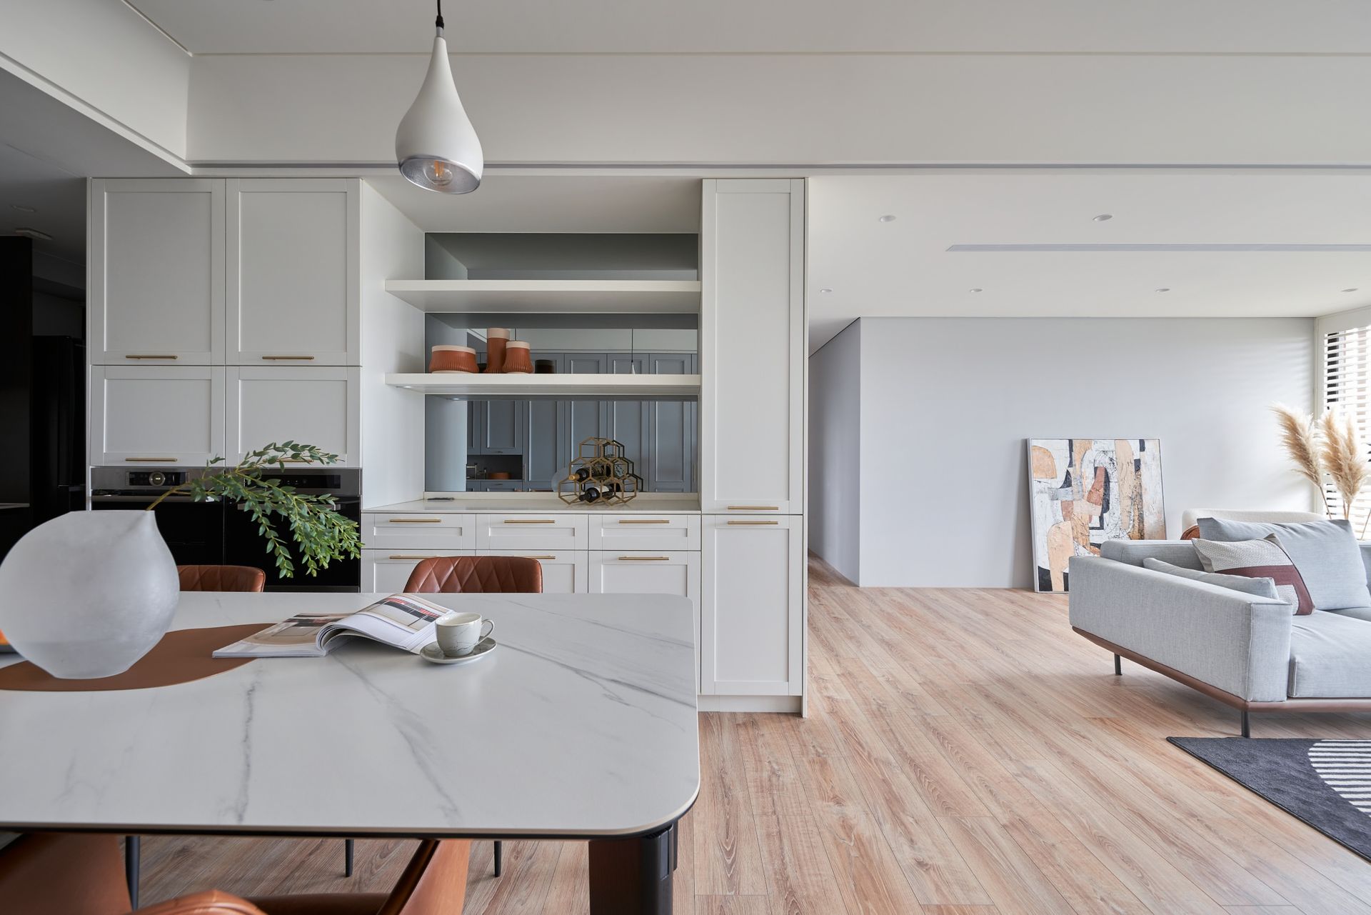
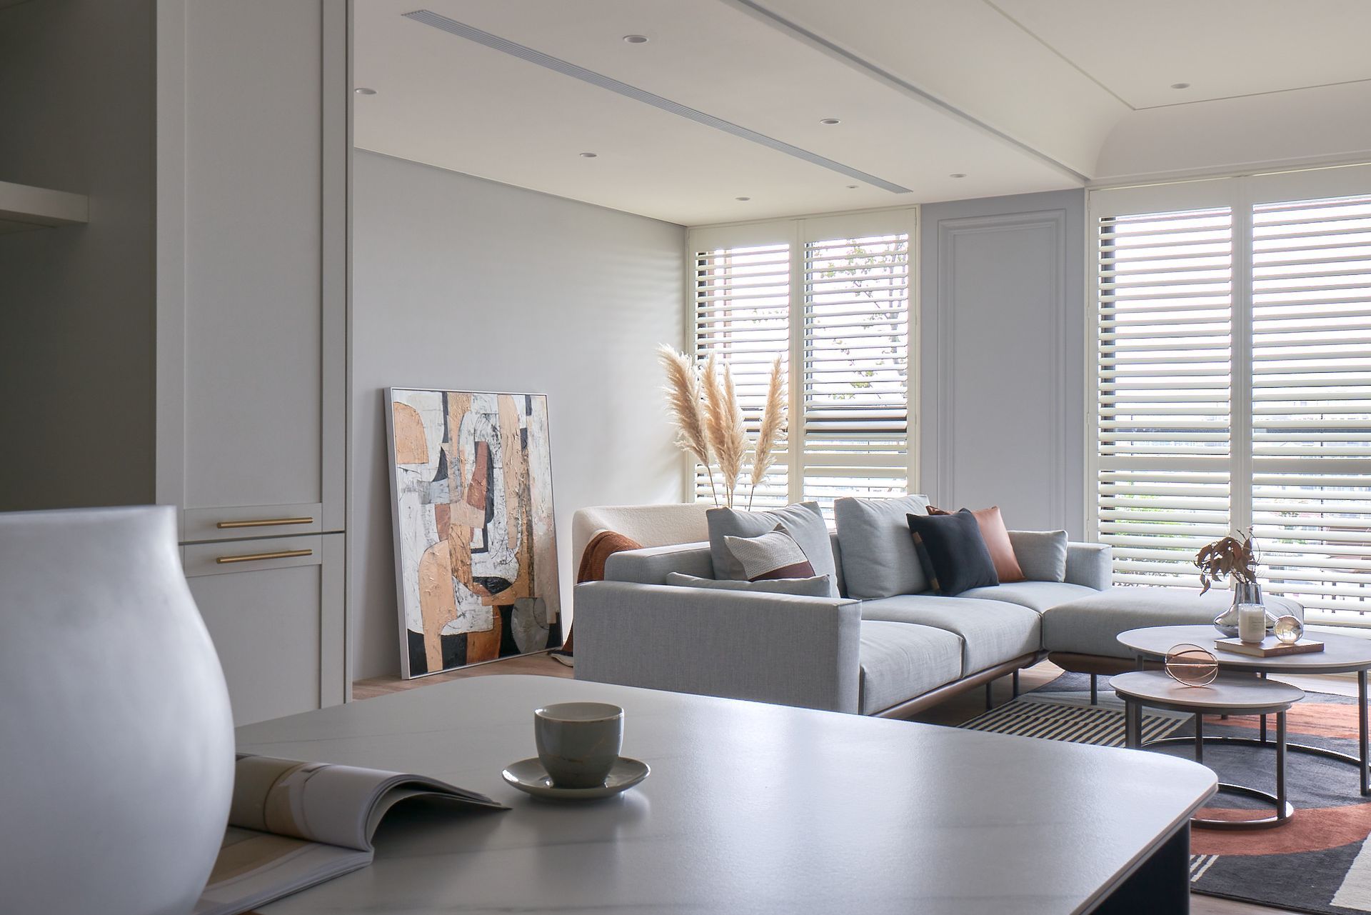
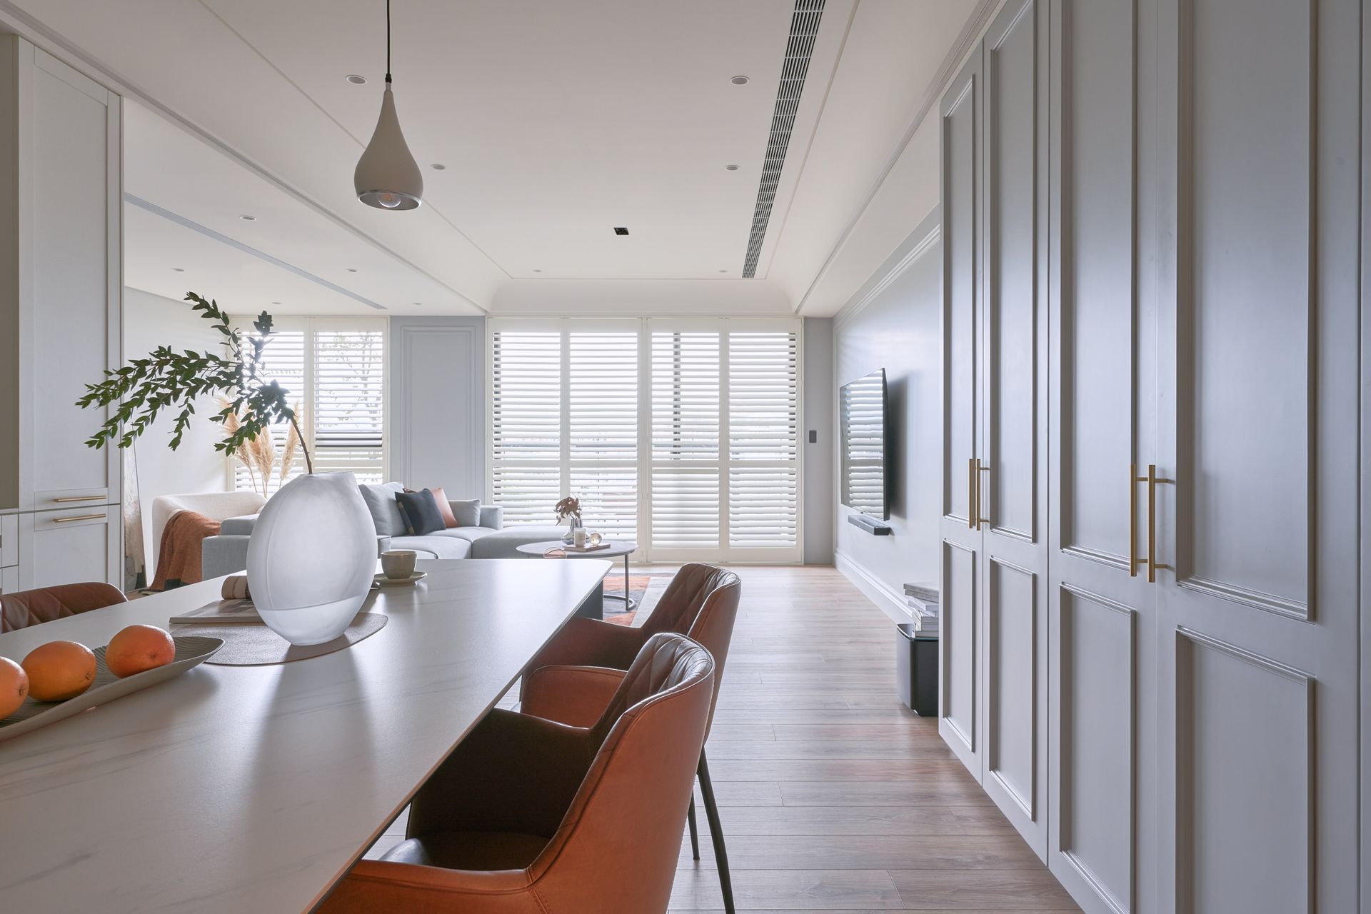
公共區域採開放式規劃,客廳、餐廳一氣呵成,視野延伸無阻,充分擴展了三房格局的空間感受。
The living and dining areas are planned as one open zone, allowing an unobstructed visual field that amplifies the sense of space within a three-bedroom layout.
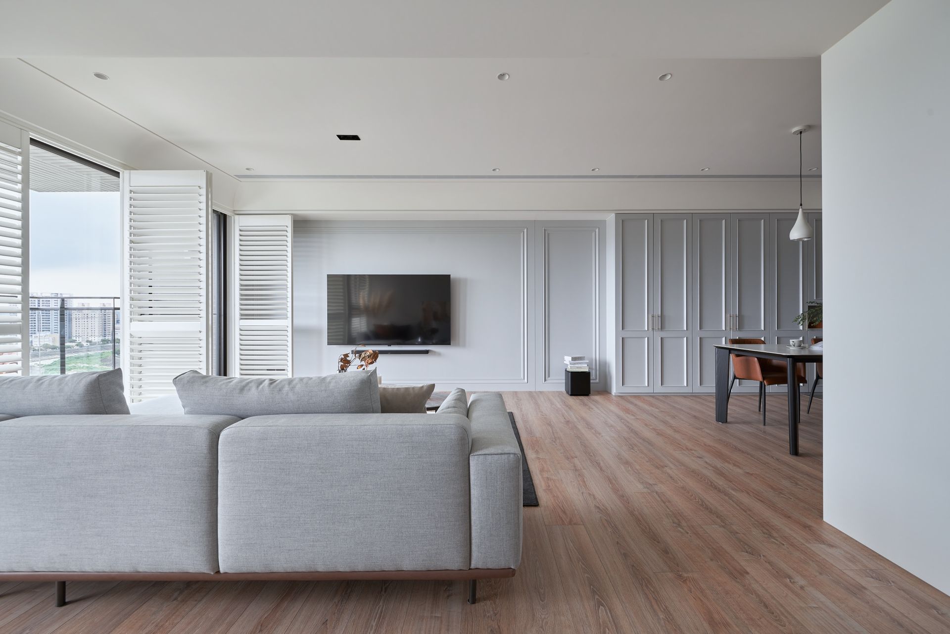
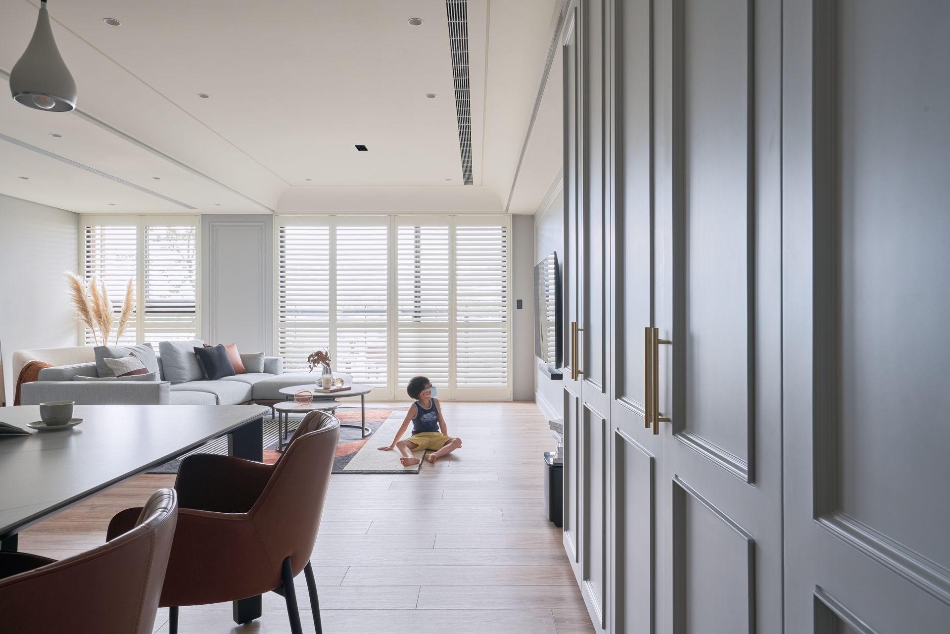
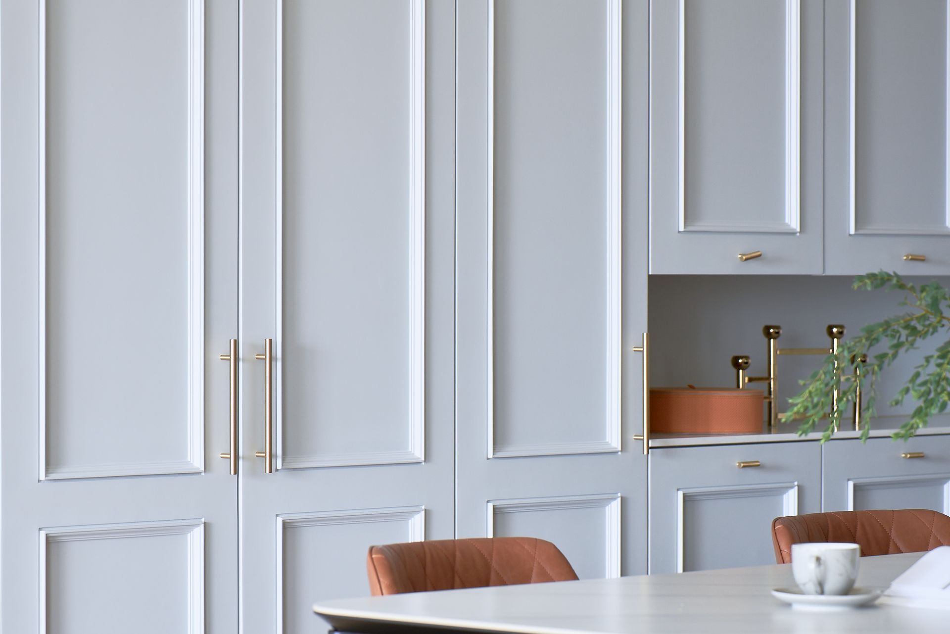
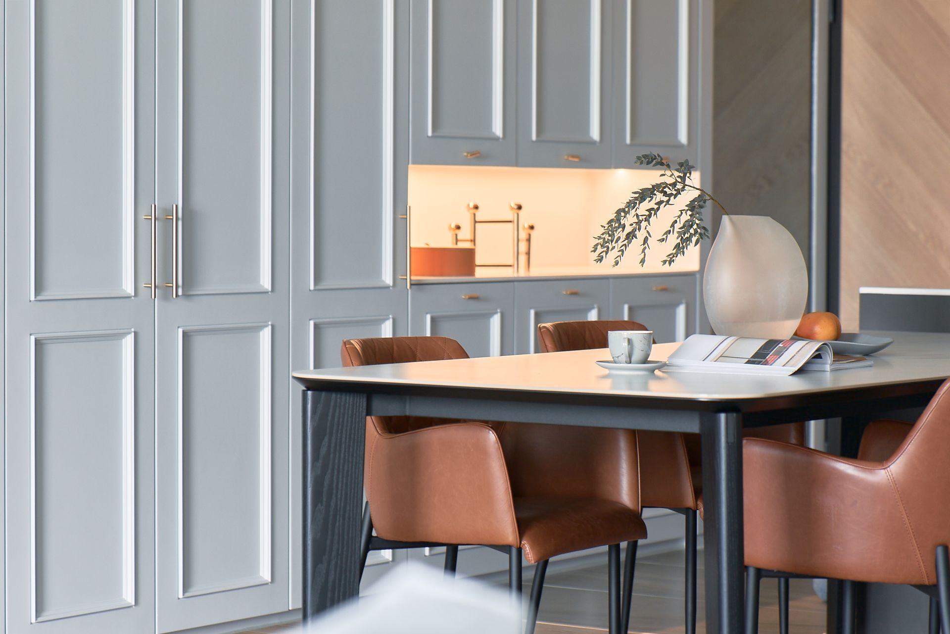
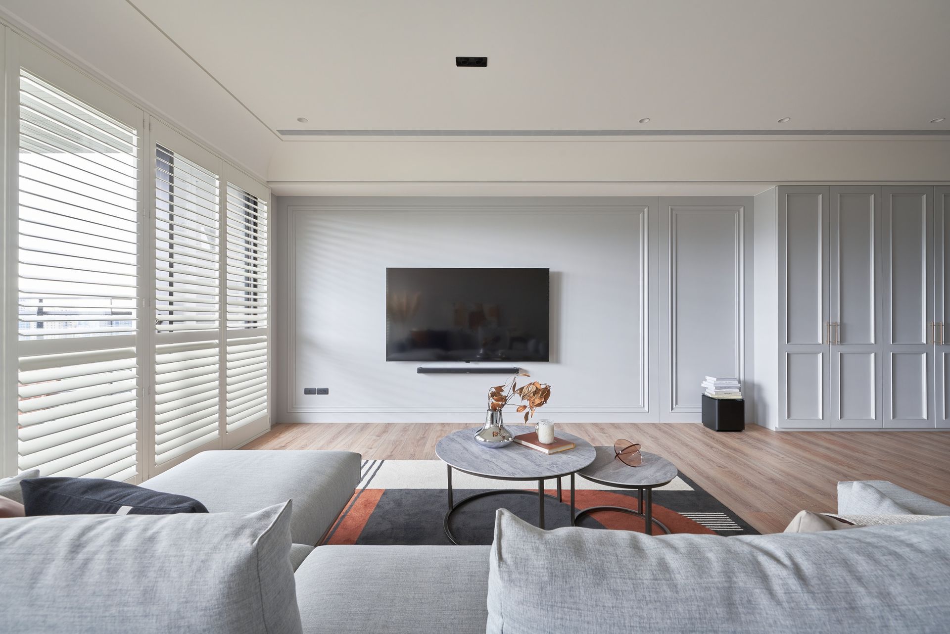
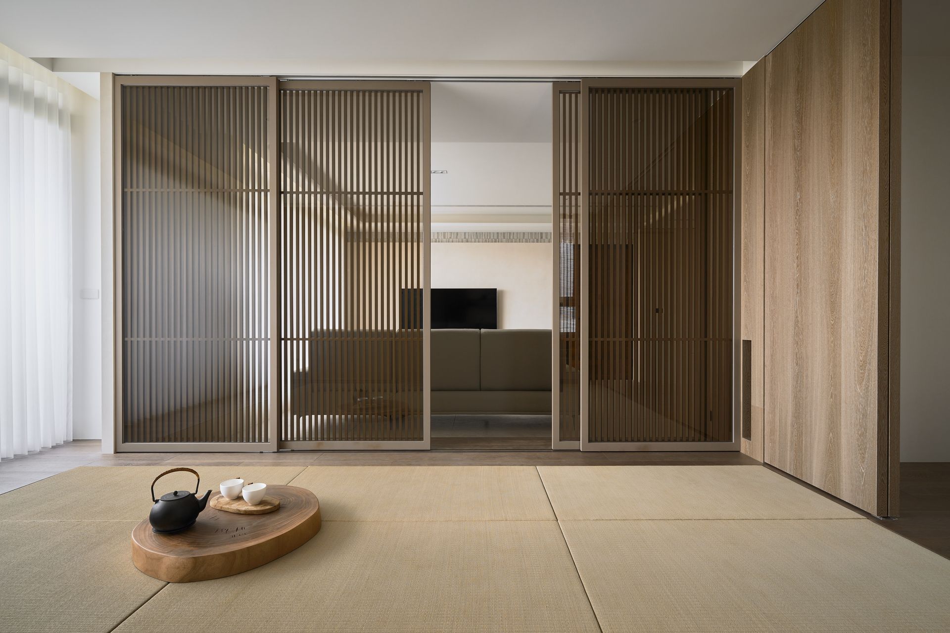
以大面積木作衣櫃整合立面,在淺色主調中導入觸感的溫度與層次。
The living space features a full-width storage system integrated seamlessly into the elevation, layering within the predominantly whitish palette.
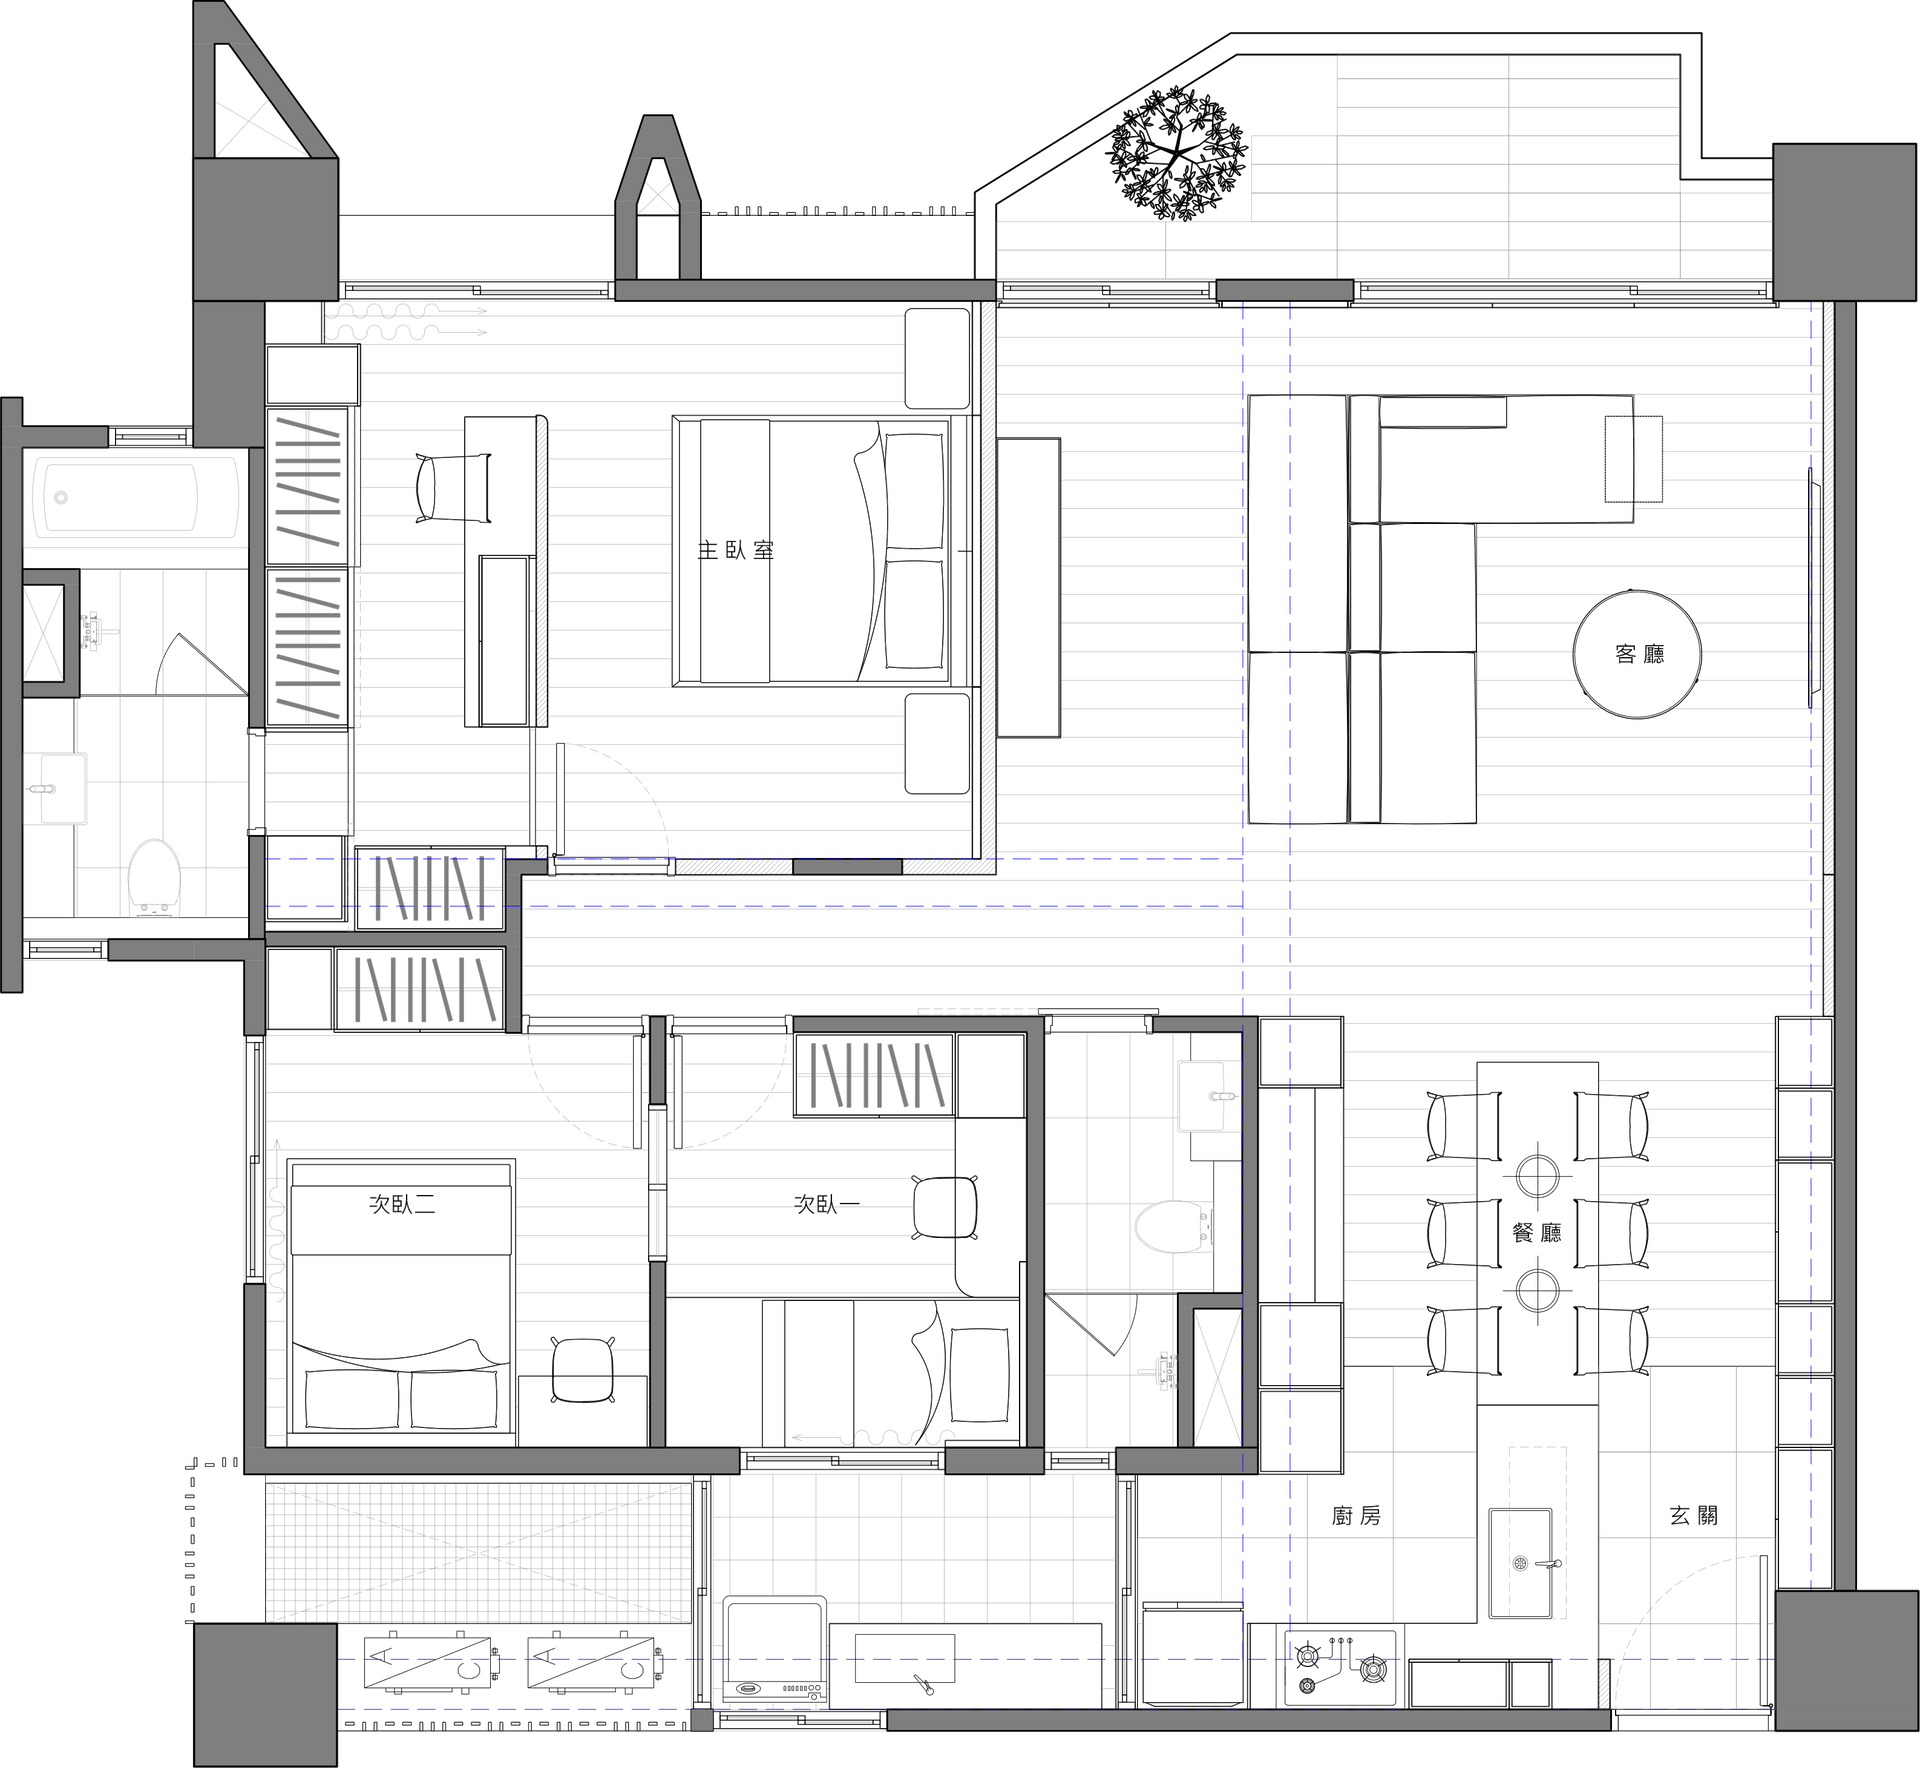
▴ Floor Plan