Chiu Residence
Location : 台中北屯區
Area : 30 P , 四房兩廳
Date of completion : Jan. , 2024
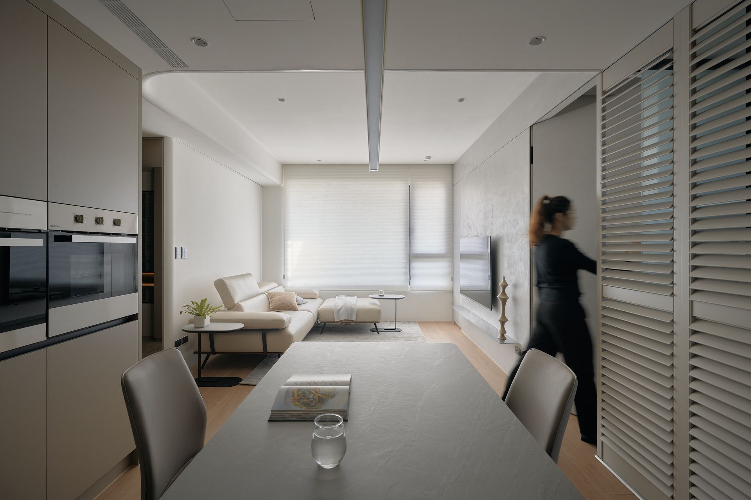
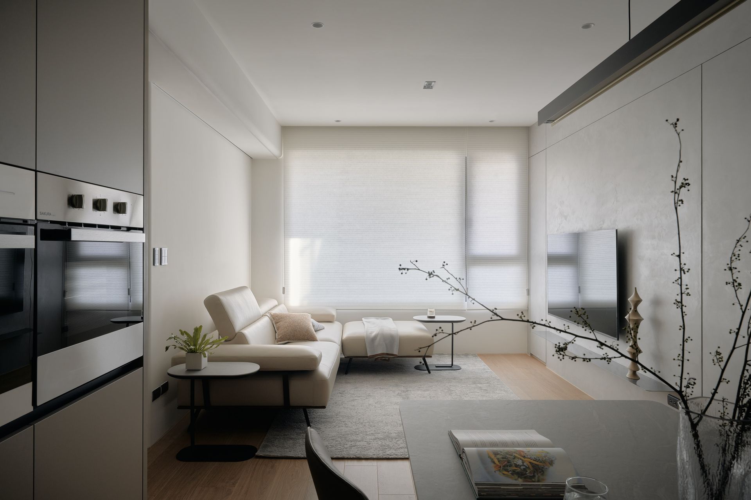
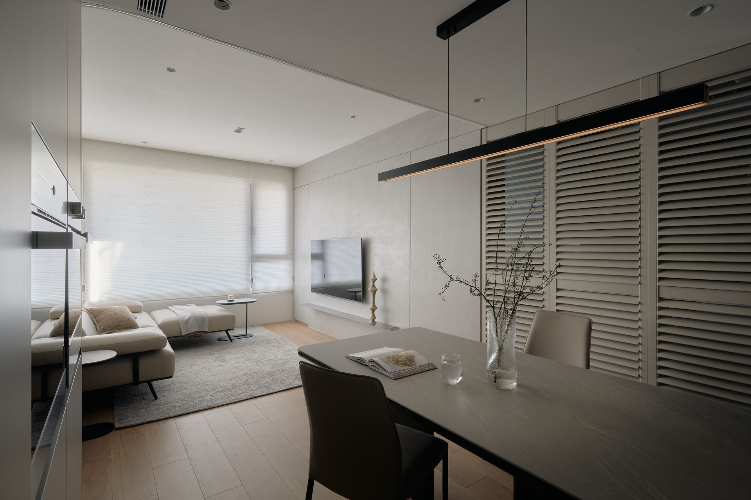
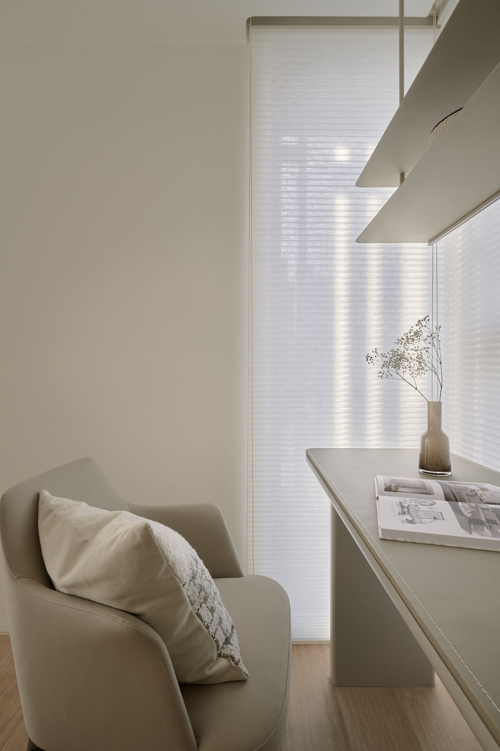
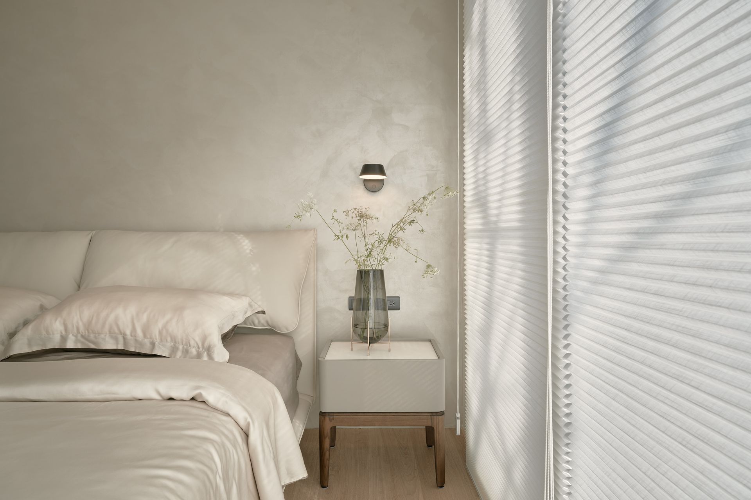
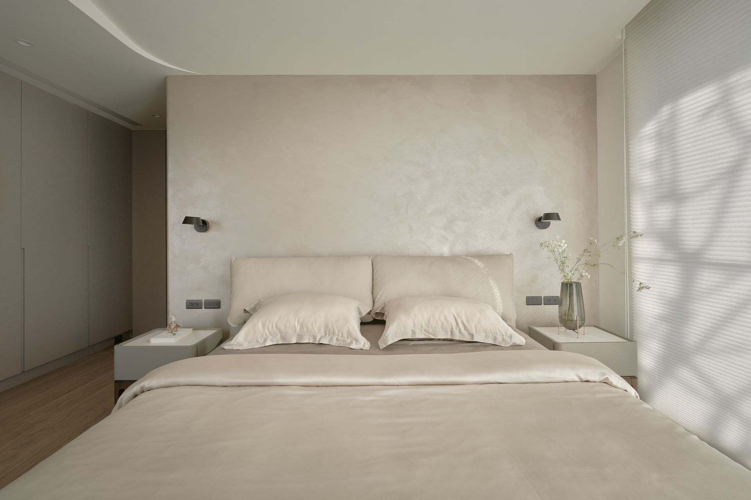
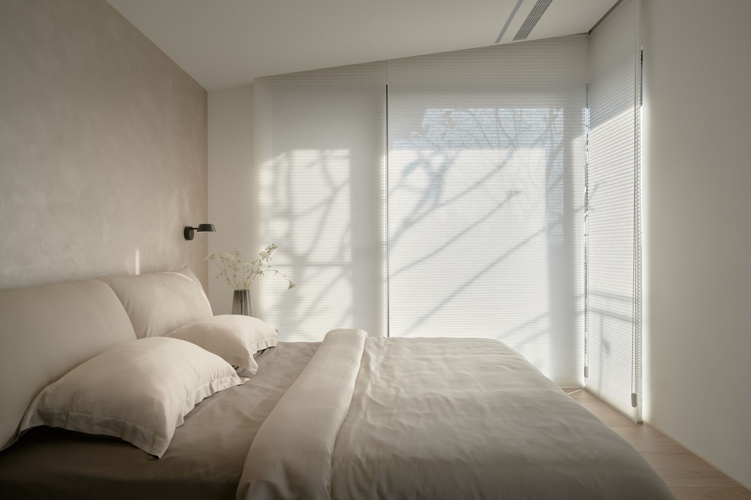
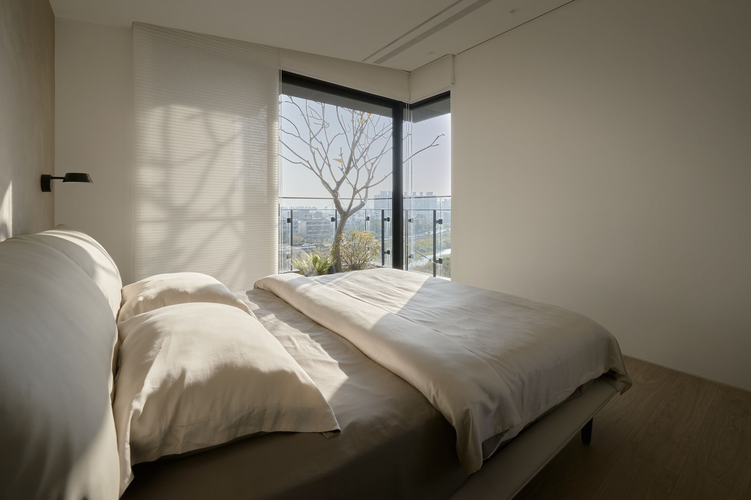
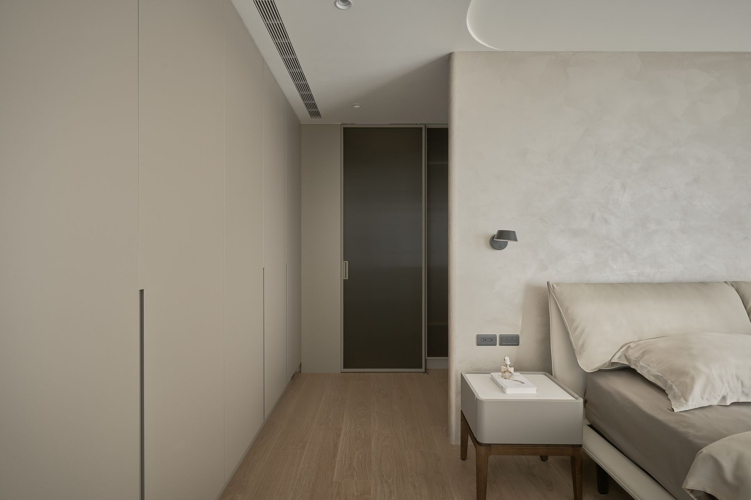
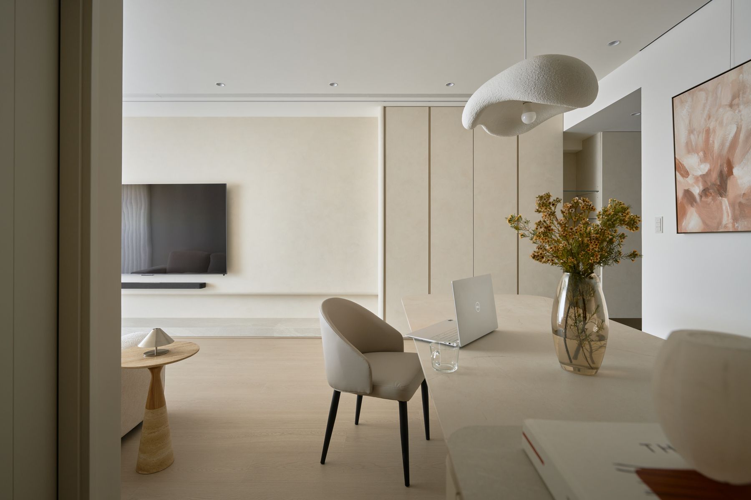
以溫暖的米色系與淺灰色為主軸,奠定全室柔和、內斂的基調,傳遞從容的居住感。
Warm beige tones and light grey hues set the overarching palette, establishing a soft and understated base that conveys a relaxed and unhurried quality of living.
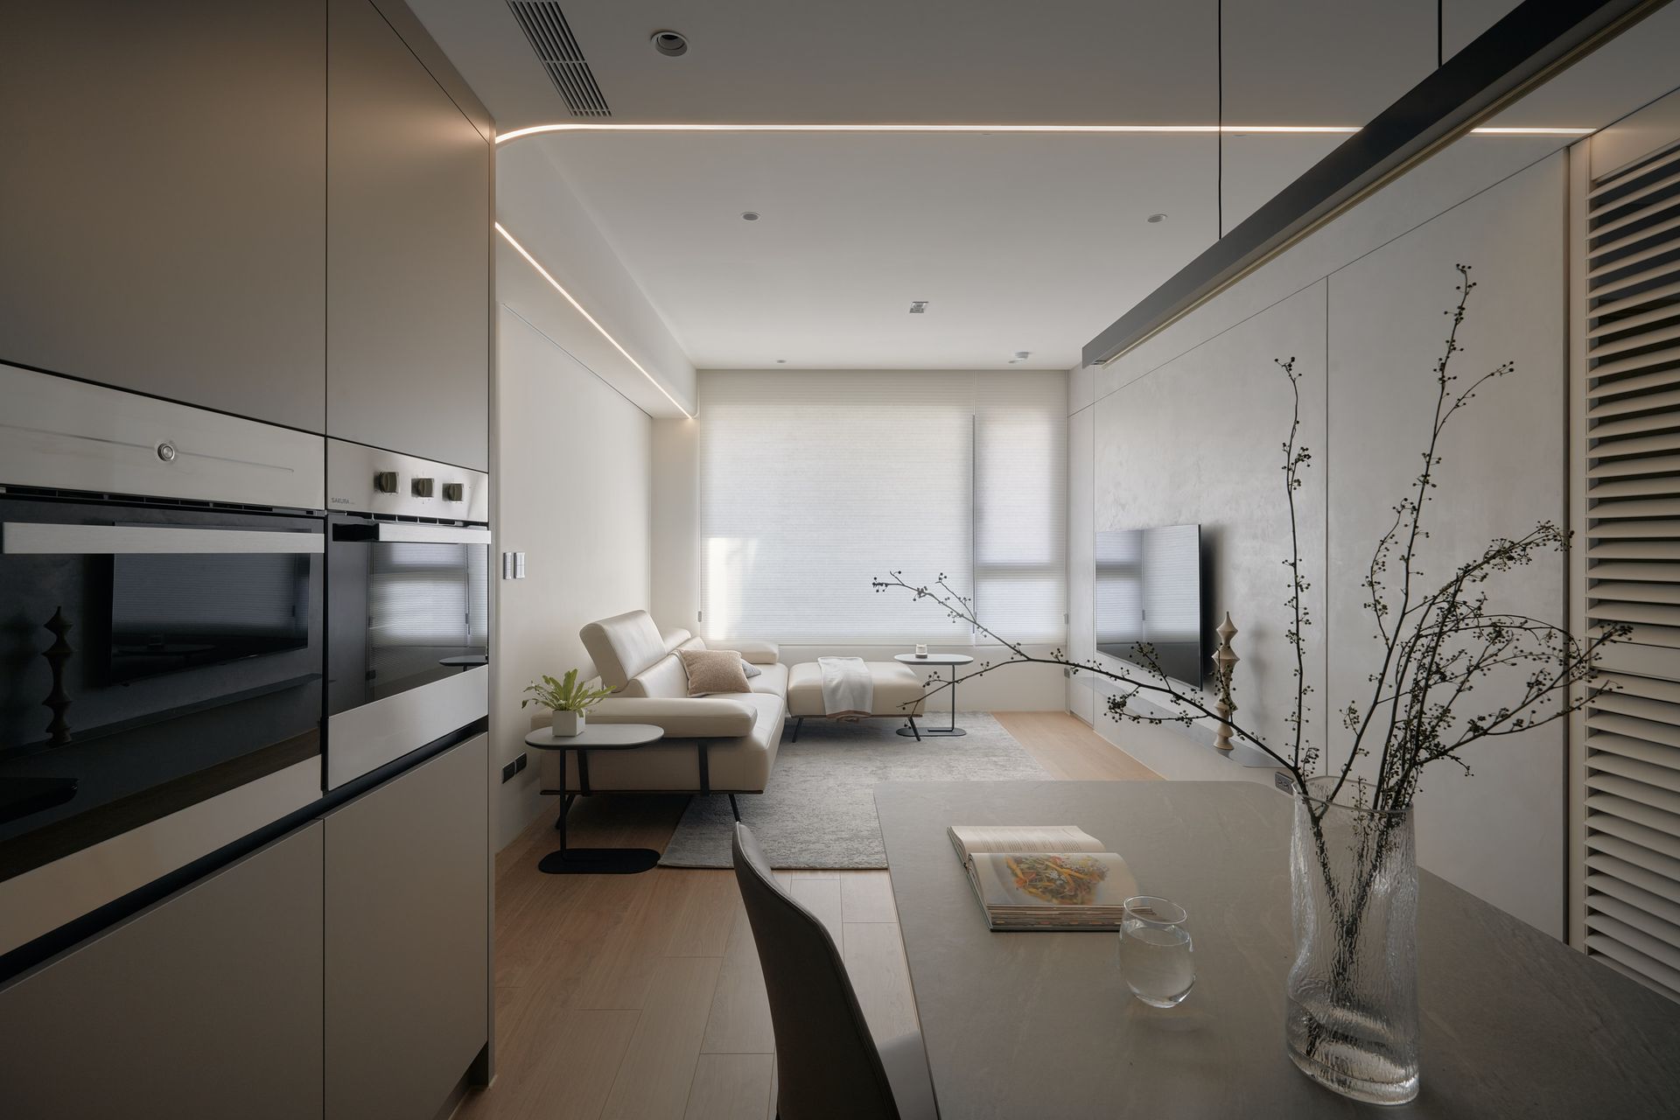
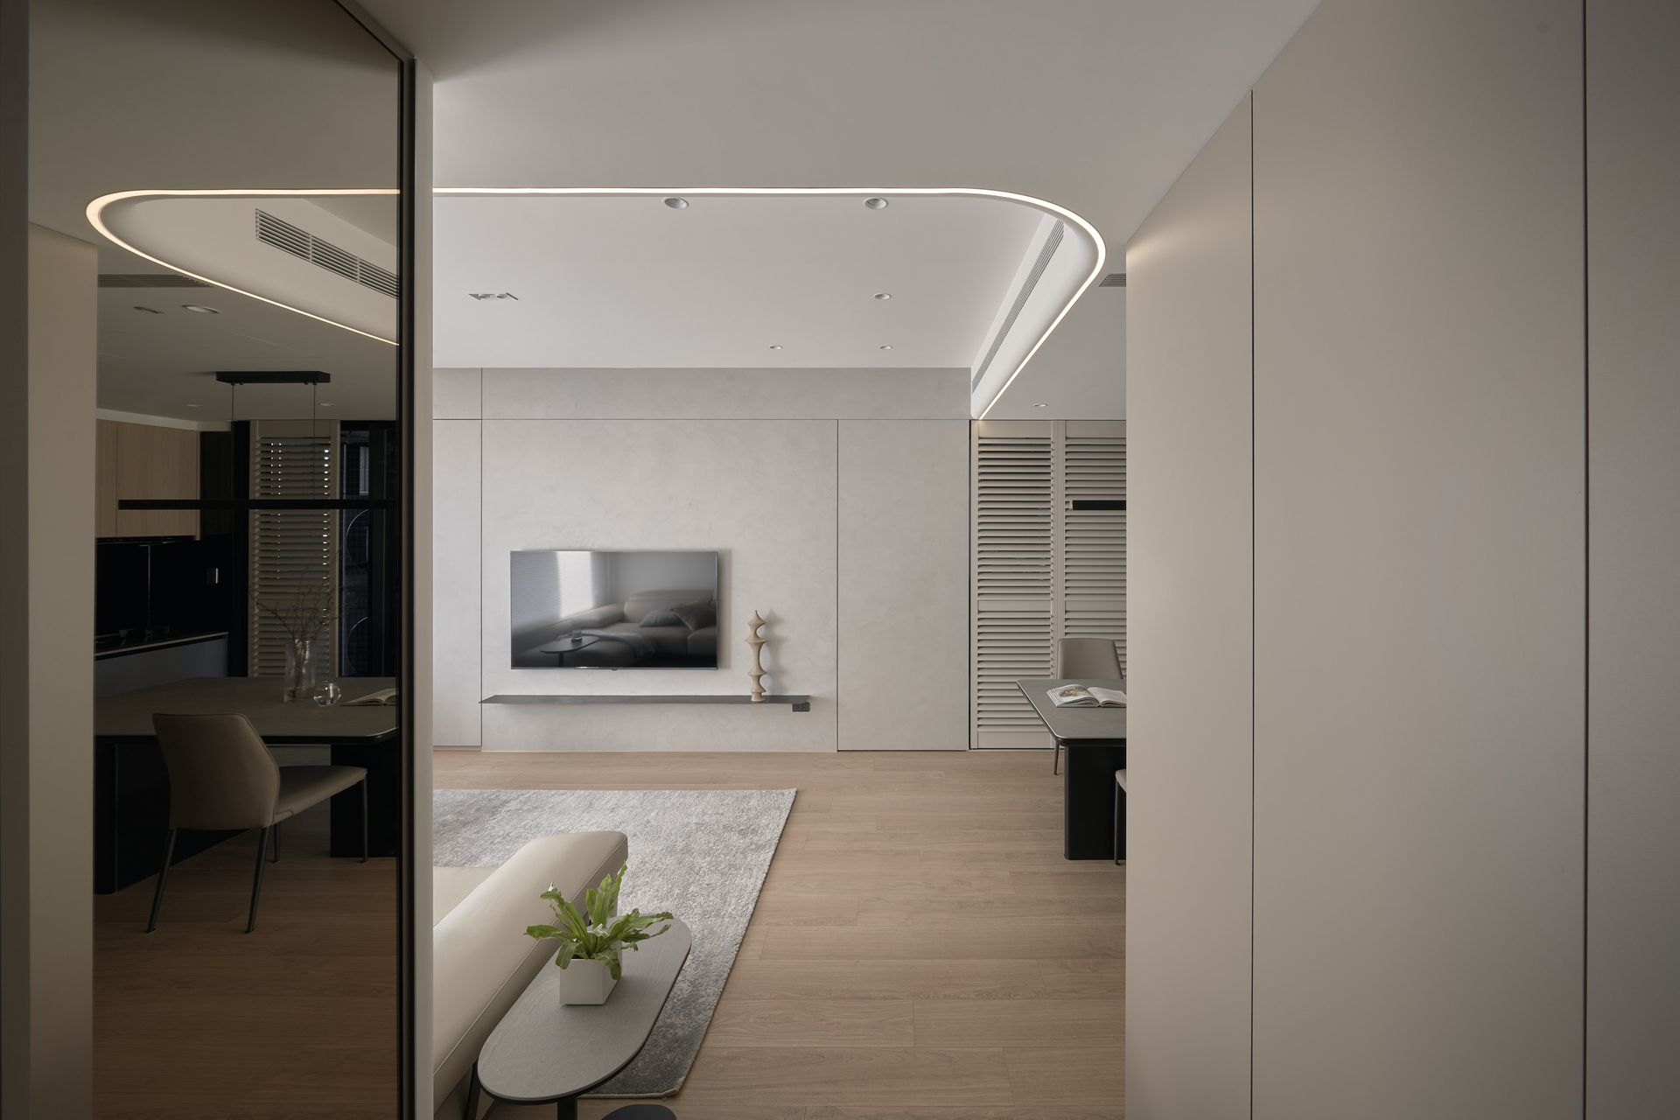
大坪數格局規劃四房,公私領域分野清晰,各空間功能獨立完整,滿足多元生活場景的需求。
The generous plan accommodates four bedrooms with clear boundaries between public and private zones, ensuring each space functions fully and independently.
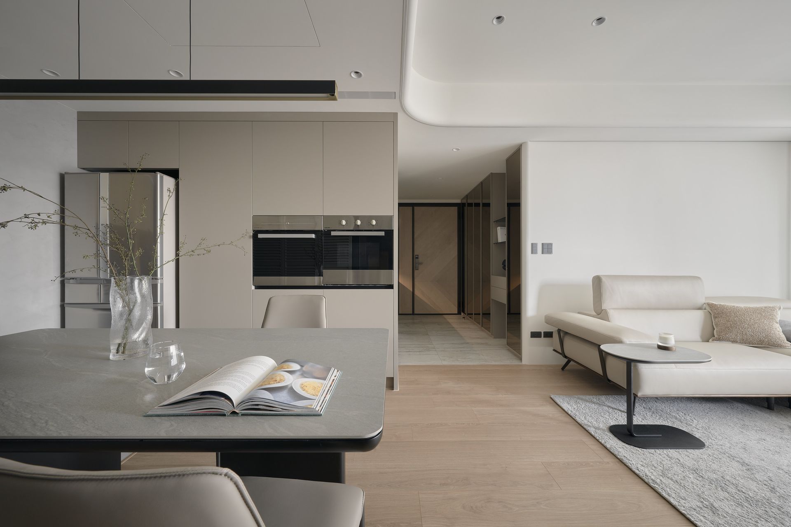
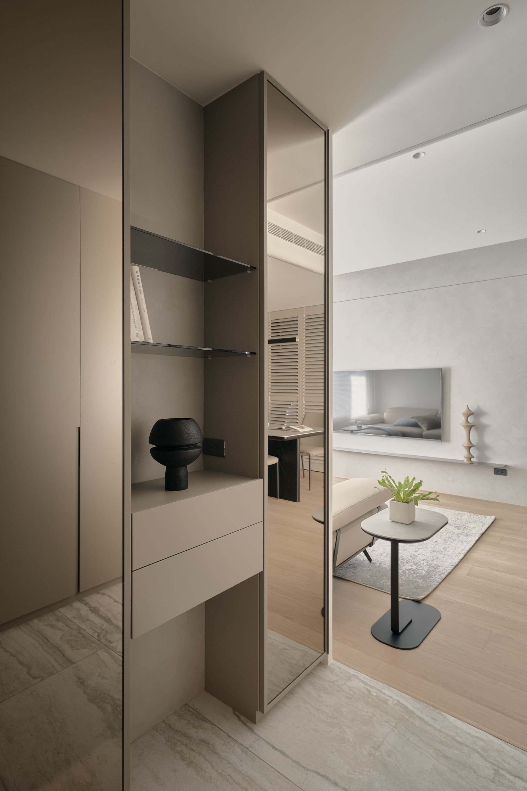
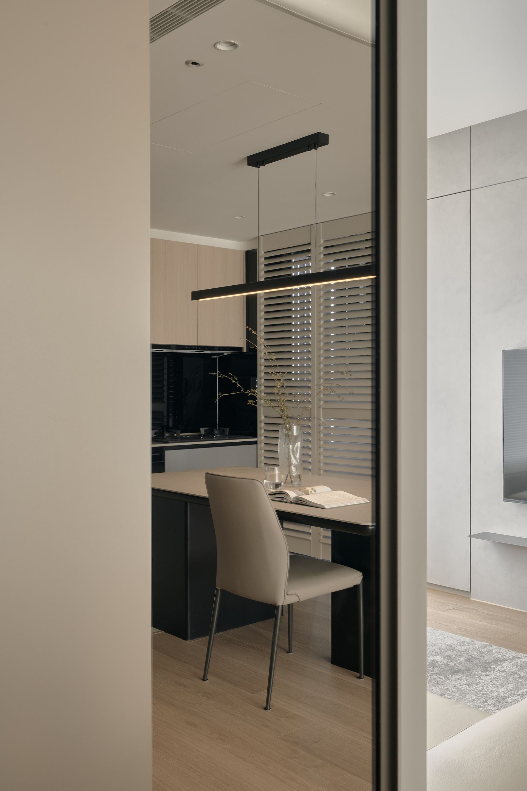
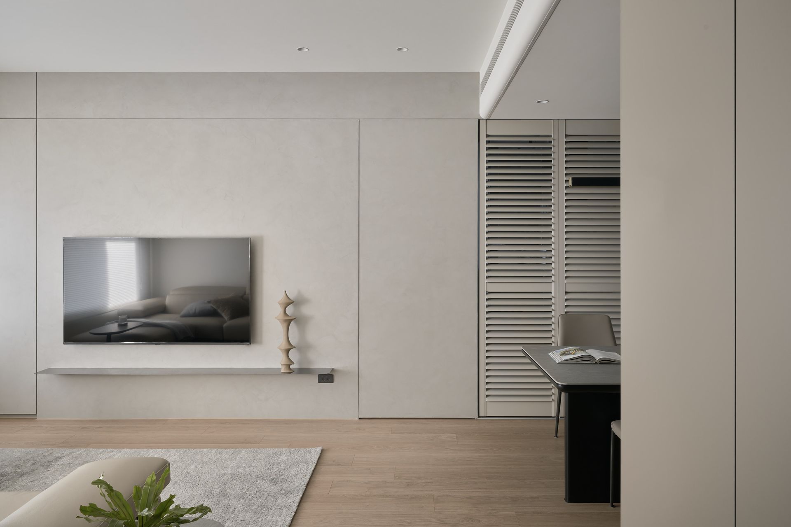
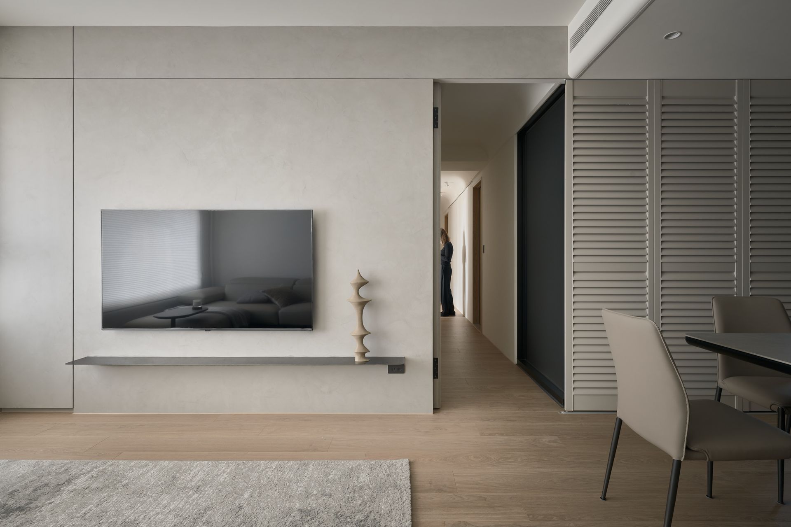
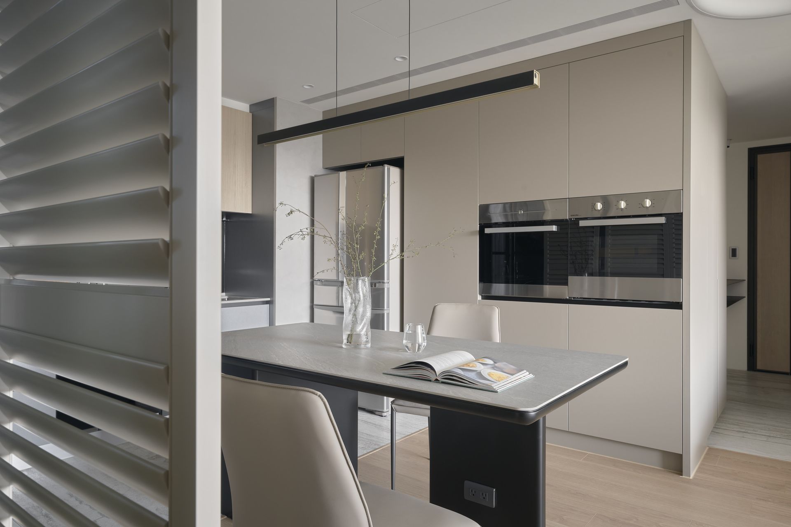
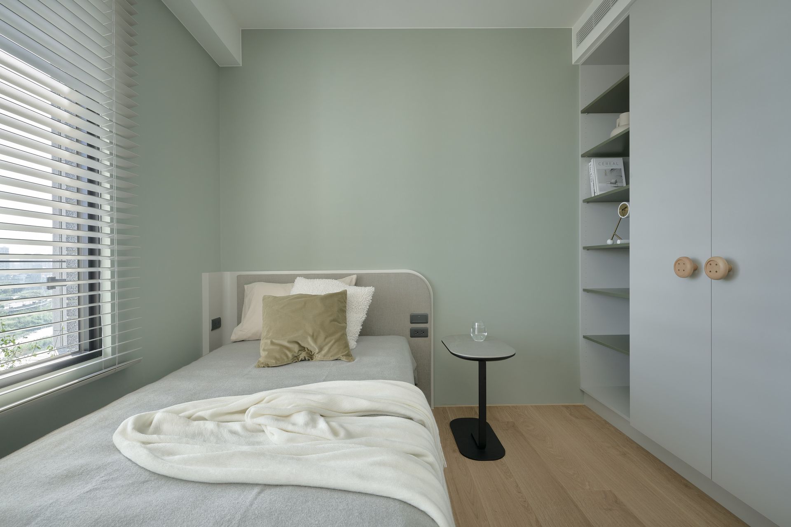
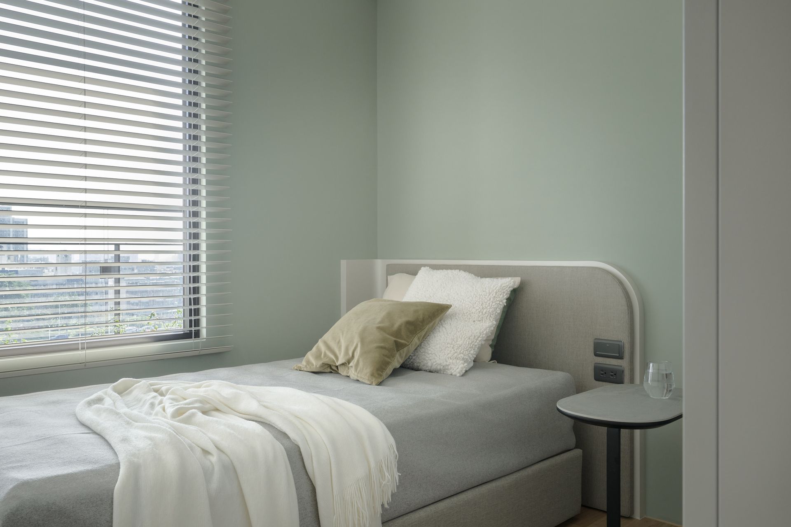
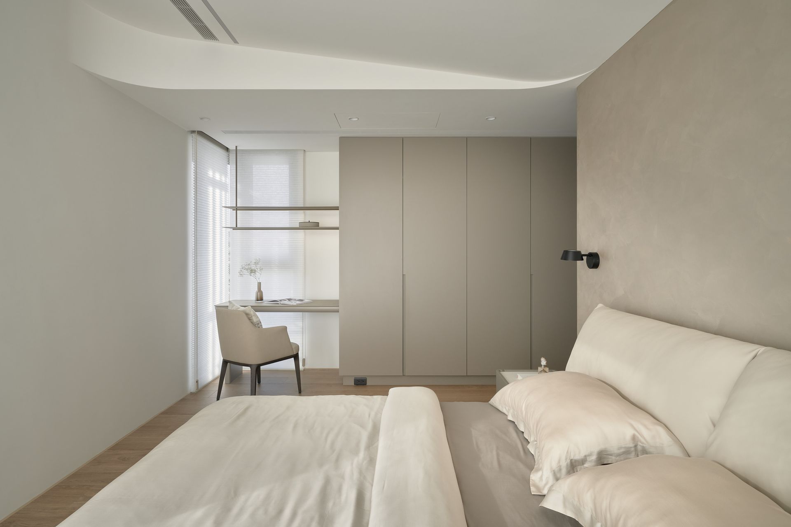
淺灰質元素貫穿各空間收納立面,整體肌理統一,在視覺上強化了空間的連貫性與溫潤感。
Greyish elements thread through the cabinetry surfaces across all zones, creating a unified material texture that reinforces visual continuity and warmth throughout the home.
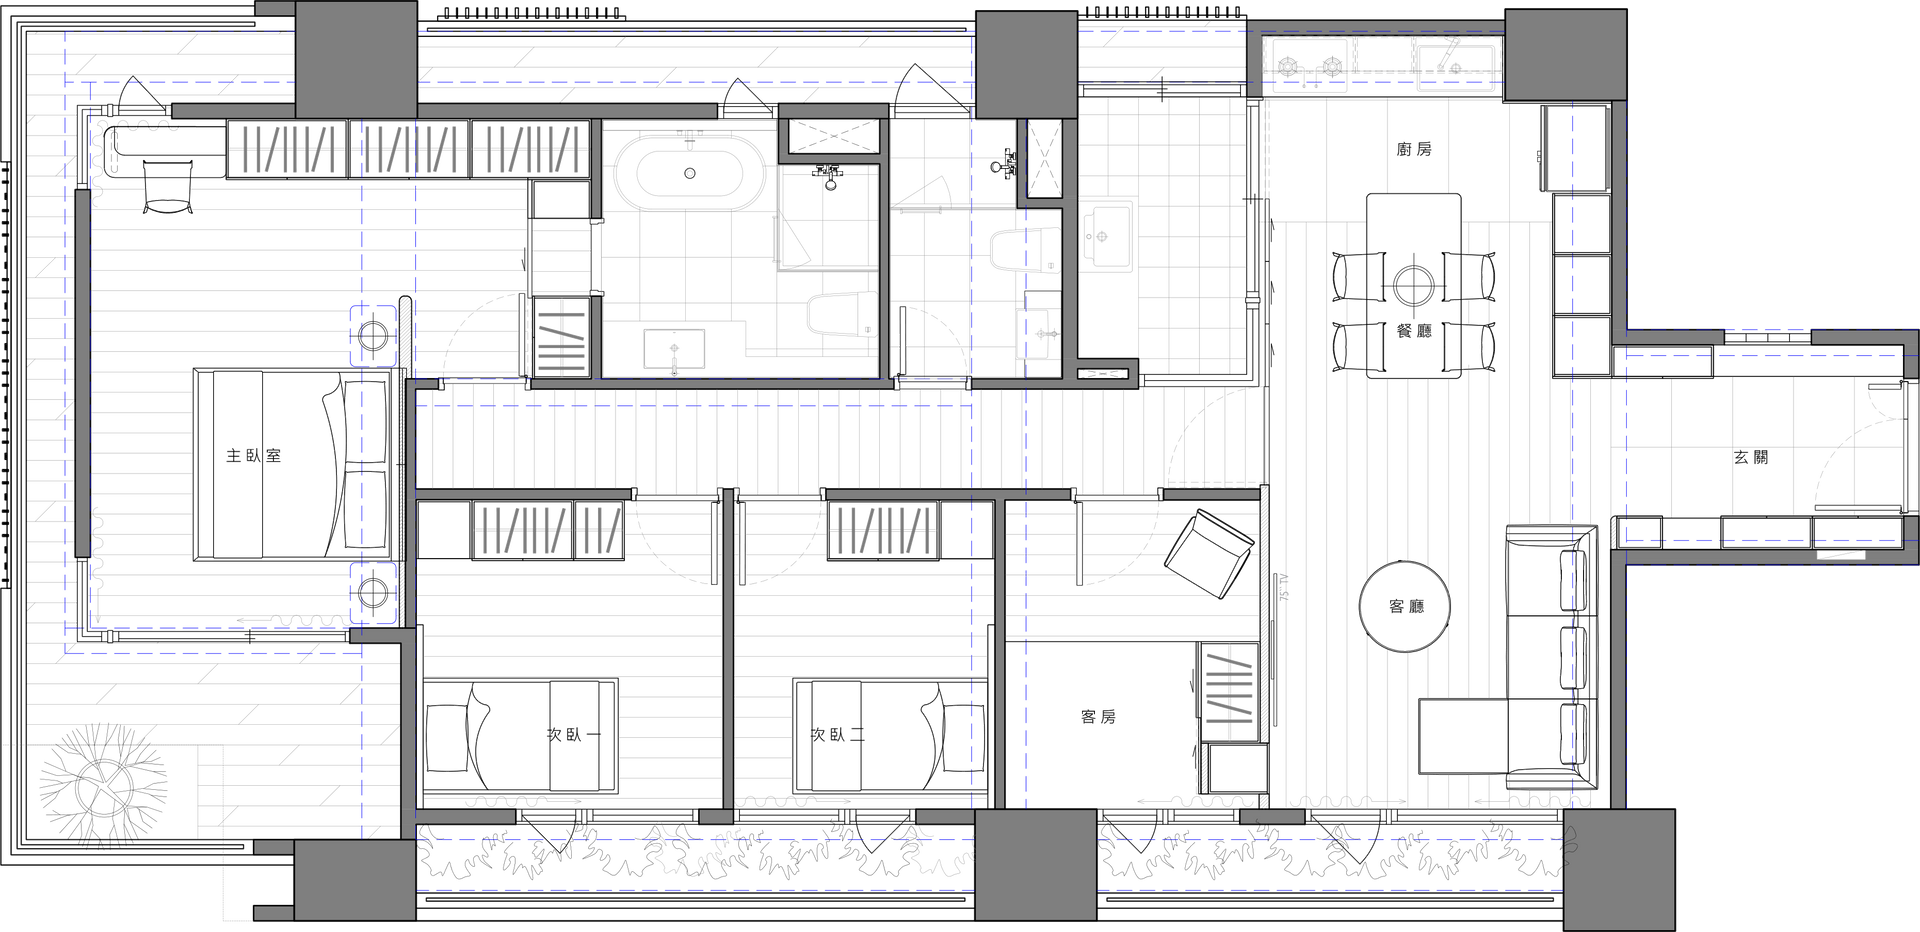
▴ Floor Plan
YEAR 2026
里林設計台中辦公室:深色圓桌與淺色木椅構成空間核心,搭配球形吊燈與嵌入式展示櫃,在暖調木質與中性牆面之間形塑沉靜專業的洽談氛圍。
Year 2026
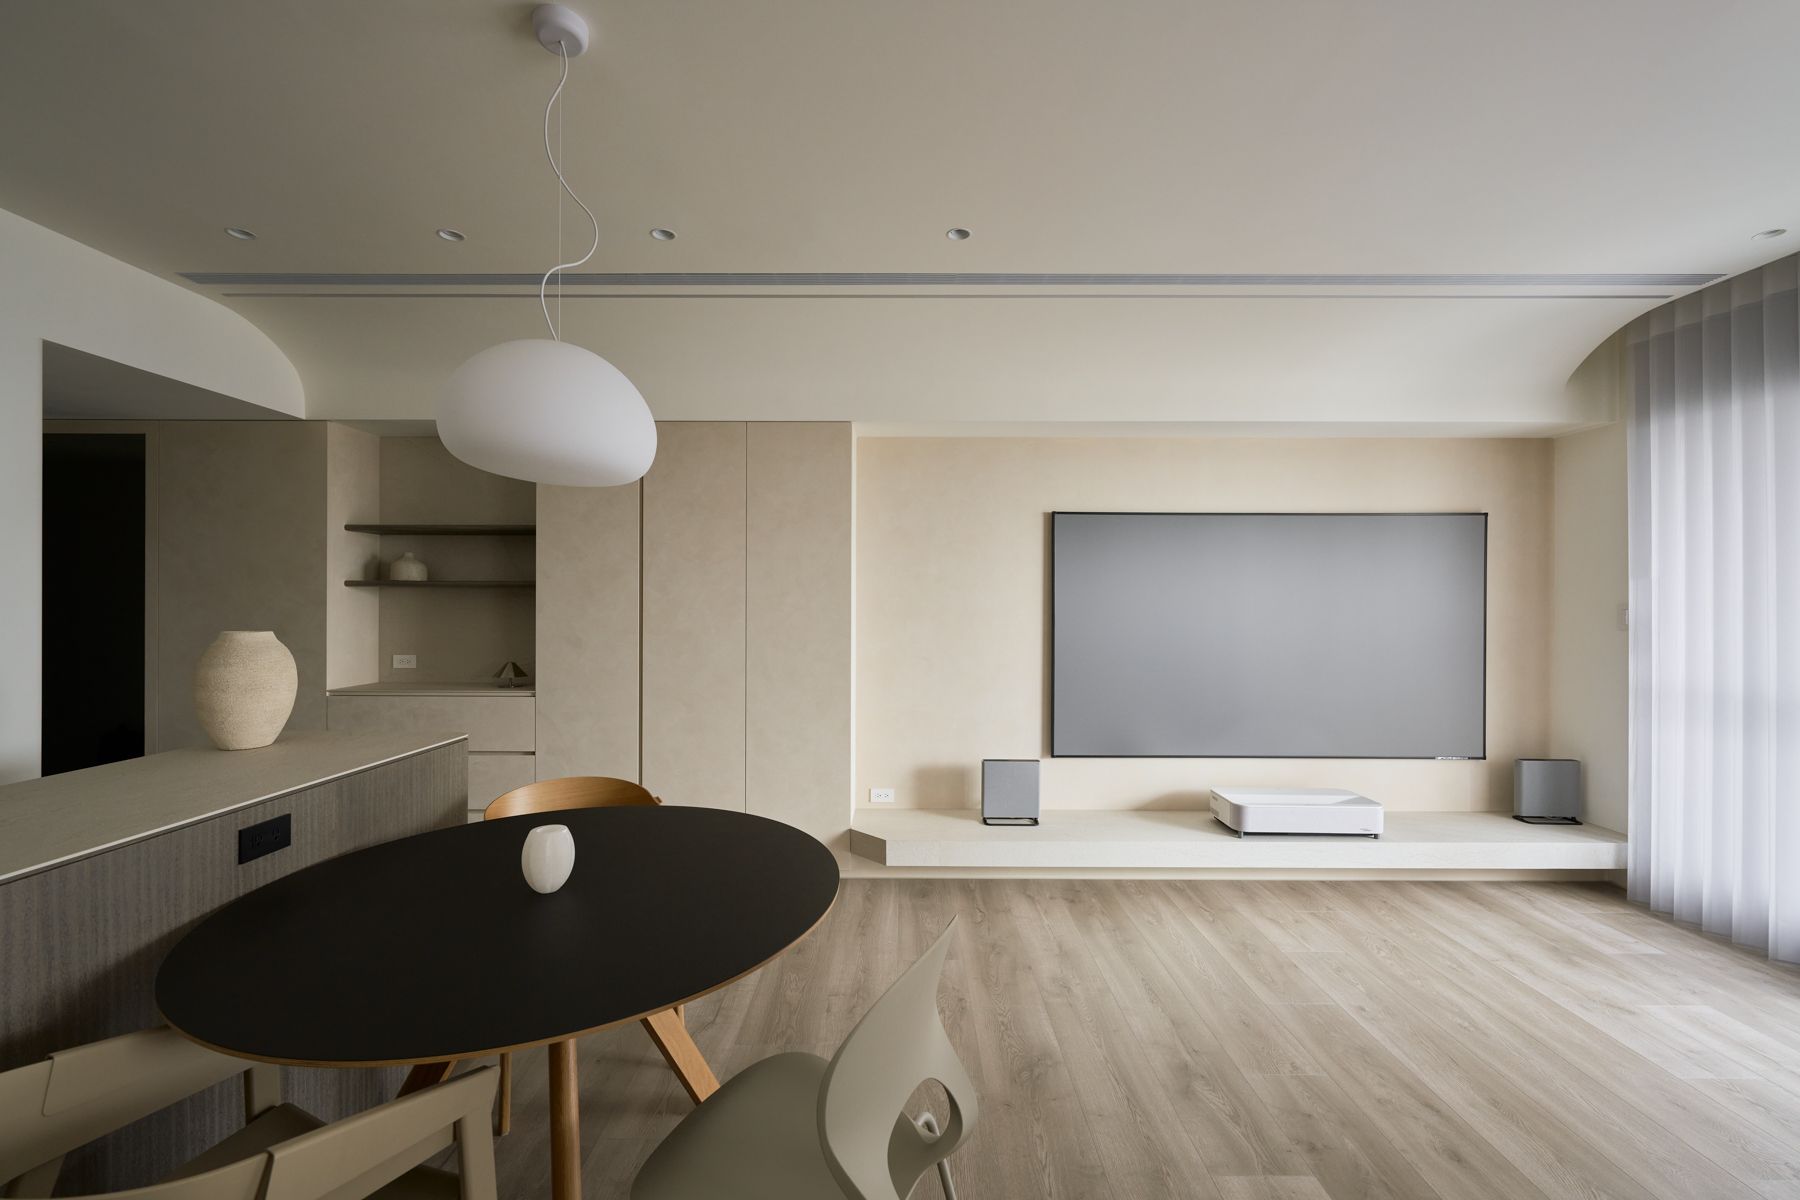
Isola 林宅:客廳、書房與主臥以緊湊清晰的動線串聯,捨去多餘的過渡走廊,讓公私領域的轉換自然流暢。里林設計台中住宅作品。
Year 2025
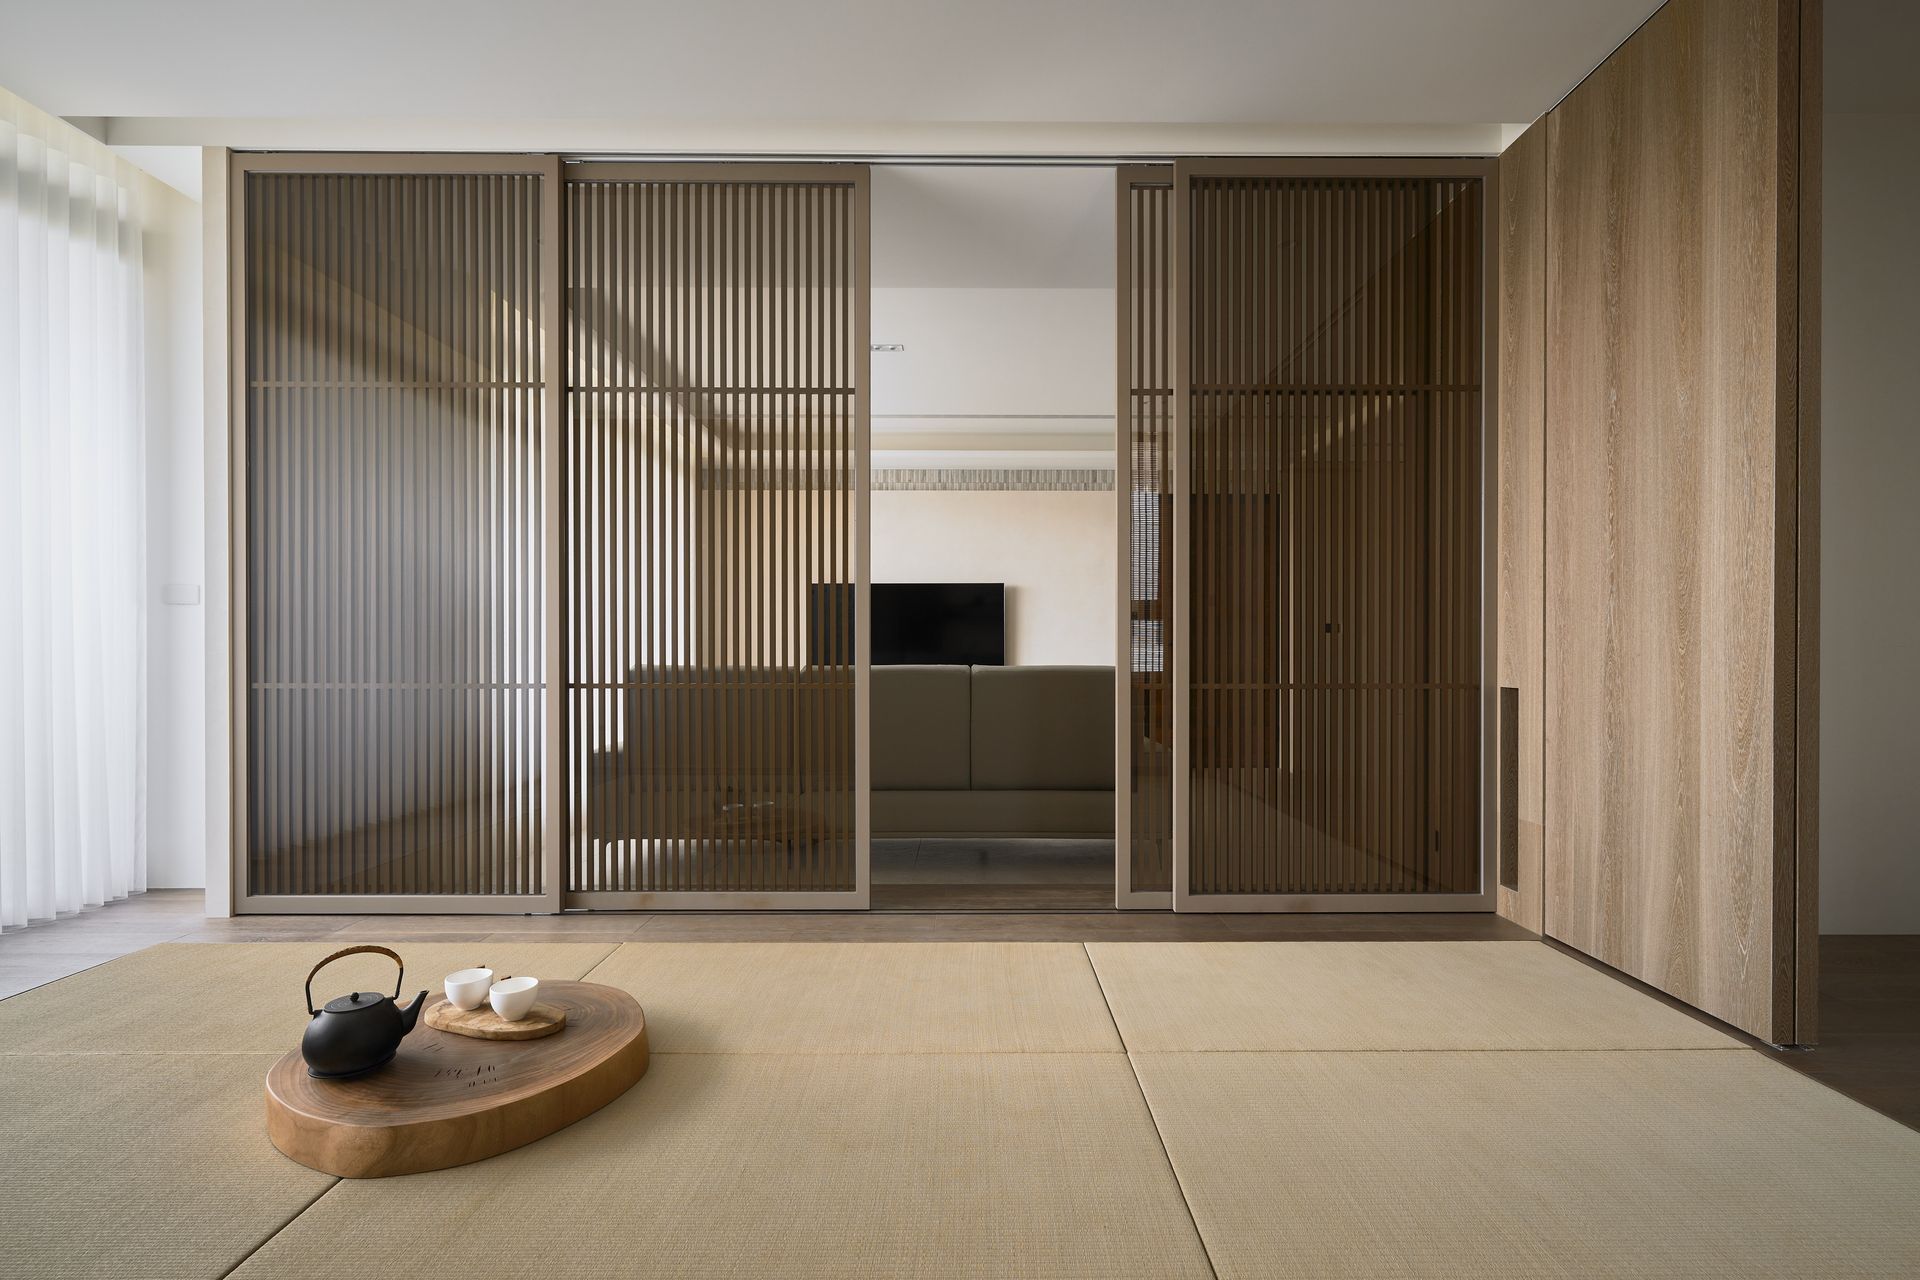
Cha 蘇宅:以自然木色、米白與低彩度深色相互疊加,克制的配色留出充足視覺餘白,讓材質自身的肌理成為空間主角。里林設計台中住宅作品。
Year 2025
鍾宅:規劃主臥、次臥與小孩房三間臥室,各室皆具獨立收納配置,機能完善,貼合一家人的日常使用節奏。里林設計台中住宅作品。