Chiu Residence・Earthy
Location : 台中南屯區
Area : 20 P , 三房兩廳
Date of completion : Dec. , 2024
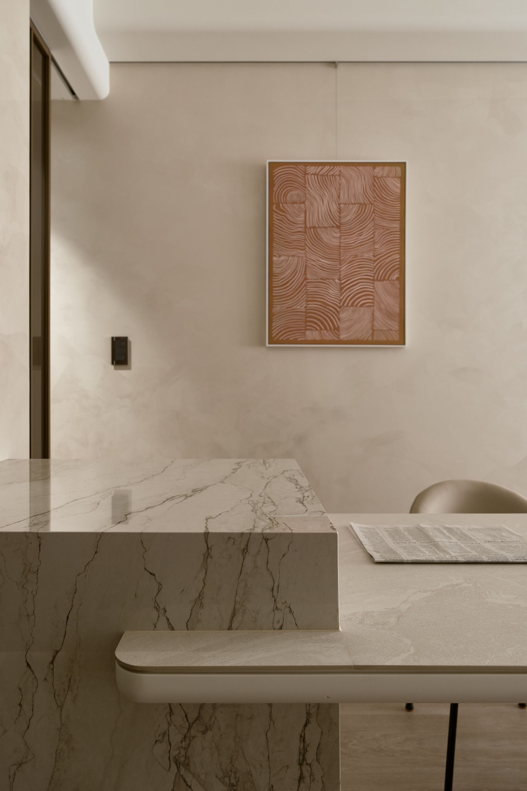
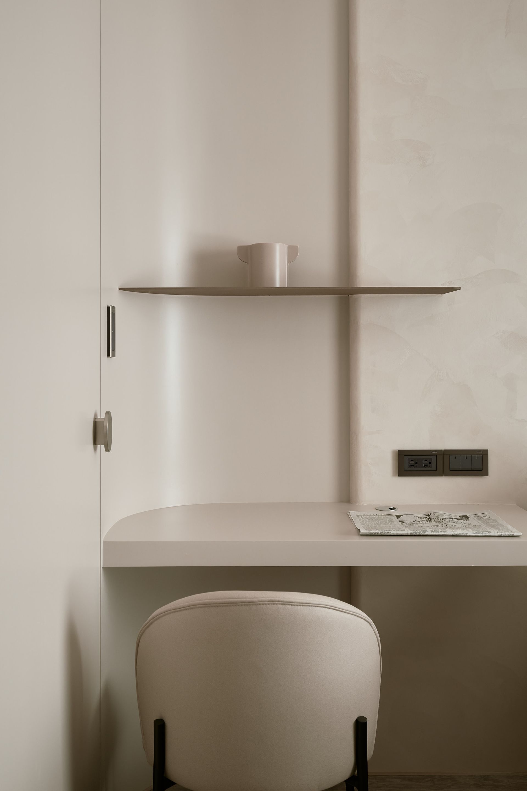
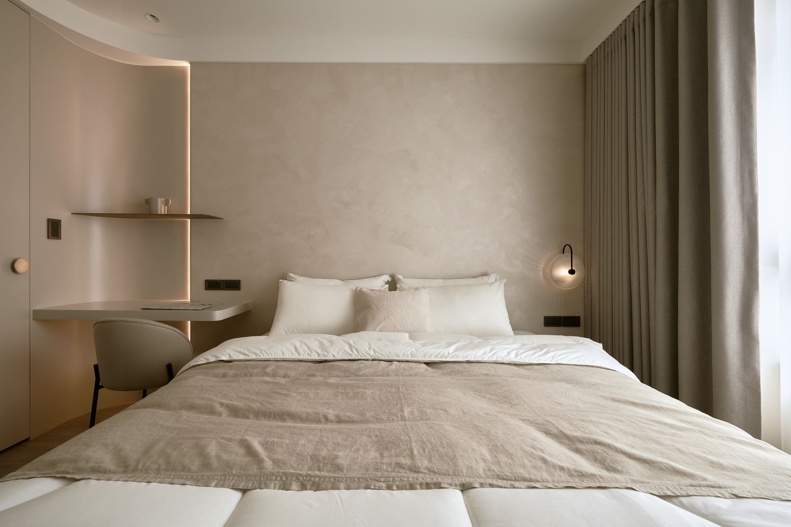
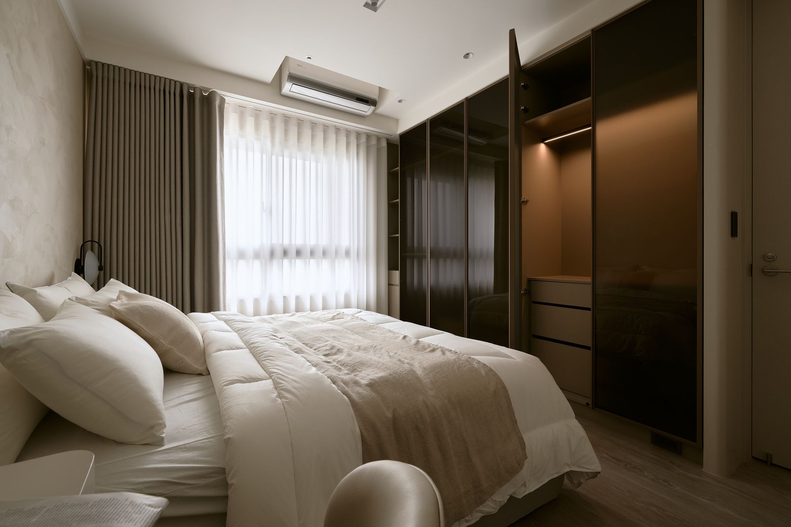
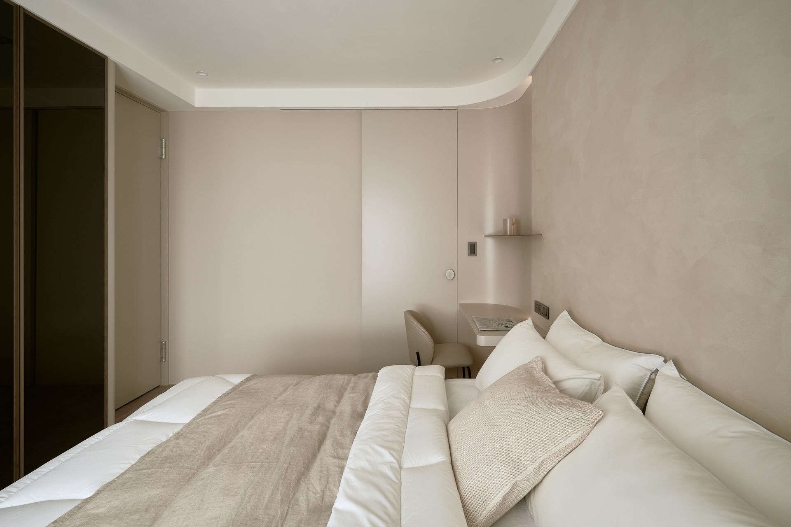
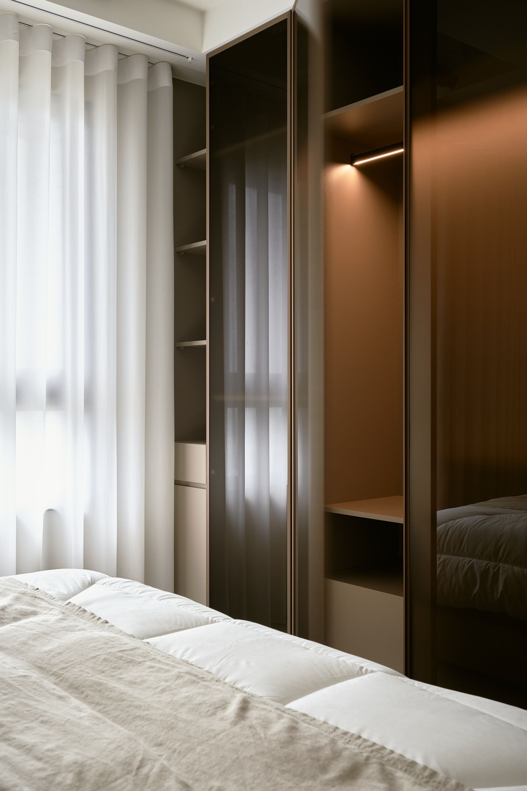
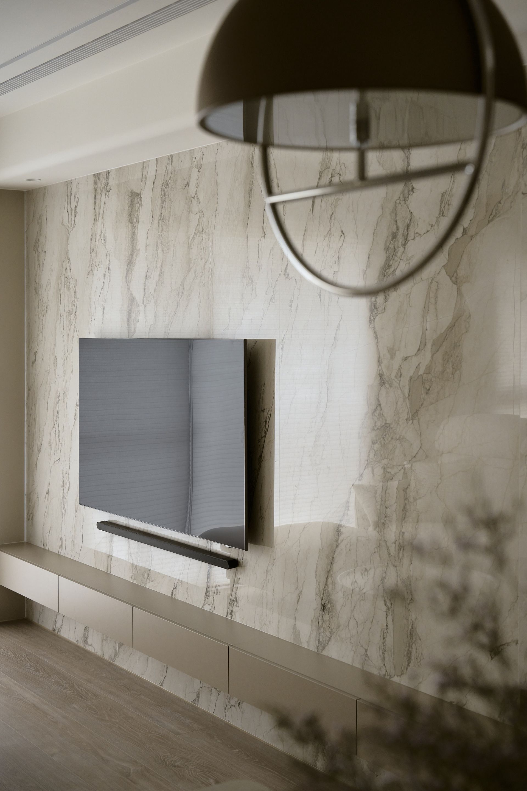
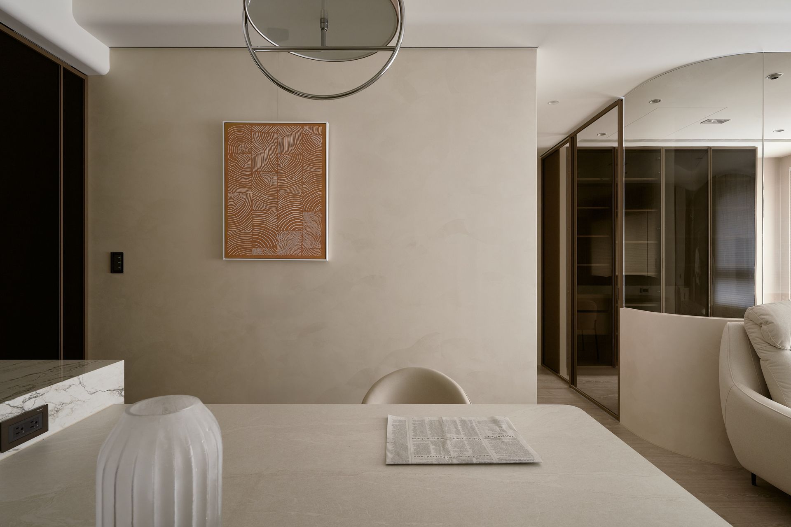
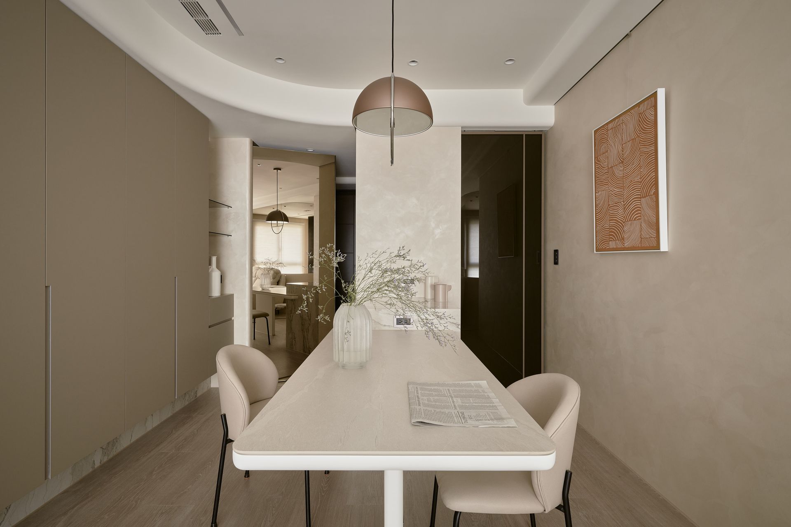

以砂岩紋理與暖棕色系為主導建材,全室散發出厚實、溫潤的自然質地感。
Sandy stone textures and warm brown tones serve as the defining materials, lending the entire interior a substantial and naturally textured quality.
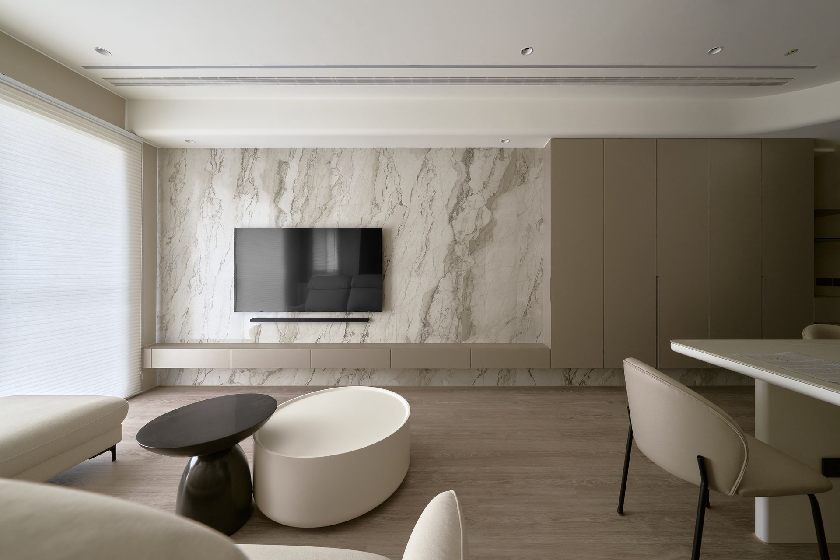
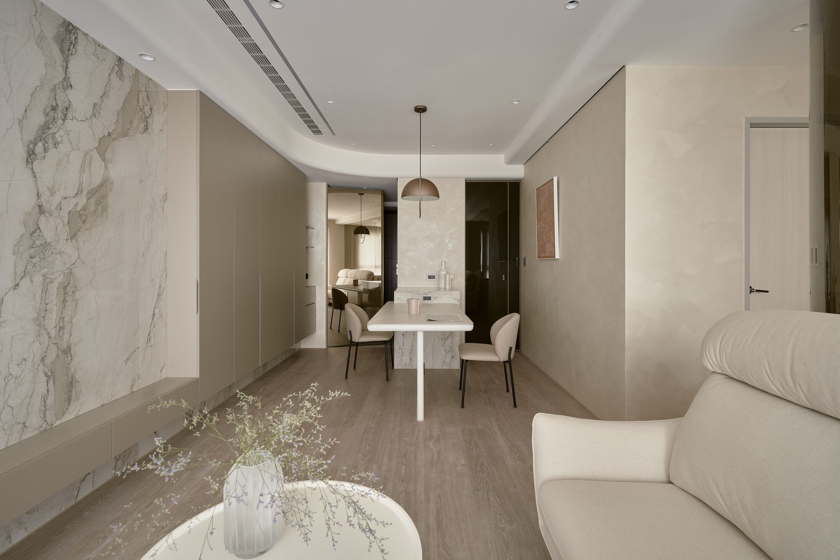
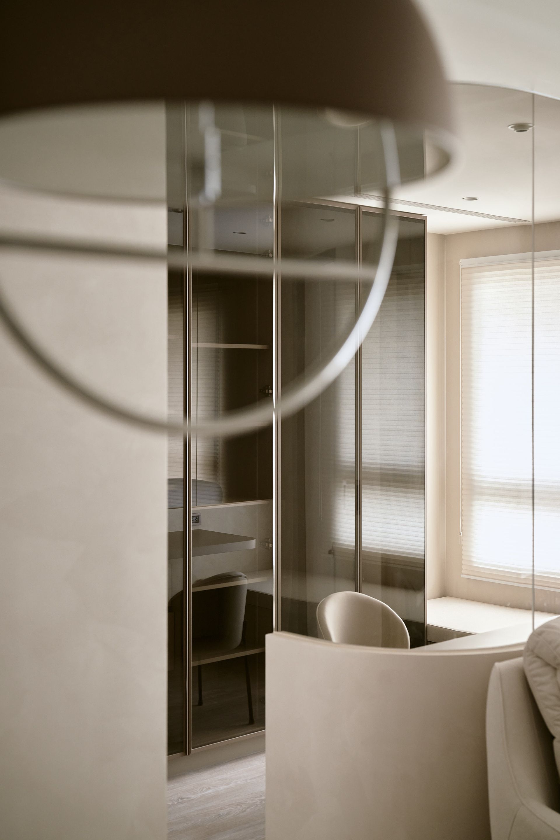
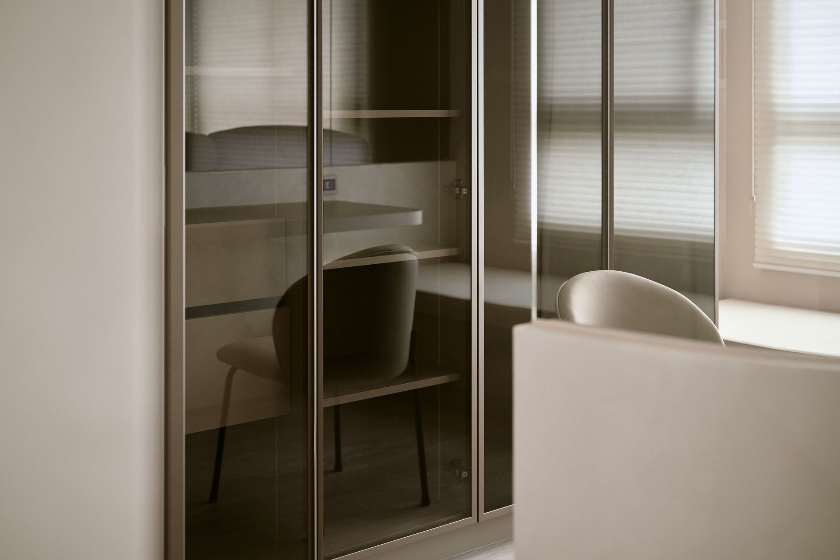
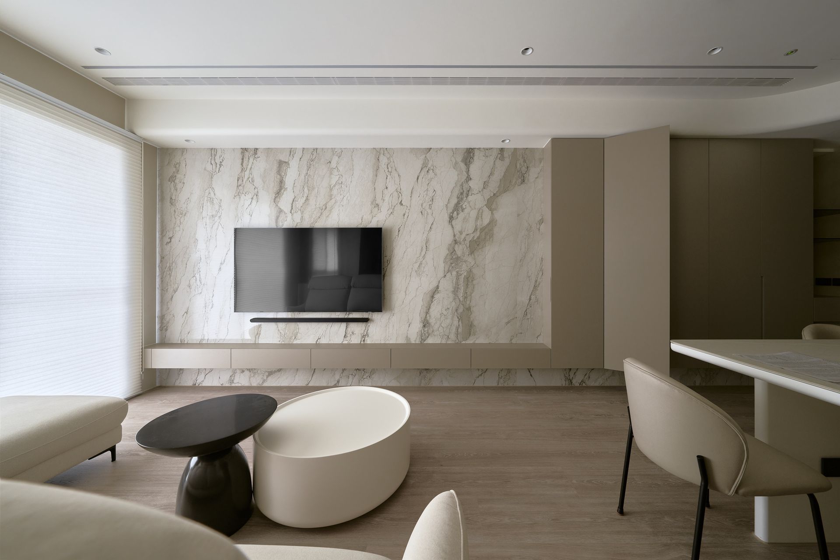
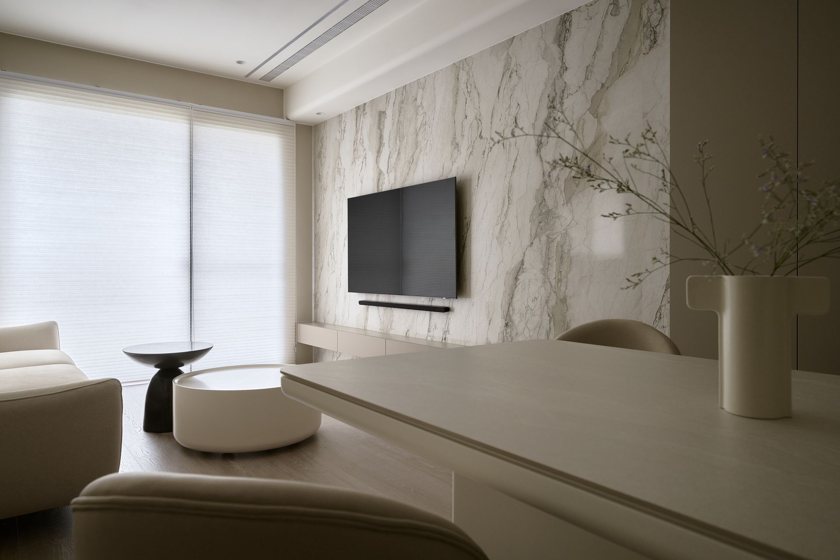
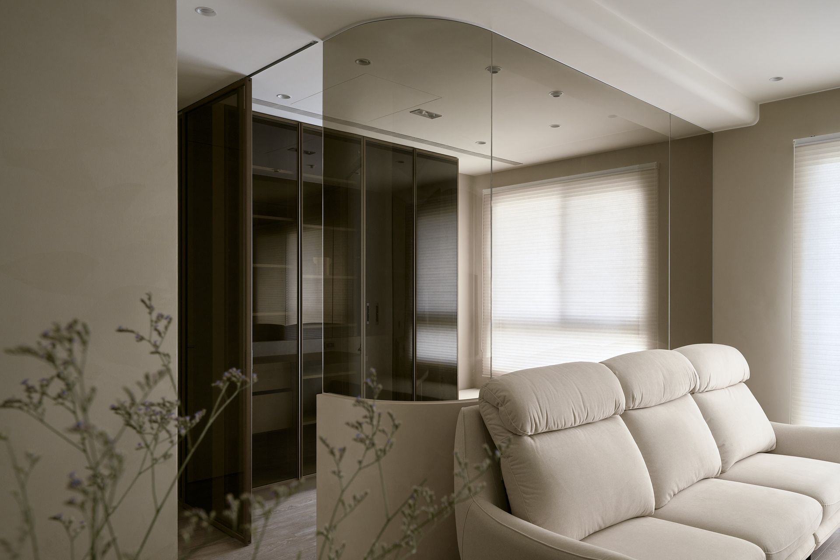
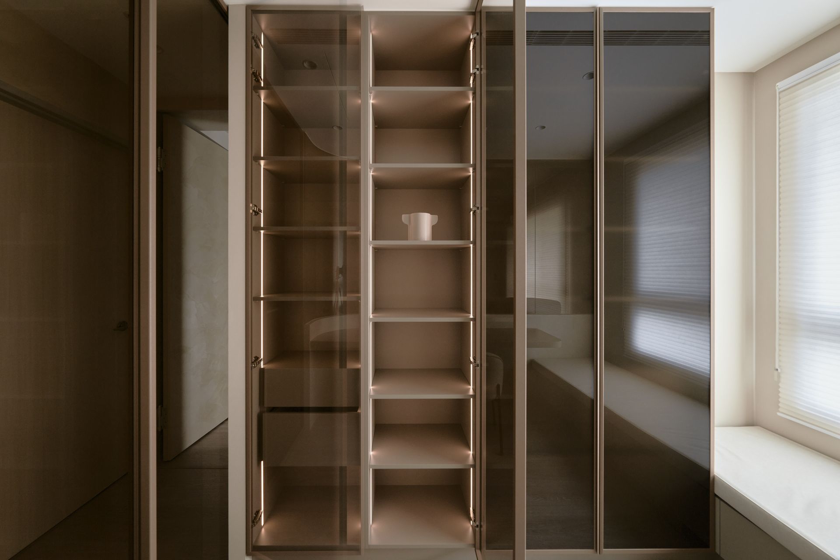
以開放式書房整合客廳區域,模糊了公共空間的邊界,使有限坪數擁有更靈活的使用彈性。
An open-plan study is integrated with the living area, blurring the boundary of the public zone and allowing the compact floor area to be used with greater flexibility.
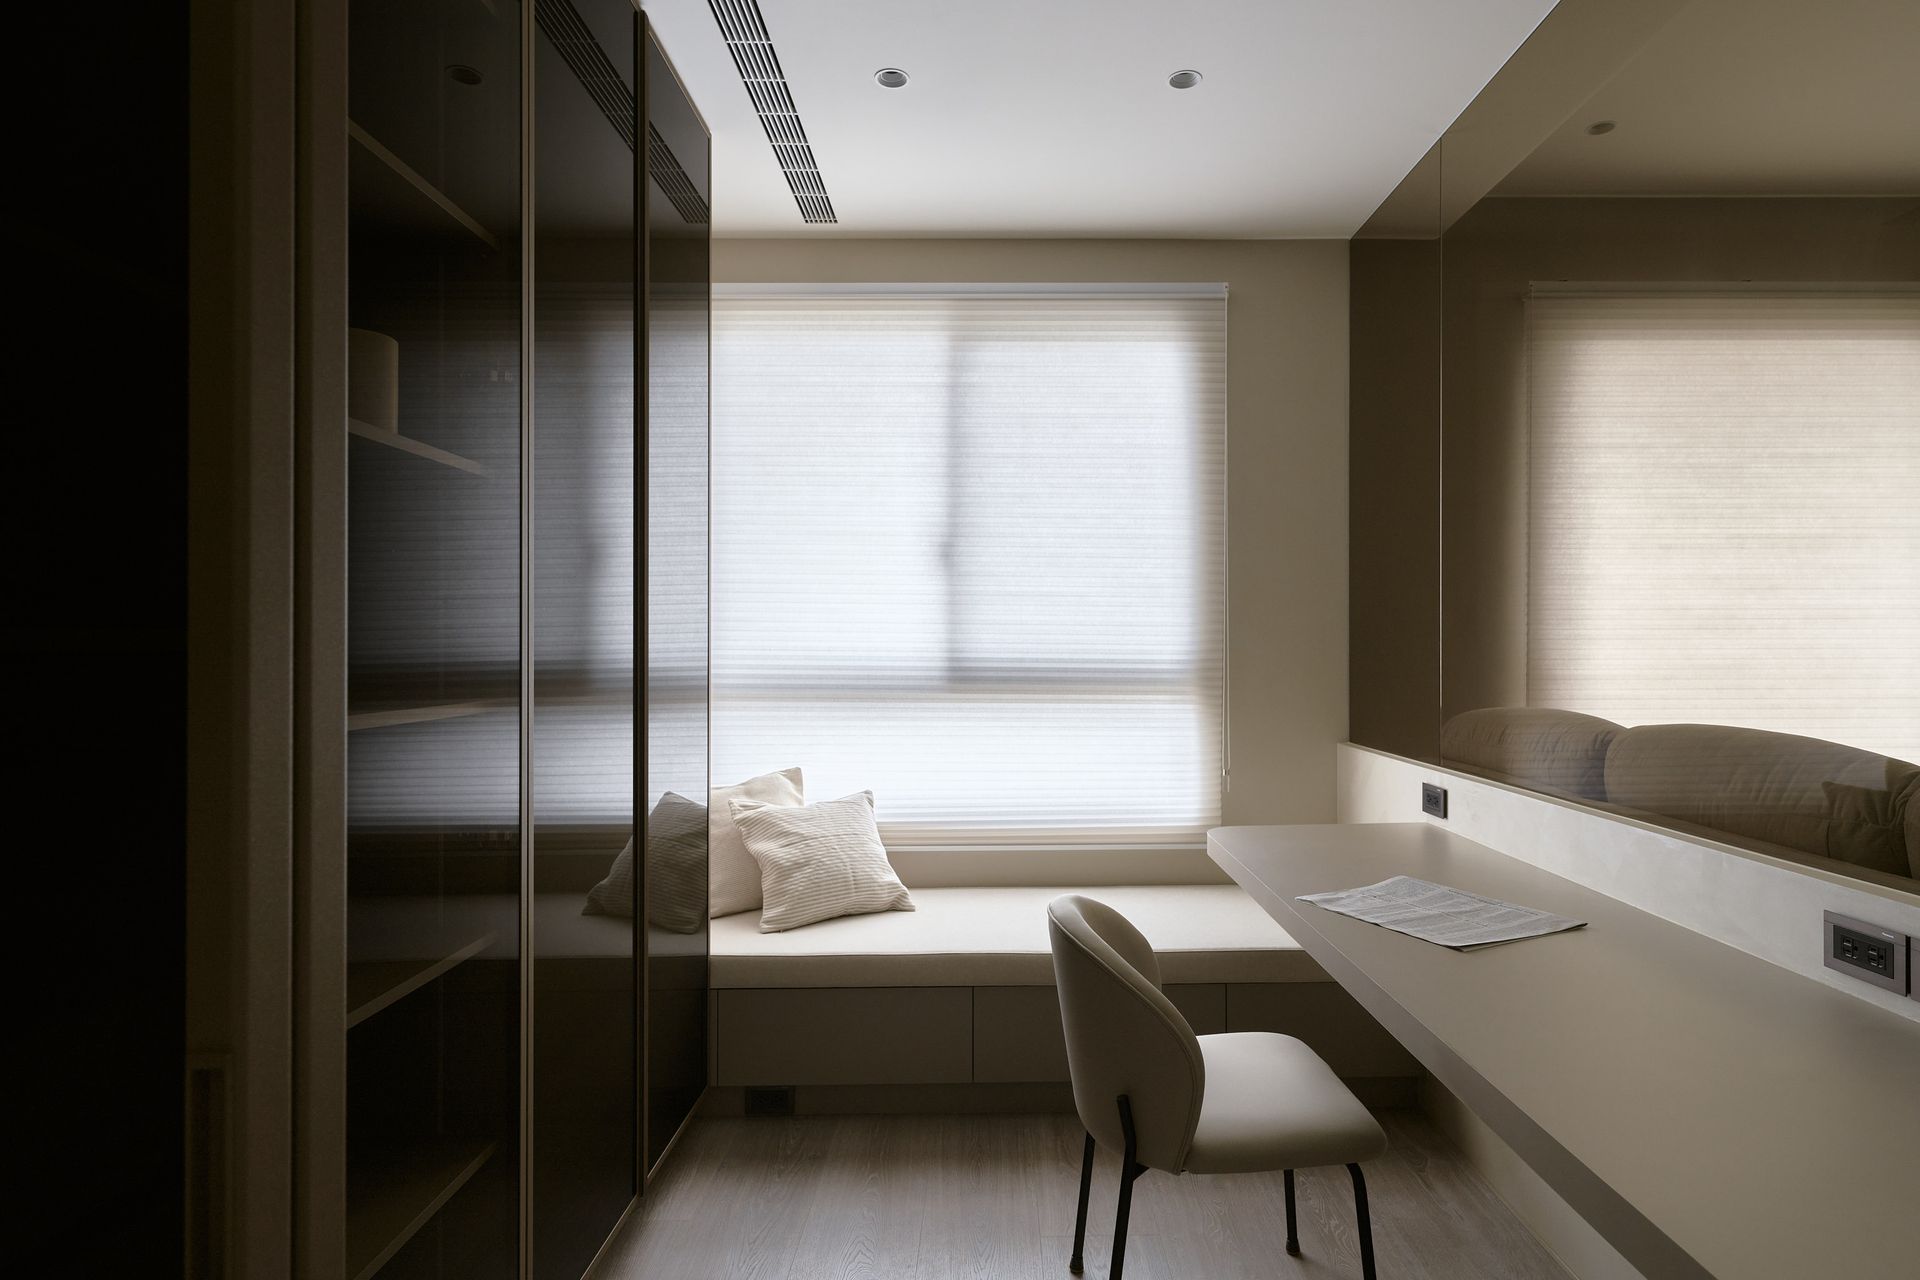
石材紋理的引入,使全室在柔和燈光下呈現出細膩的光影變化,賦予空間靜謐的深度感。
The introduction of stone-textured surfaces allows the interior to display nuanced shifts in light and shadow under soft illumination, imparting a sense of quiet depth to the space.
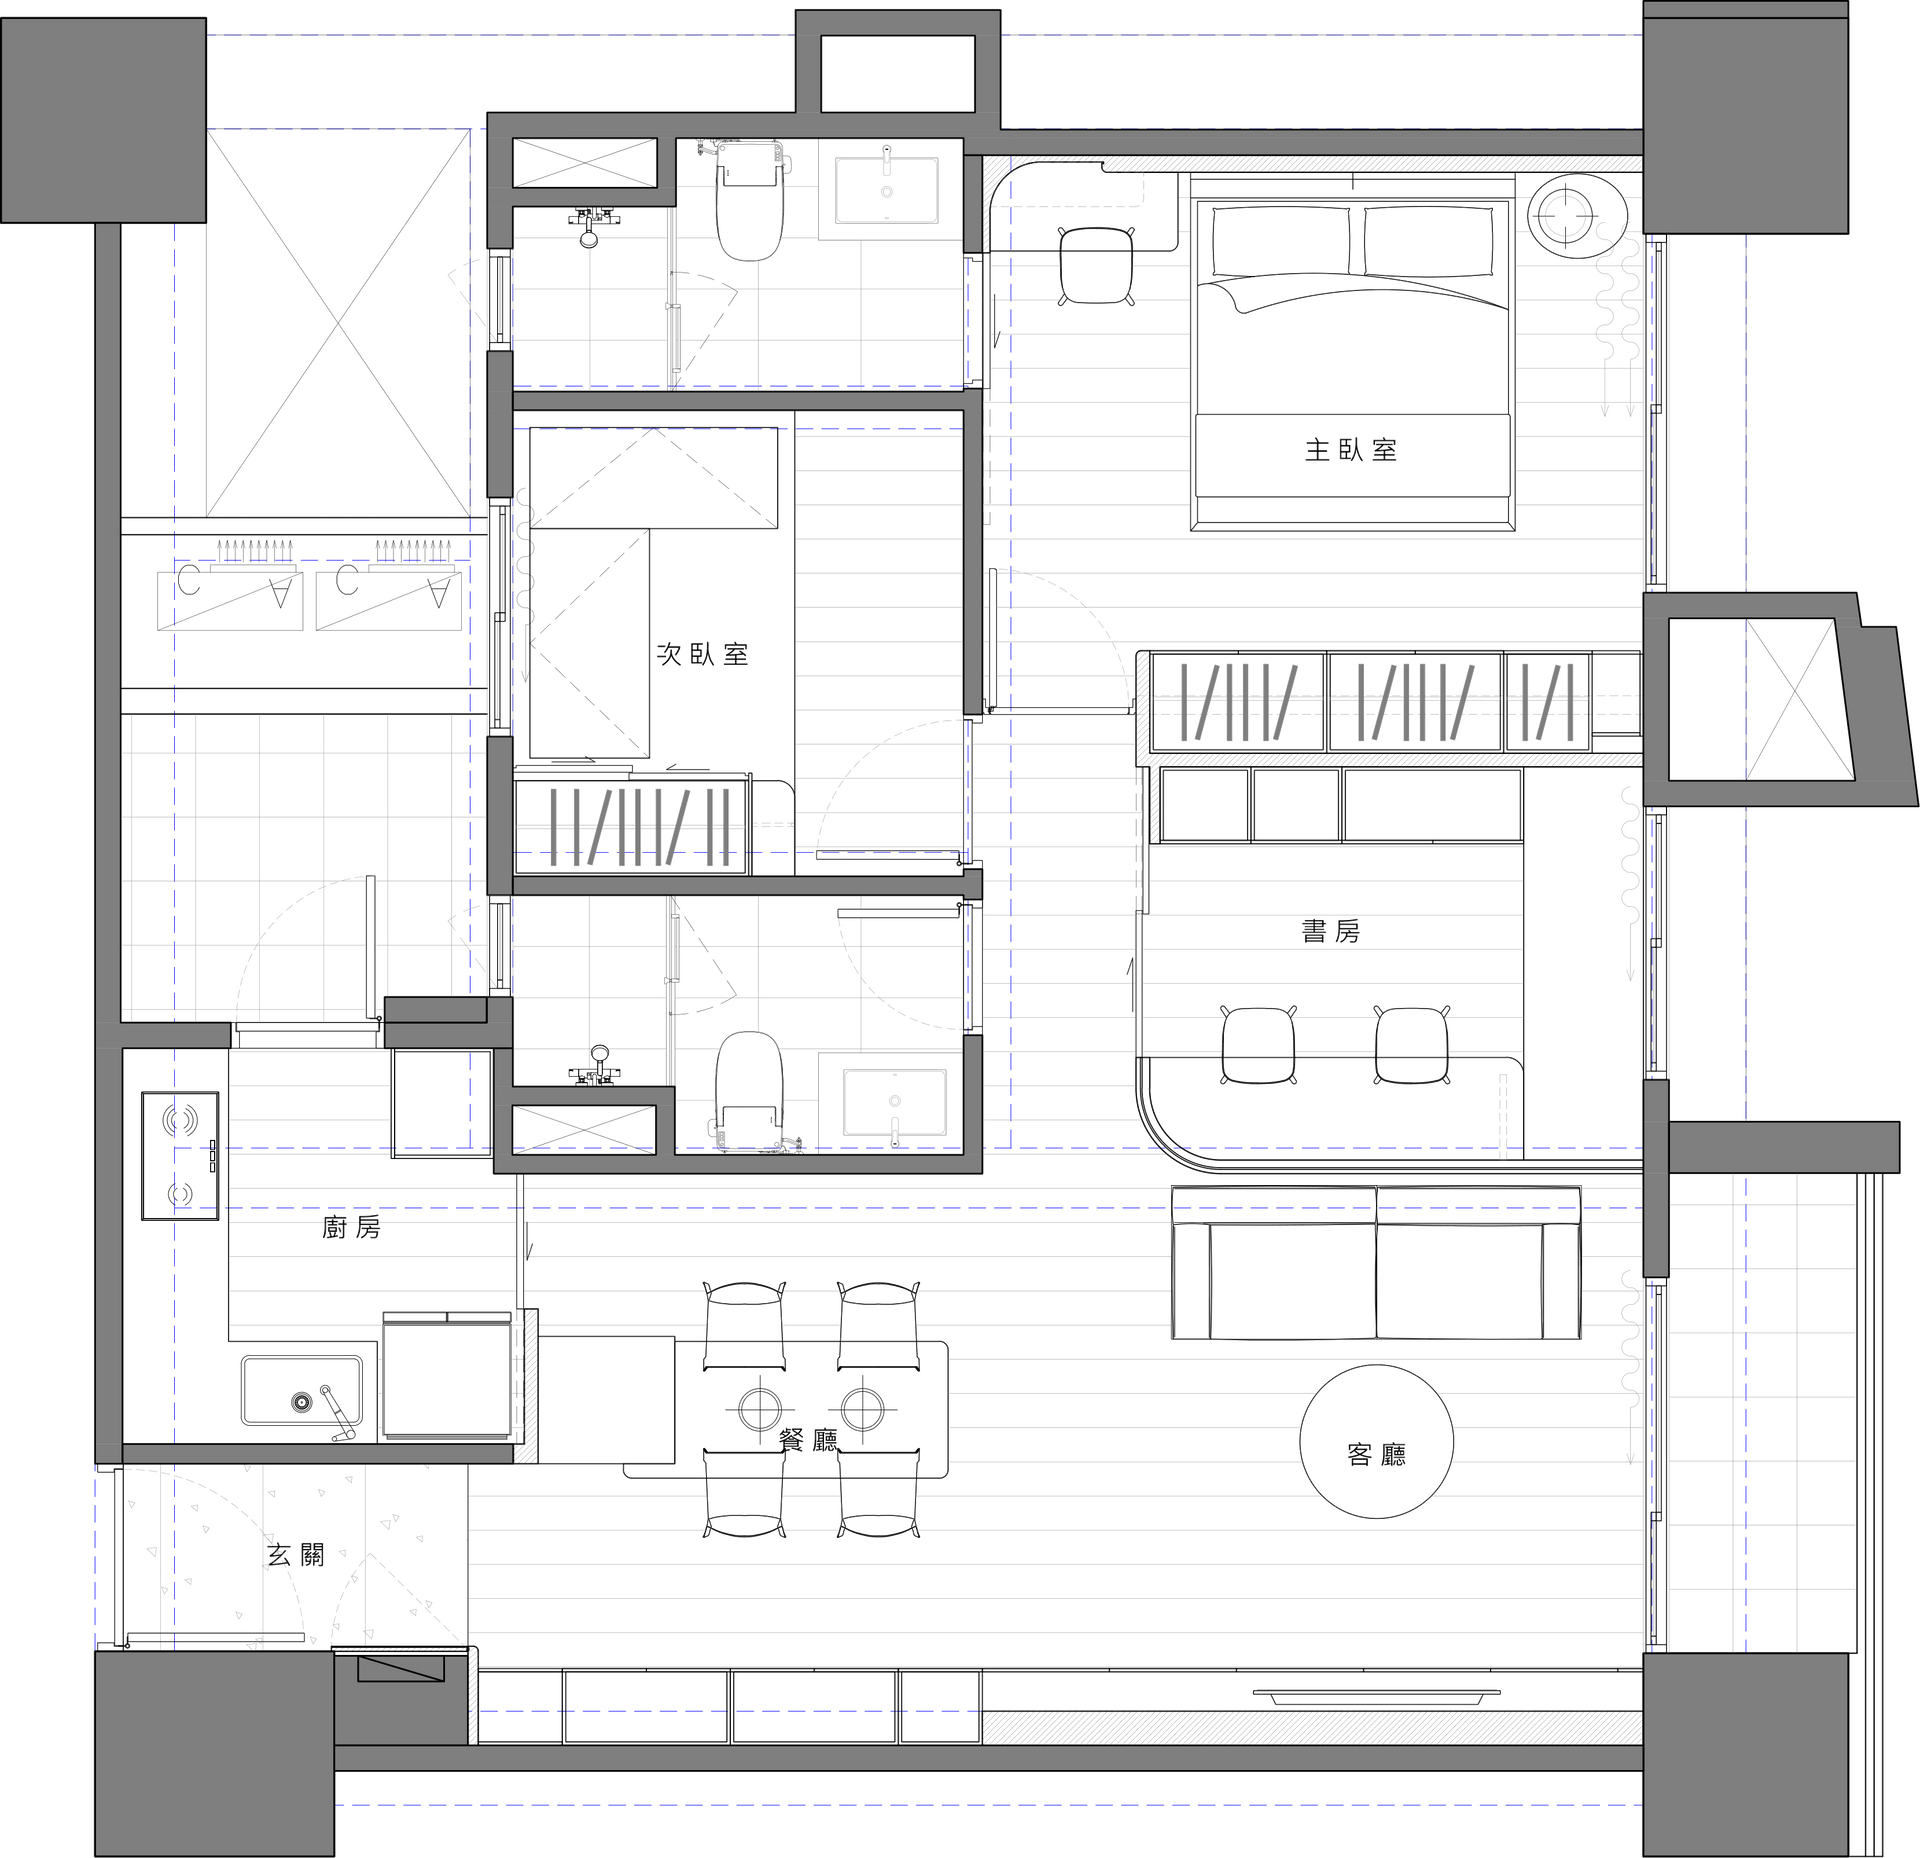
▴ Floor Plan
YEAR 2026
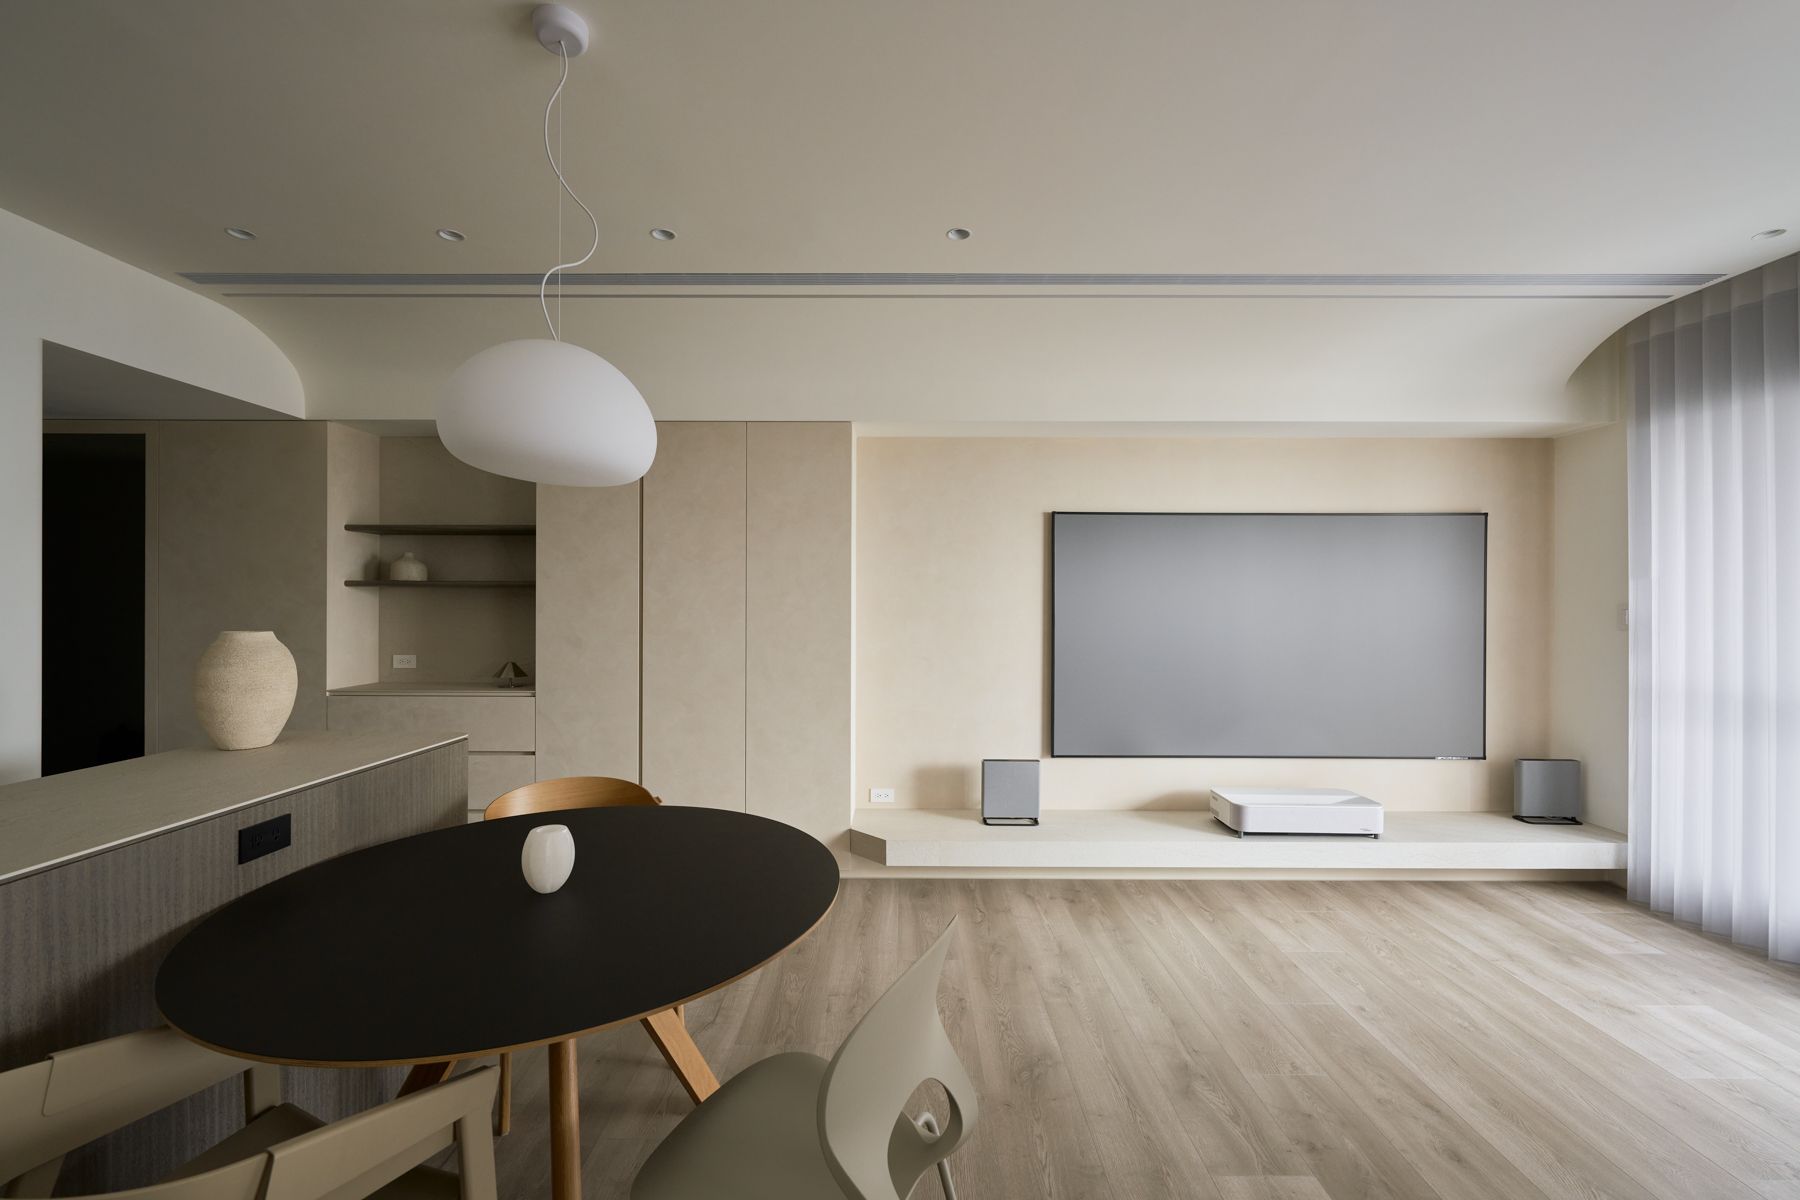
里林設計台中辦公室:深色圓桌與淺色木椅構成空間核心,搭配球形吊燈與嵌入式展示櫃,在暖調木質與中性牆面之間形塑沉靜專業的洽談氛圍。
Year 2026
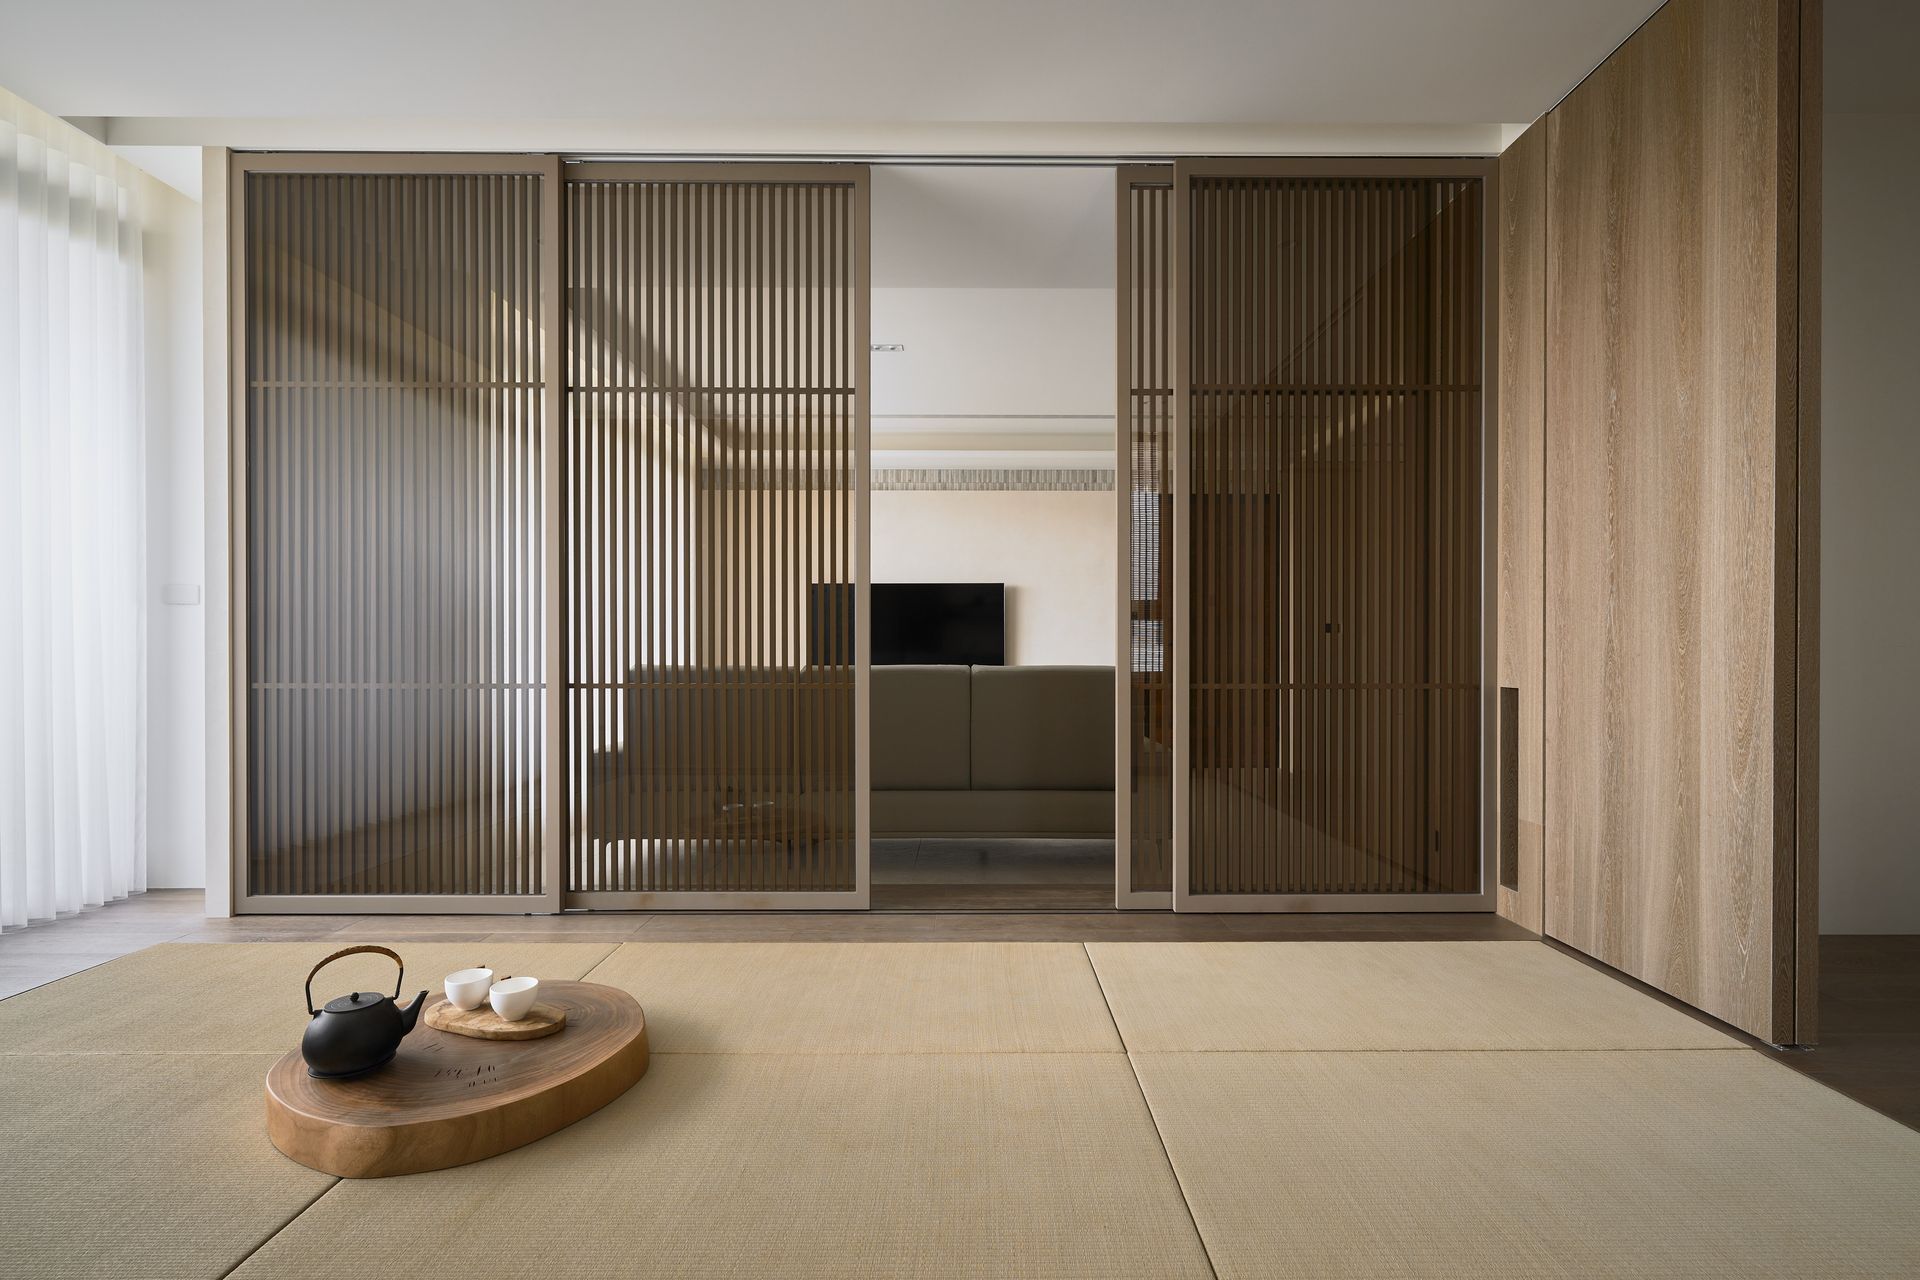
Isola 林宅:客廳、書房與主臥以緊湊清晰的動線串聯,捨去多餘的過渡走廊,讓公私領域的轉換自然流暢。里林設計台中住宅作品。
Year 2025
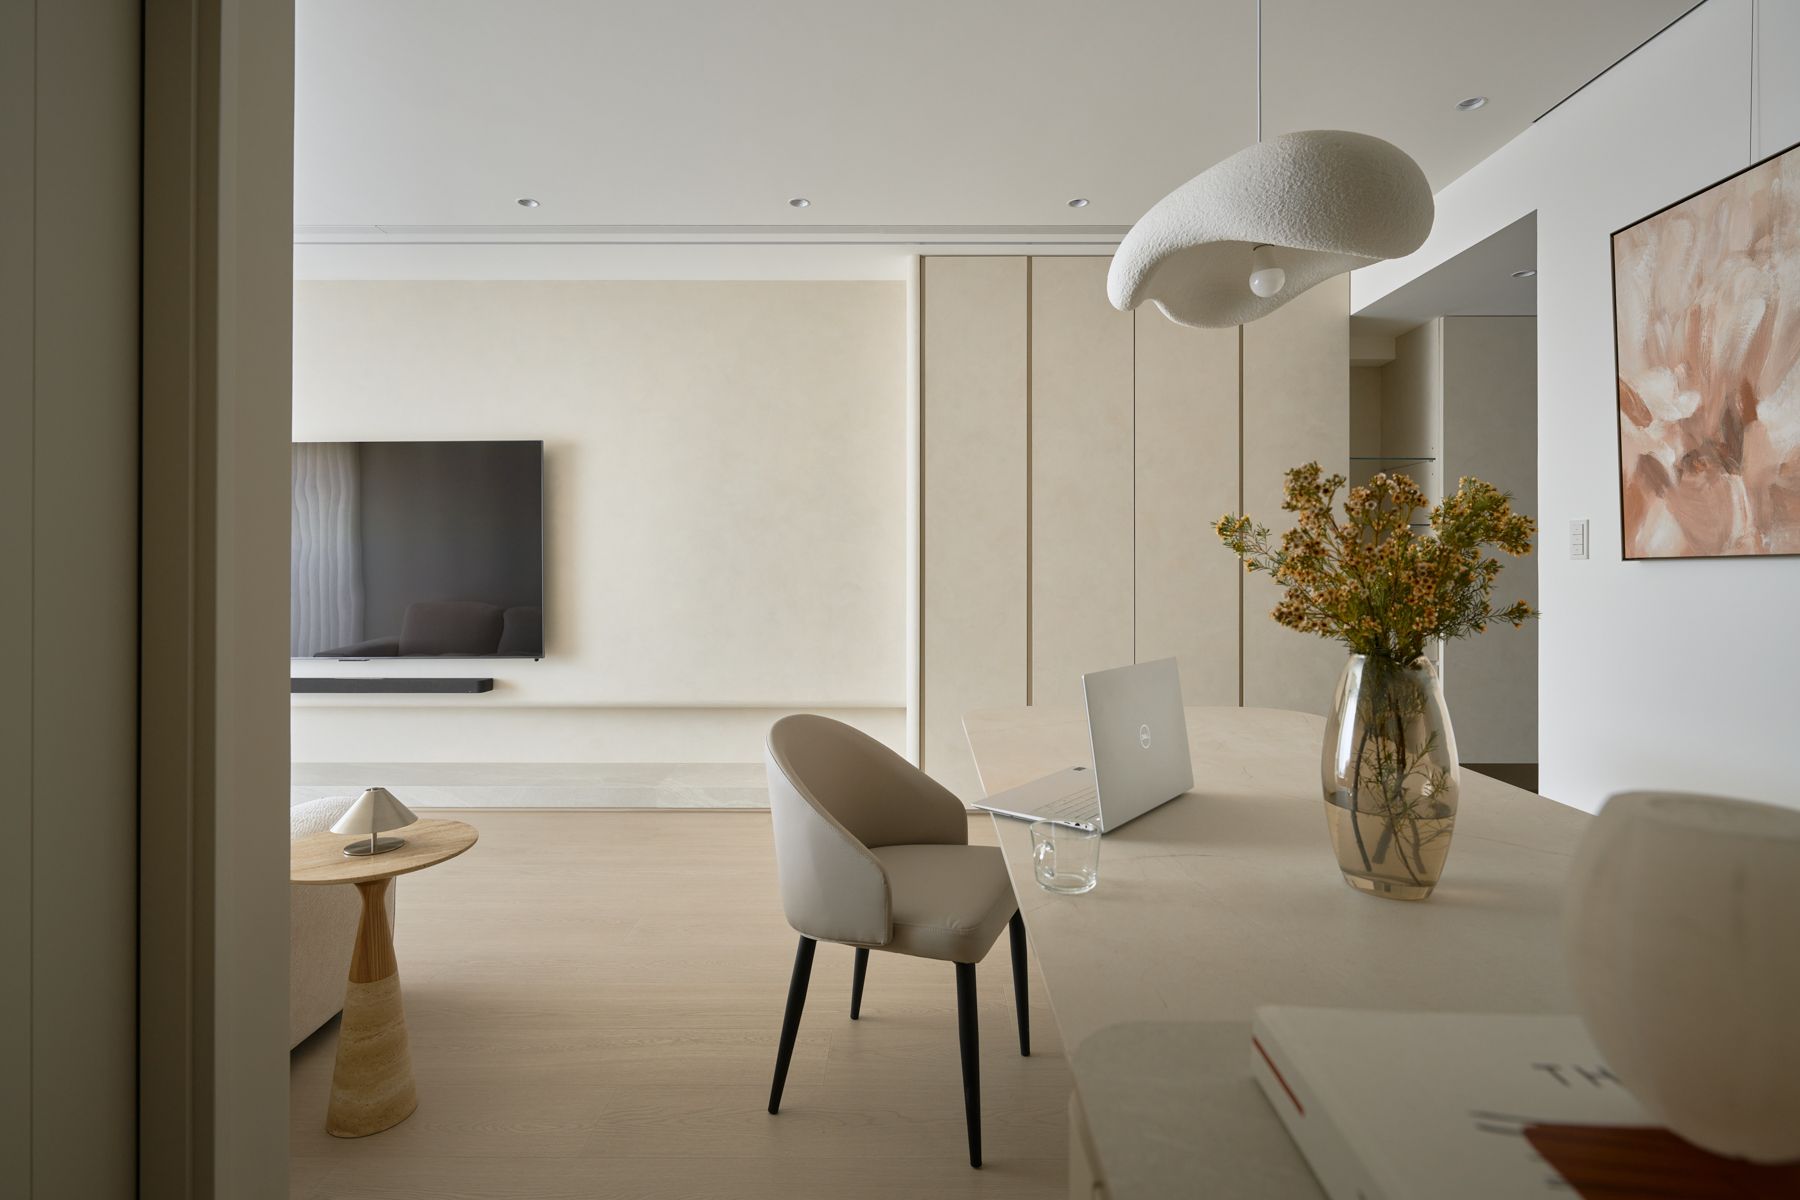
Cha 蘇宅:以自然木色、米白與低彩度深色相互疊加,克制的配色留出充足視覺餘白,讓材質自身的肌理成為空間主角。里林設計台中住宅作品。
Year 2025
鍾宅:規劃主臥、次臥與小孩房三間臥室,各室皆具獨立收納配置,機能完善,貼合一家人的日常使用節奏。里林設計台中住宅作品。