Chou Residence
Location : 台中
Area : 兩加一房兩廳
Date of completion : Sep. , 2023
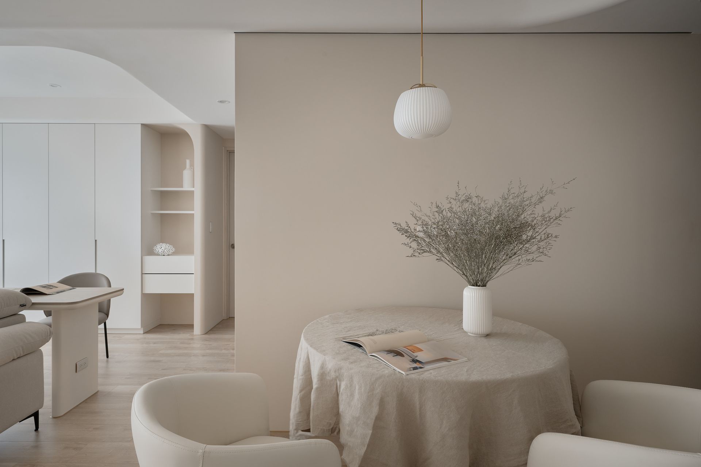
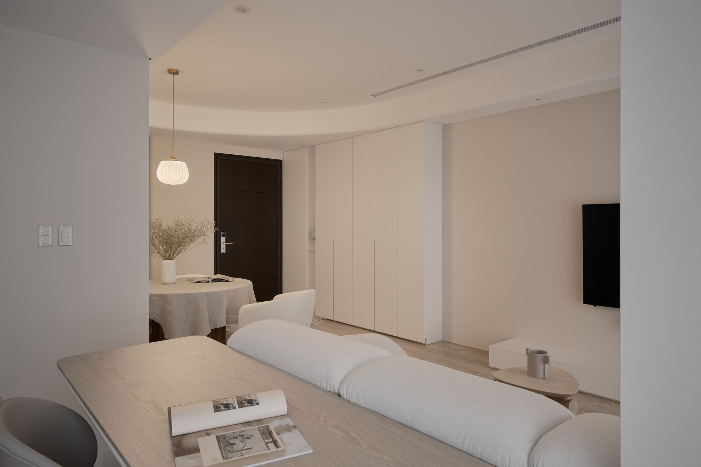
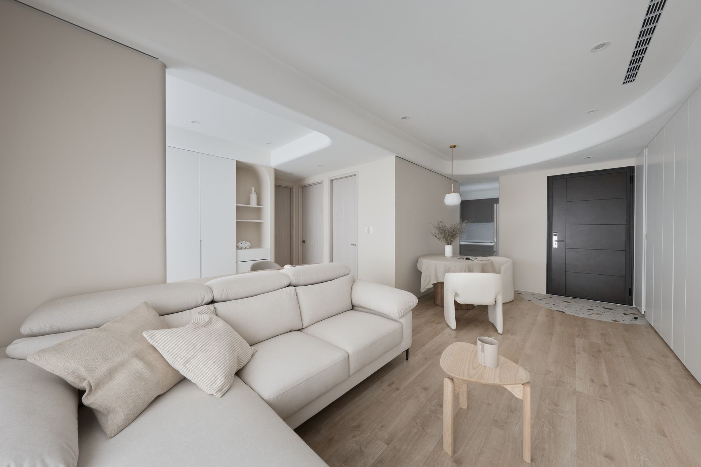
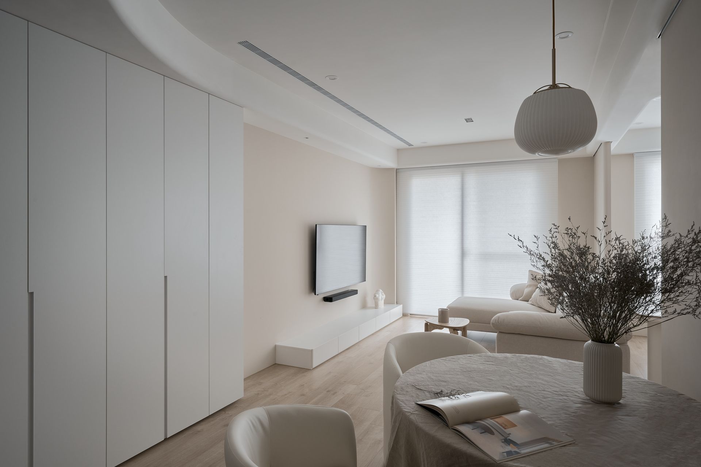
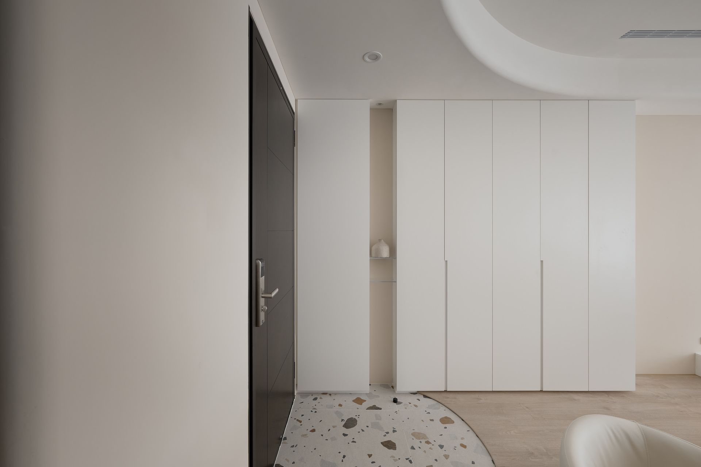
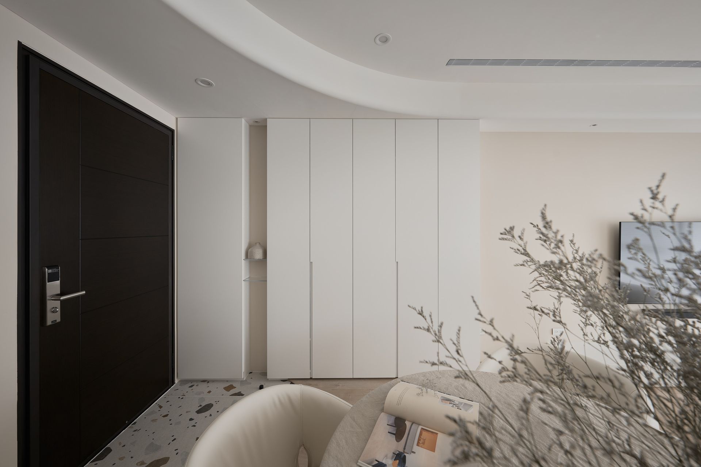
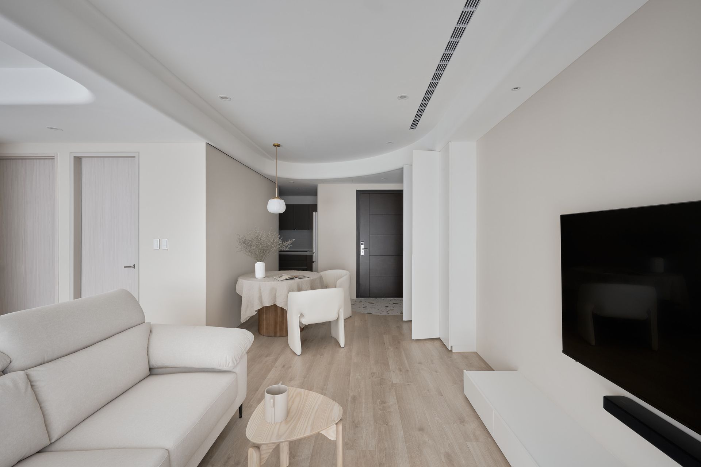
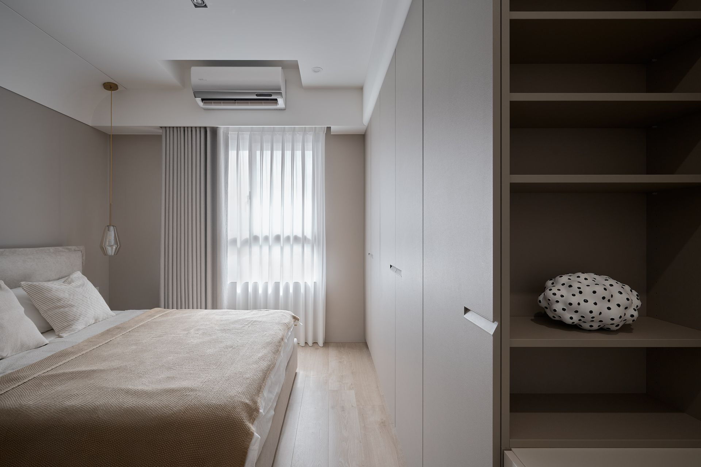
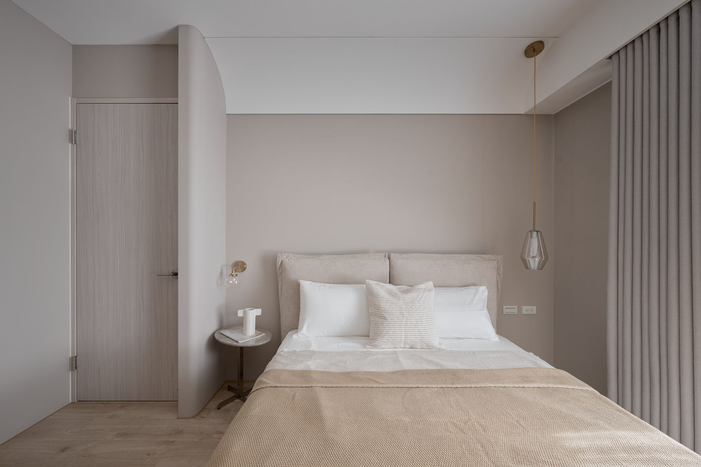
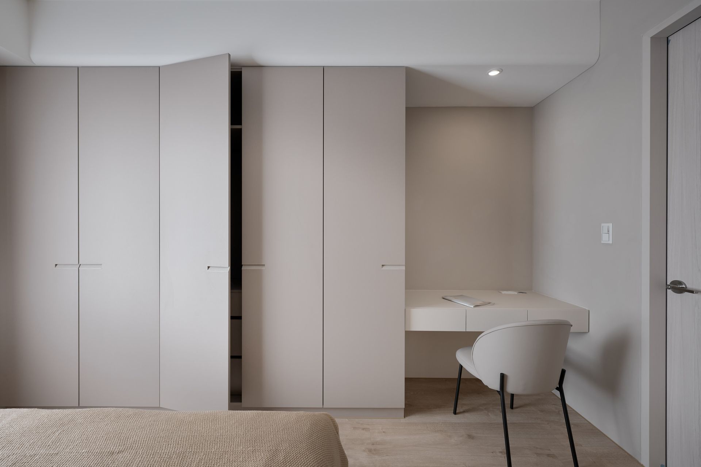
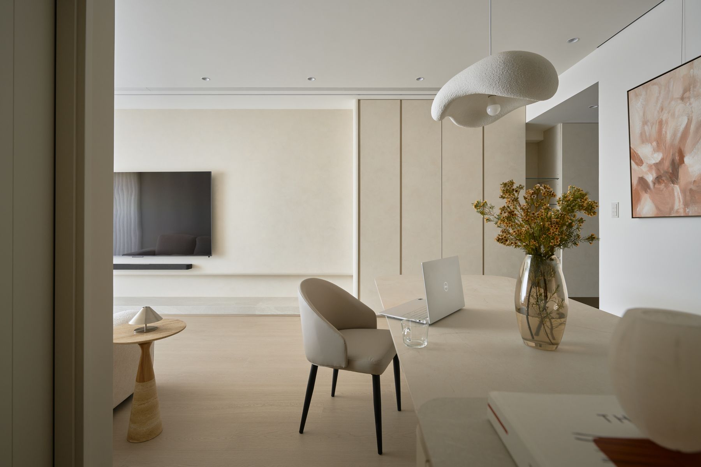
以極度純淨的茶色與乳白系色調統一全室,打造出沉靜、無壓的空間底色。
A creamy, off-white palette unifies the entire interior, establishing a serene and unhurried spatial backdrop.
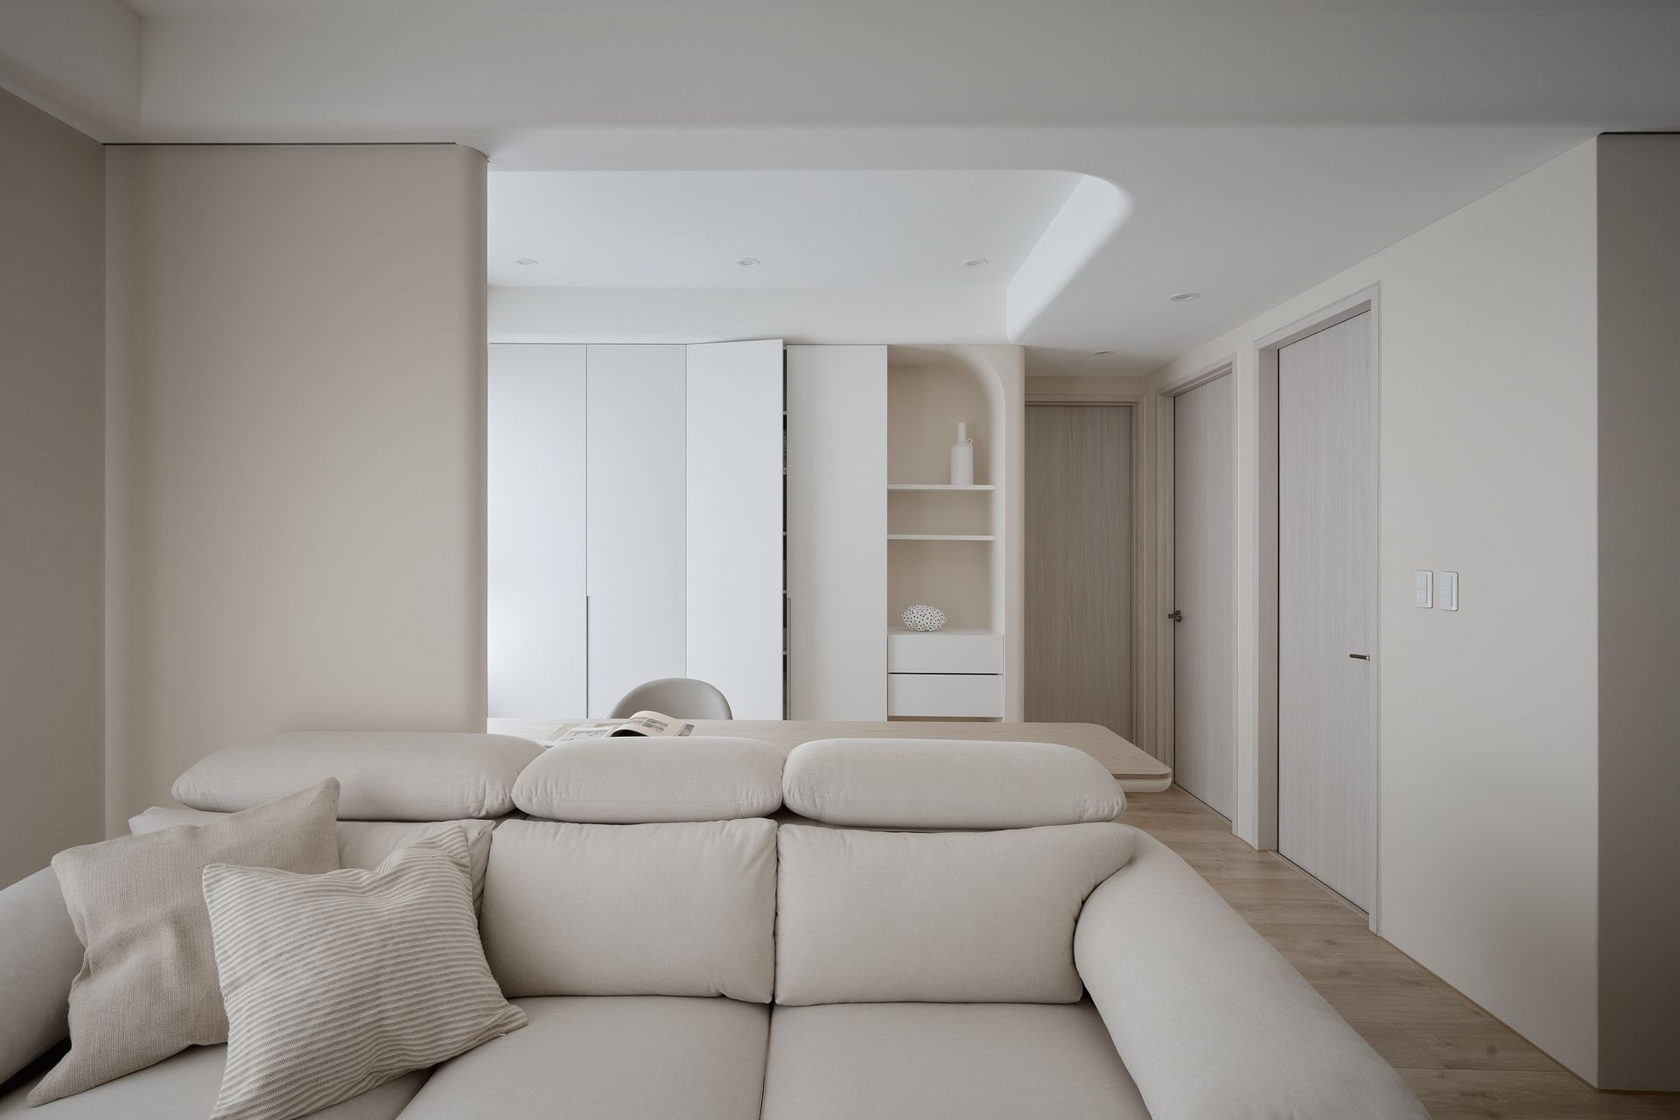
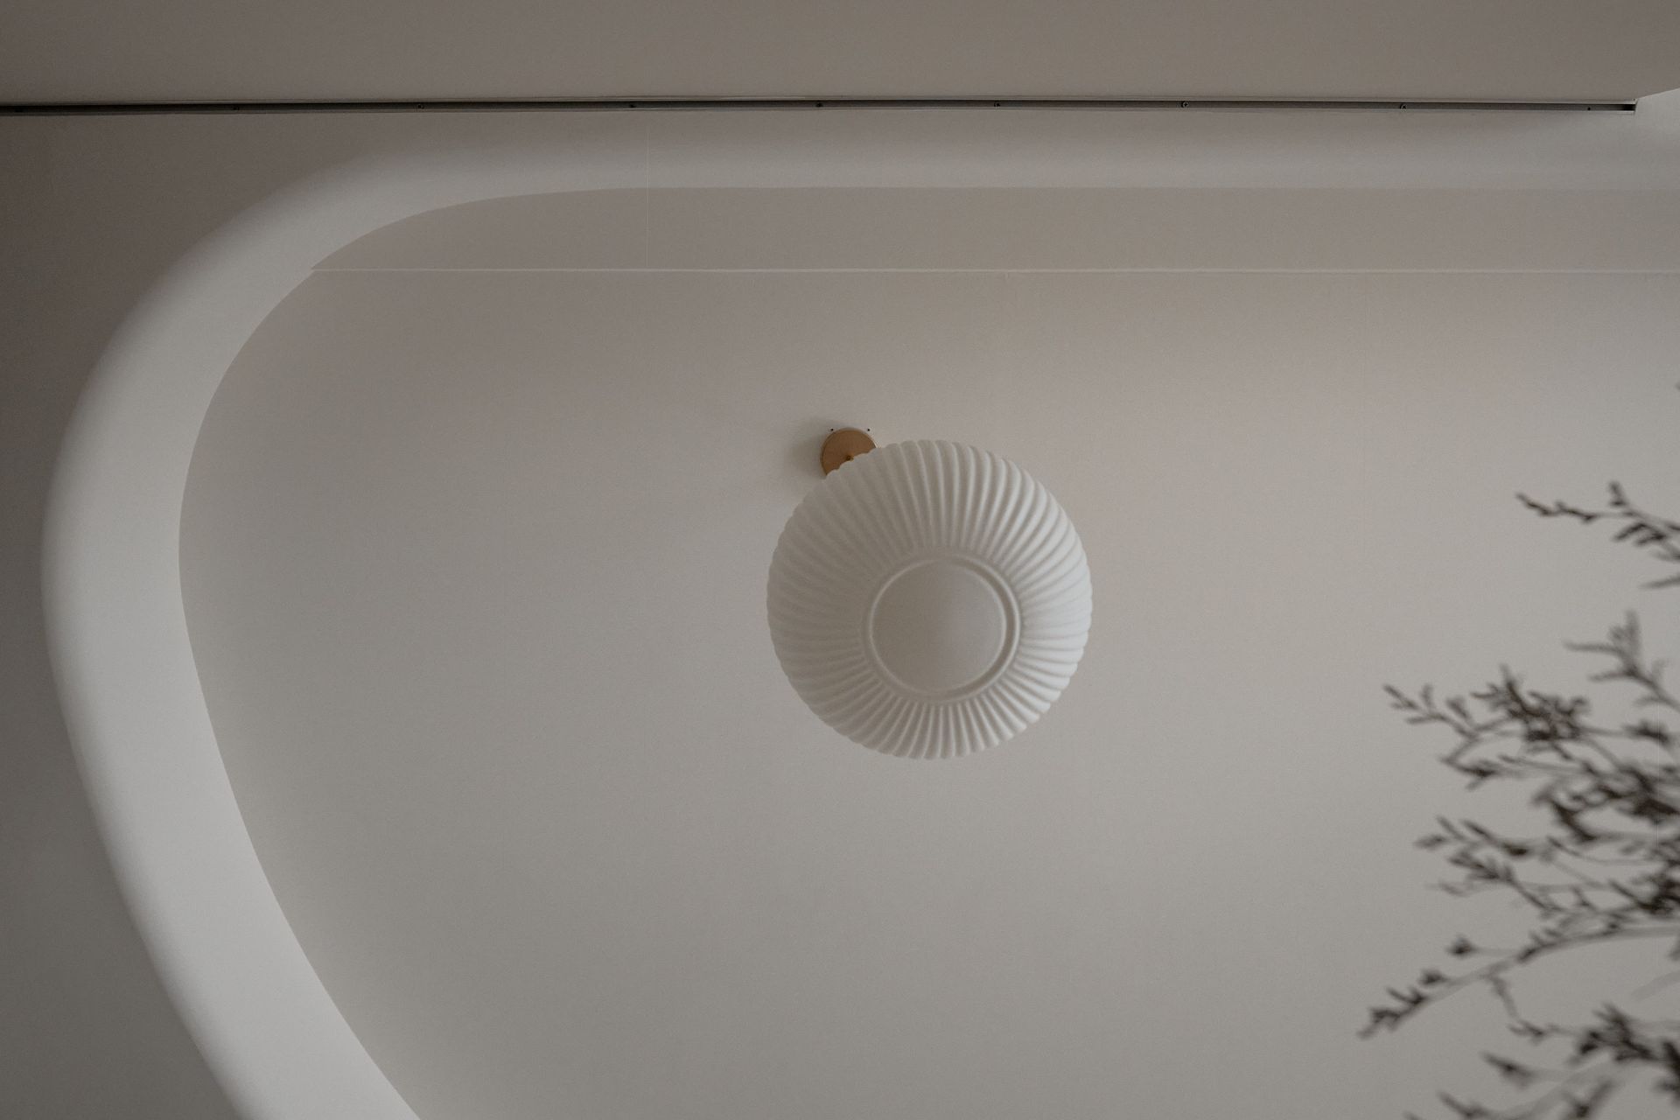
家具輪廓柔和,多採圓弧造型,與整體空間調性相互呼應,形成一致且細膩的設計語言。
Furniture features soft, rounded silhouettes throughout, echoing the spatial tone and forming a cohesive and refined design language.
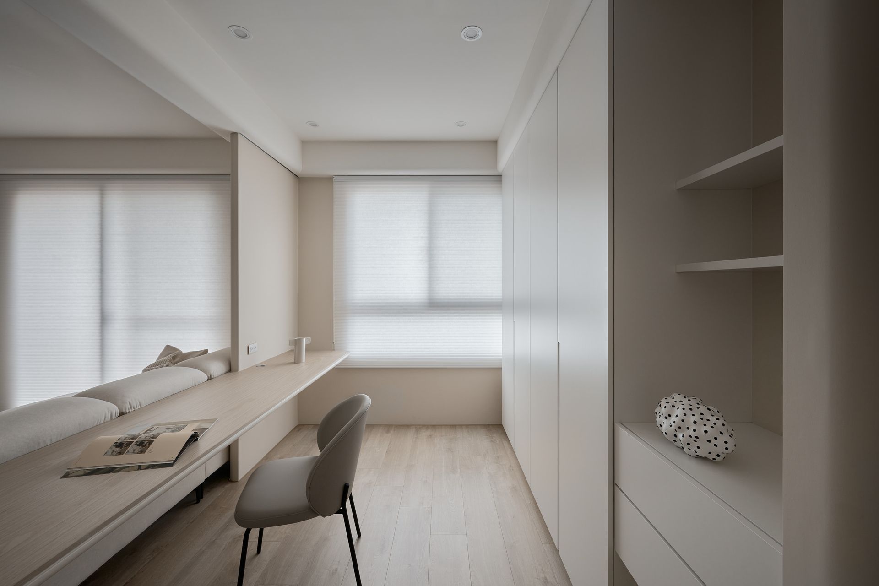
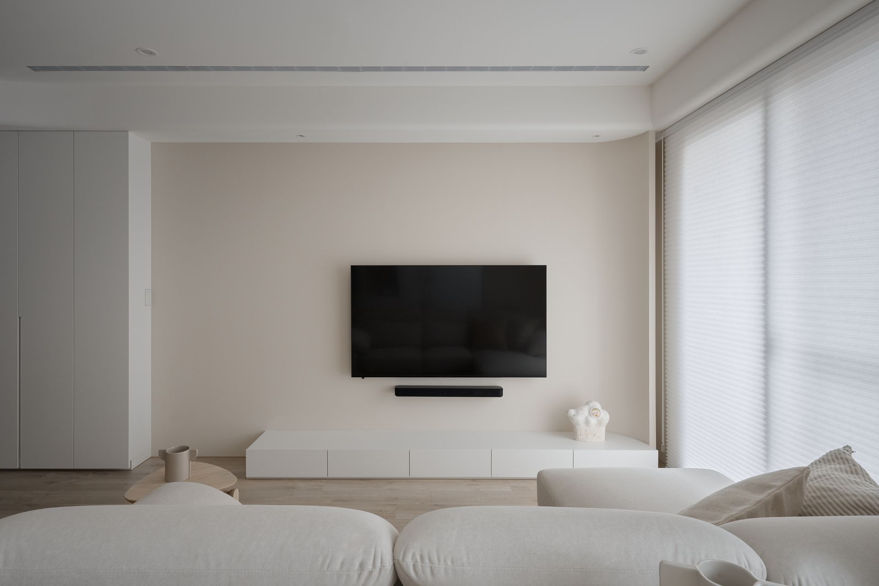
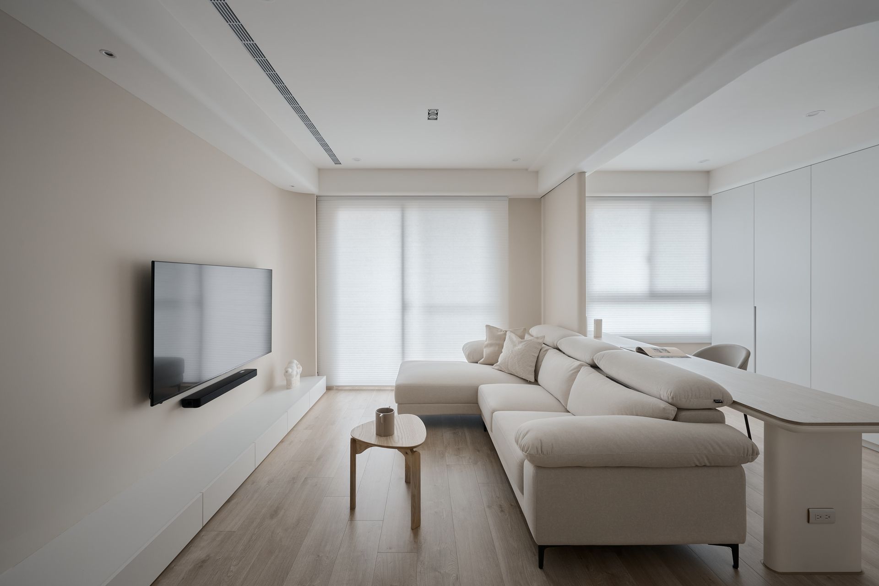
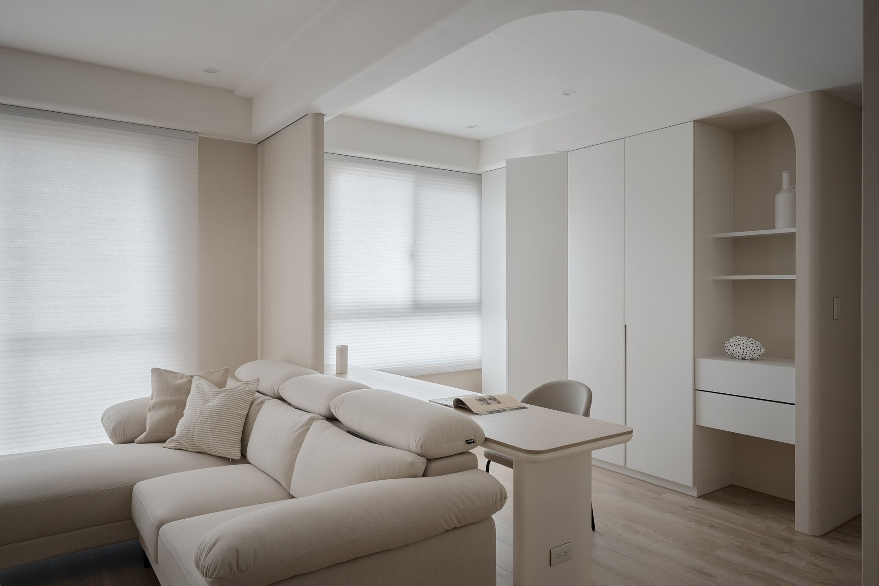
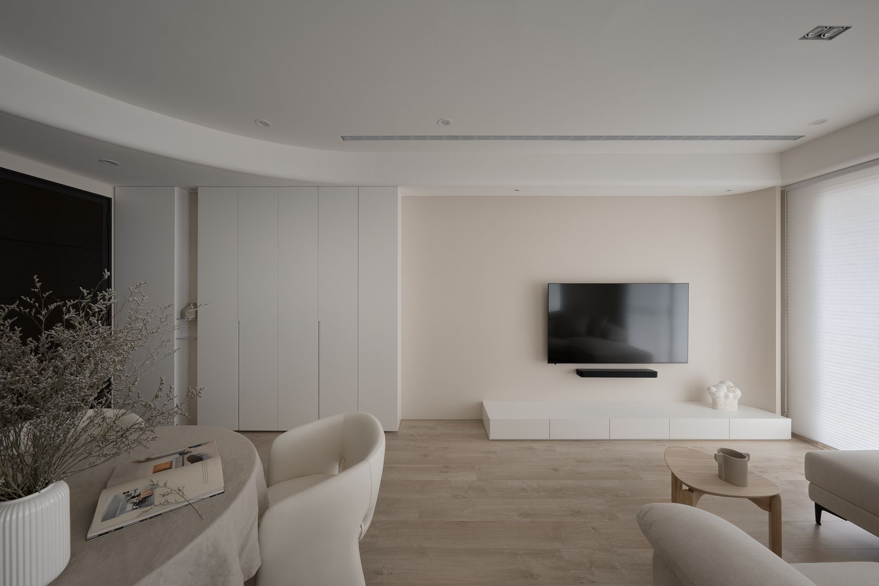
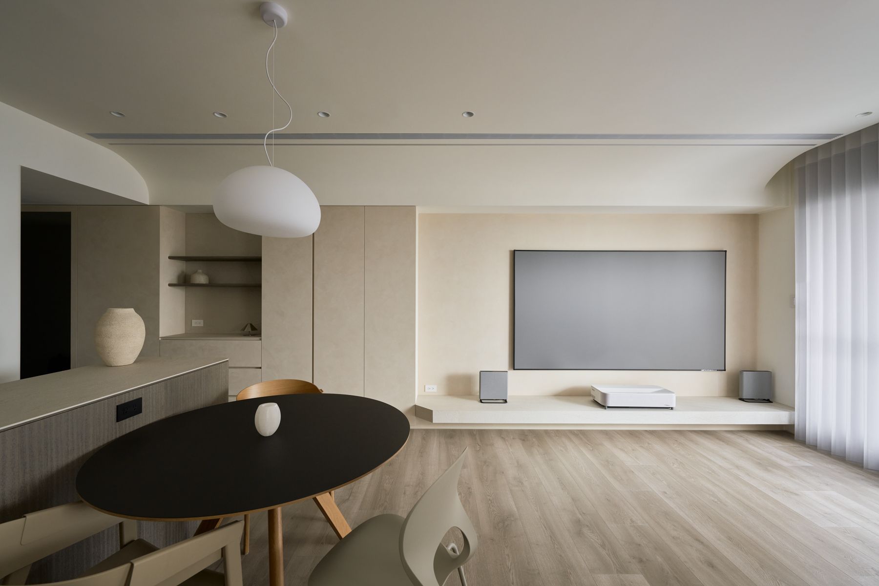
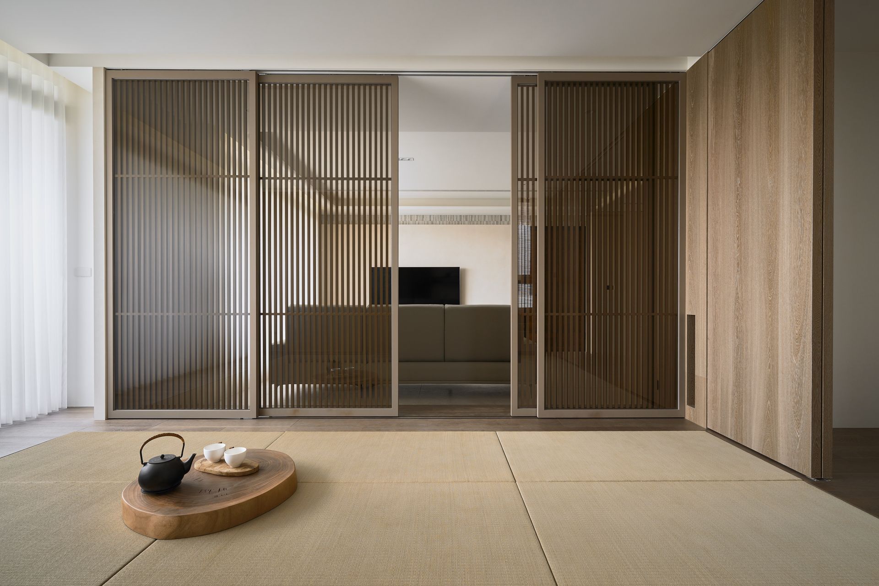
書房與客廳以通透感為設計核心,視線自然延伸,在有限坪數中創造出寬闊的心理尺度。
The study and living area are designed around visual transparency, allowing sight lines to extend freely and creating a generous sense of scale within a compact floor area.
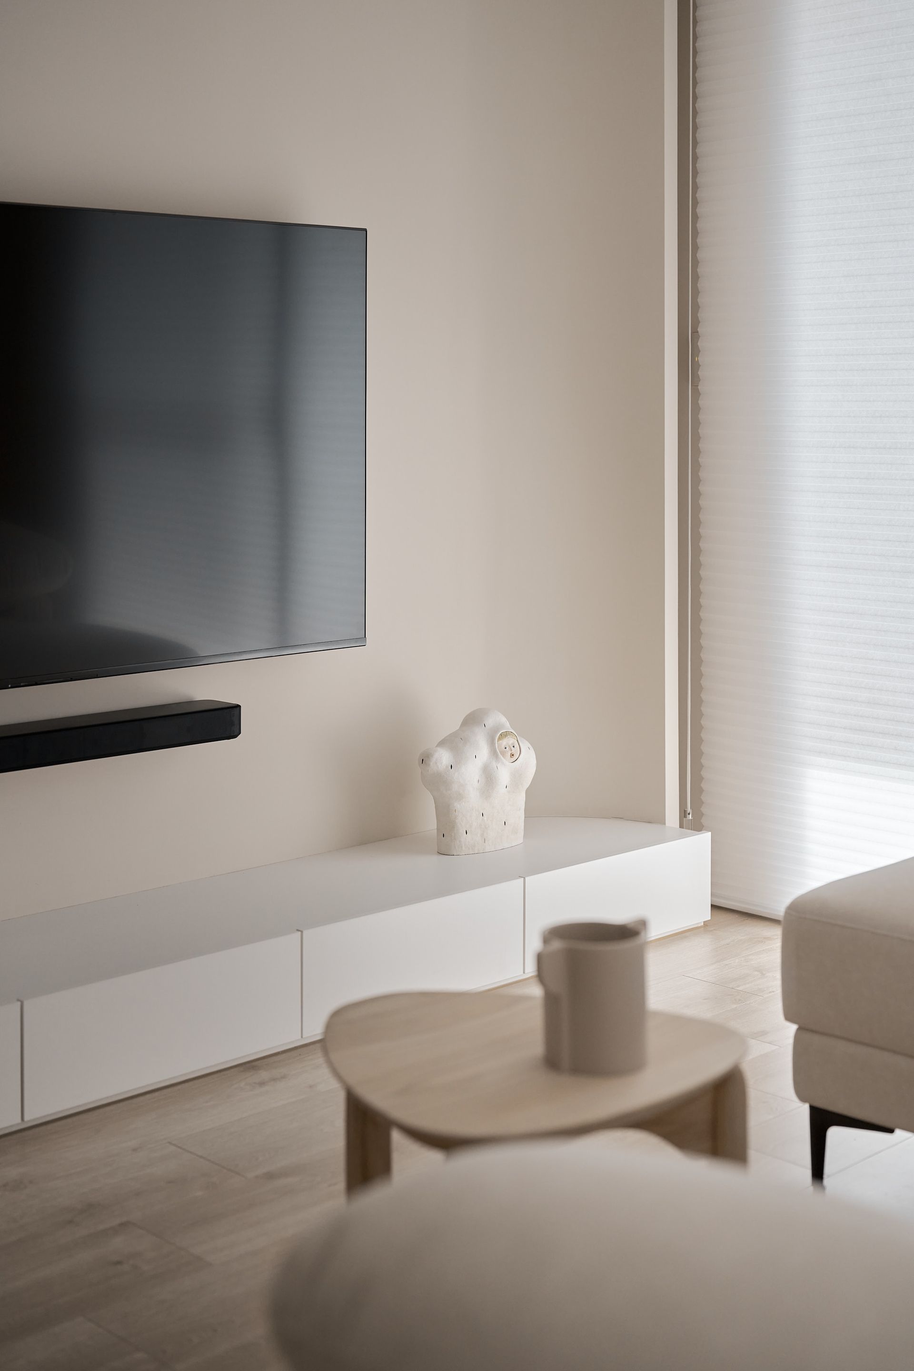
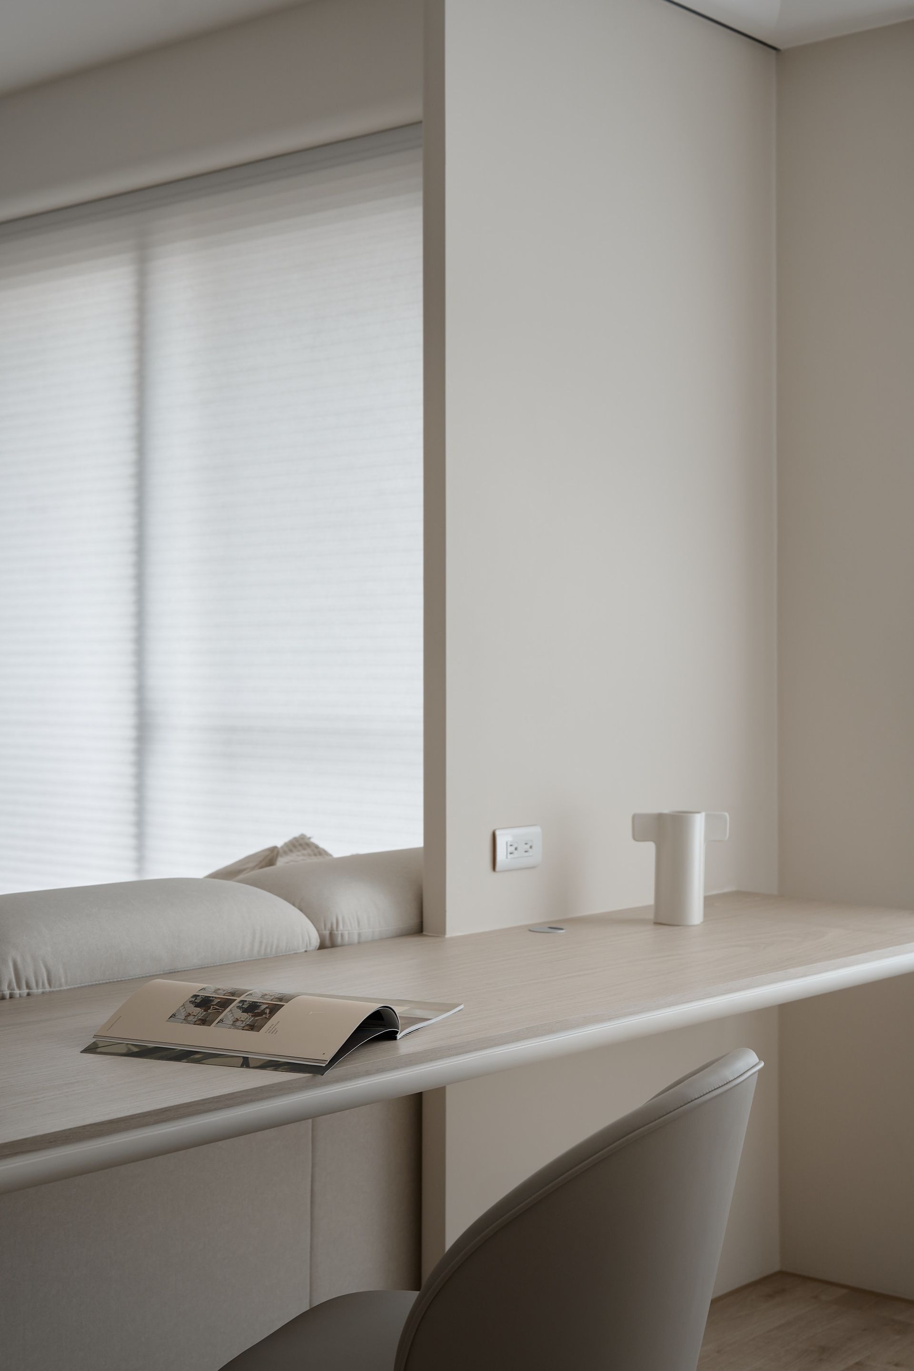
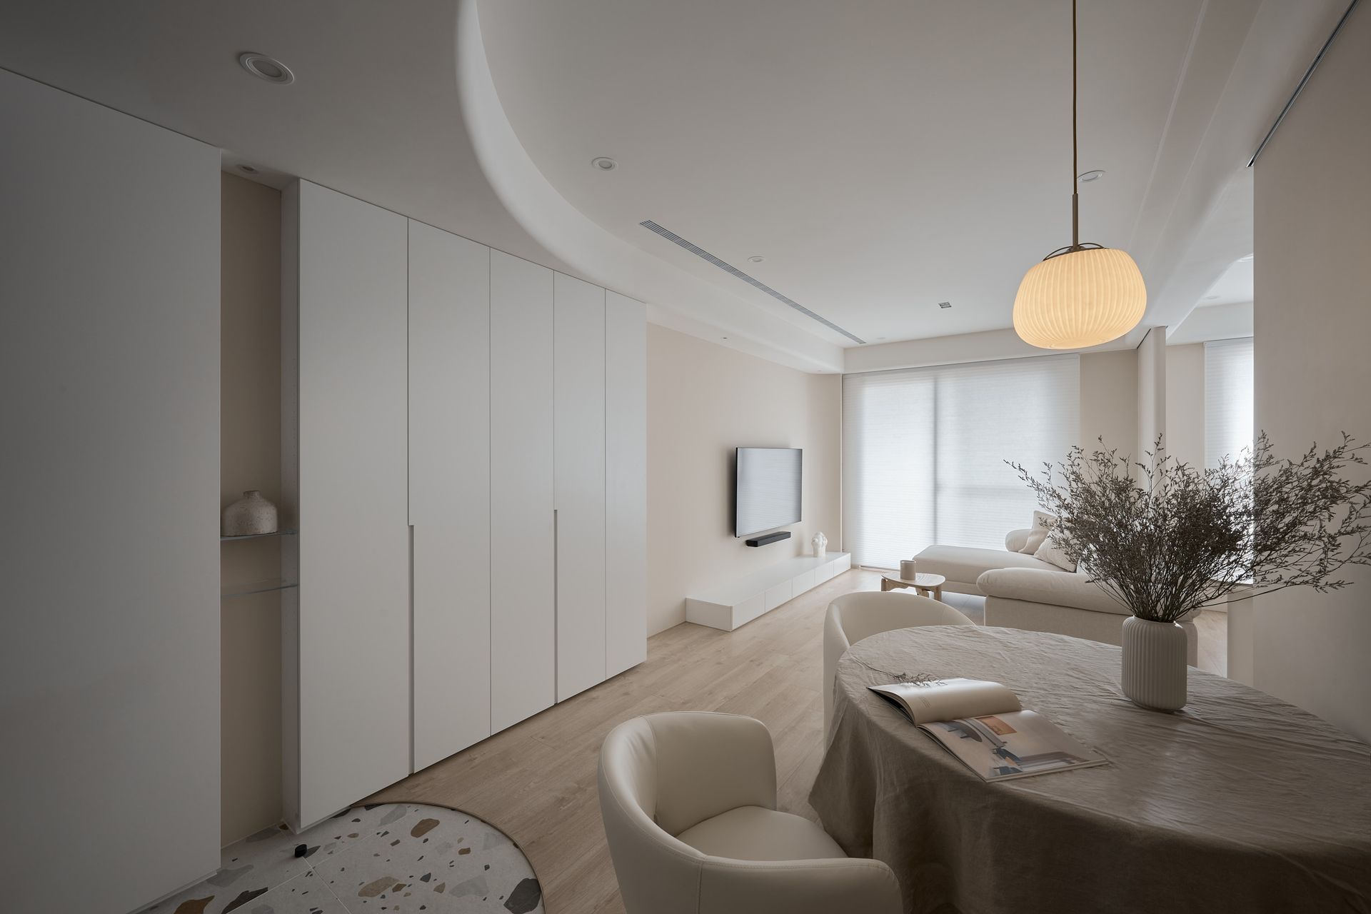
採光充足,牆面與家具以相近色系層疊搭配,在光影之間呈現出細膩的材質層次感。
With generous natural light, walls and furnishings are layered in closely related tones, revealing subtle material depth as light shifts across the space.
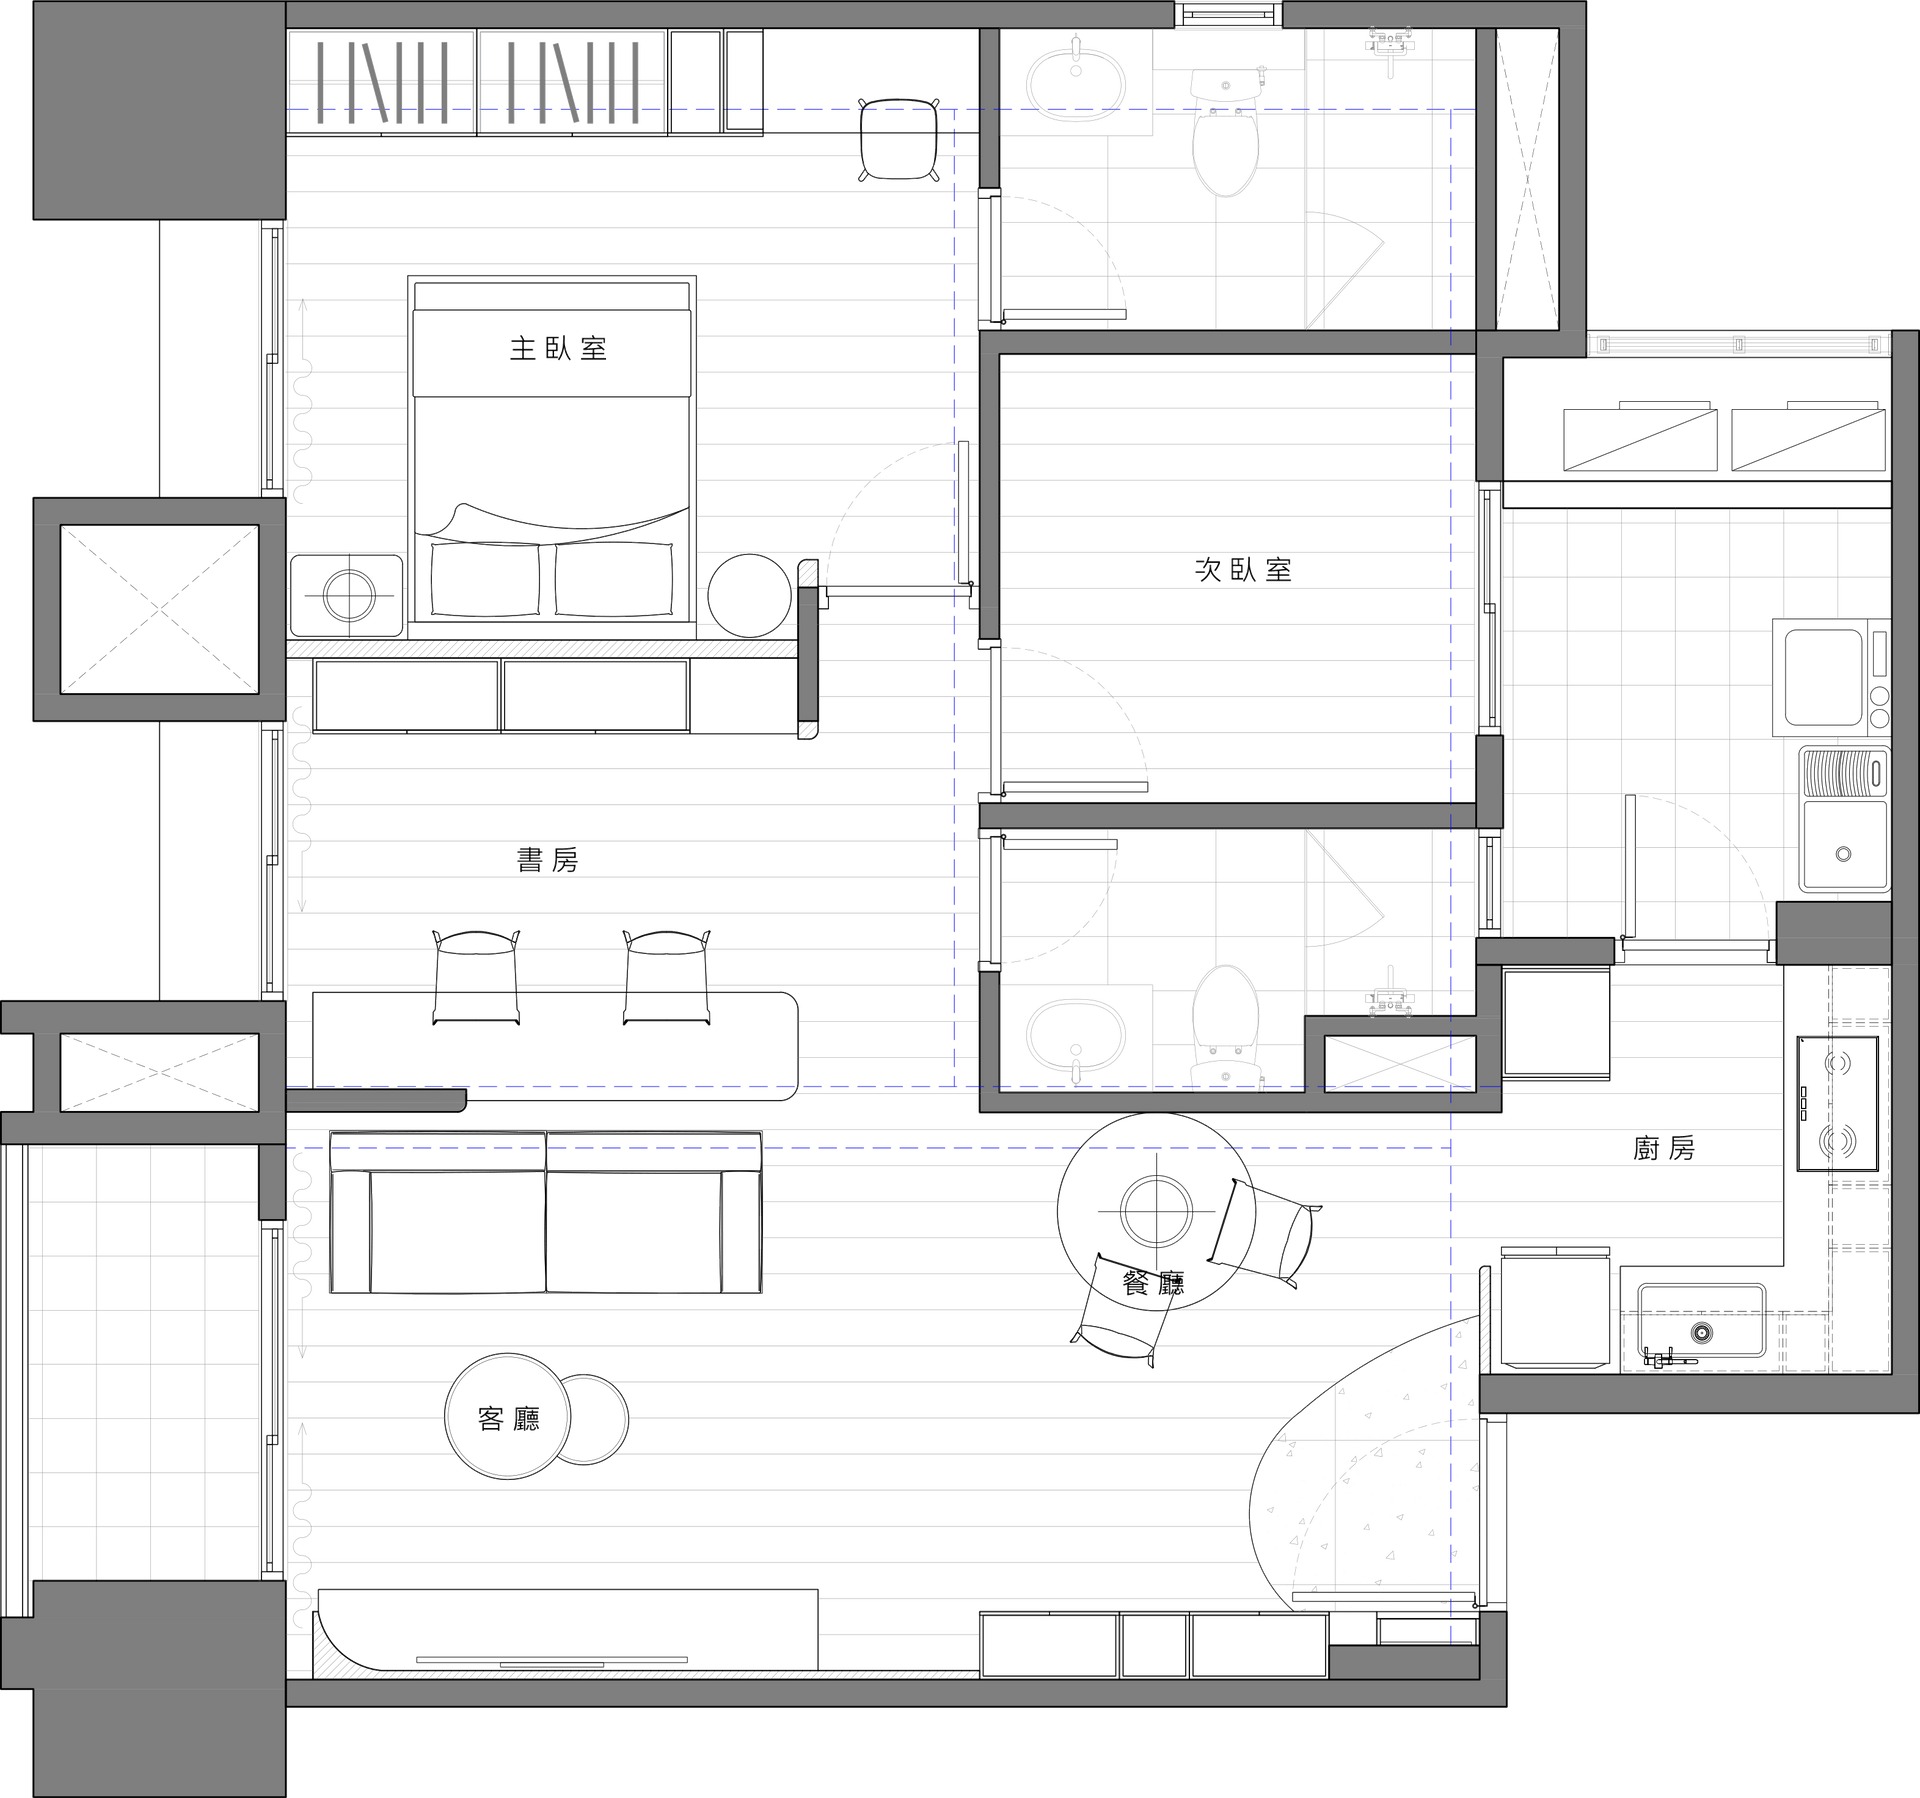
▴ Floor Plan
YEAR 2026
里林設計台中辦公室:深色圓桌與淺色木椅構成空間核心,搭配球形吊燈與嵌入式展示櫃,在暖調木質與中性牆面之間形塑沉靜專業的洽談氛圍。
Year 2026
Isola 林宅:客廳、書房與主臥以緊湊清晰的動線串聯,捨去多餘的過渡走廊,讓公私領域的轉換自然流暢。里林設計台中住宅作品。
Year 2025
Cha 蘇宅:以自然木色、米白與低彩度深色相互疊加,克制的配色留出充足視覺餘白,讓材質自身的肌理成為空間主角。里林設計台中住宅作品。
Year 2025
鍾宅:規劃主臥、次臥與小孩房三間臥室,各室皆具獨立收納配置,機能完善,貼合一家人的日常使用節奏。里林設計台中住宅作品。