Su Residence・Adagio of Sunlight
Location : 彰化市
Area : 50.5 P
Date of completion : Dec. , 2025
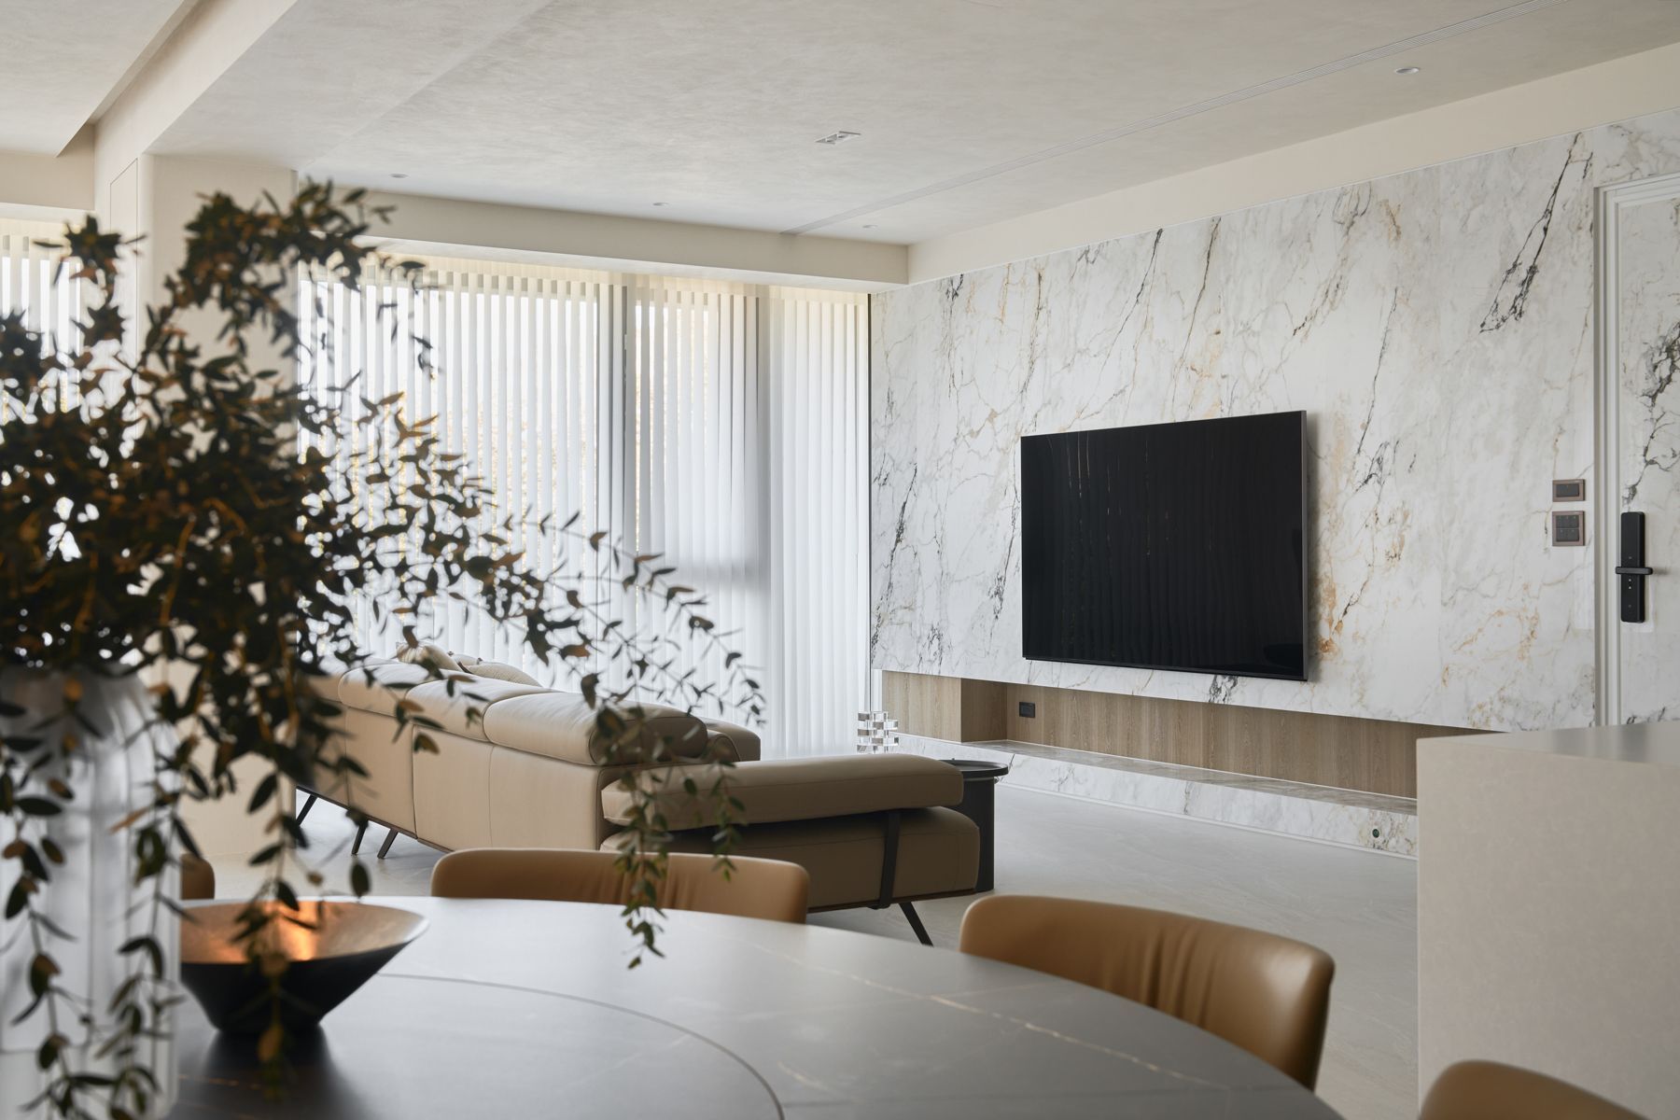
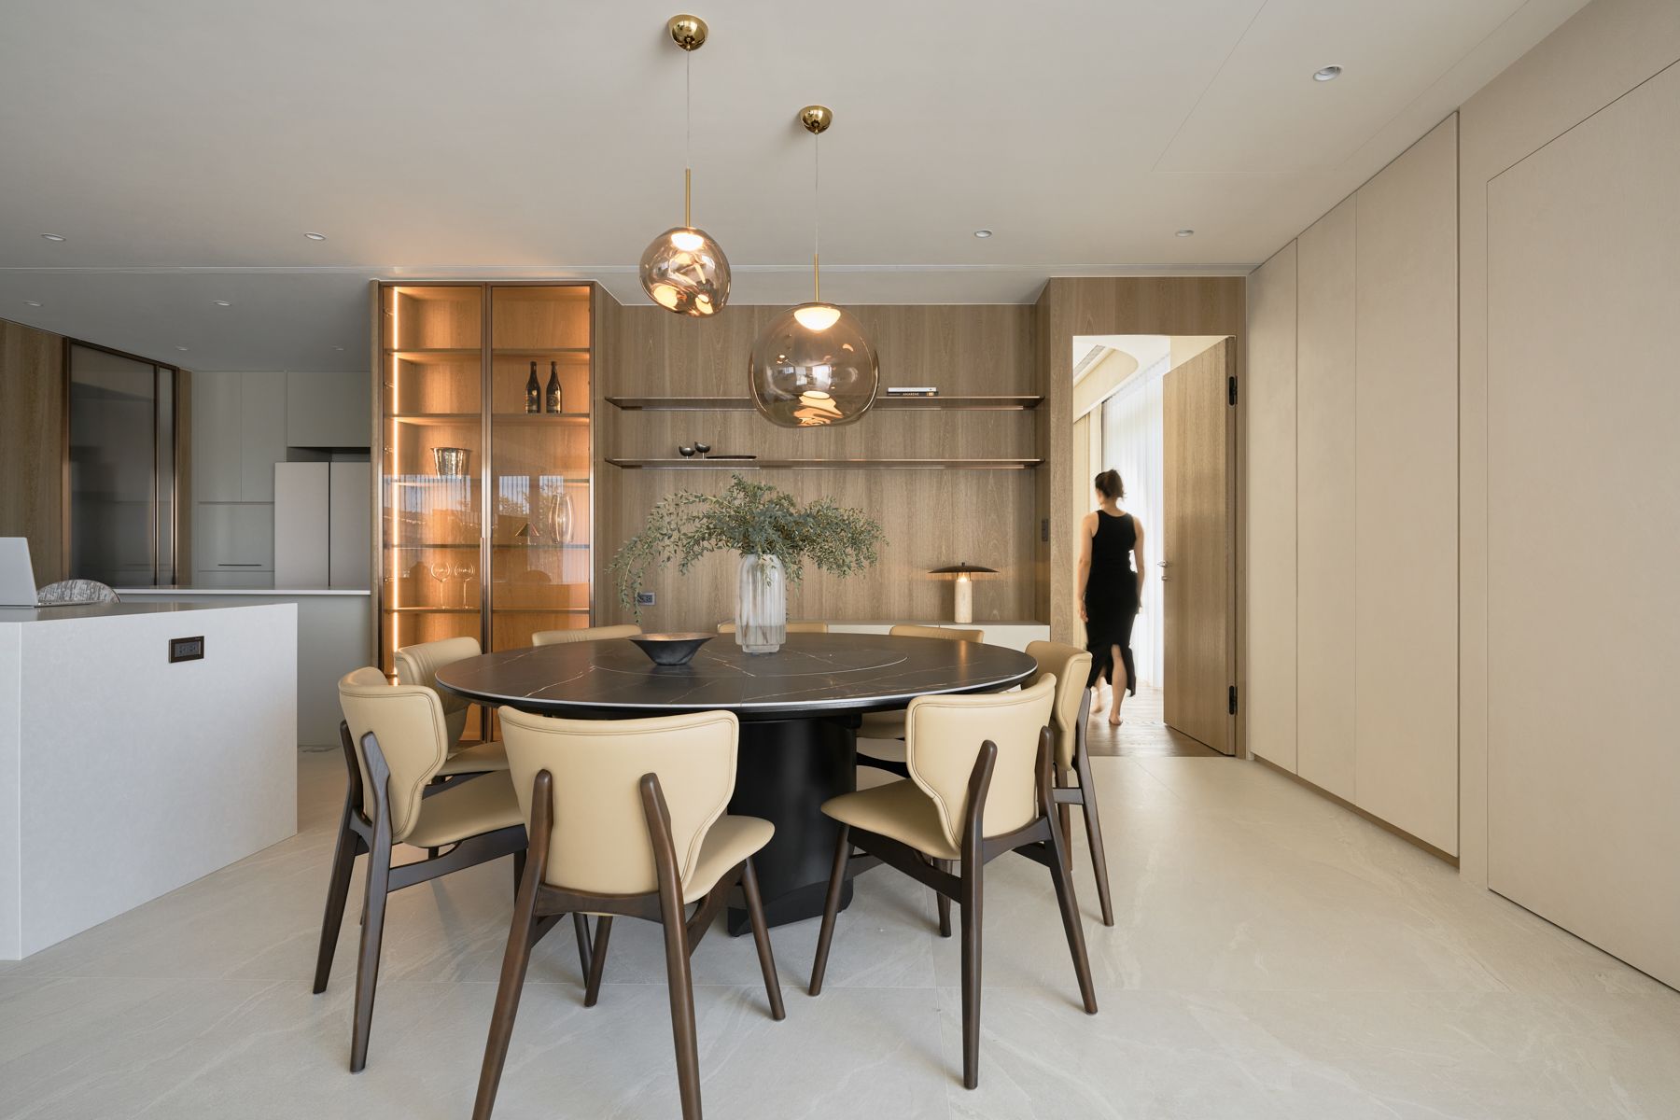
本案以優雅現代且具品味的高端生活為設計想像,承襲周遭綠意與自然環境的能量,不僅作為可供居住休憩的套房使用,也兼具接待賓客與團隊聚餐的會所機能。
This project envisions an upscale, modern, and tasteful lifestyle. Fostered by the energy of its greenery, natural surroundings, this space not only serves as a suite for accommodation but also functions as a guesthouse that offers hospitality or caters to team gathering dinners.
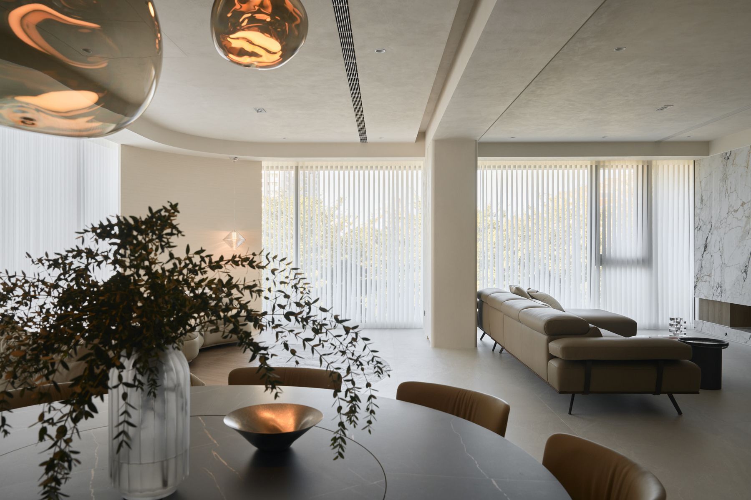
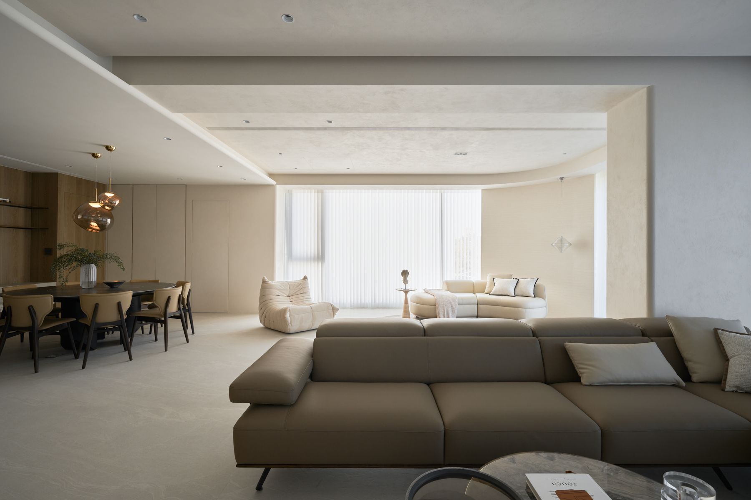
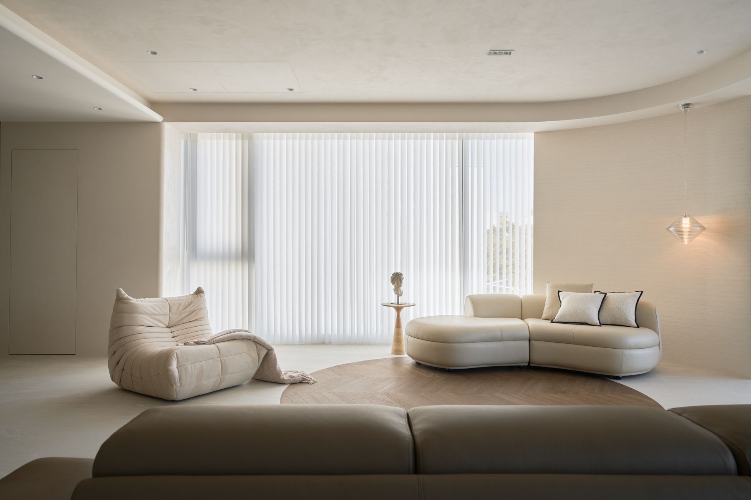
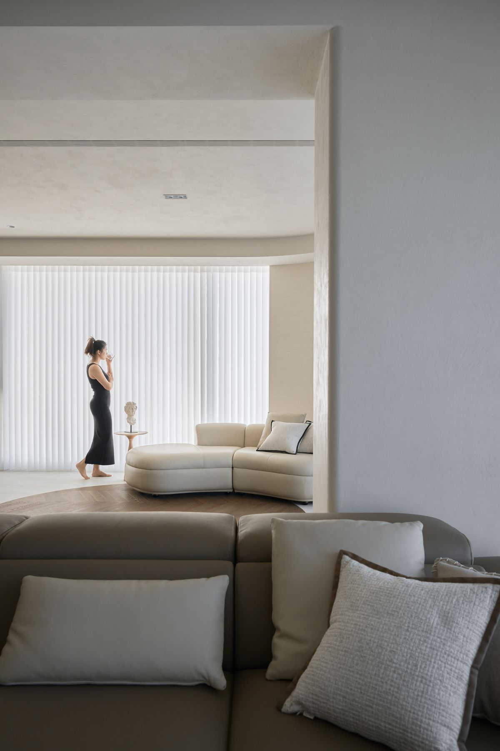
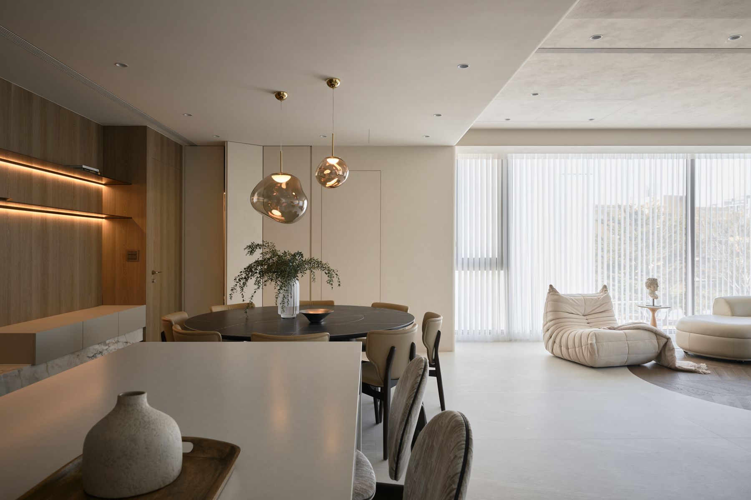
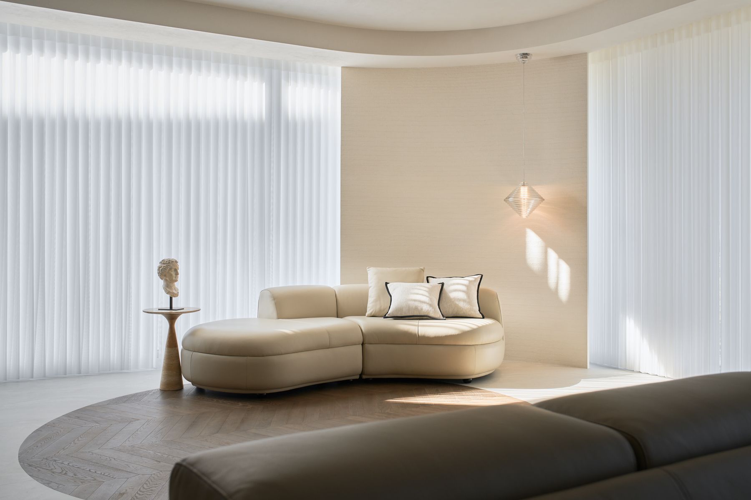
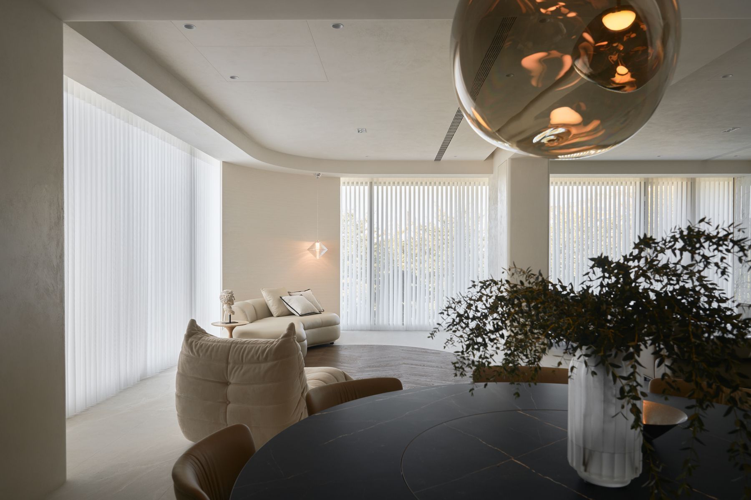
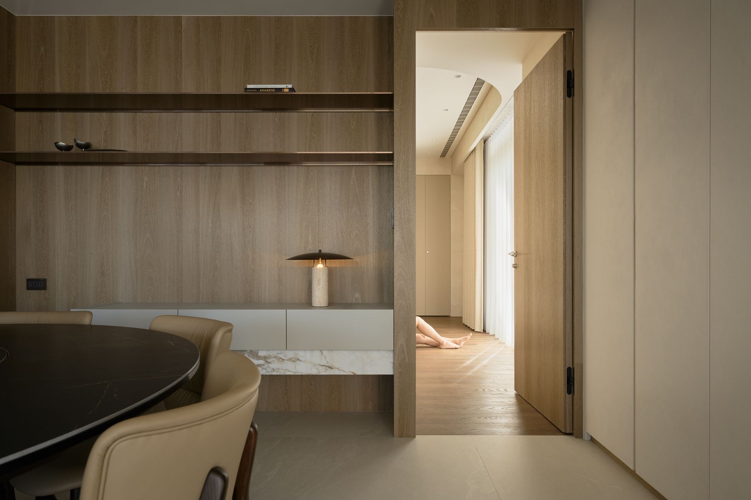
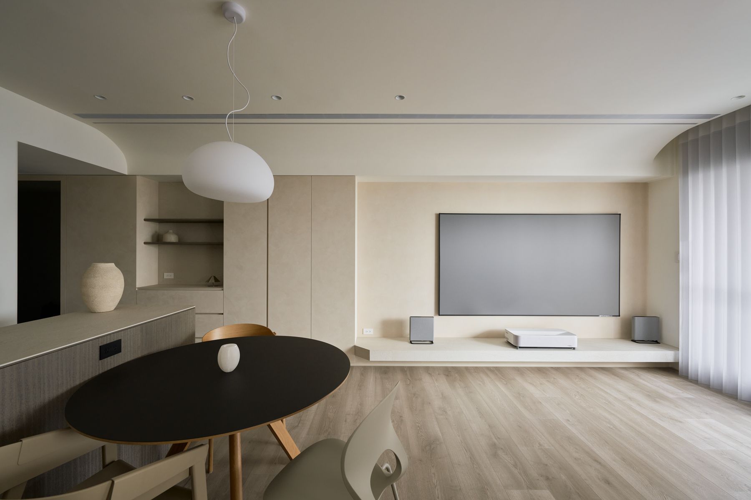
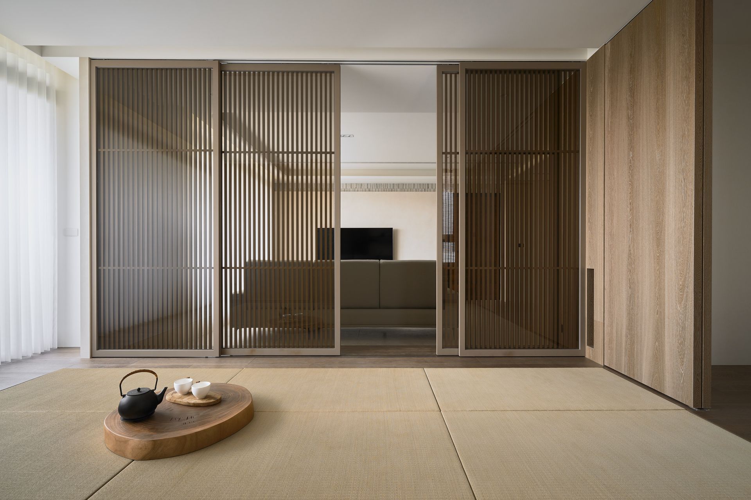
連續性的落地窗引入充沛日光,形塑開闊、明亮且通透的空間氛圍,使場域在視覺與動線上皆顯得寬敞、不受拘束,並富有流動感。藉由開放式平面配置,生活場域被劃分為數個機能區塊;各區之間彼此串聯,卻又能保有彈性且多元的使用可能。
Continuous full-height windows bring abundant sunlight, creating an open, airy atmosphere that feels spacious, unconfined, and full of fluid movement. Leveraged the open plan, the living space is divided into several areas, where each is seamlessly connected while maintaining flexible and multi-functional purposes.
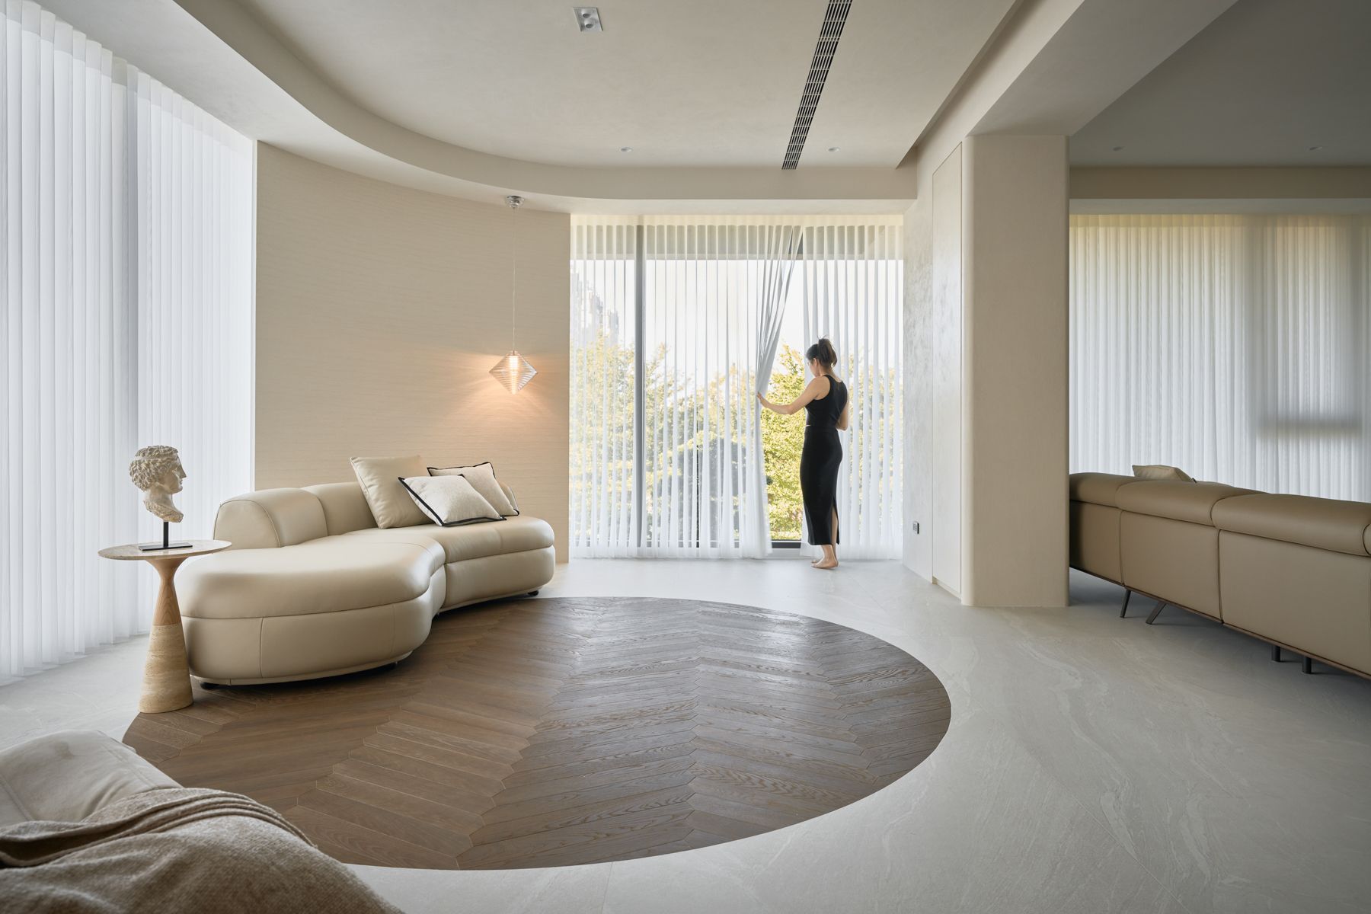
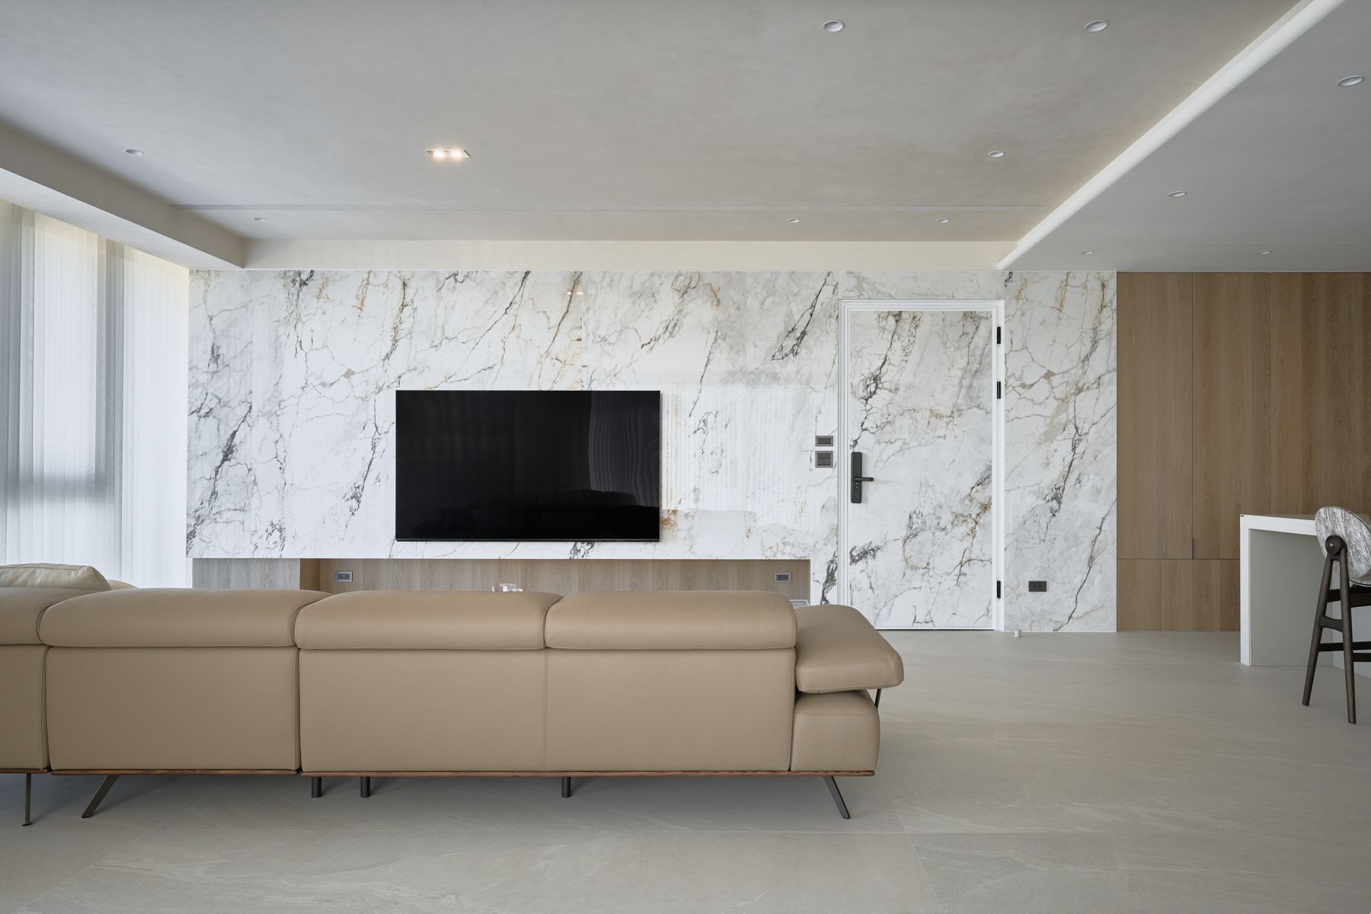
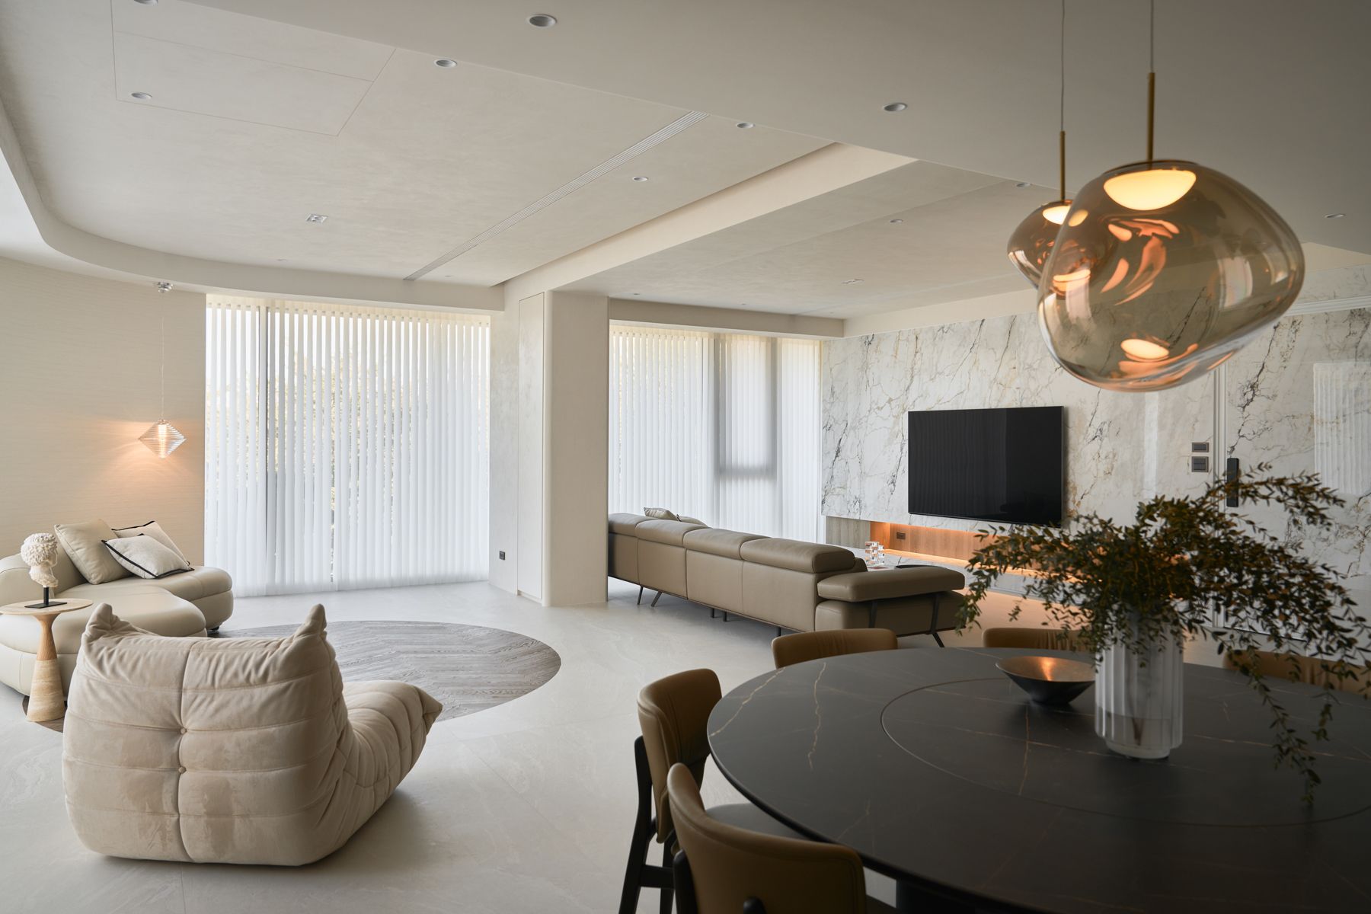
沿著落地窗展開的空間之中,大面積大理石鋪陳界定出音響區域,而圓形木地板則勾勒出一處可供使用者放鬆、靜心冥想的療癒角落。
Alongside the floor-to-ceiling windows, massive marble cladding delineates the audio area, and a circular wood parquet defines a hideaway for the occupant to relax and meditate.
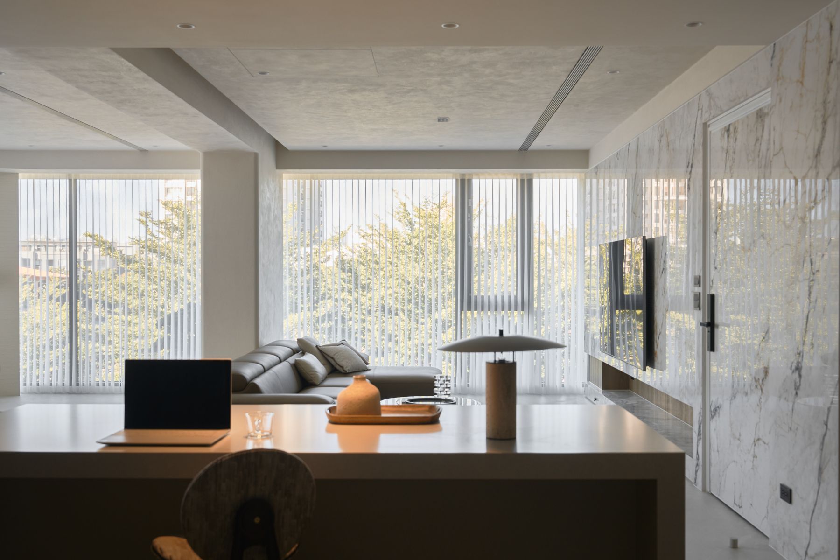
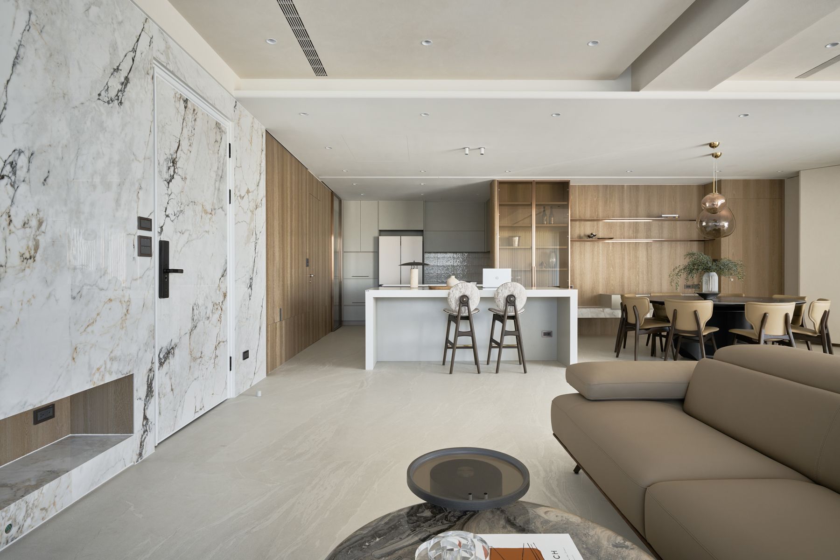
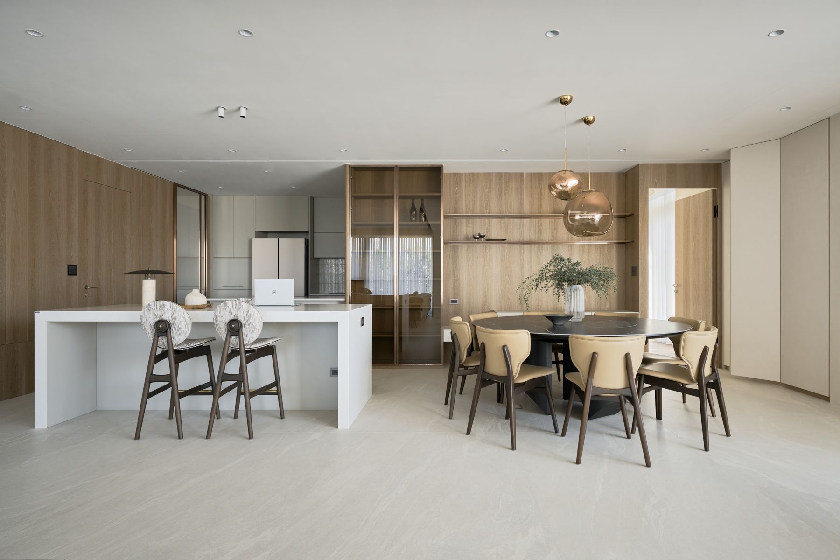
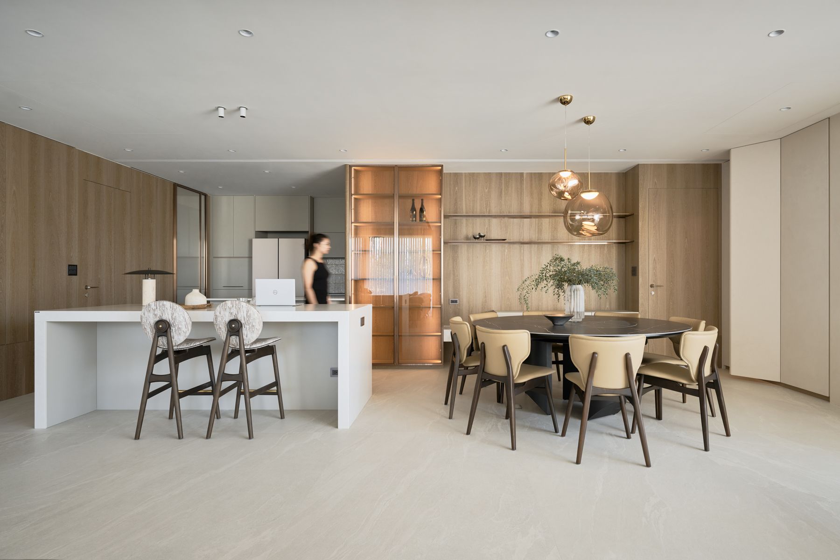
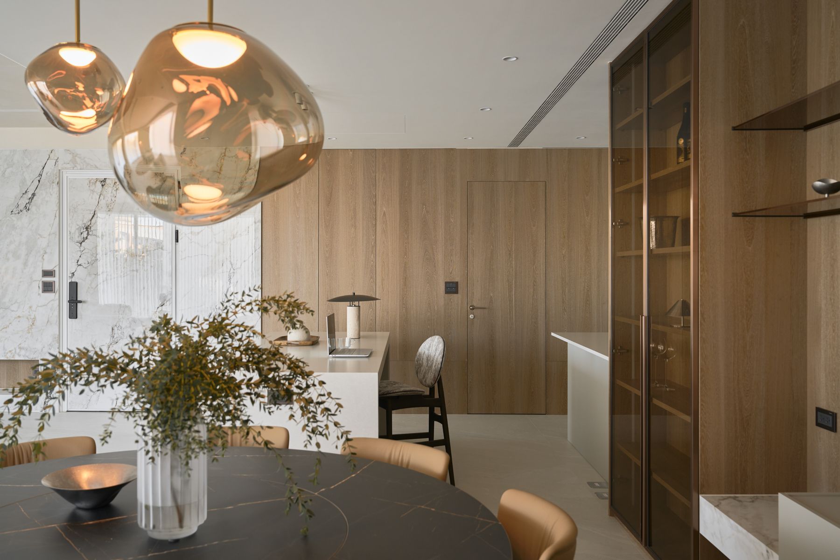
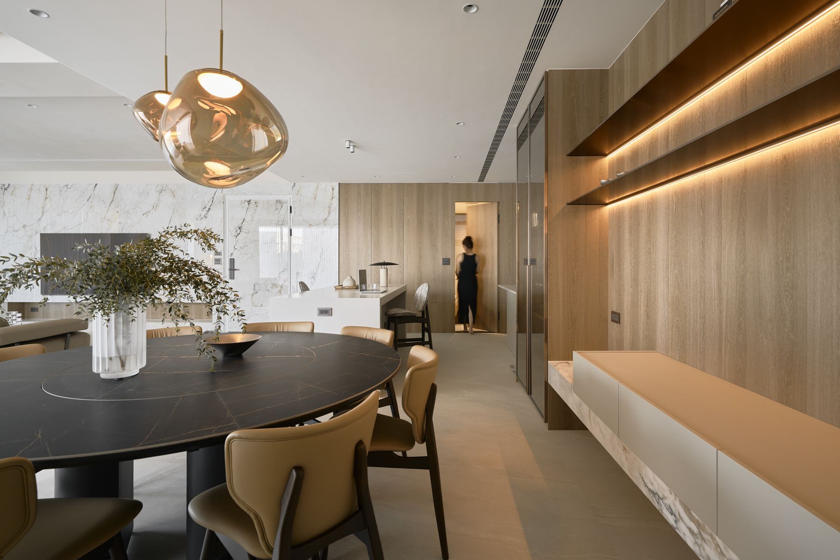
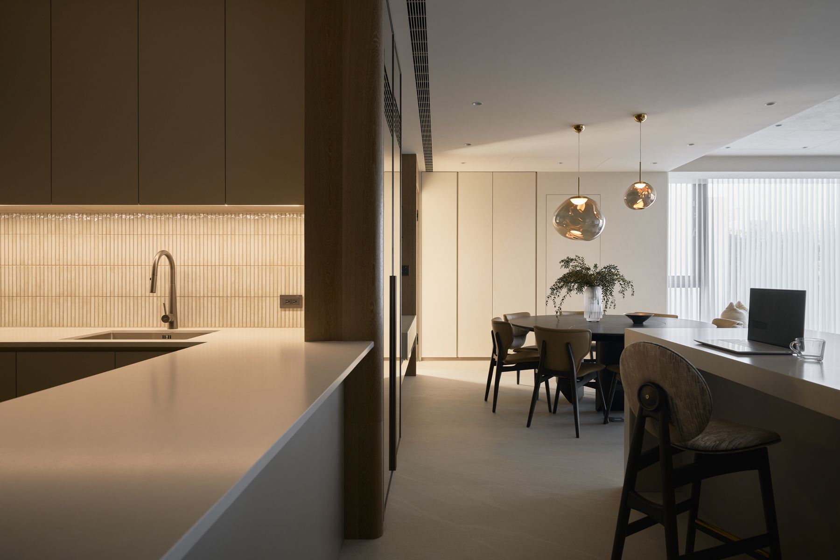
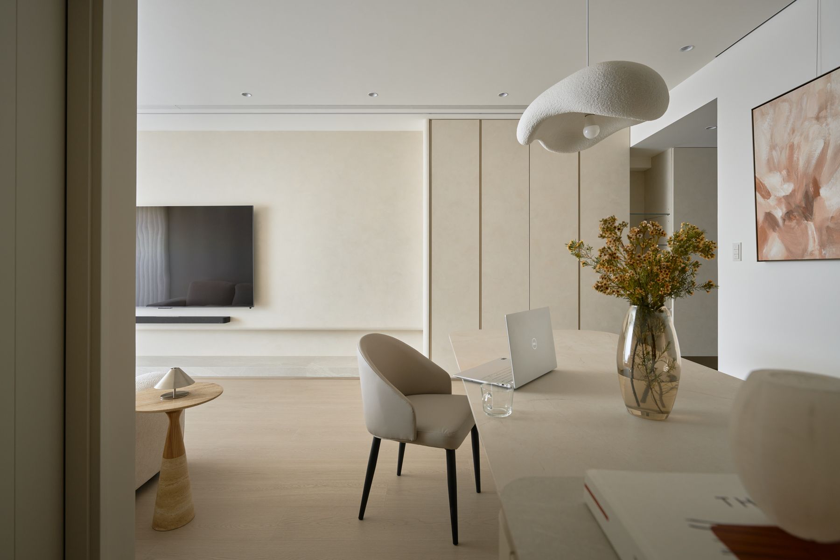
中島可作為廚房的延伸檯面,也能轉化為款待賓客的長桌,或成為日常輕食、品飲咖啡的桌面。當人們落座於此,視線便自然延伸至窗外蓊鬱綠景,在自然的靜謐氣息中獲得沉澱。
The island can be used as an extra kitchen counter, an extended table for hosting guests, or a coffee table for simple meals. As long as occupants sit here, sightlines directly extend to the lush outside the windows, allowing them to immerse themselves in the serenity of nature.
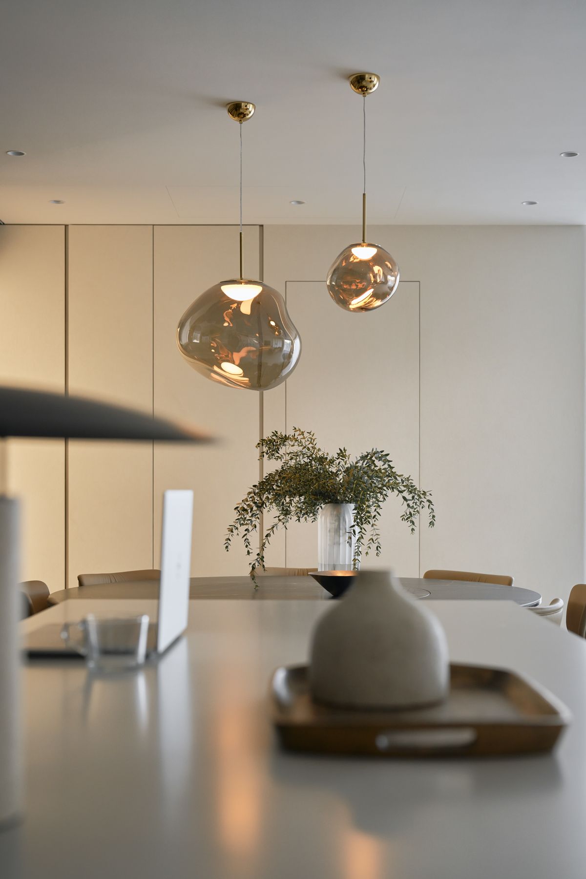
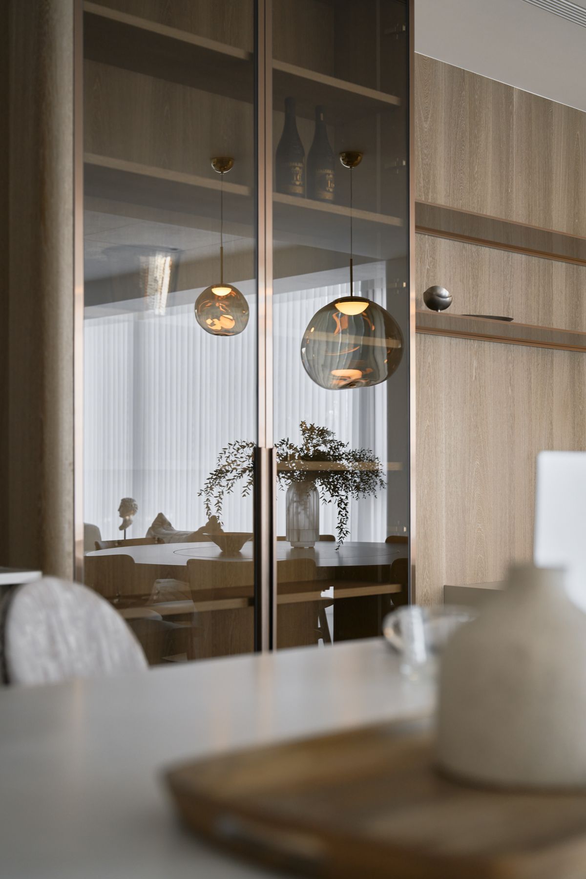
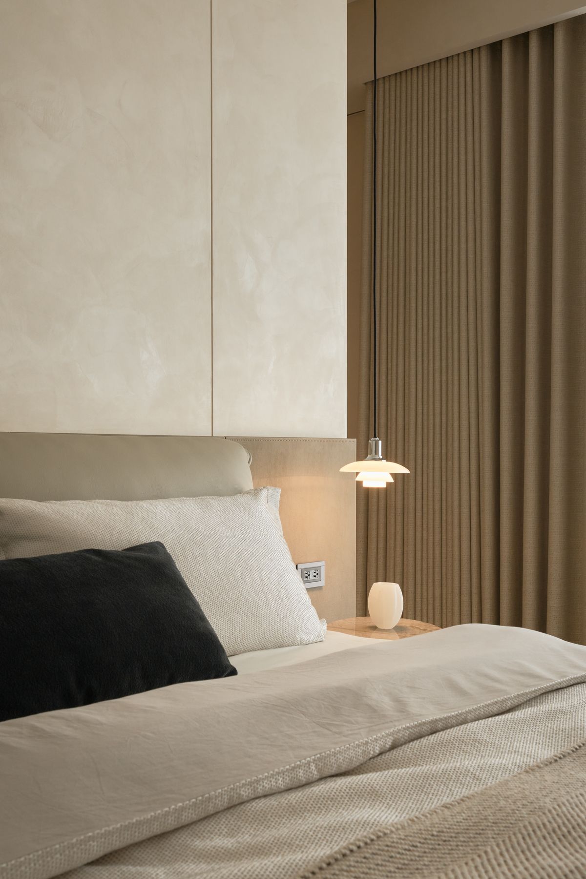
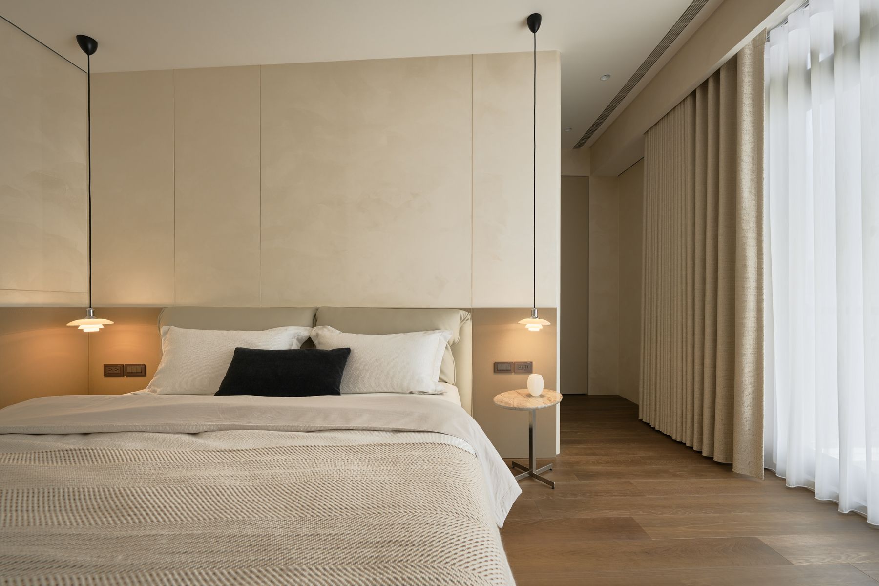
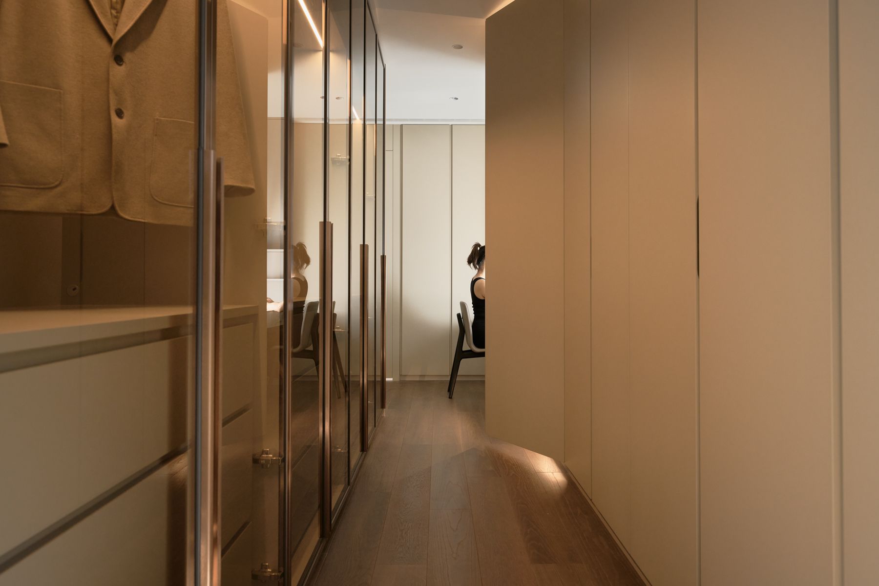
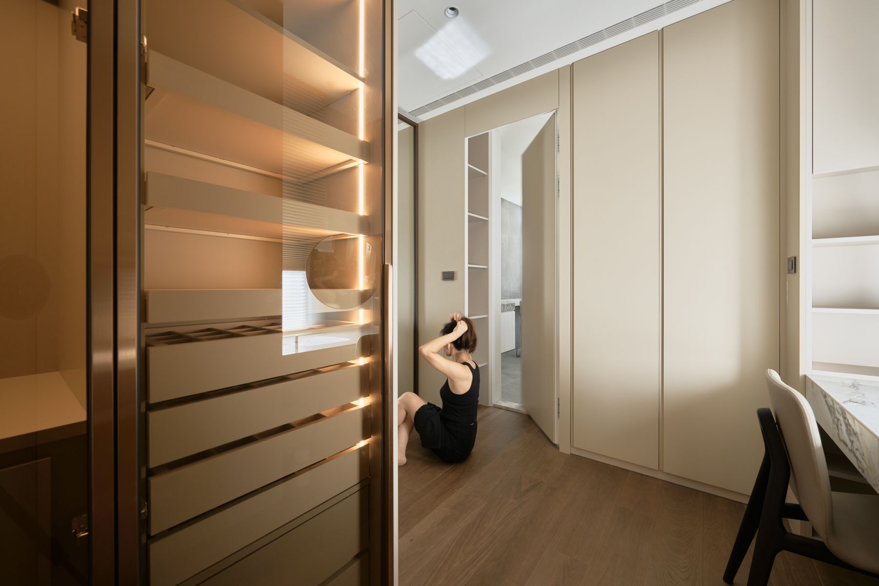
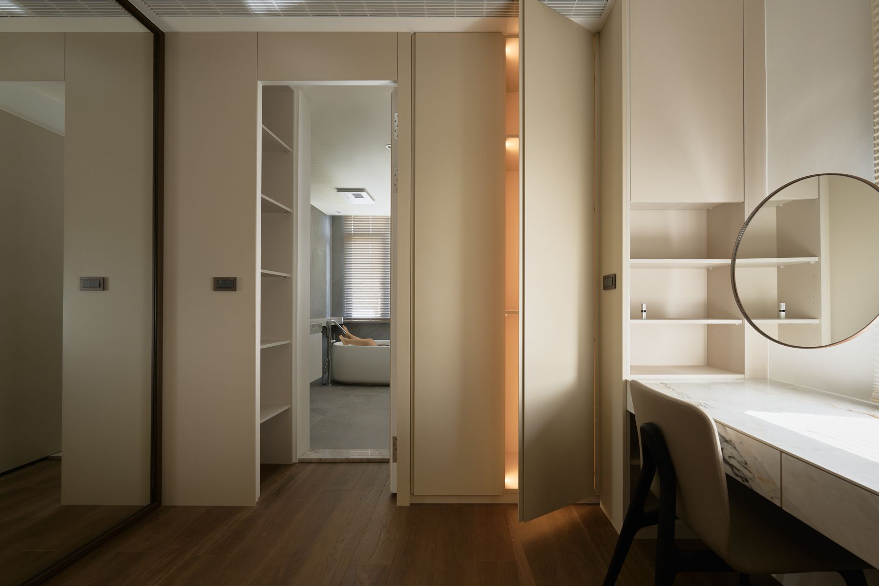
臥室與步入式衣帽間配置於平面中相對靜謐的一側,確保私密性與安定感。
Positioned on the quieter side of the layout, the bedroom and walk-in closet are meticulously arranged to ensure privacy and tranquility.
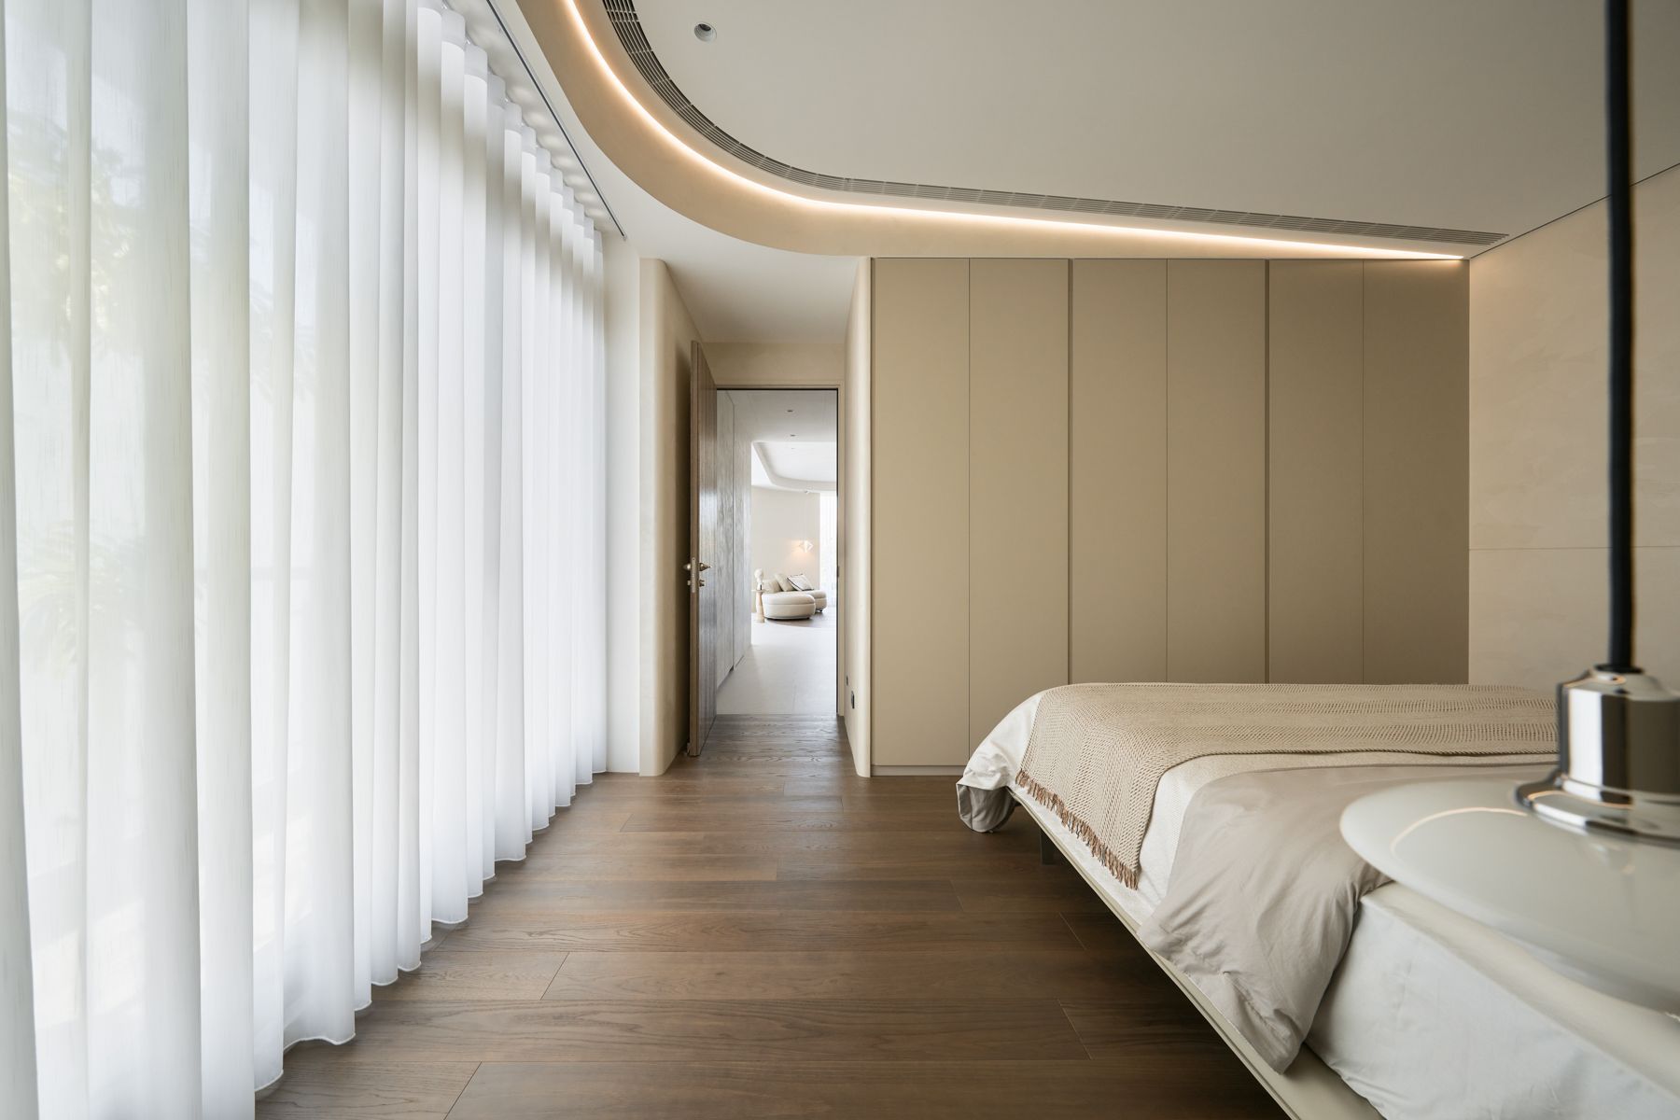
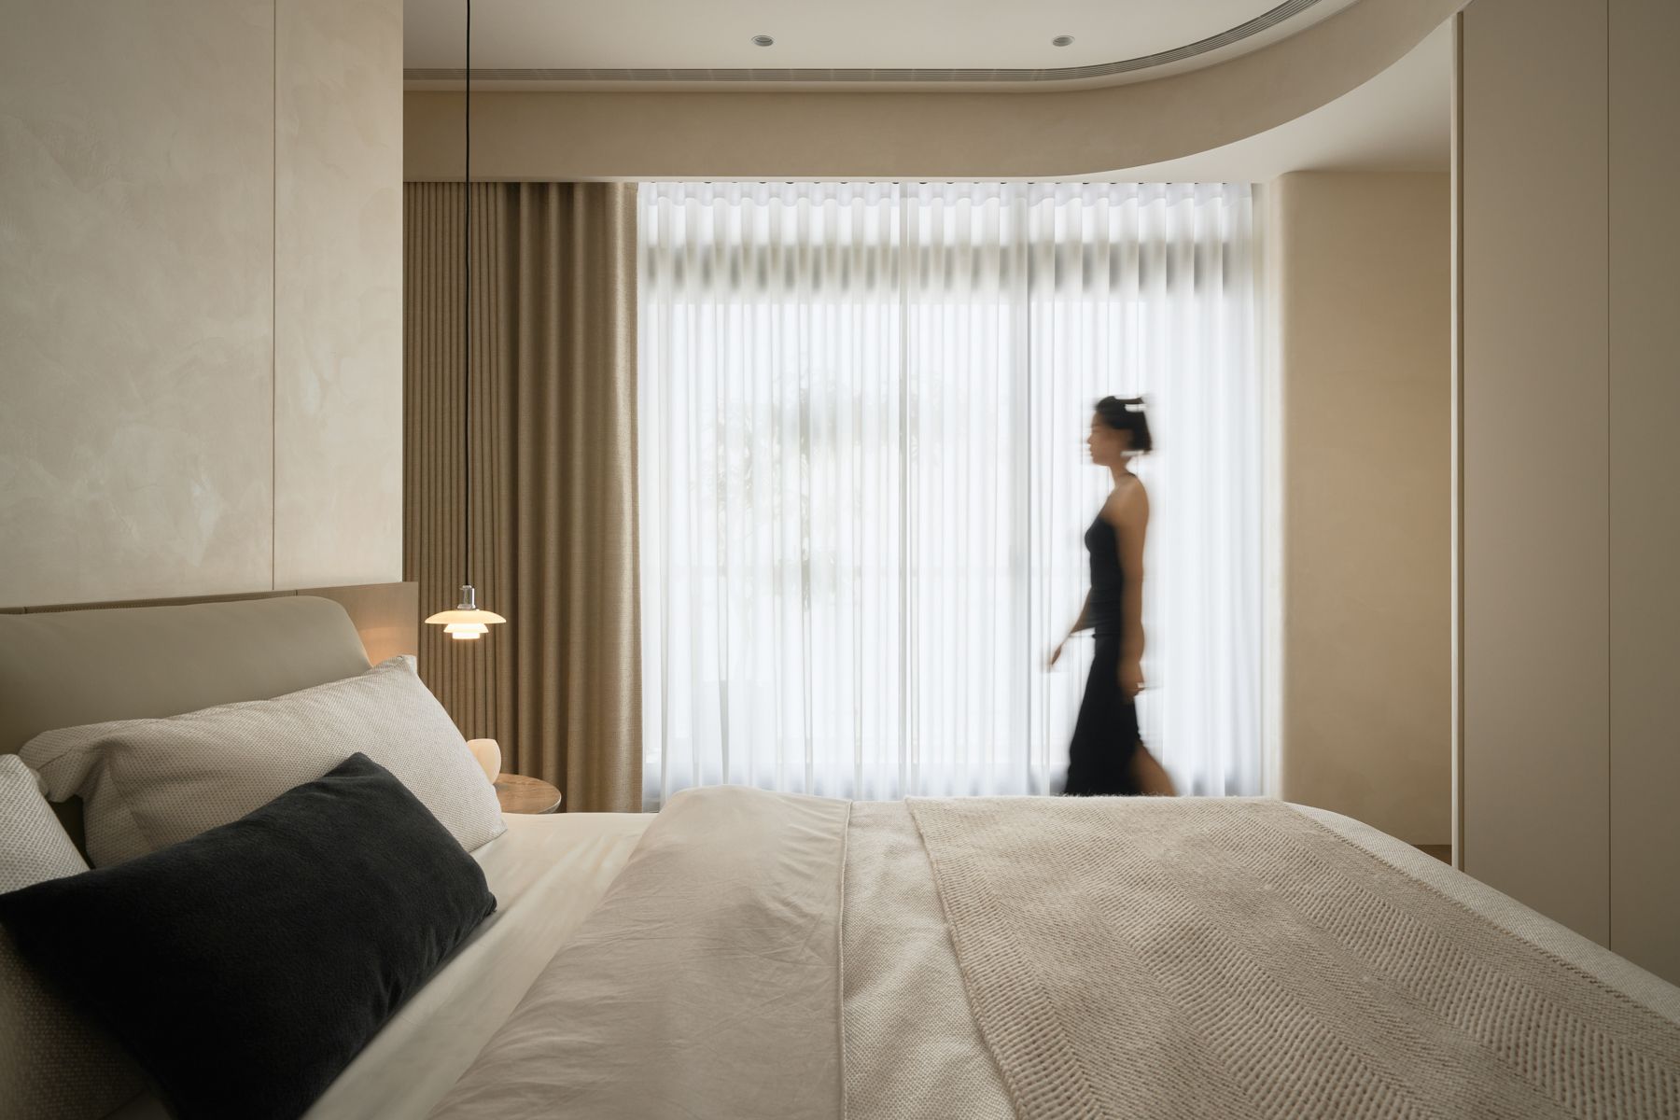
受惠於落地窗所帶來的自然採光,臥室擁有明亮通透的光線,並將窗外景致與綠意生機納入日常視野,延續自公共區域而來的自然氣息。整體氛圍與空間中精緻而不矯飾的美學語彙相互呼應,使各場域之間形成連貫且和諧的流動感。
Benefiting from floor-to-ceiling windows, the bedroom receives abundant natural light and offers panoramic views of the landscape and its vibrant greenery, in line with the natural vibes sustained from the living zone. The atmosphere holistically aligns seamlessly with the refinement and effortless aesthetic, creating a cohesive sense of flow throughout the spaces.
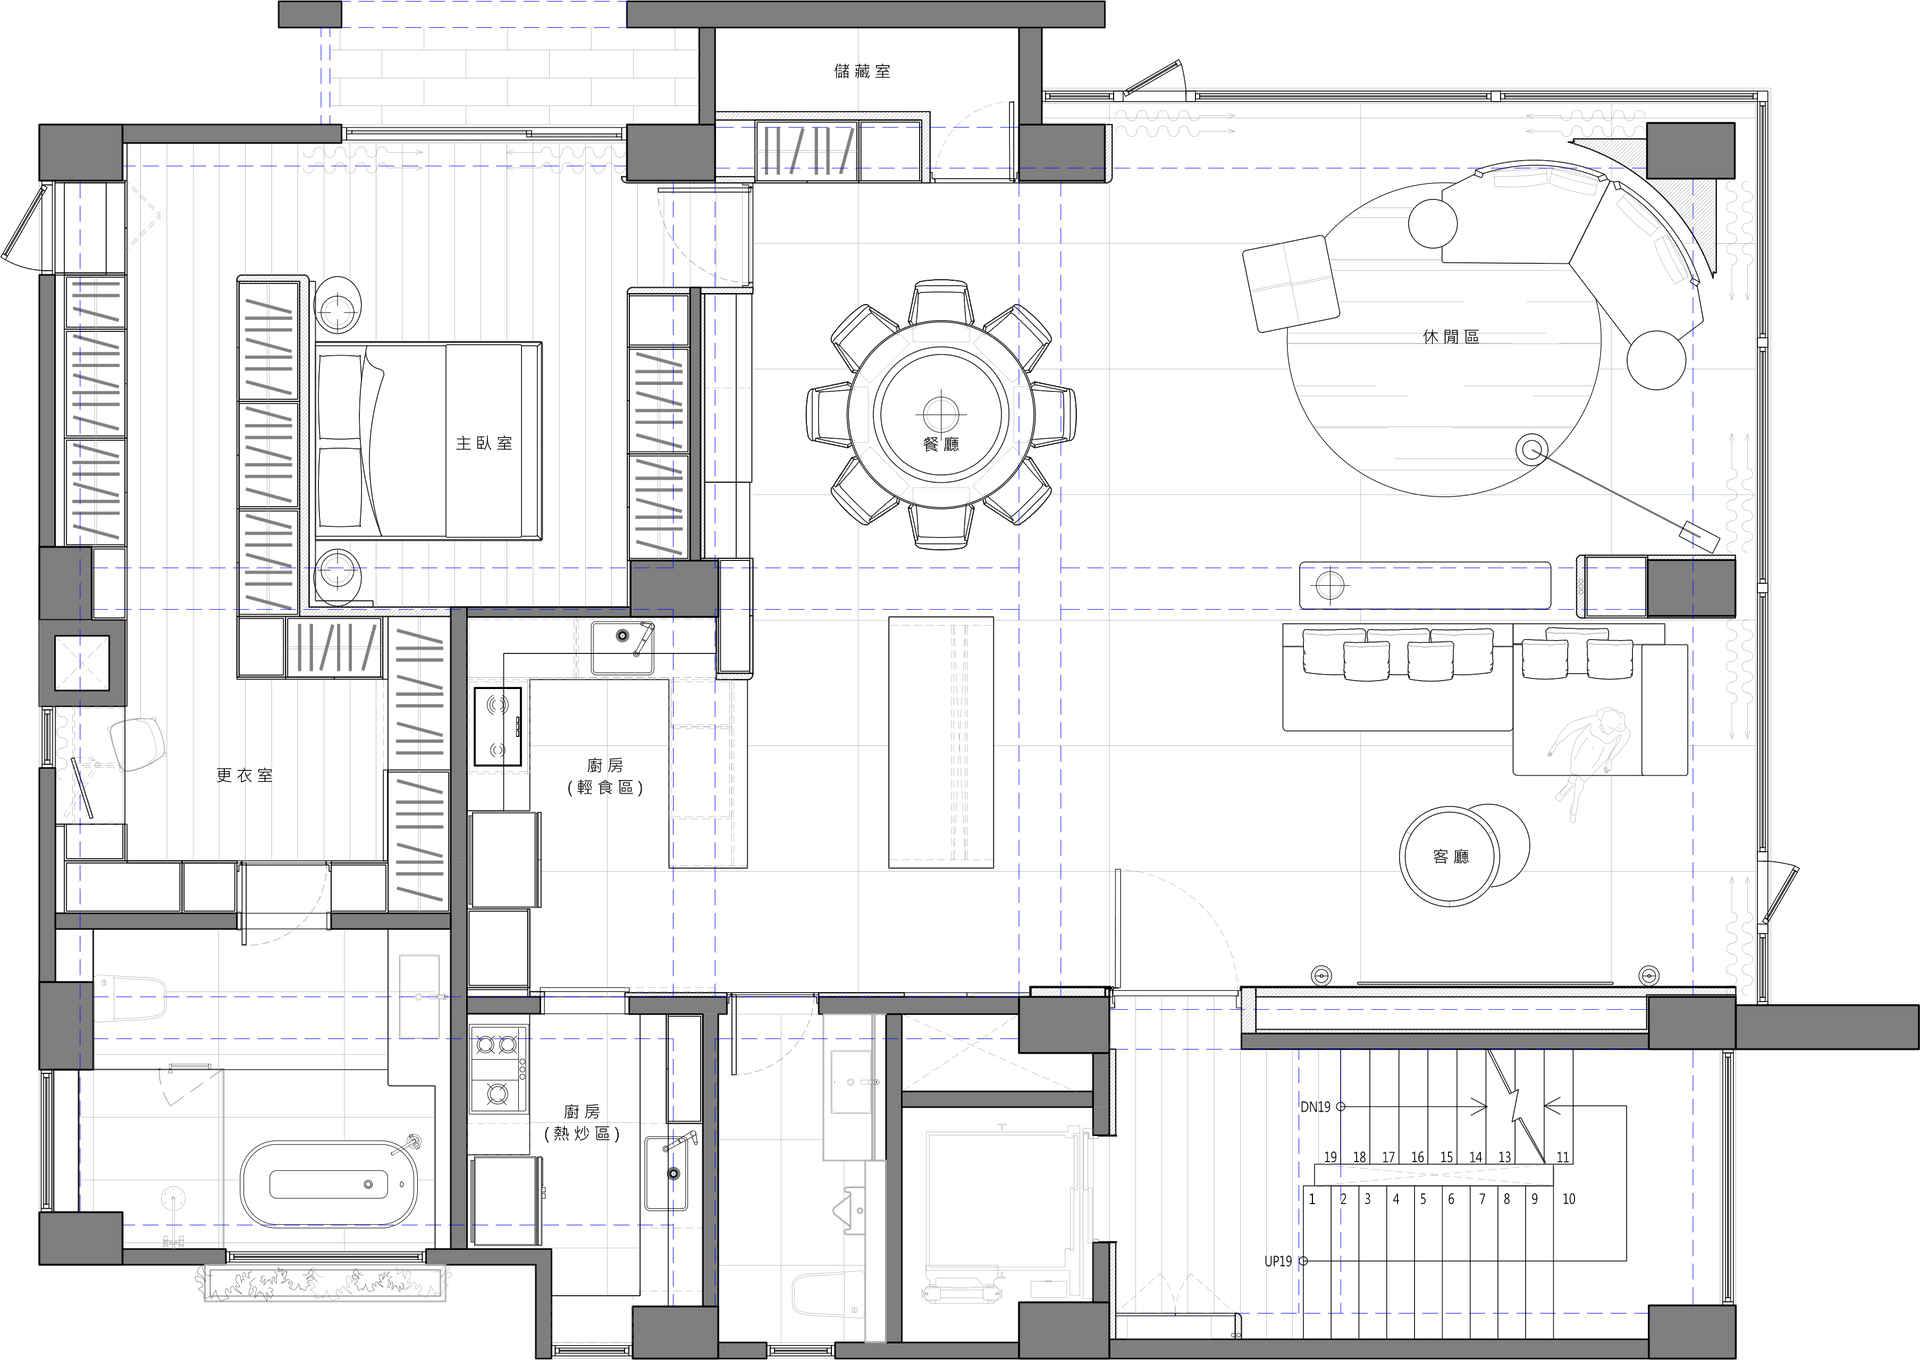
▴ Floor Plan