Li Residence
Location : 台中南屯區
Area : 32 P , 三房兩廳
Date of completion : Oct , 2023
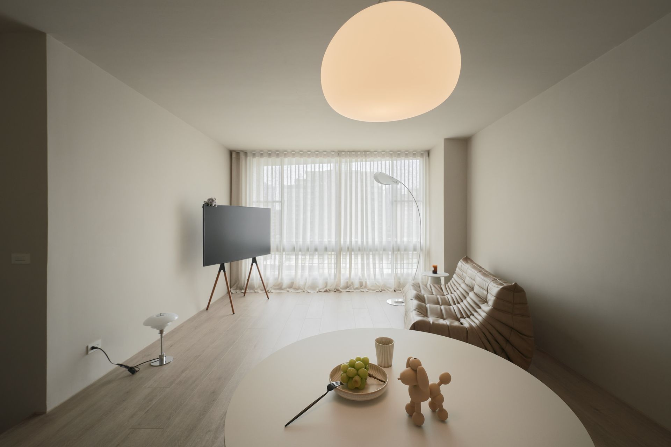
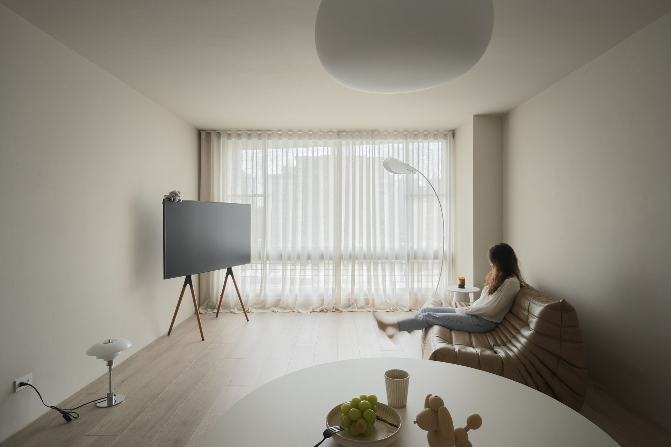
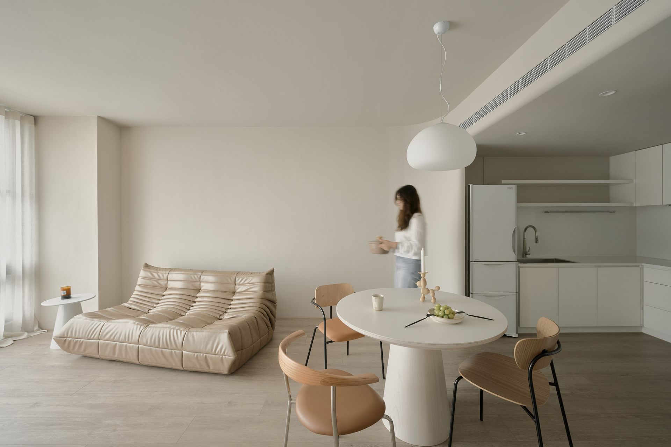
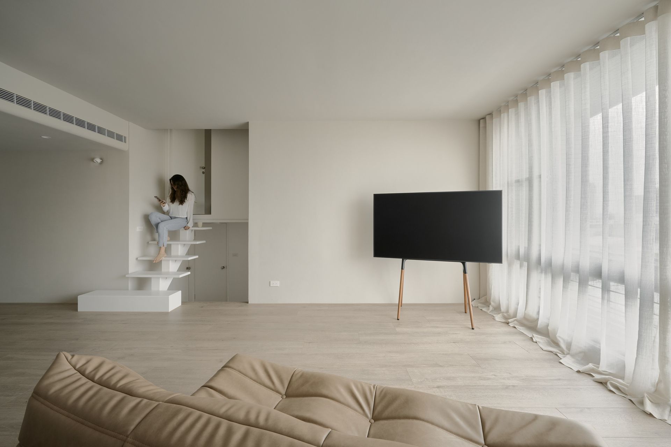
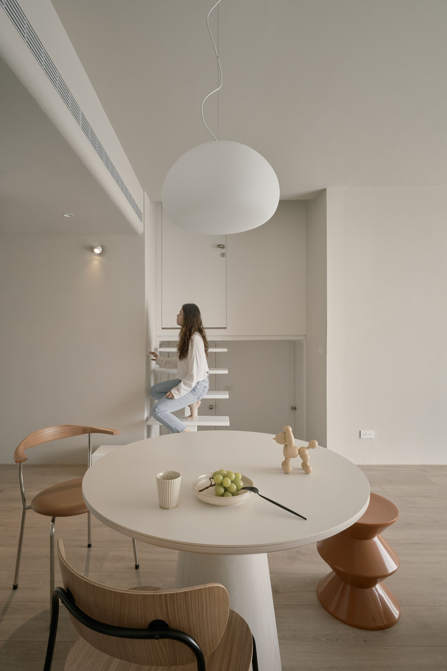
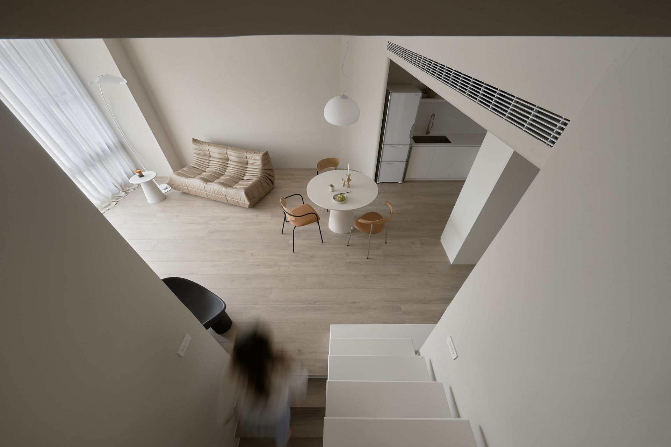
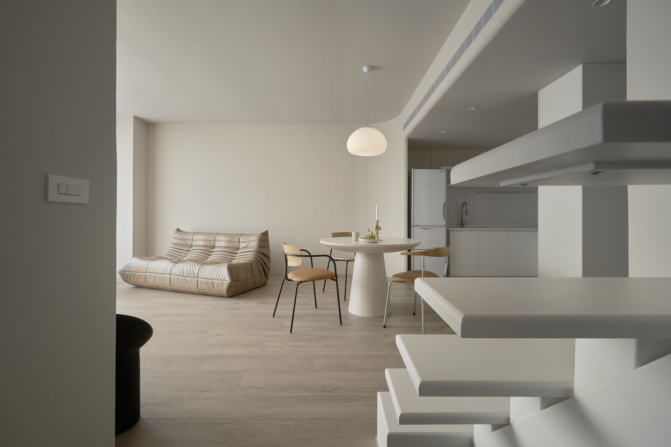
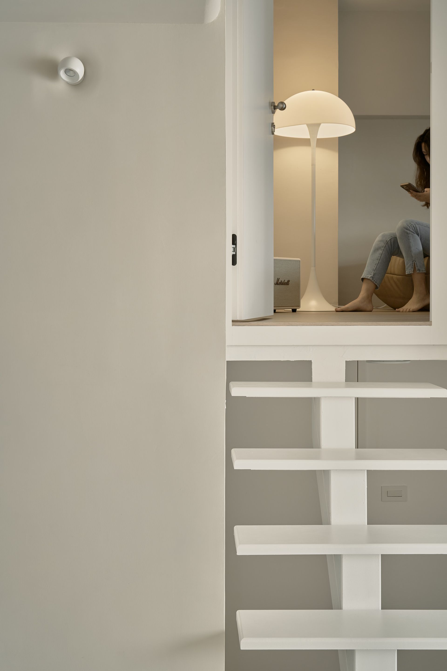
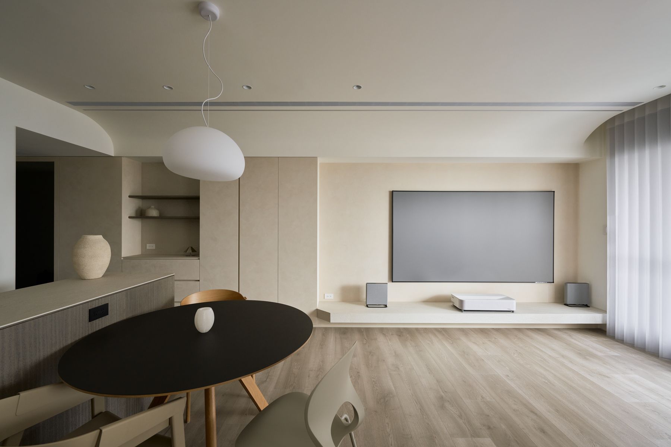
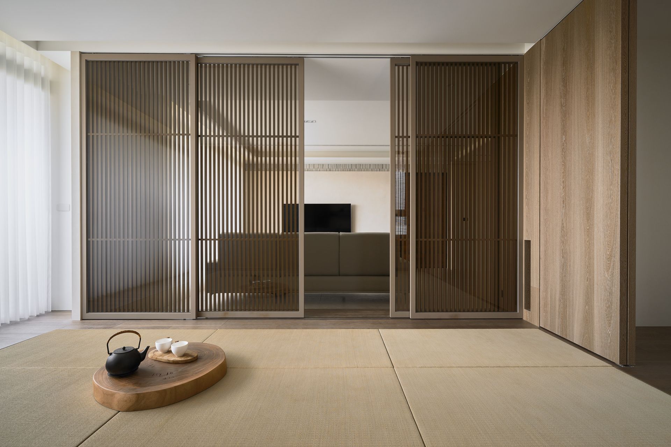
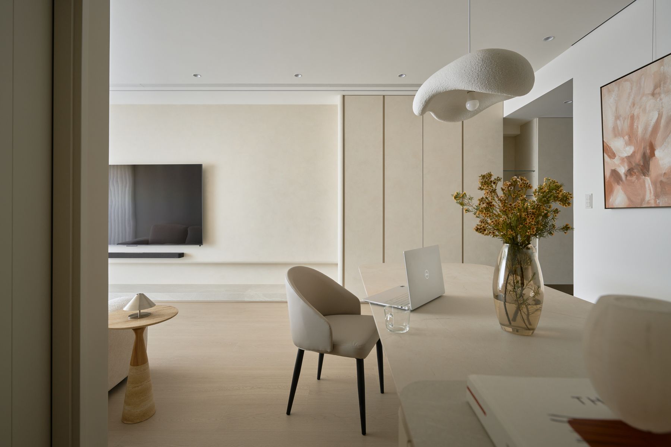
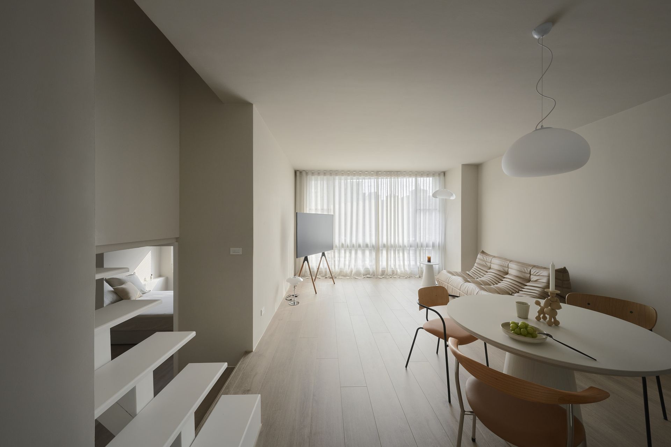
採挑高複層設計,平層為起居、餐廚與次臥,夾層為主臥室,垂直動線豐富了空間的層次與趣味。
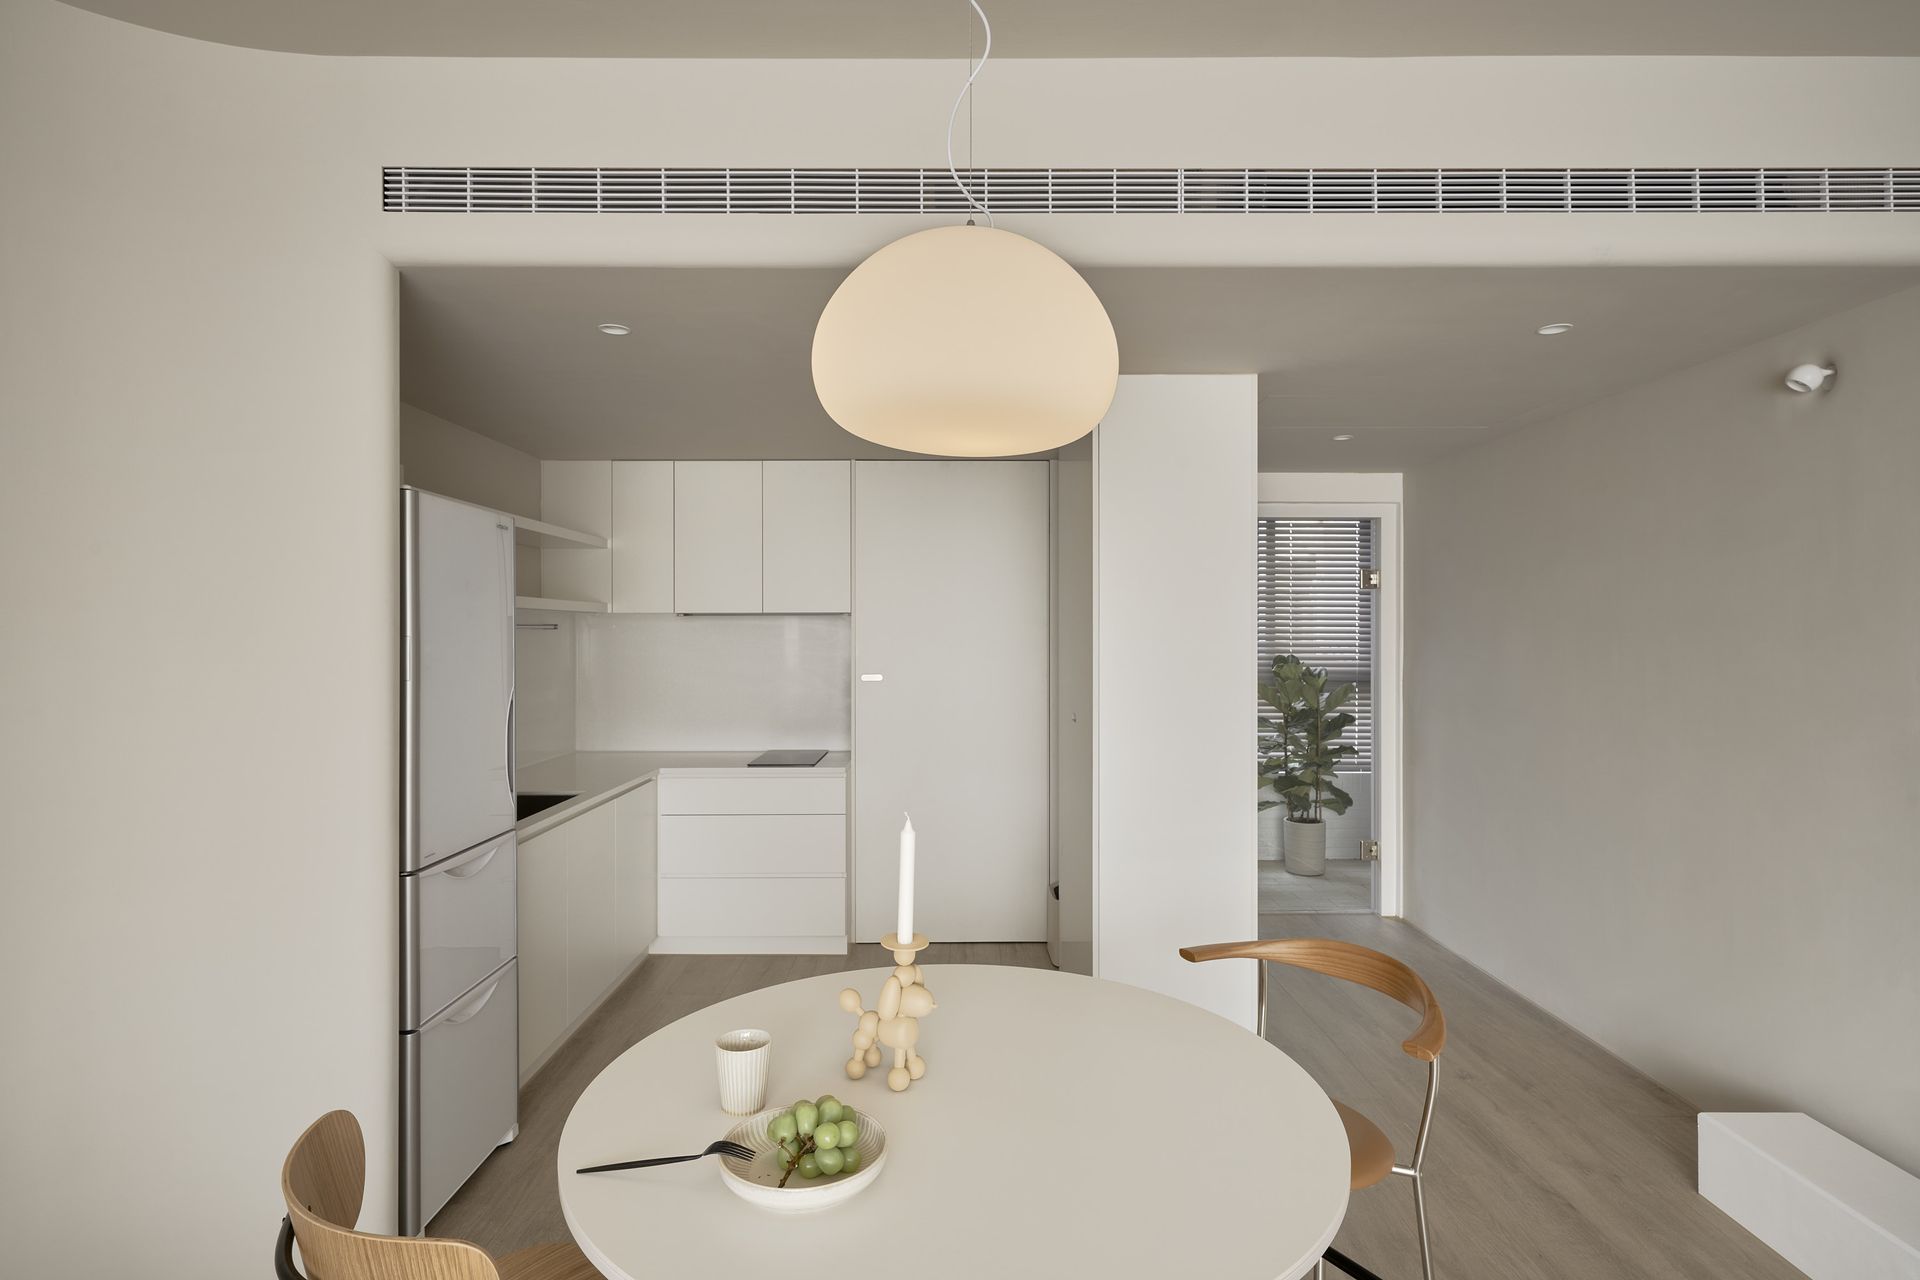
A split-level duplex configuration places the living, dining, and secondary bedroom on the main floor, with the master bedroom in the mezzanine, enriching the spatial experience with vertical movement.
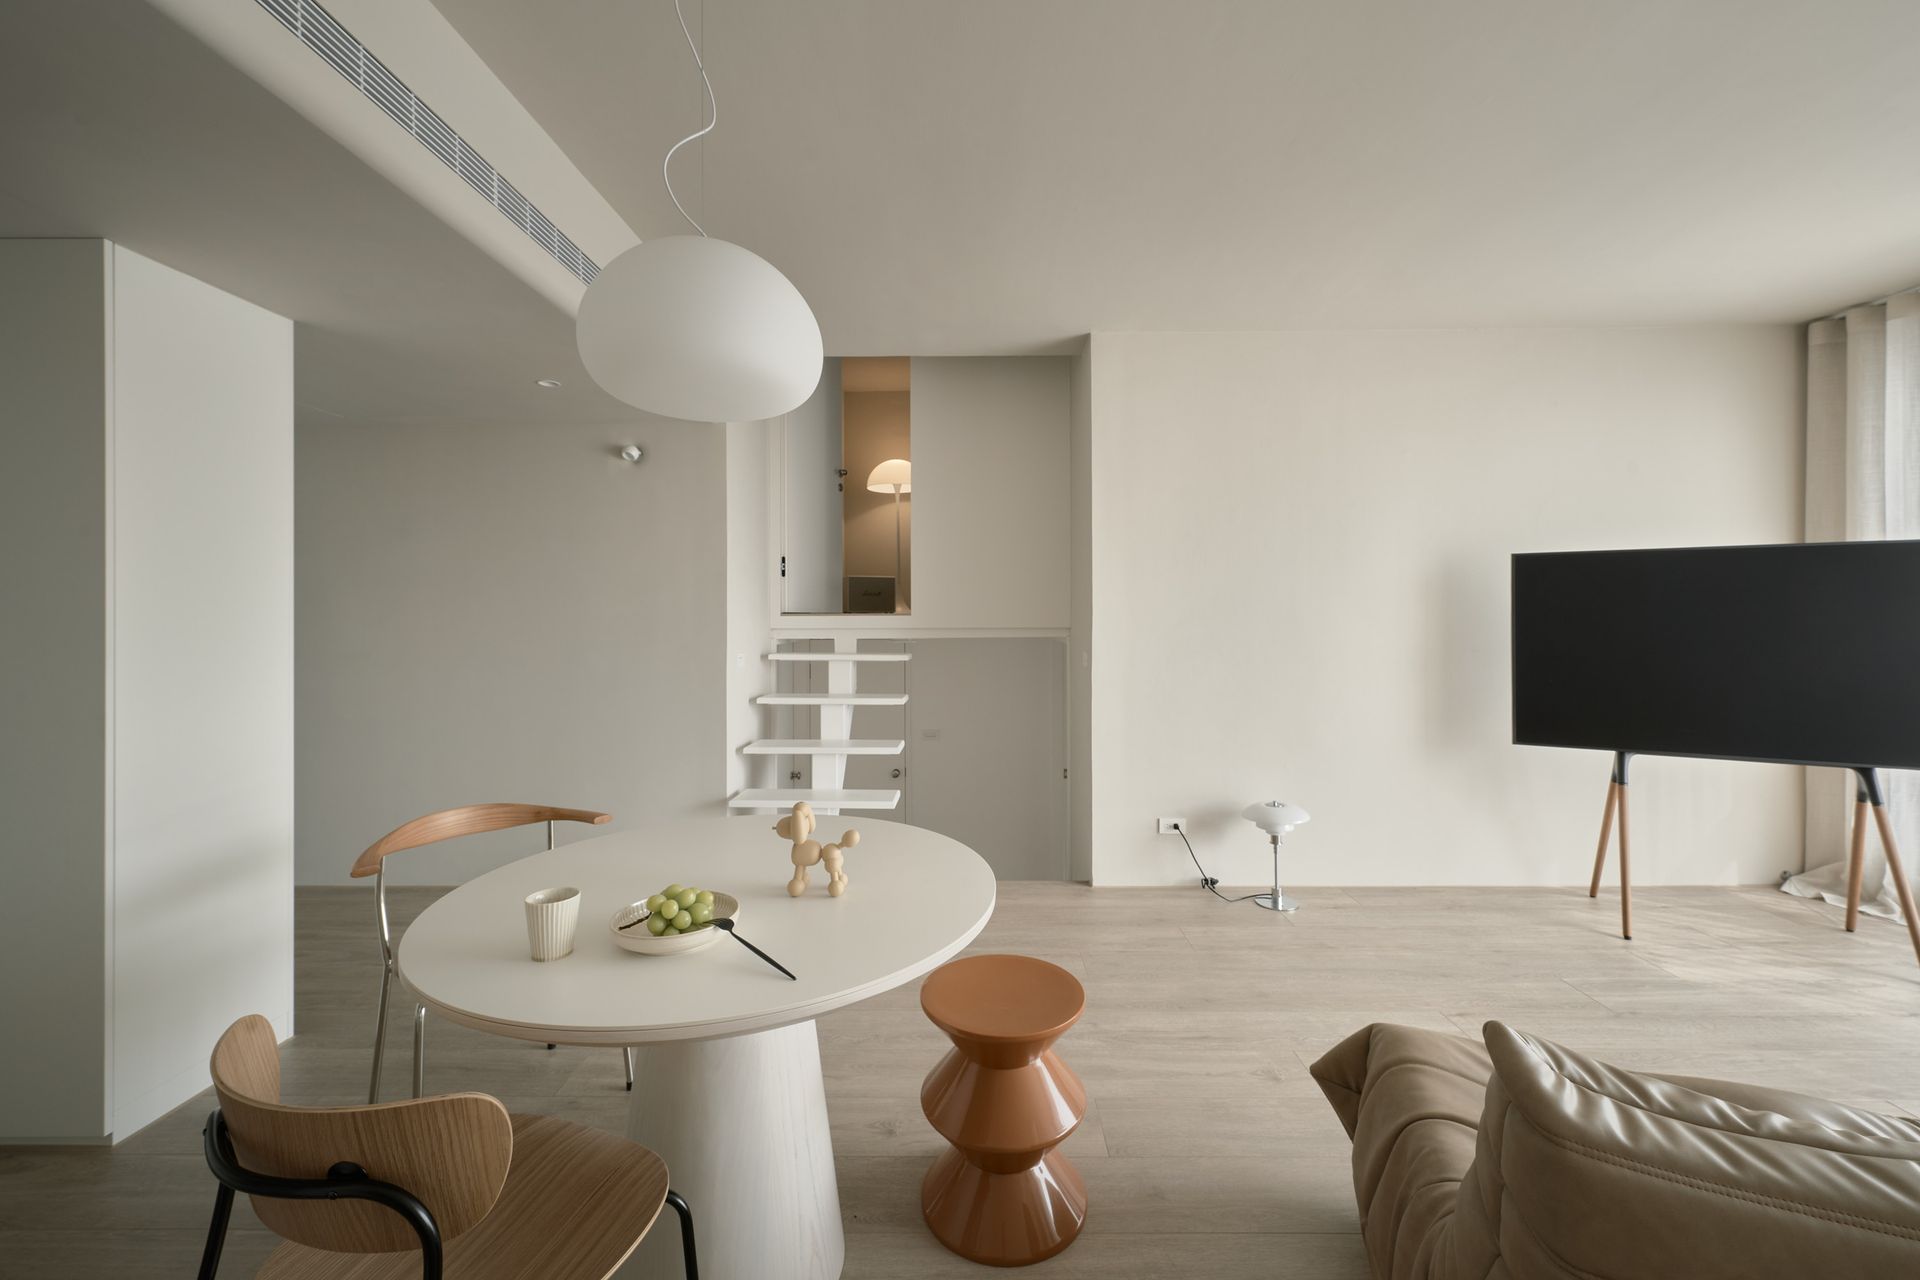
複層空間以極簡的線條統籌全室,公共區域與夾層臥室之間的高度落差,形成視覺上的開闊縱深。
A continuous clean linear scheme unifies the multi-level space; the height difference between the public area and the mezzanine bedroom creates a sense of vertical depth and openness.
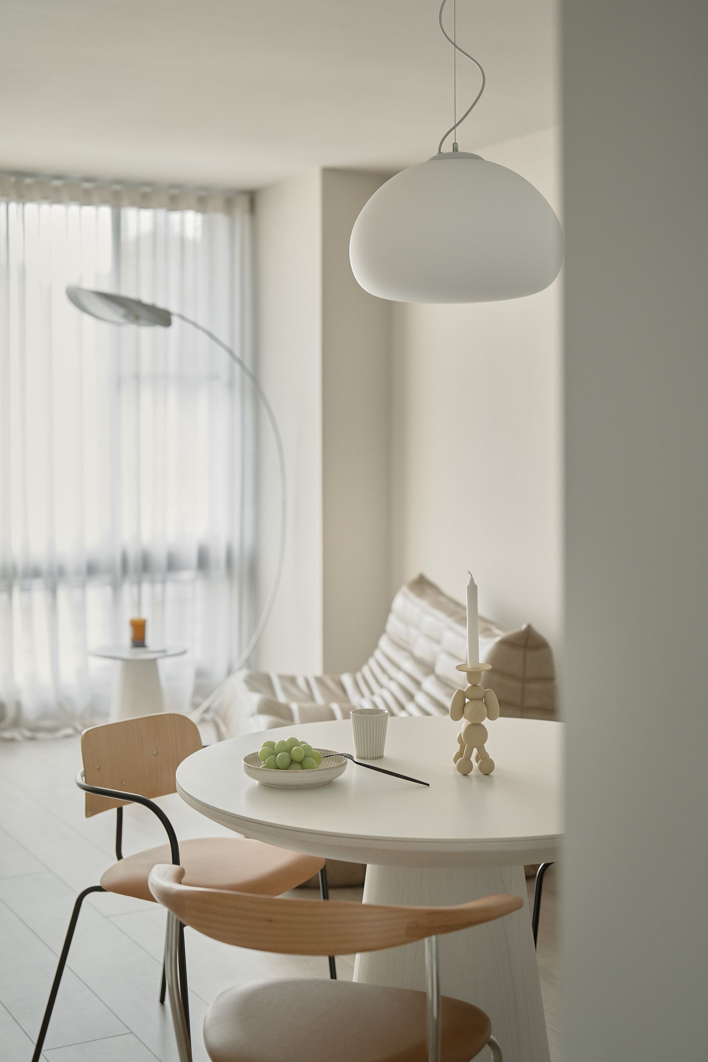
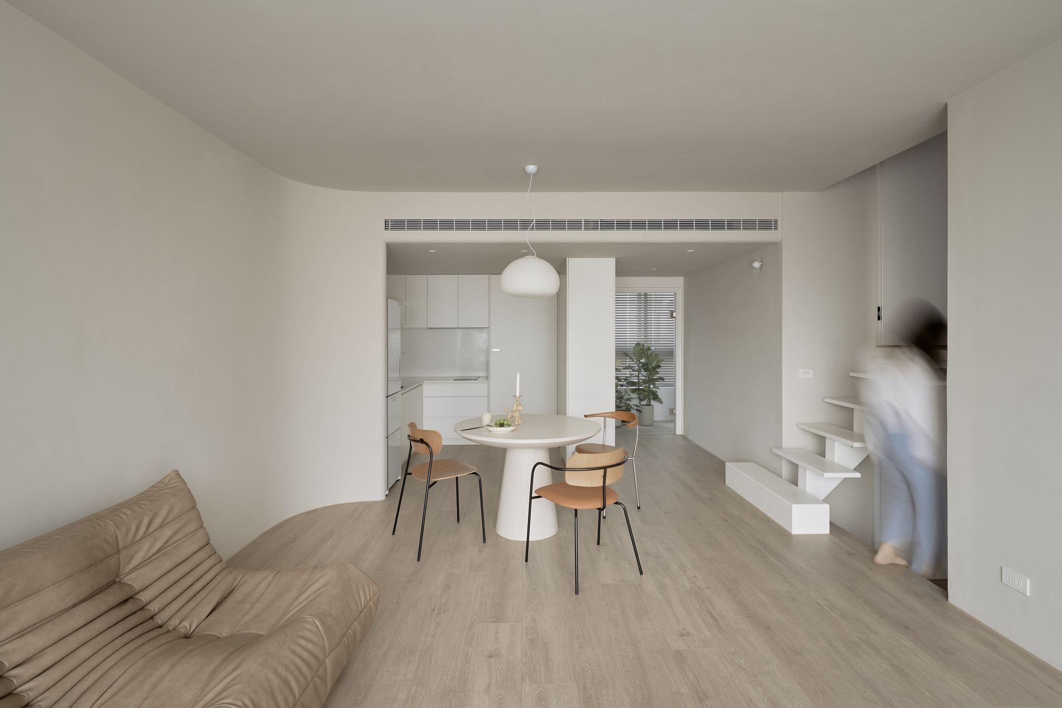
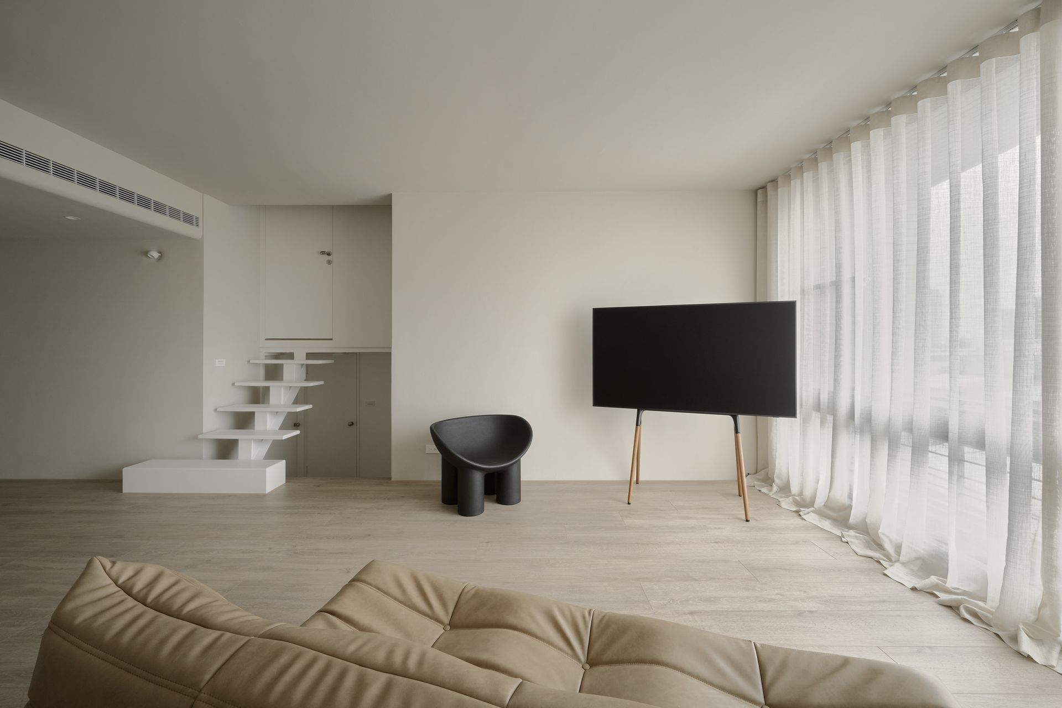
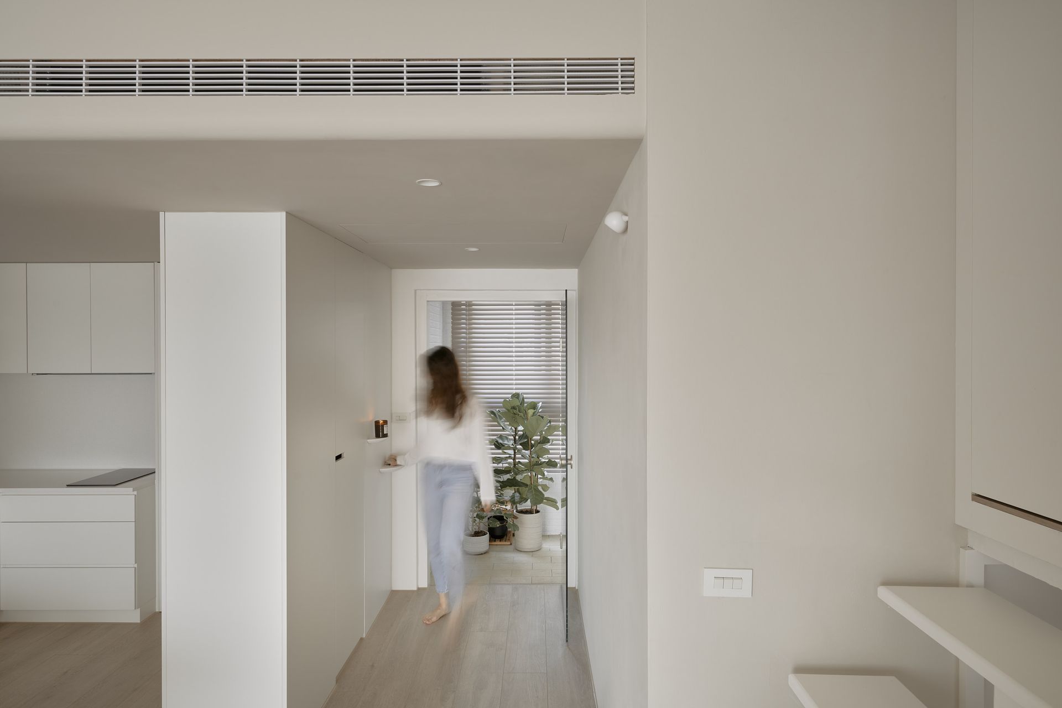
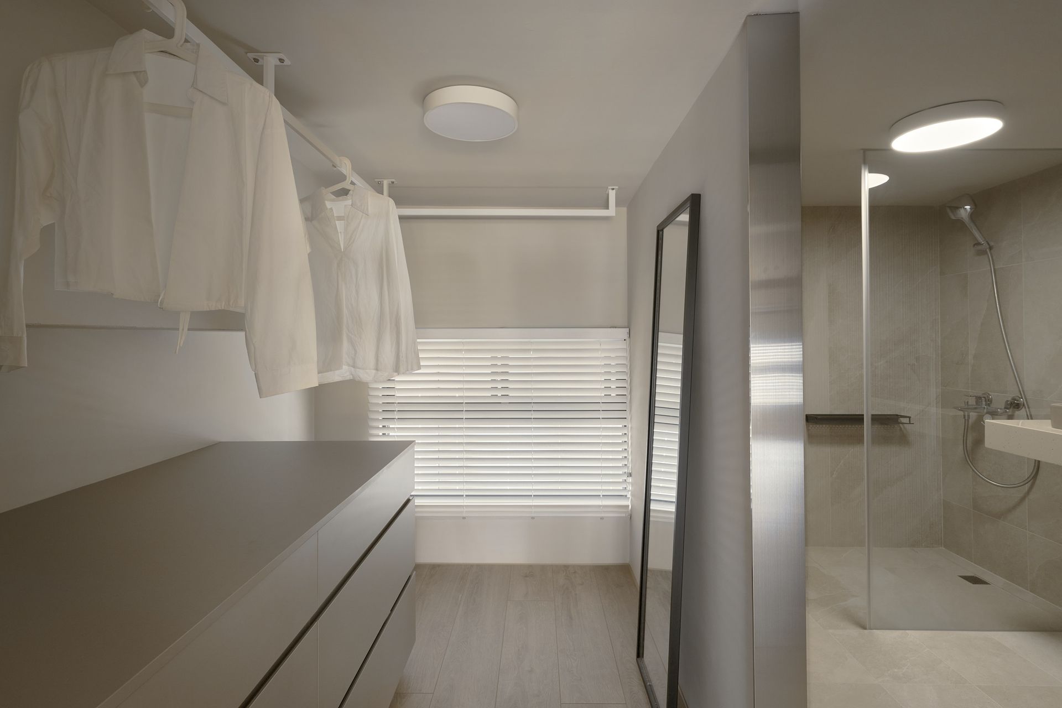
內嵌式收納整合牆面機能,維持空間的整潔輪廓,在複層結構中有效化解視覺上的繁雜感。
Recessed storage is integrated flush into wall surfaces, preserving clean spatial outlines and effectively reducing visual complexity within the multi-level structure.
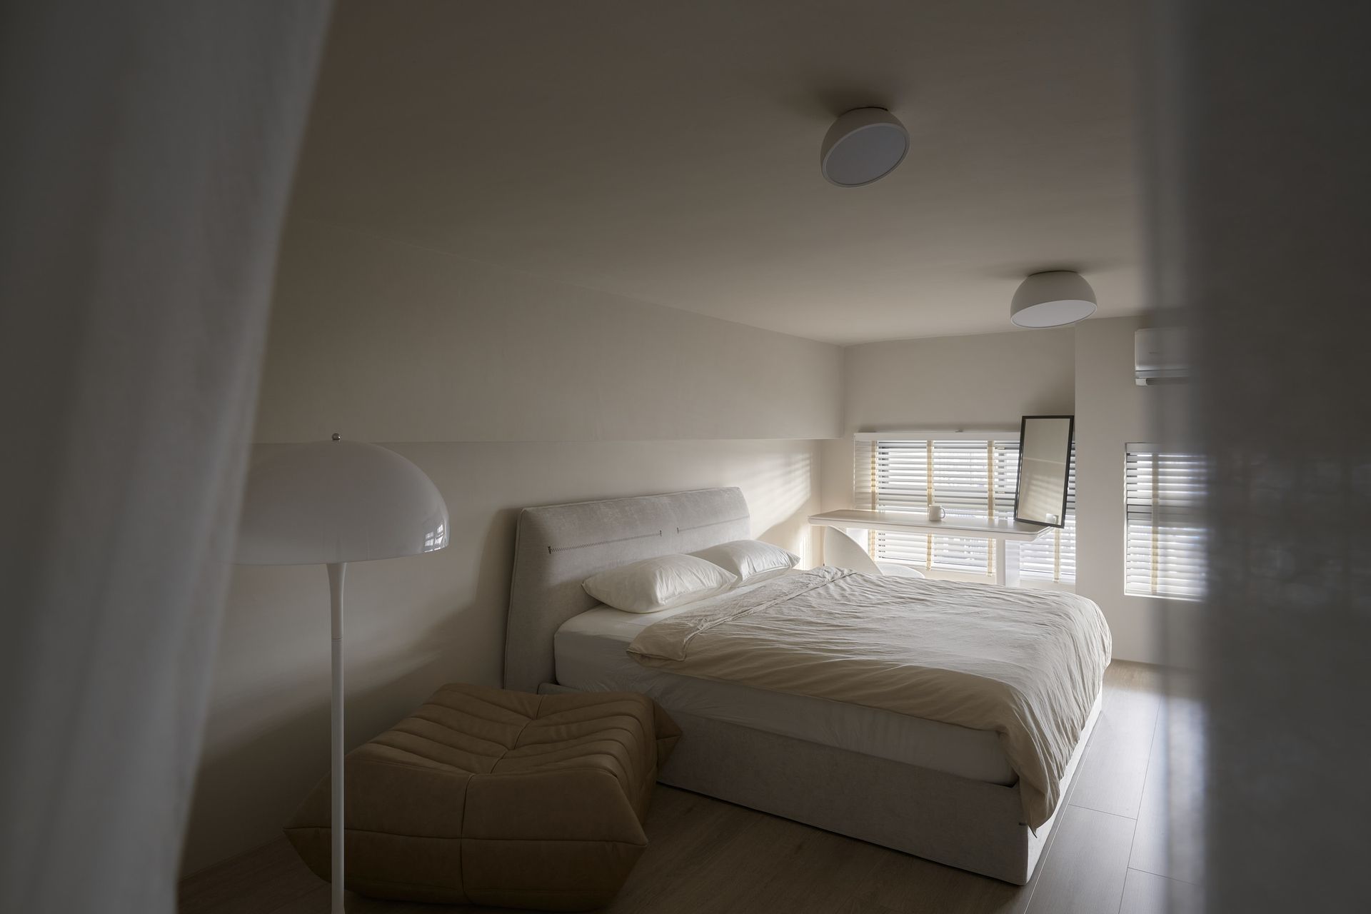
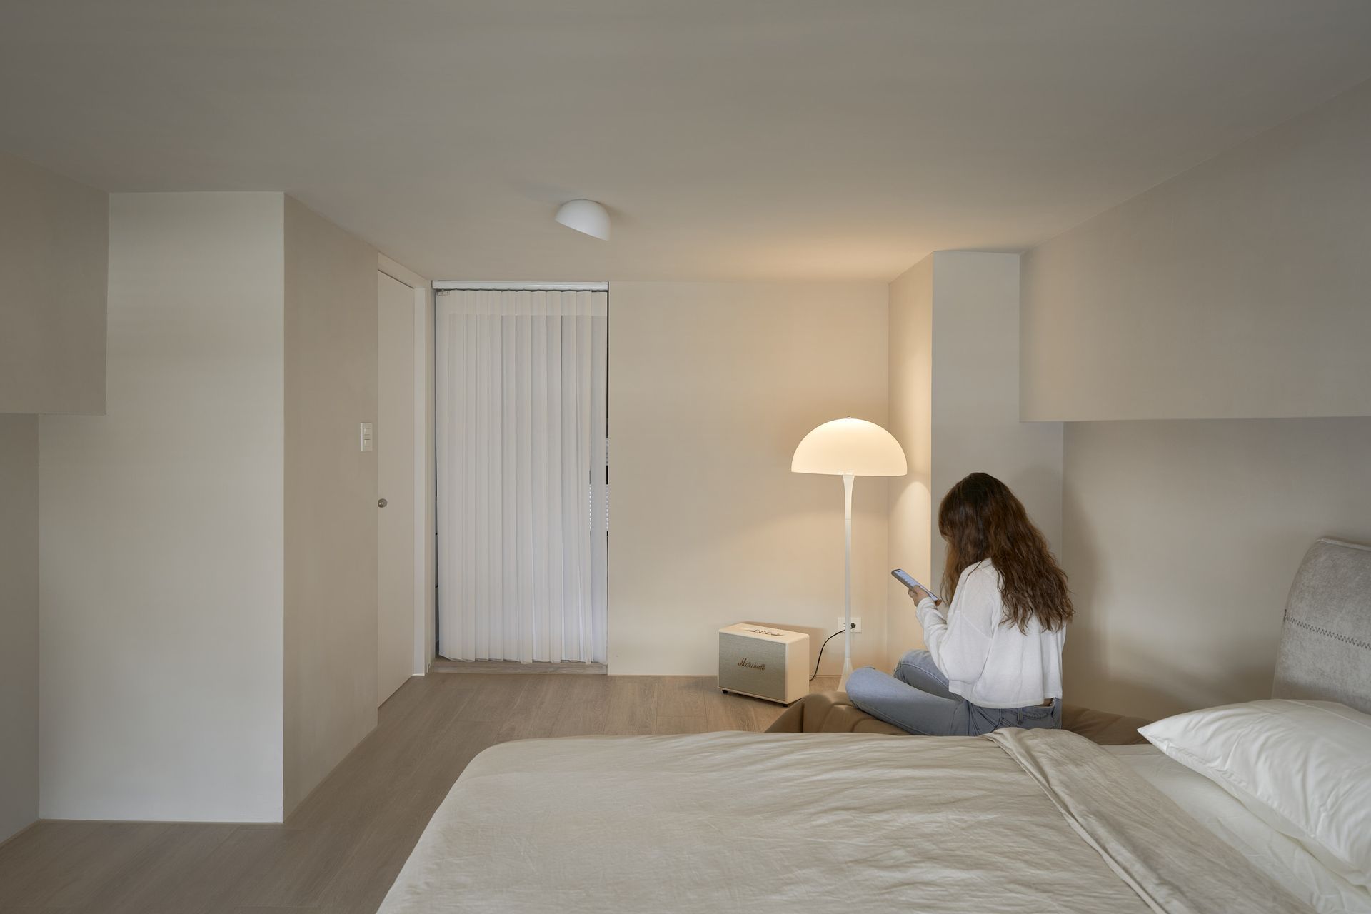
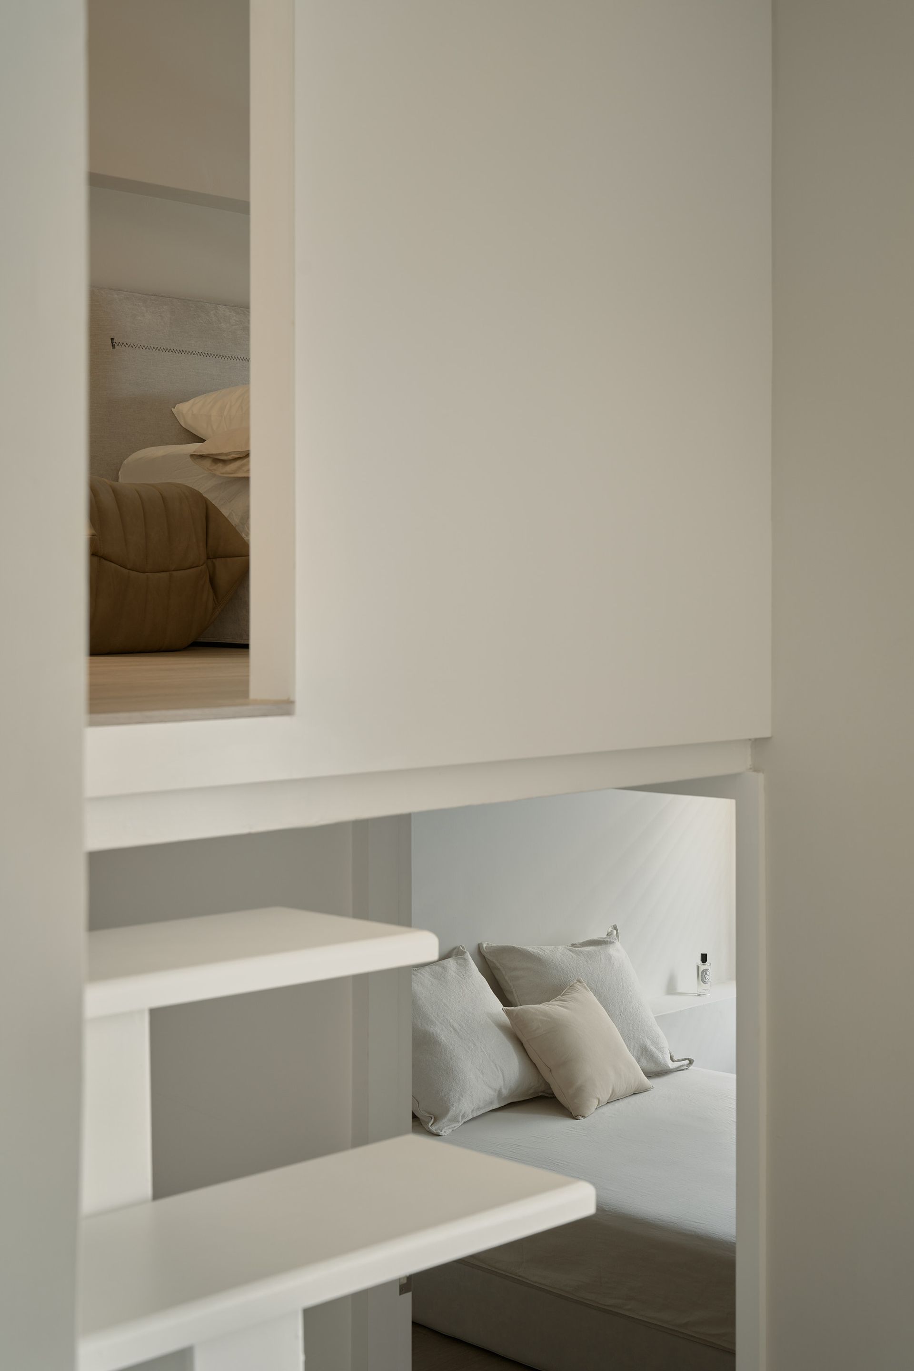
夾層主臥的低矮床架配置強化了水平延展的空間感,燈光規劃以漫射光為主,形塑出靜謐的睡眠氛圍。
The low bed frame in the mezzanine master bedroom reinforces a sense of horizontal expansiveness; diffused ambient lighting cultivates a quiet and restful atmosphere.
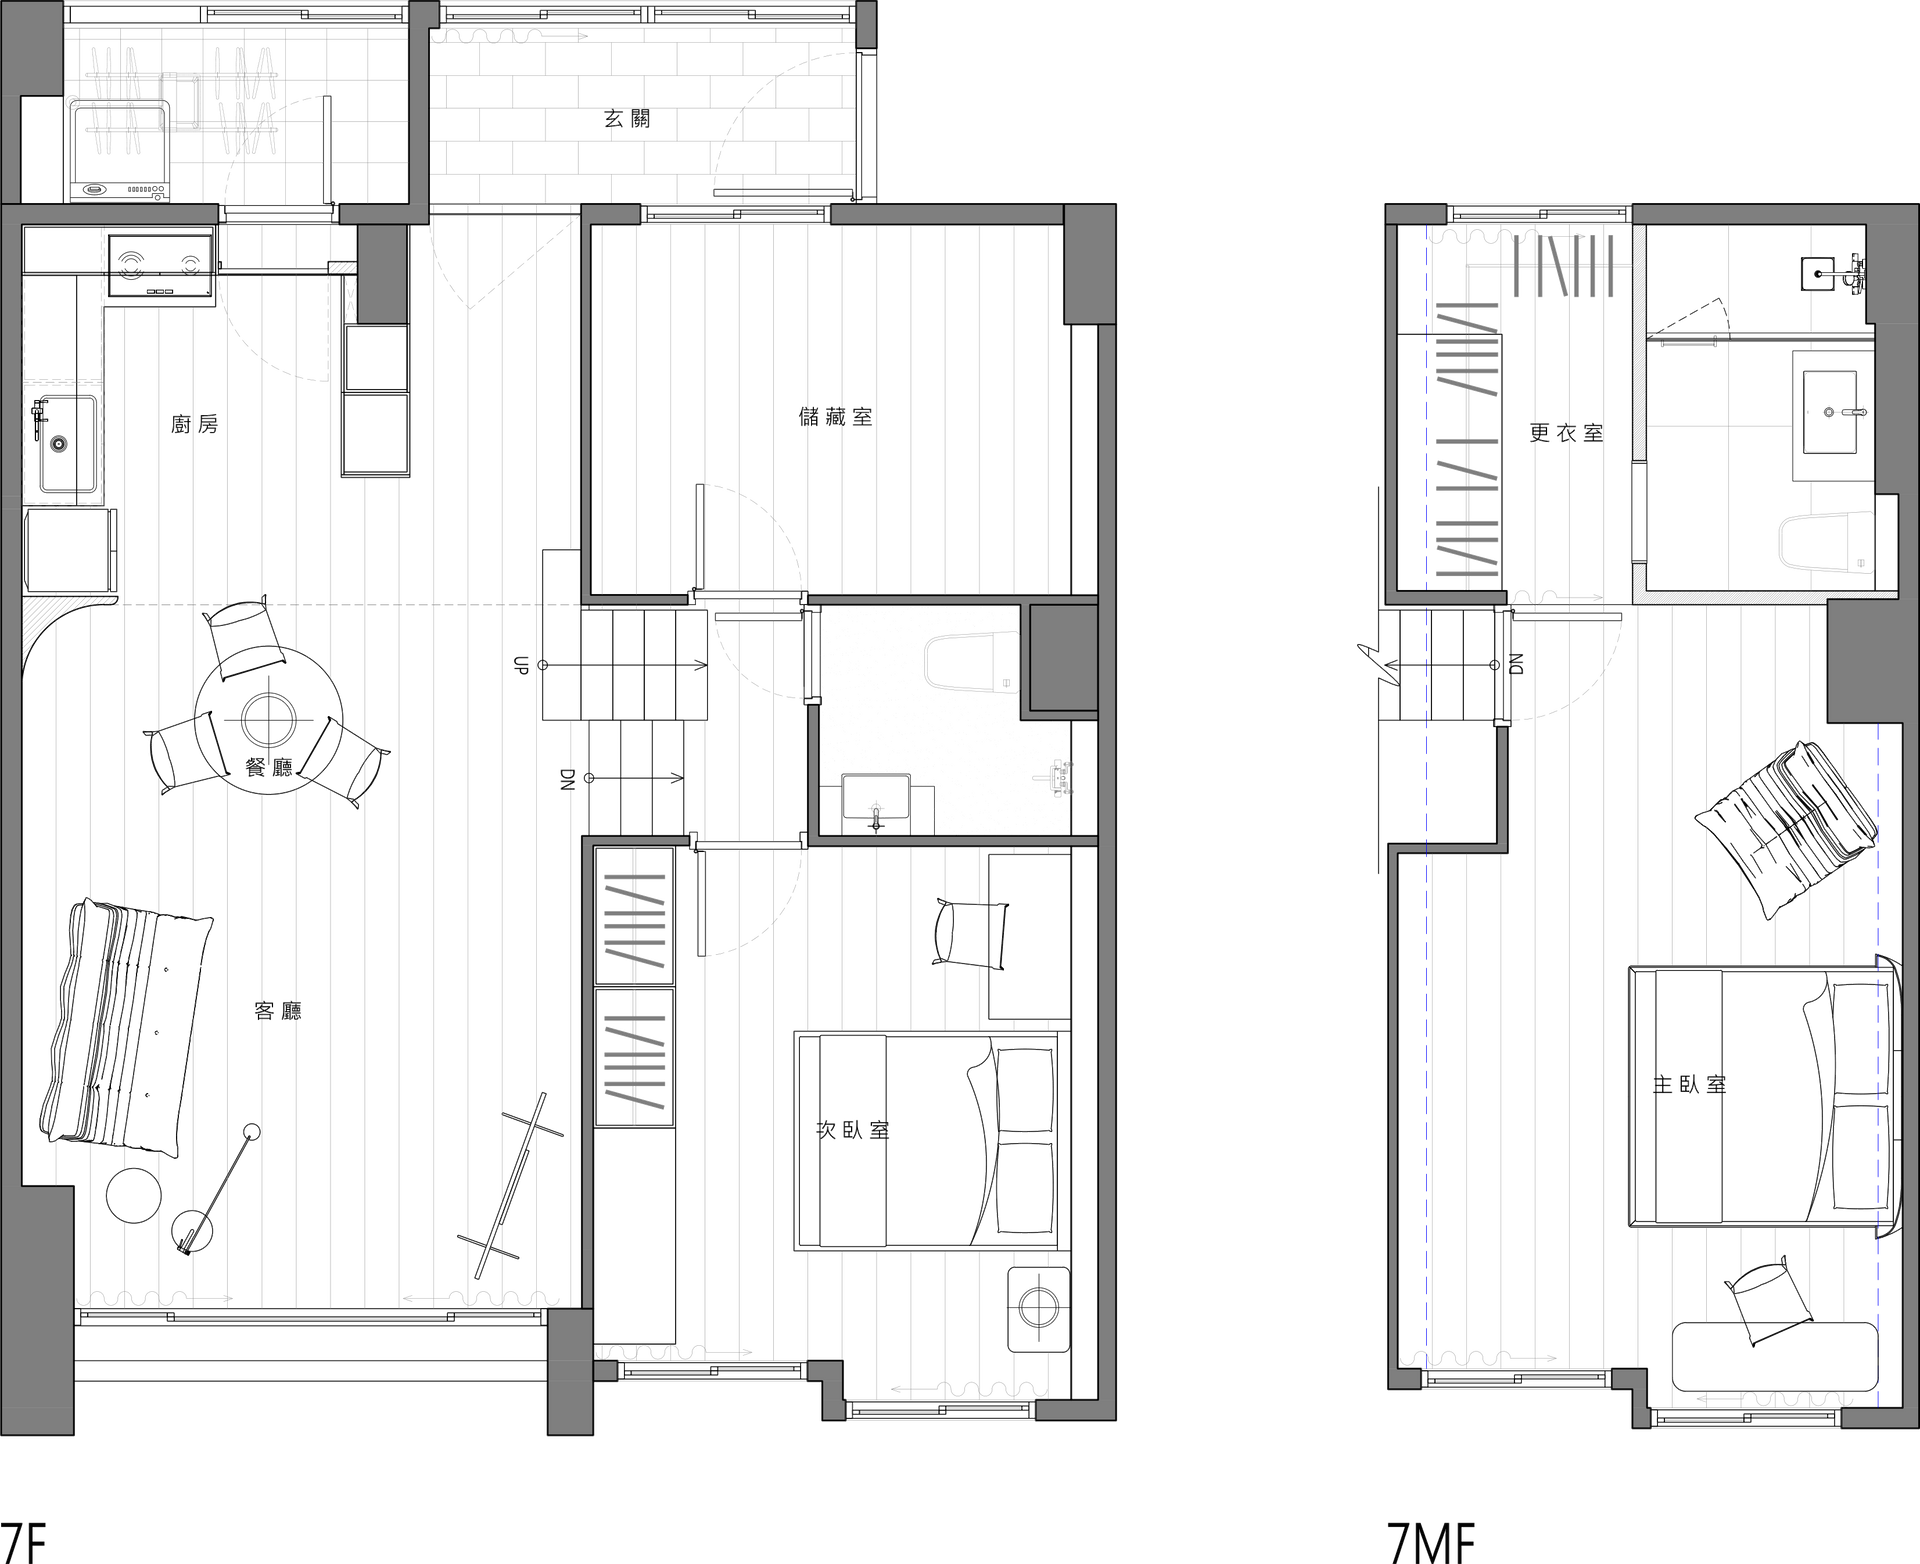
▴ Floor Plan