Liao Residence
Location : 台中南區
Area : 三房兩廳
Date of completion : Oct. , 2025
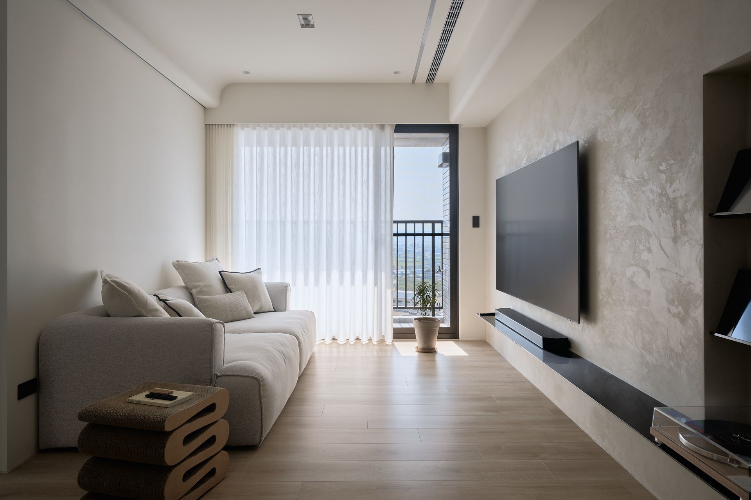
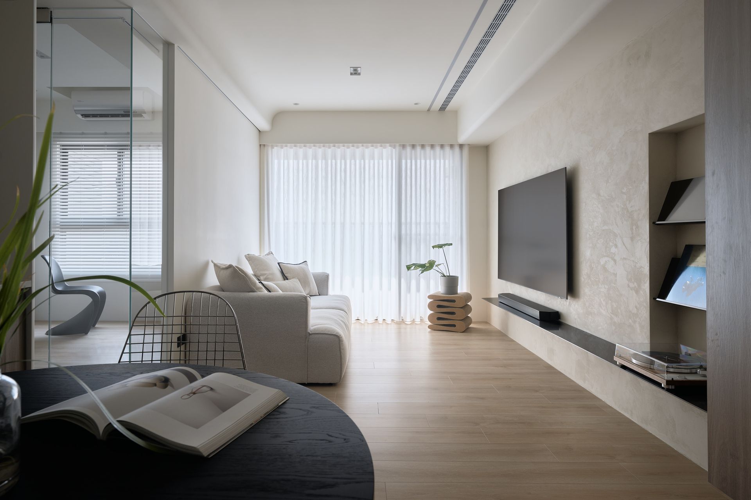
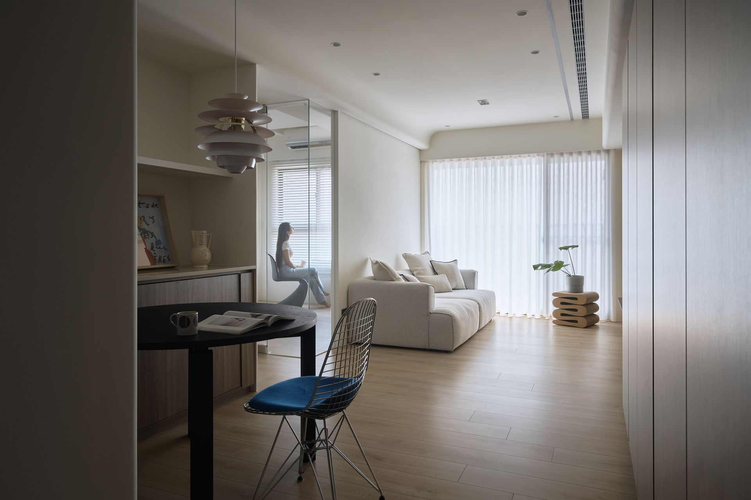
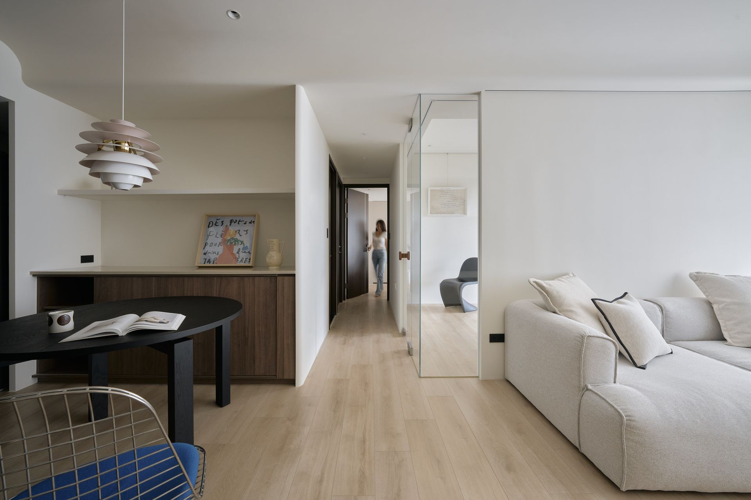
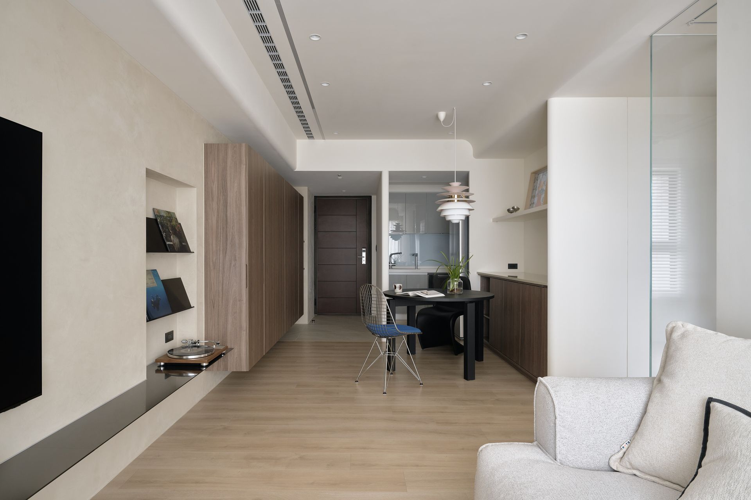
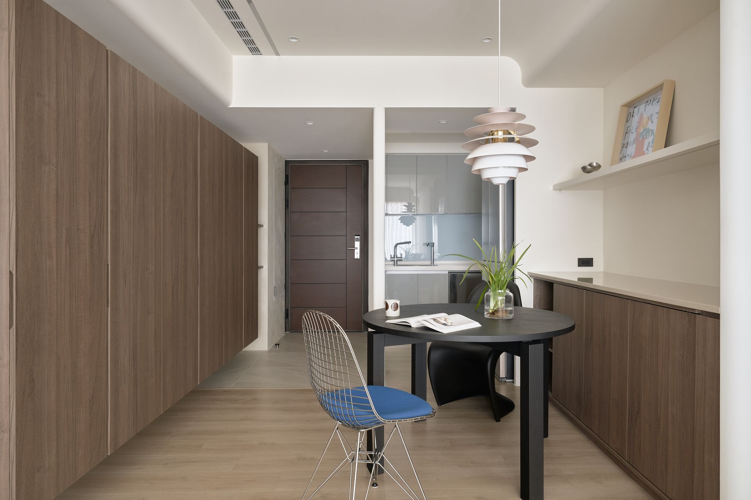
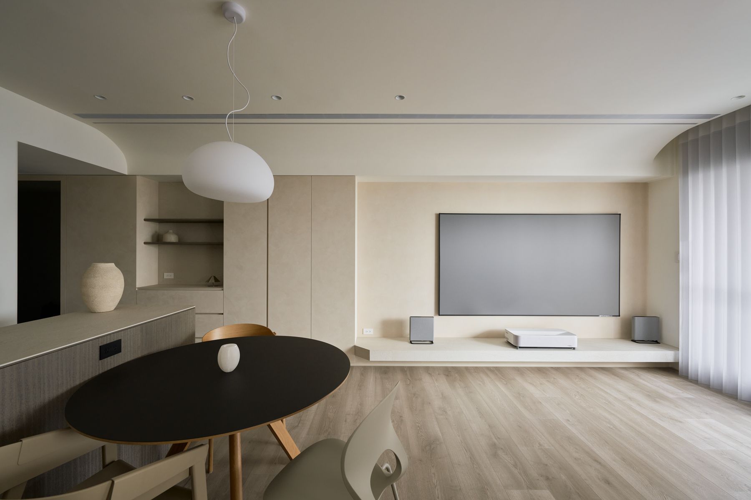
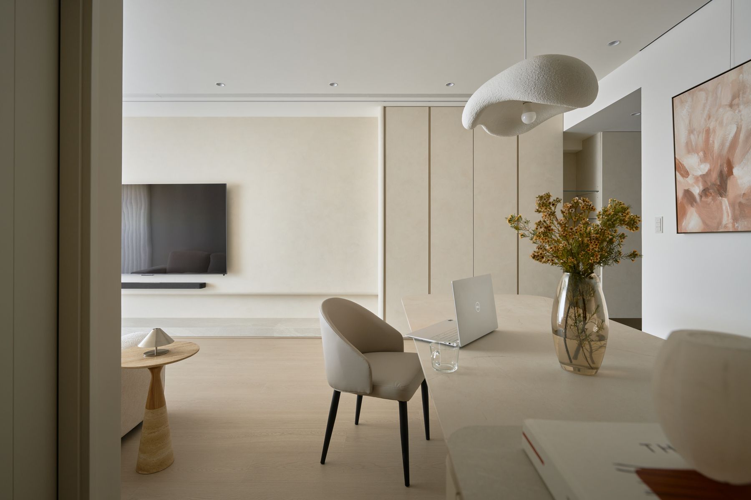
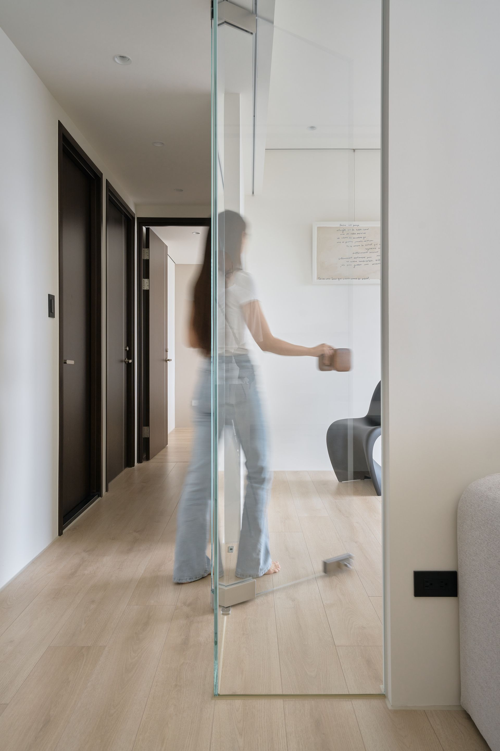
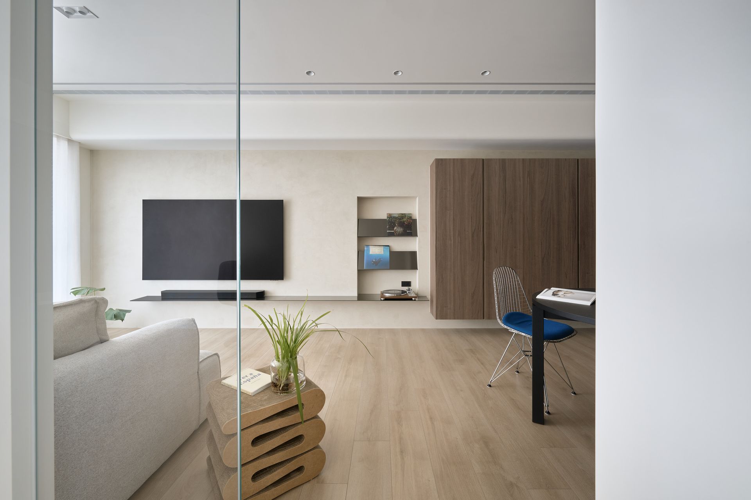
玄關至客廳採一體通透的視覺設計,入門即可感受到空間的舒展與開闊。
The entrance and living area are visually unified without obstruction; upon entry, the sense of spaciousness is immediately apparent, establishing a strong first impression.
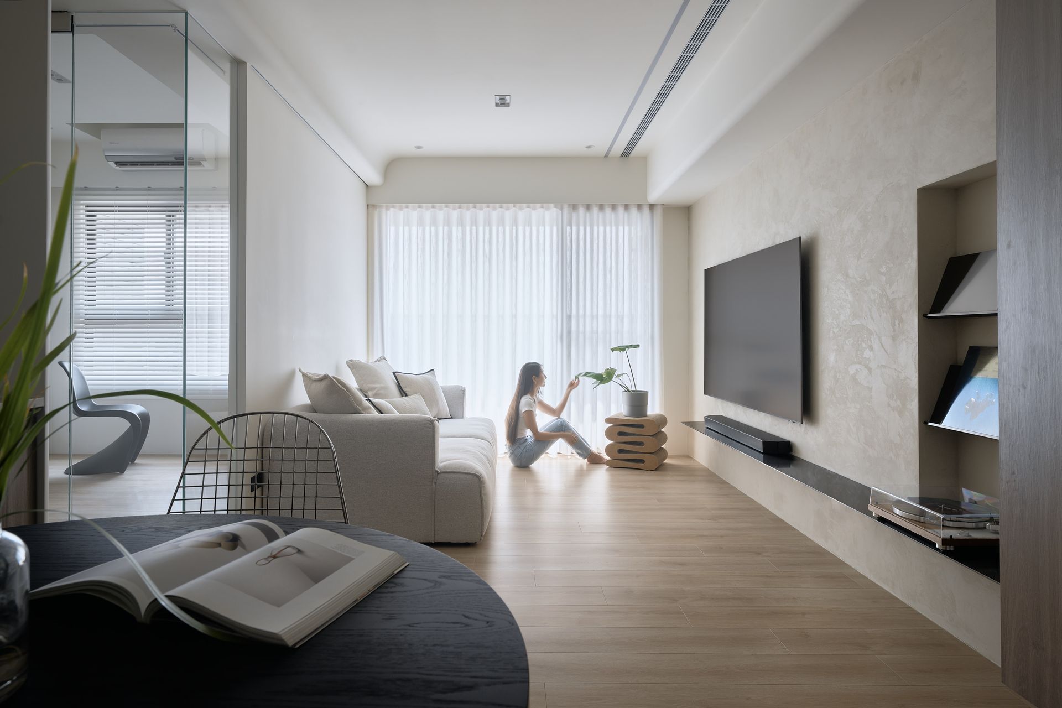
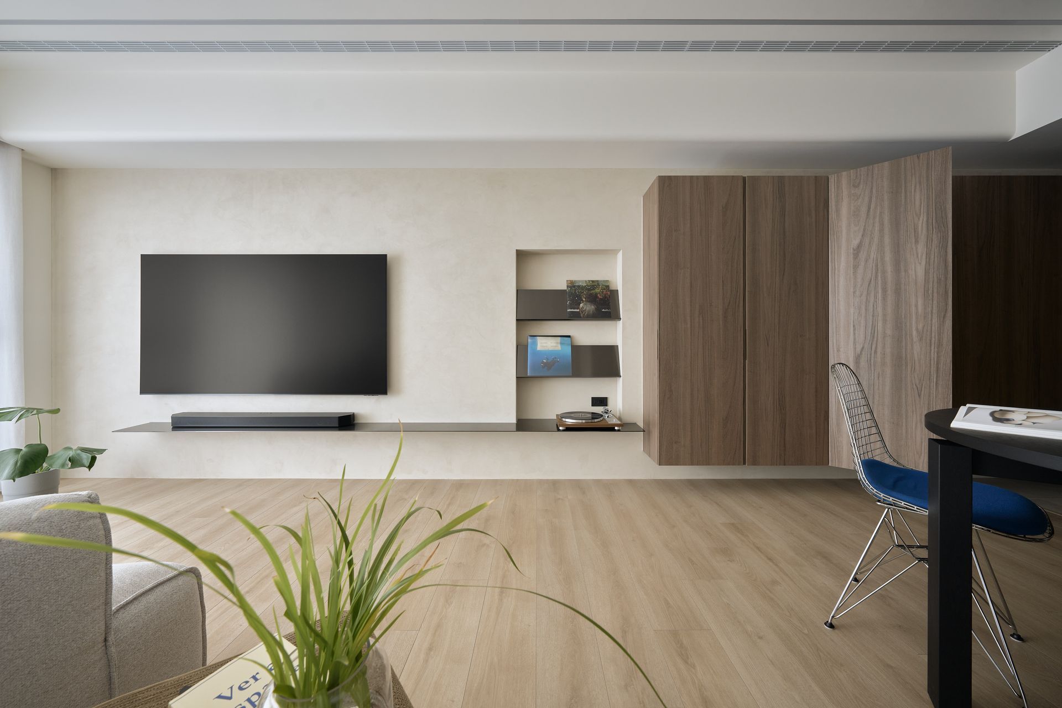
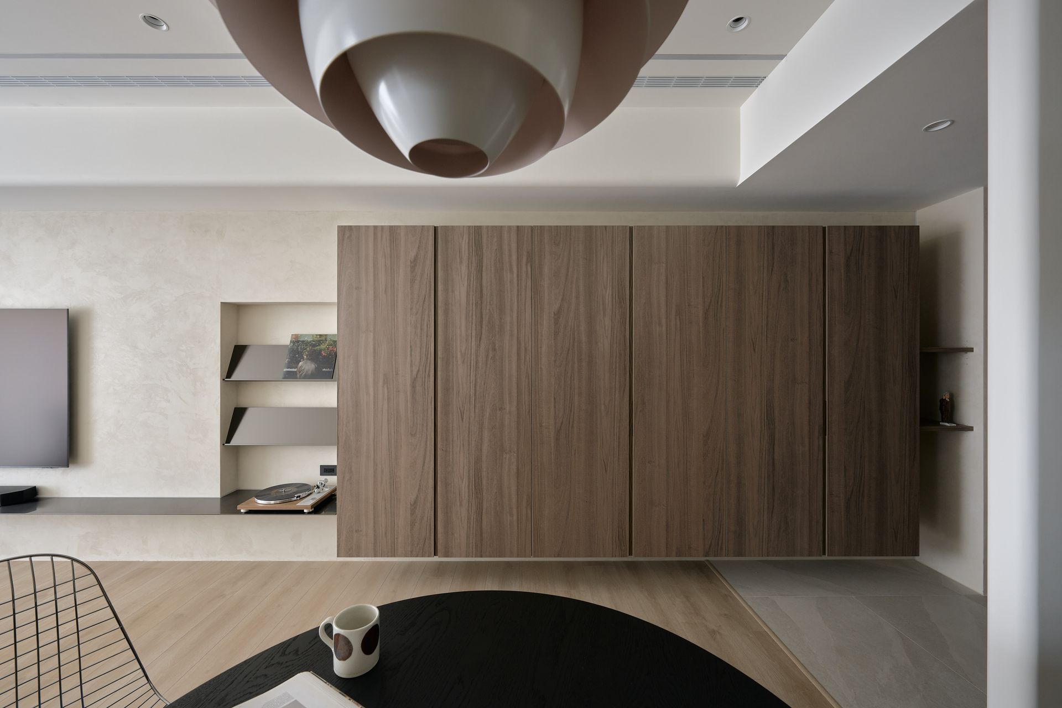
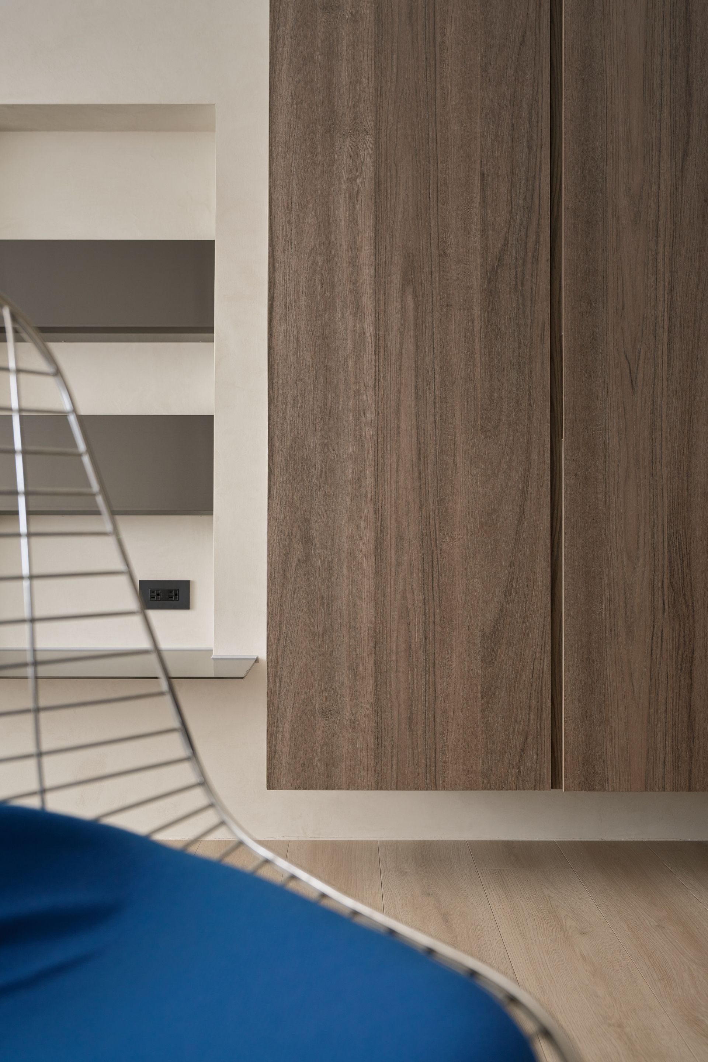
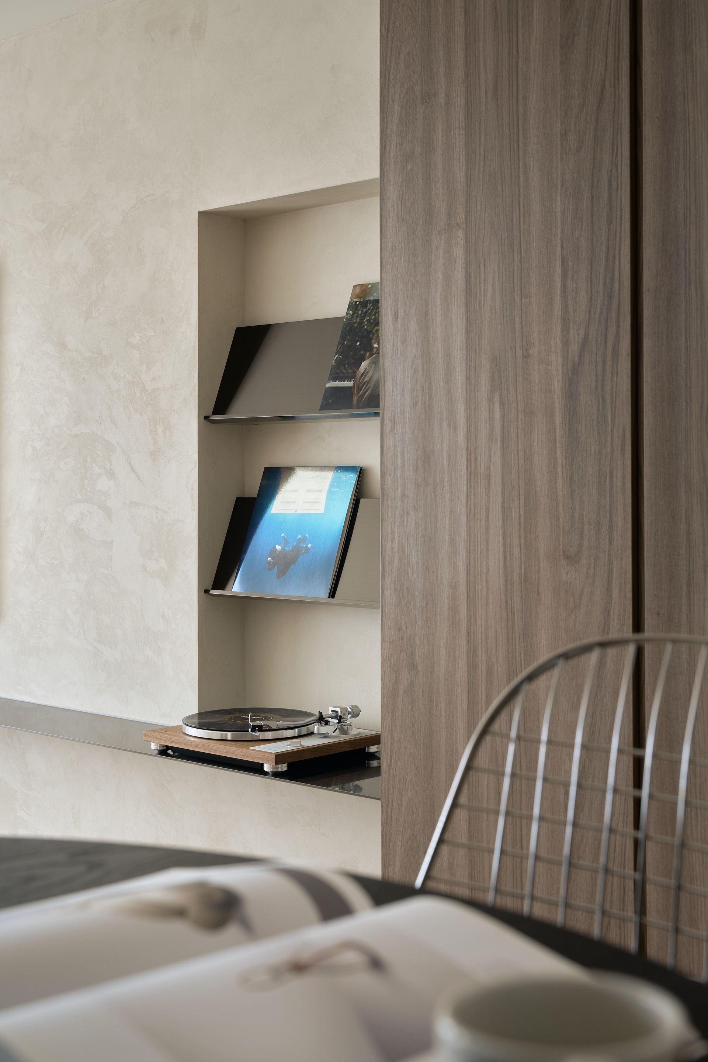
全室以木色系搭配米白牆面,材質組合簡約而不失溫度,呈現出平靜、自在的日常生活底色。
A combination of wood tones and off-white walls forms the material palette — simple yet warm, creating a calm and comfortable backdrop for everyday living.
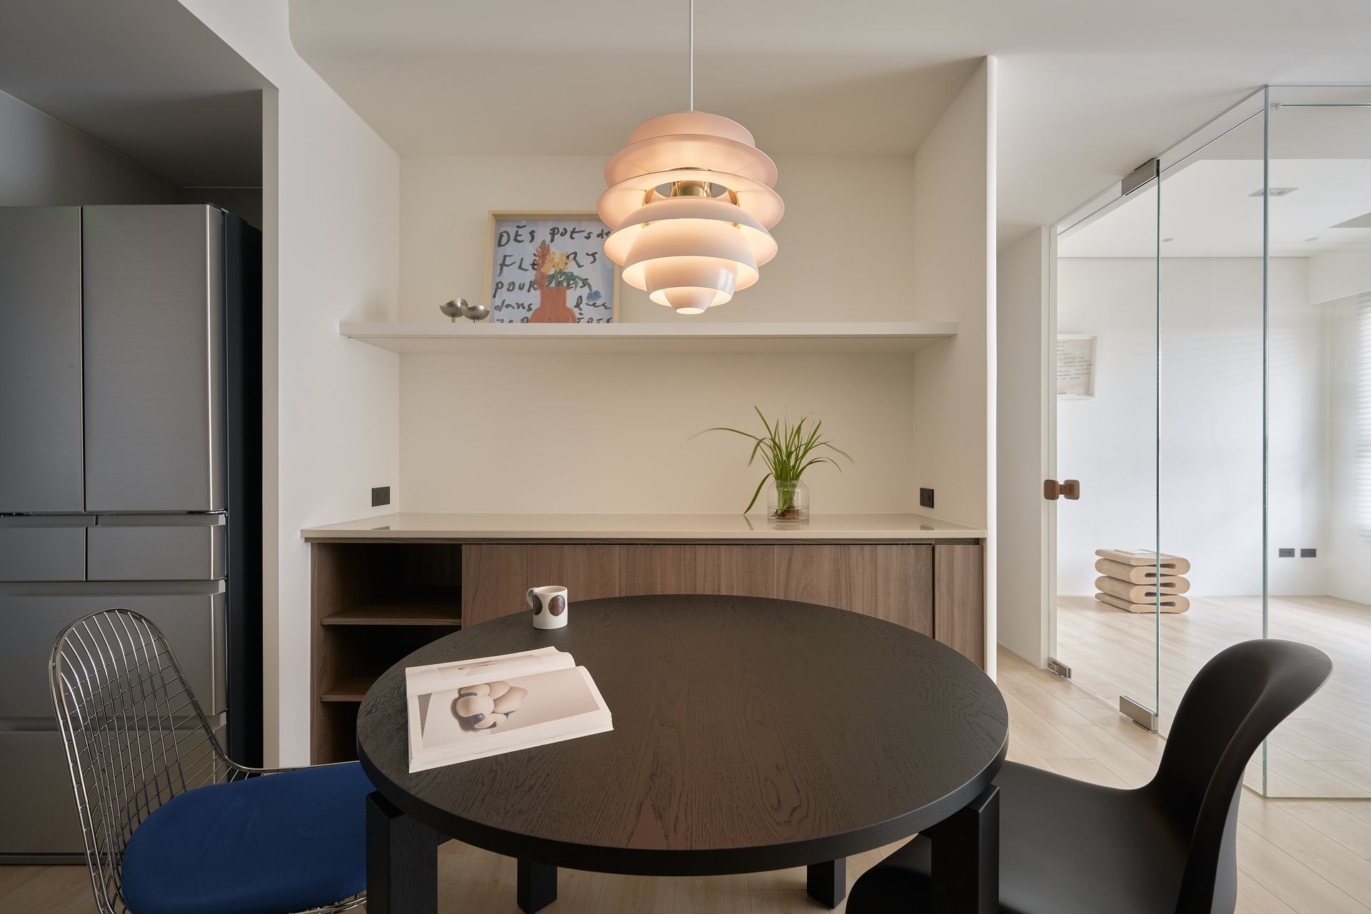
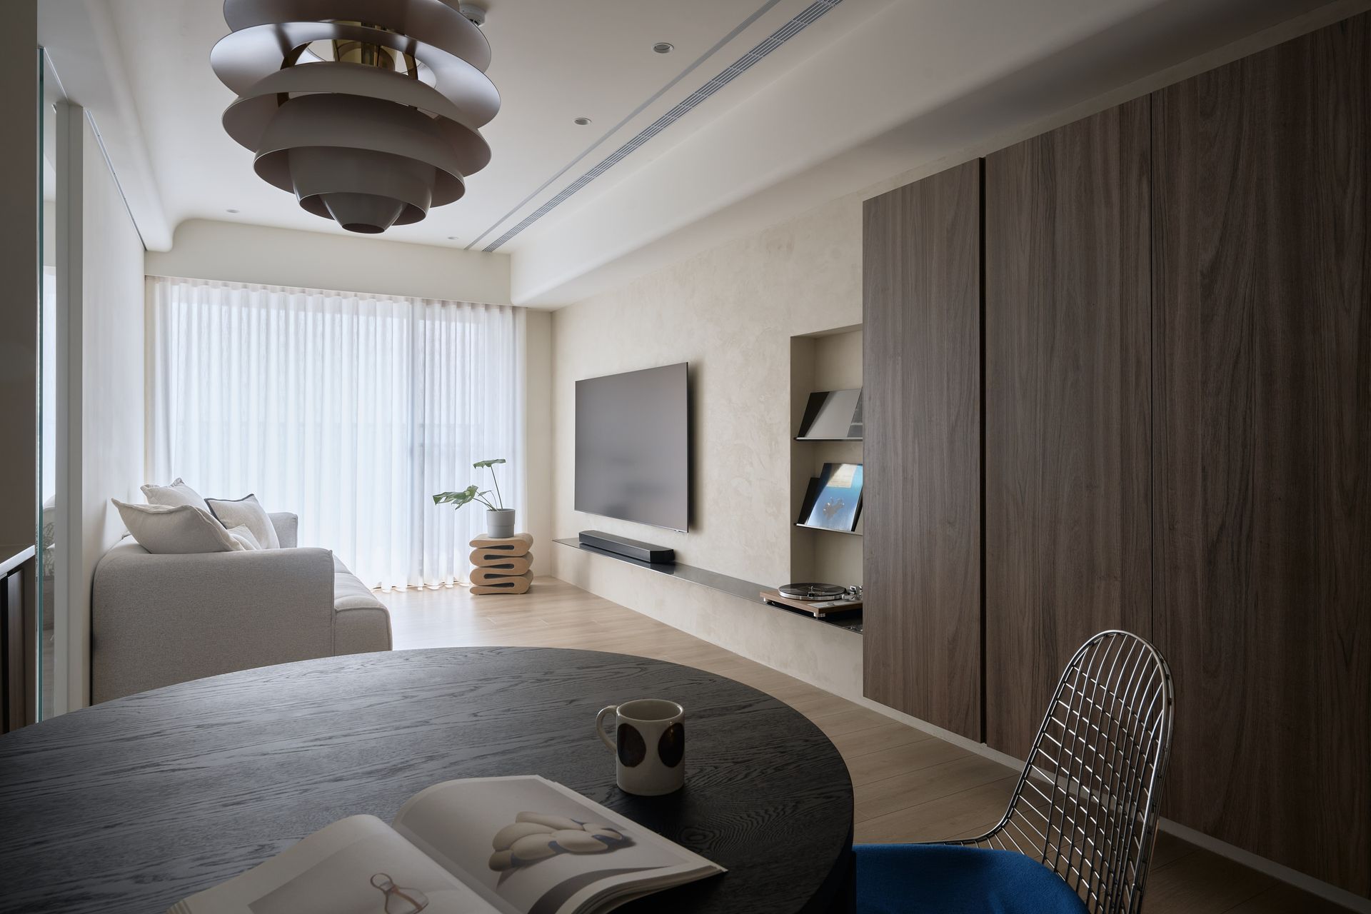
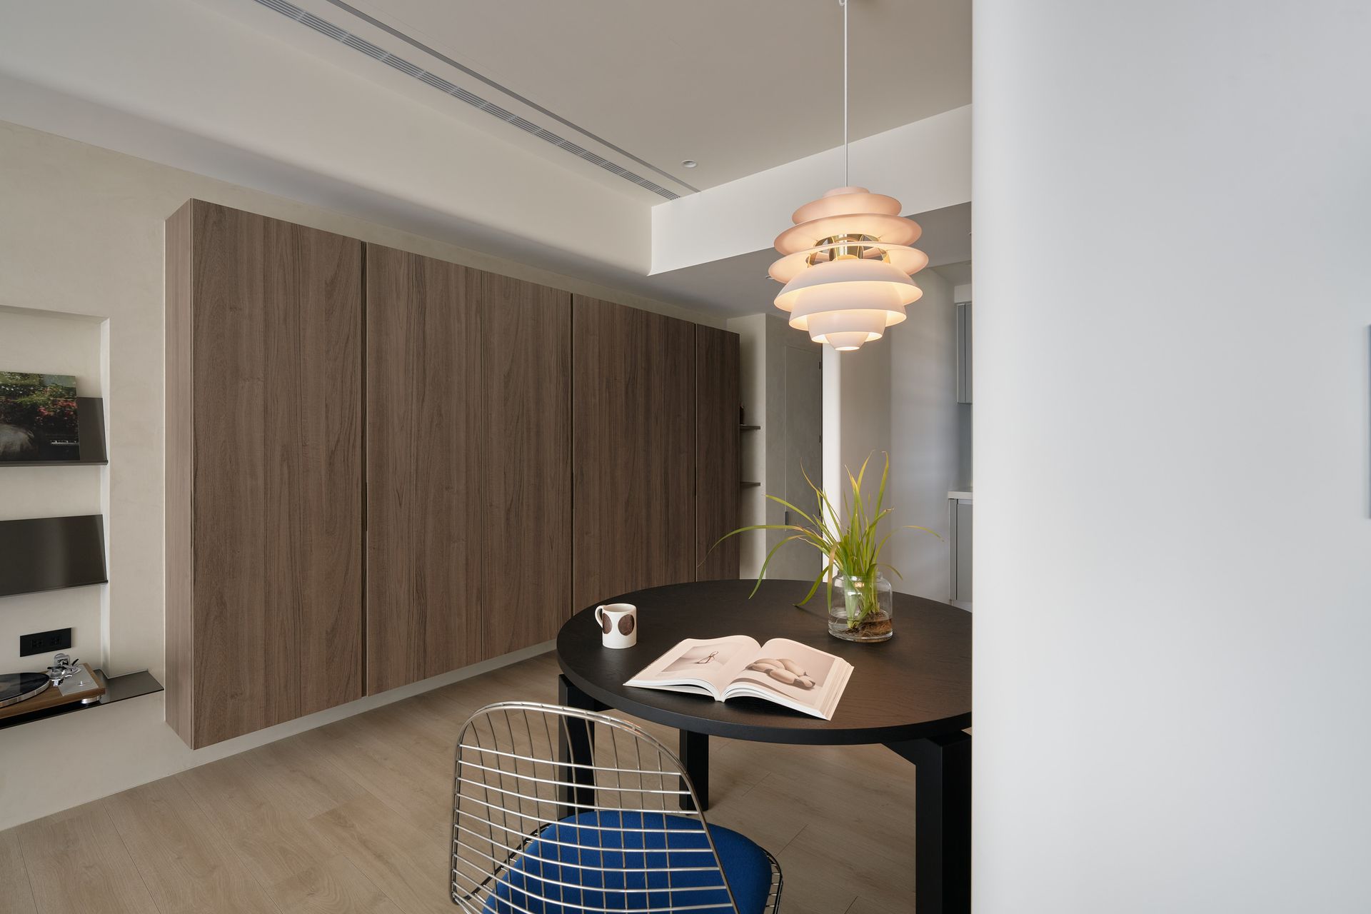
餐廳以開放姿態融入公共空間,採圓形桌几配置,在方正格局中注入柔和的幾何對比。
The study opens into the public zone in an open-plan manner; a circular table within creates a gentle geometric counterpoint to the rectilinear layout.
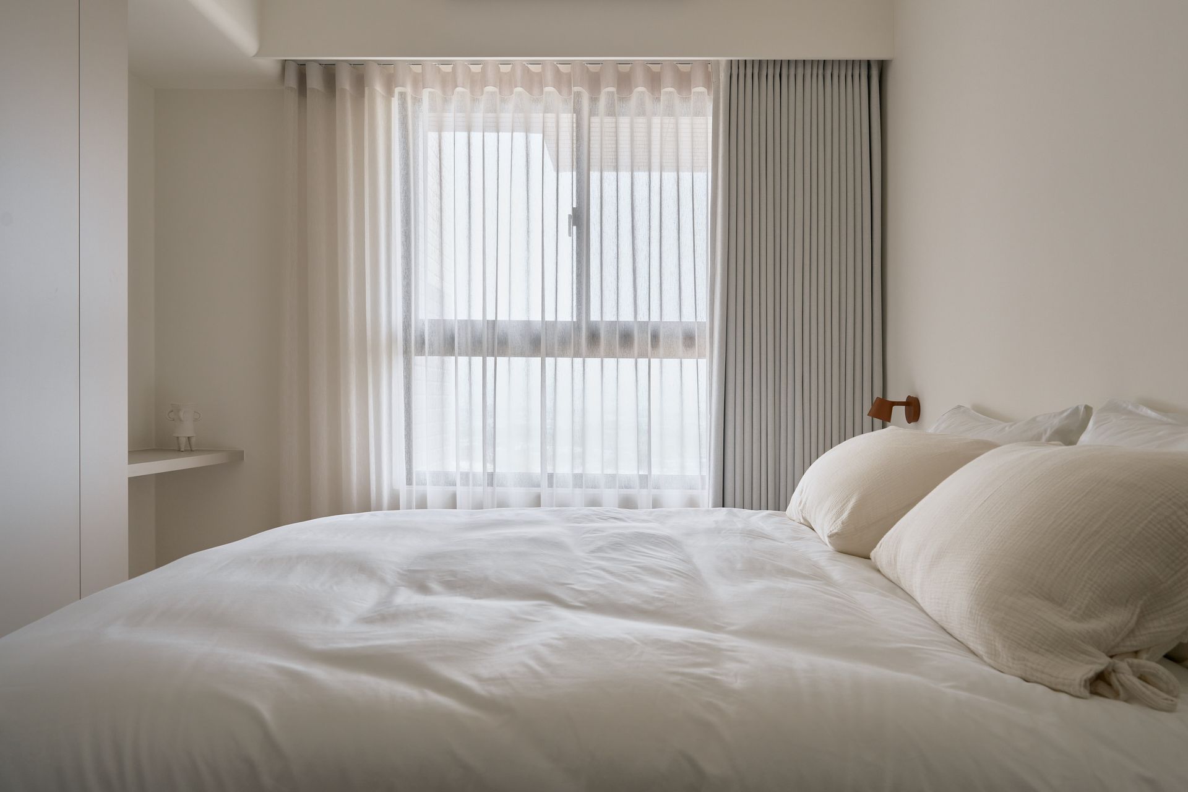
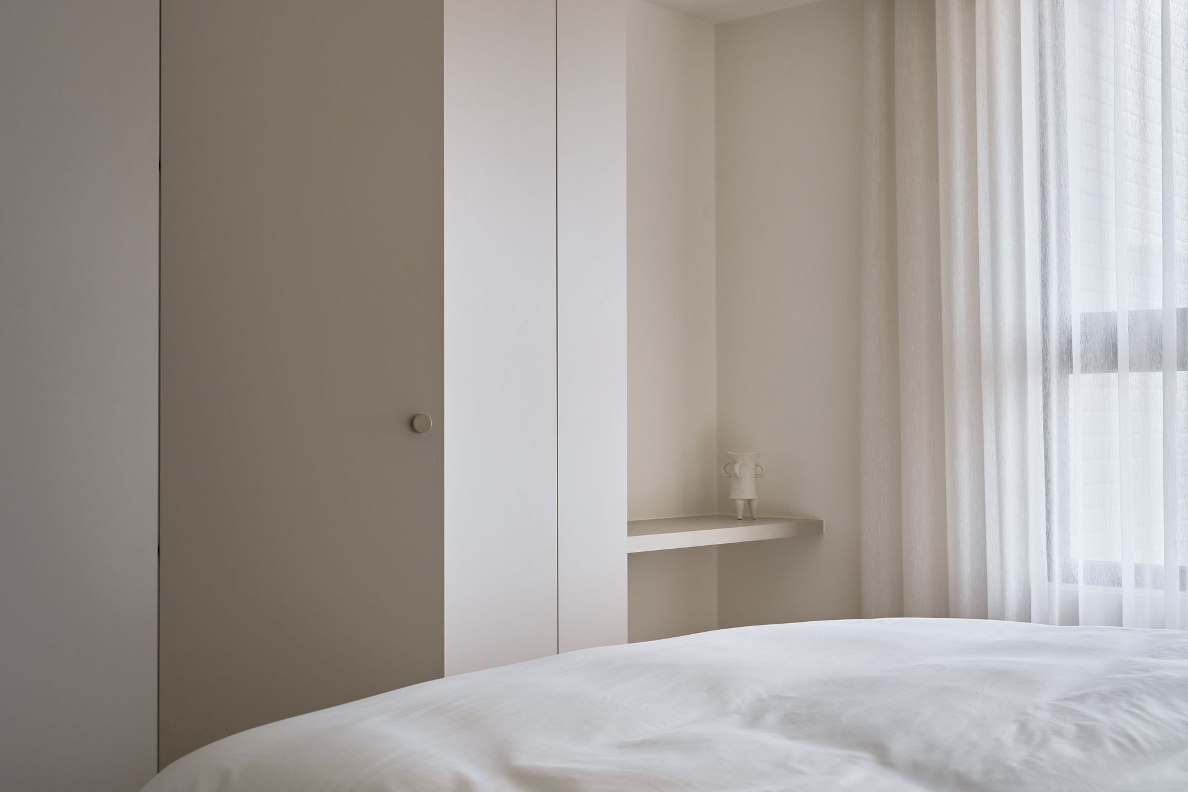
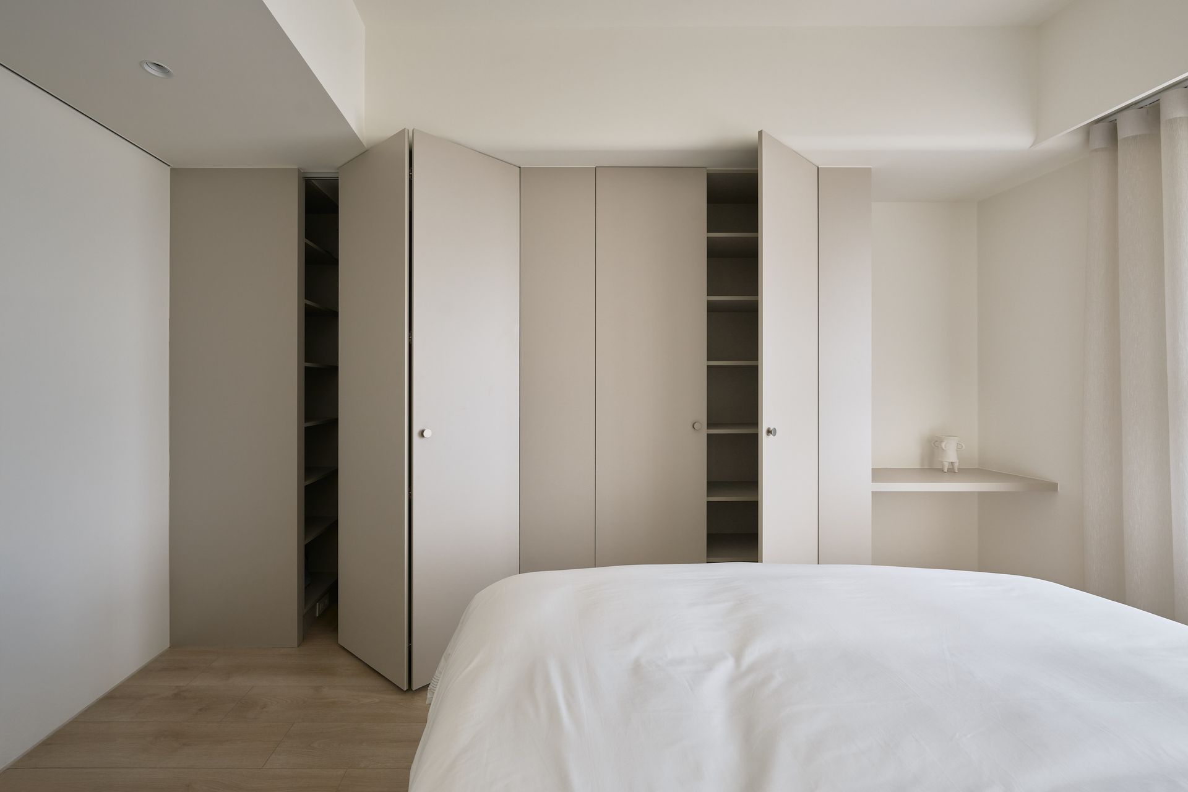
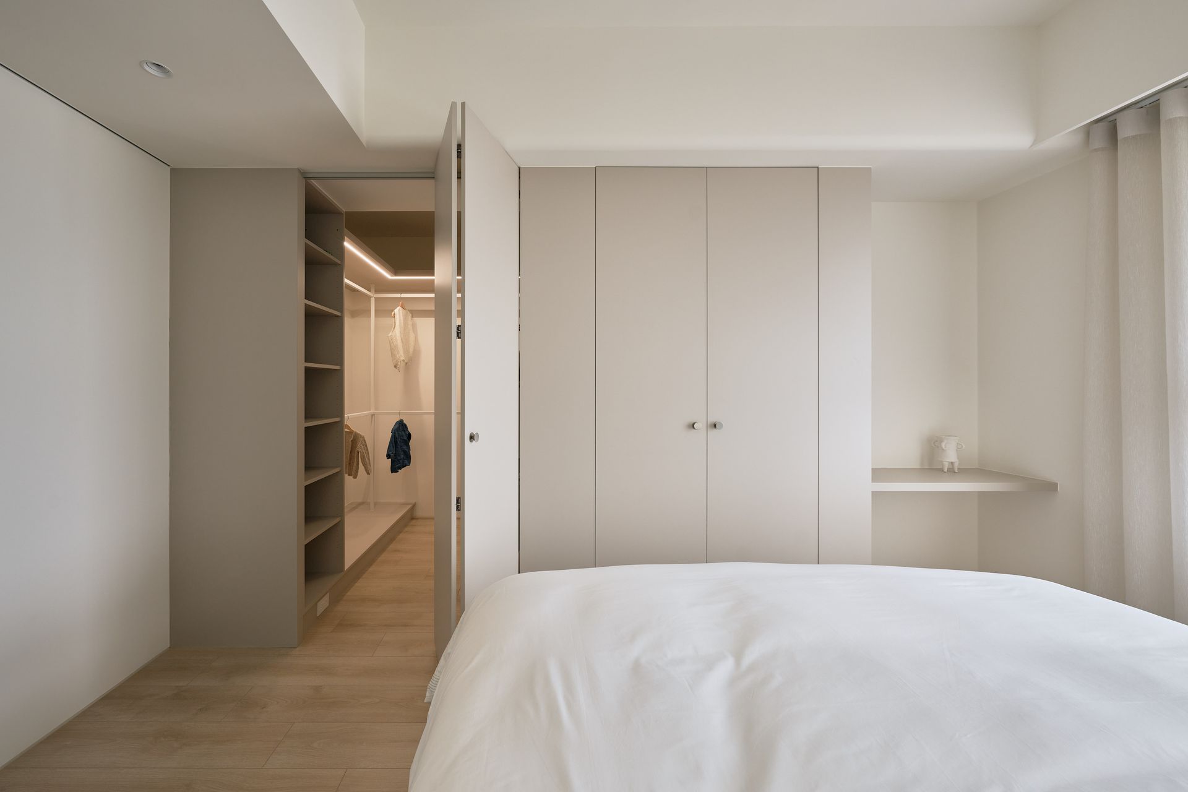
主臥附設更衣室,兩者以清晰的動線串聯,讓私人空間的使用流程一氣呵成。
The master bedroom is paired with a dedicated walk-in wardrobe, connected by a clear circulation path that allows the private sequence to function seamlessly.
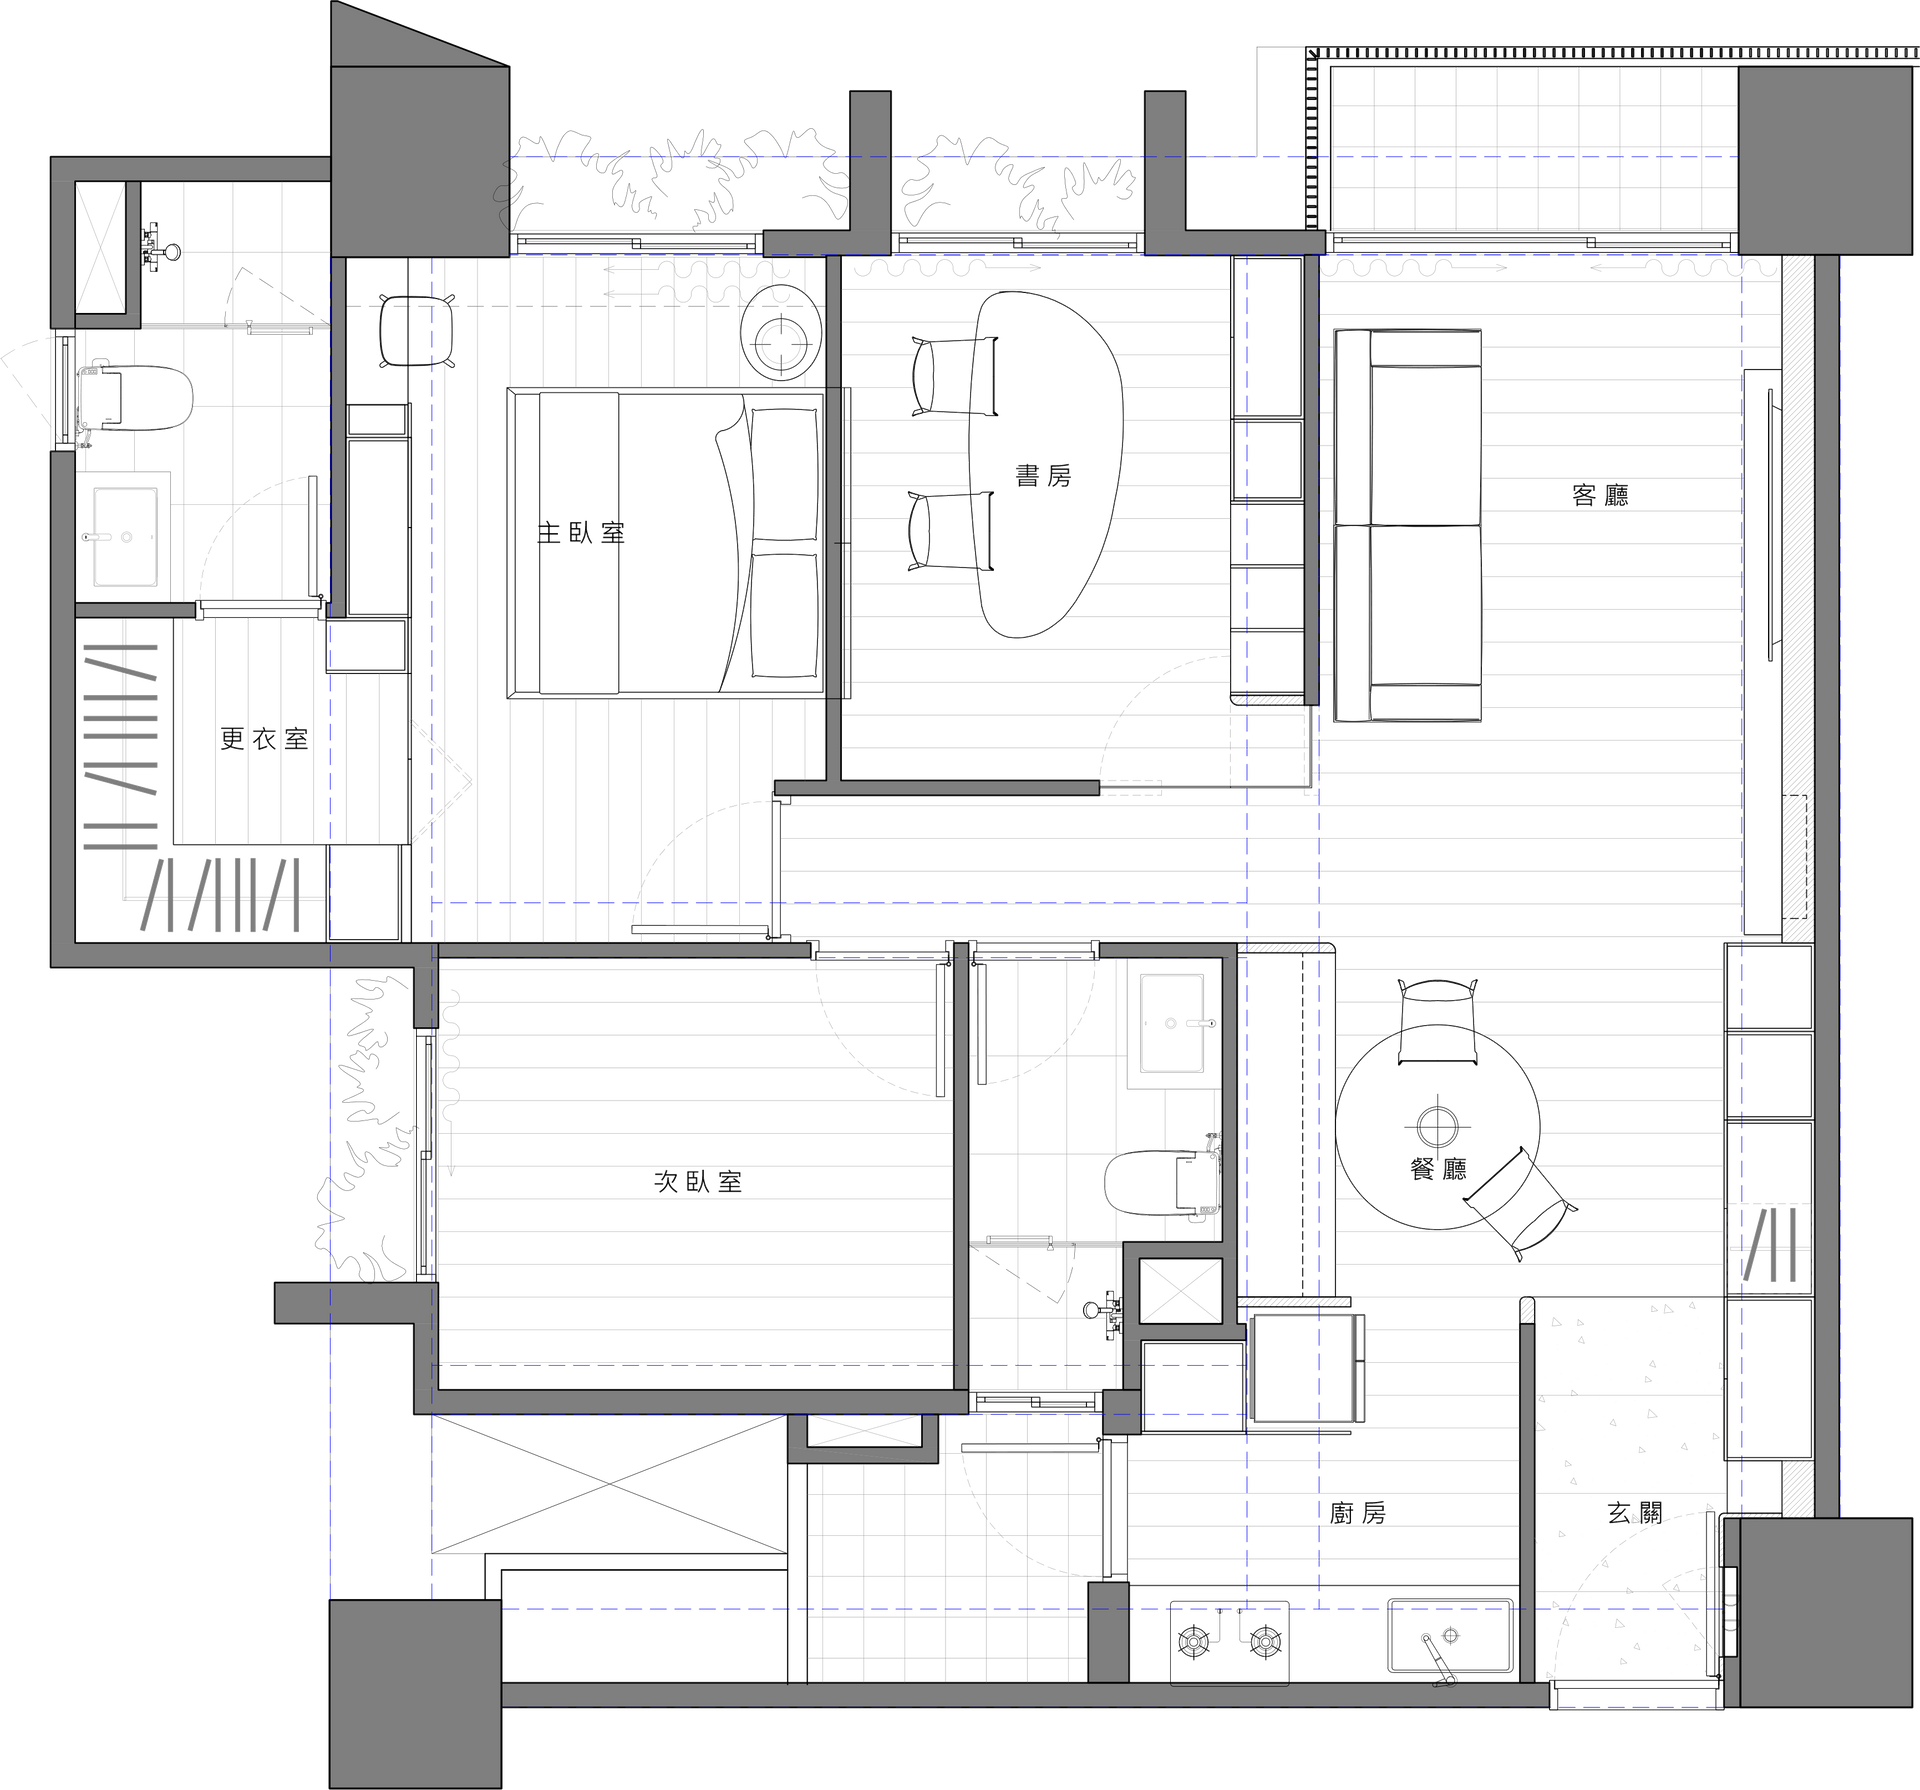
▴ Floor Plan