Liao Residence・Muted Contours
Location : 台中南屯區 , 長安大墩
Area : 31 P , 兩房兩廳
Date of completion : Apr. , 2025
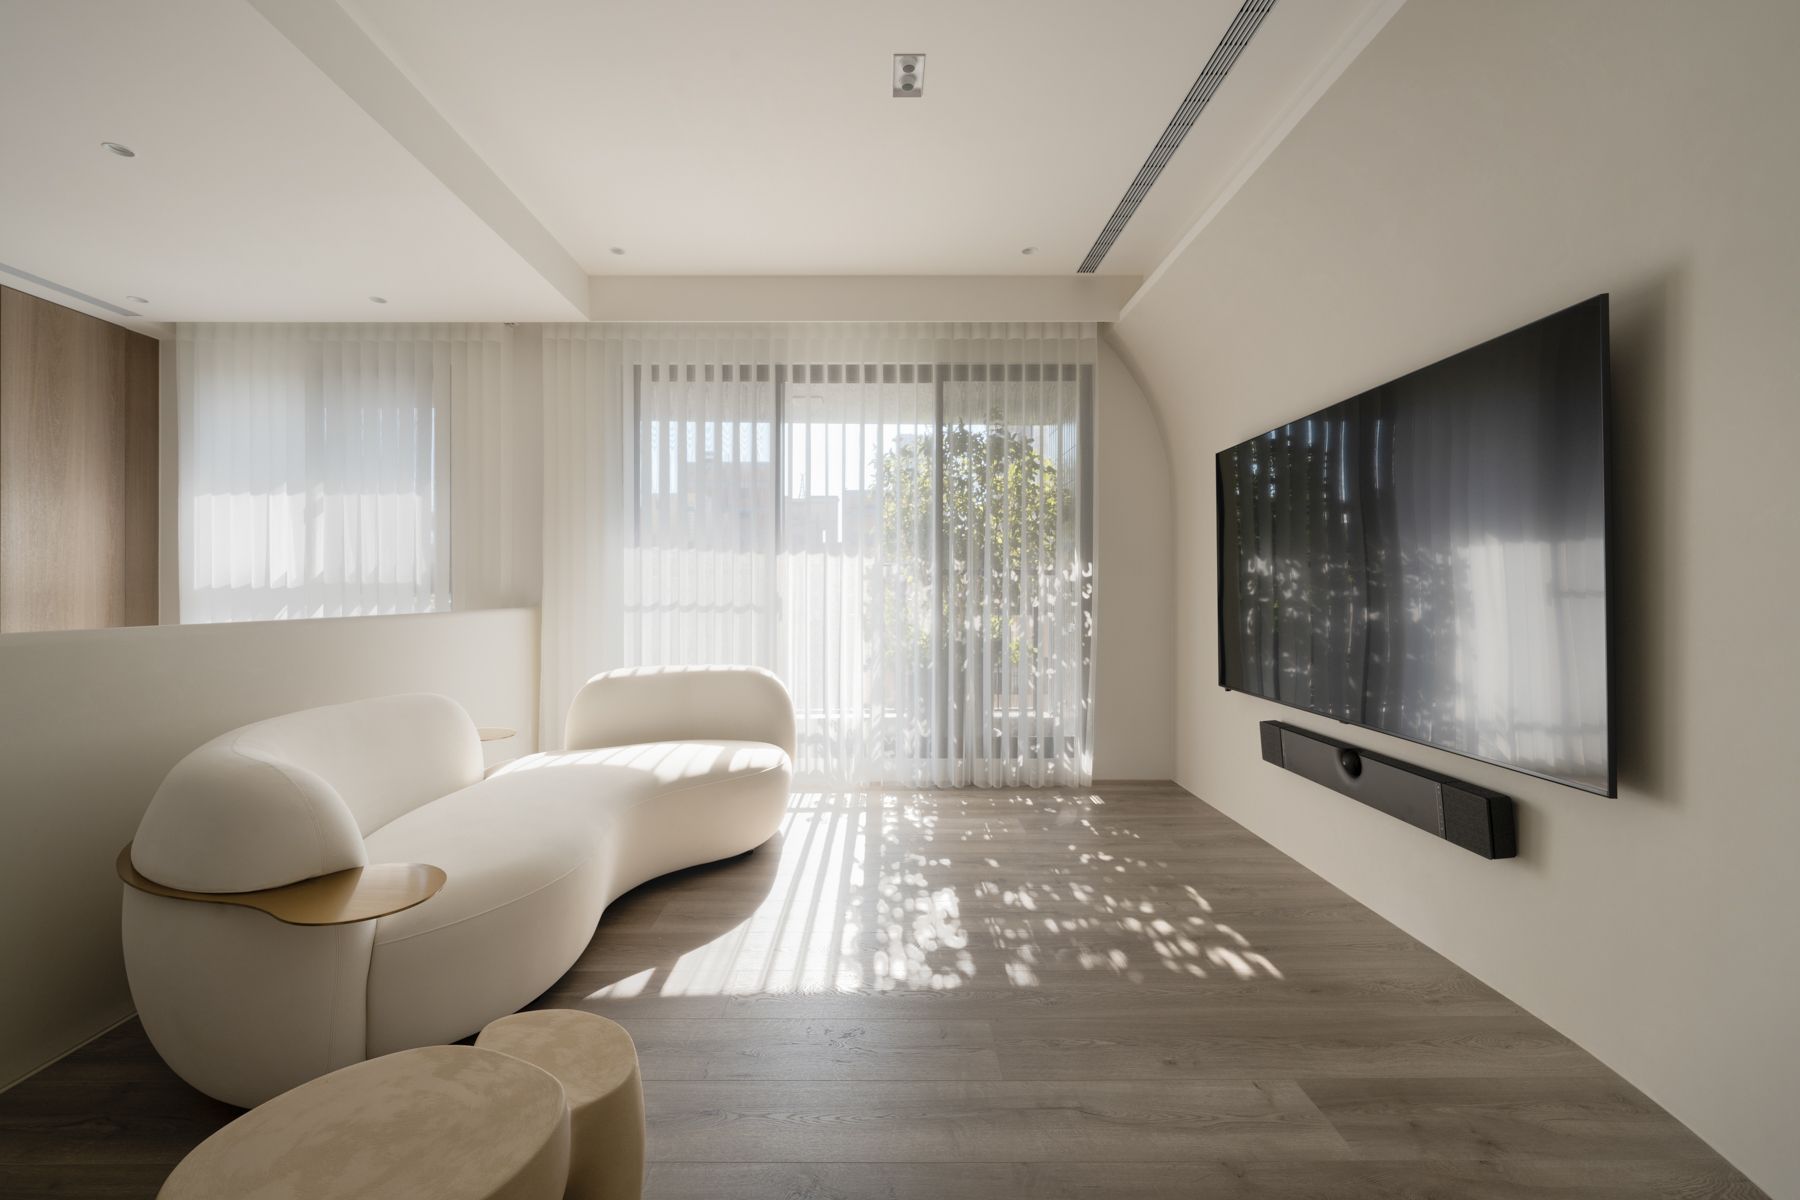
本案空間由數個碎片化造型交織而成,重新詮釋源自「侘寂」哲學的不完整形式,不僅形塑質樸精緻的極簡美學,更兼顧新婚夫婦的日常機能。
Reimagining the notion of incomplete forms derived from the wabi-sabi philosophy, the space is interwoven with several fragmented forms and shapes. This project not only embraces a simplified yet refined minimalist aesthetic but also considers daily functionality for a newlywed couple.
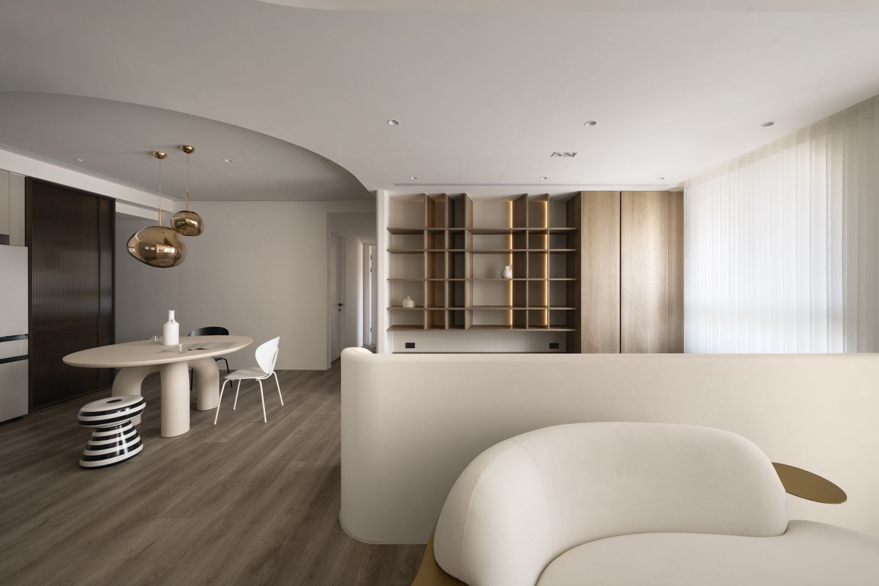

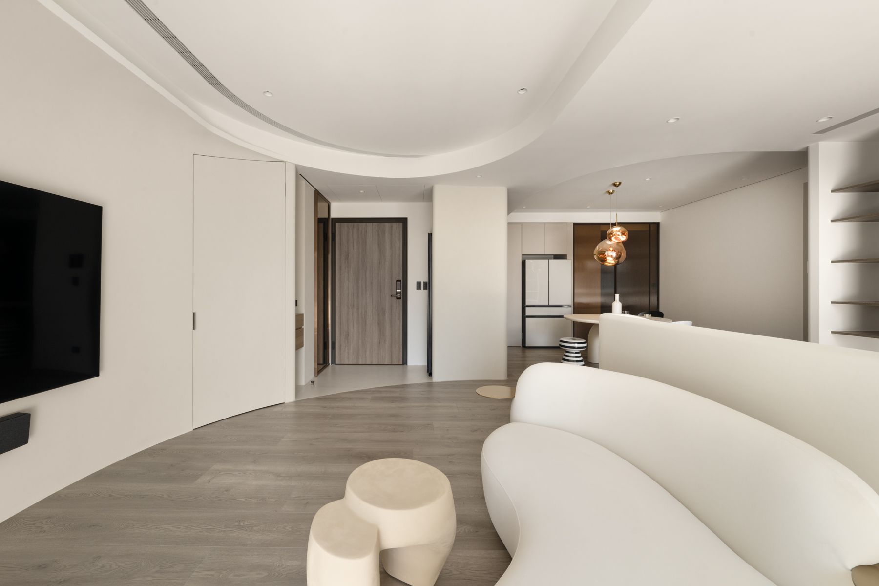
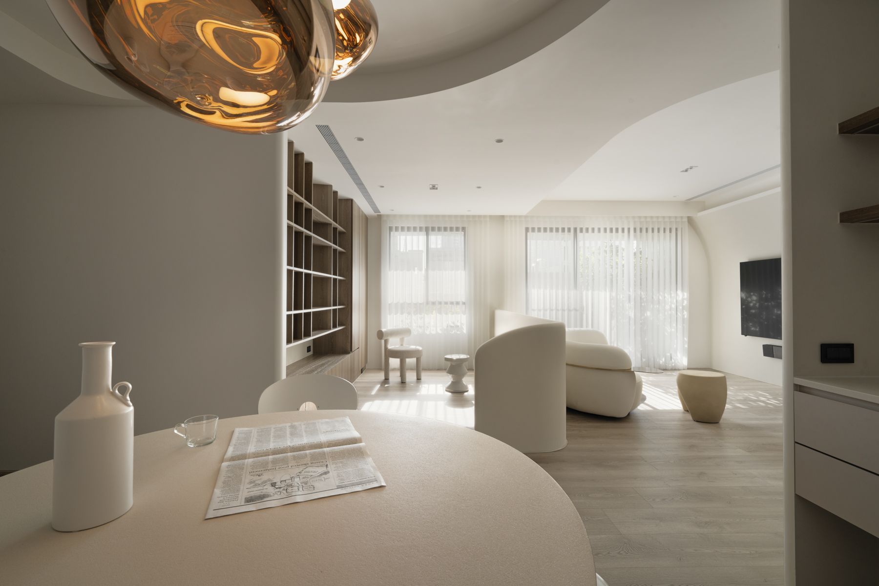
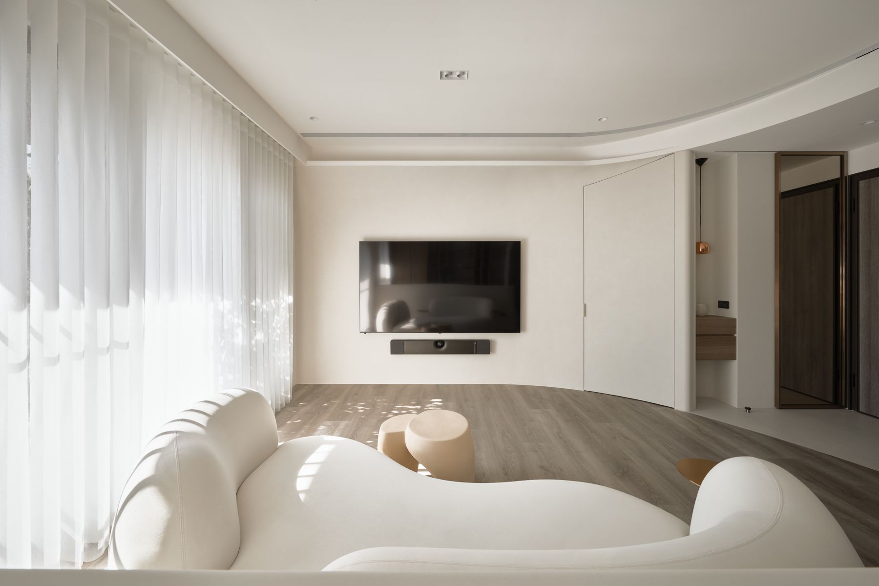
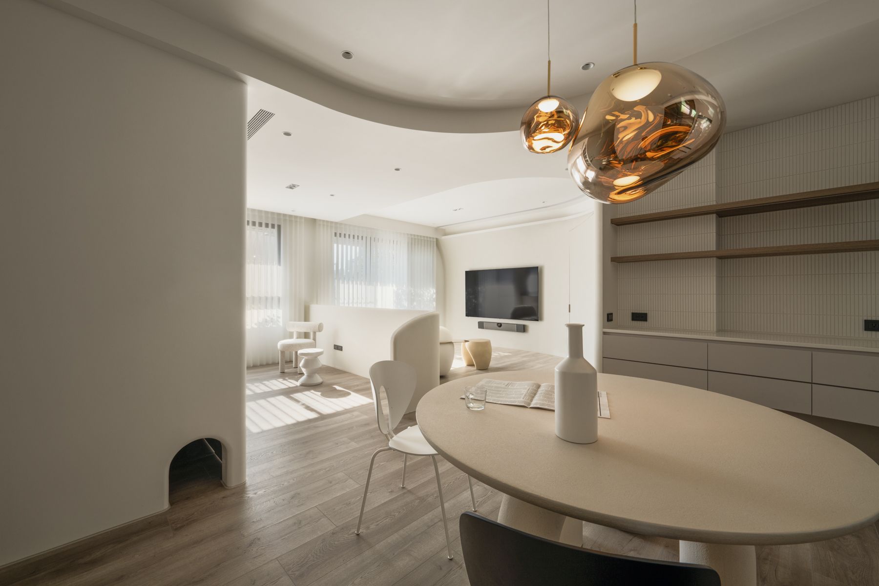
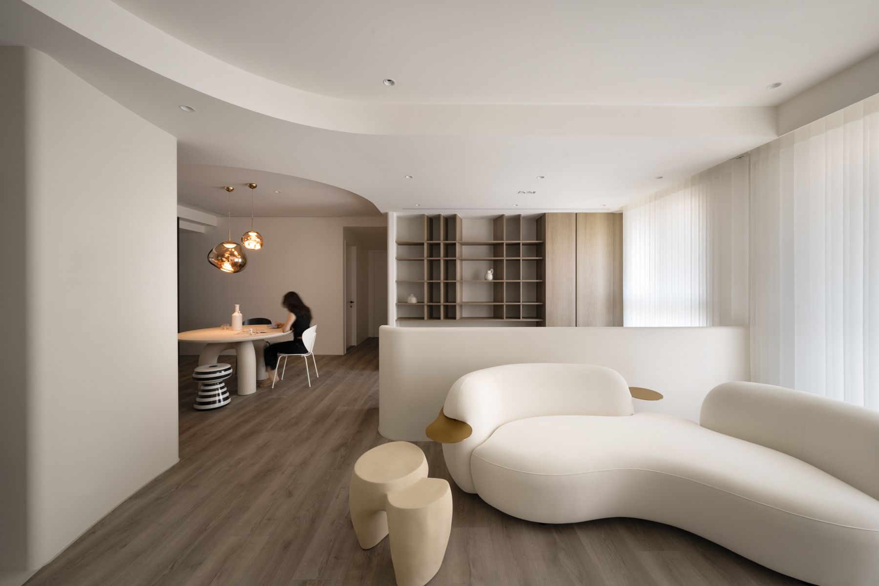
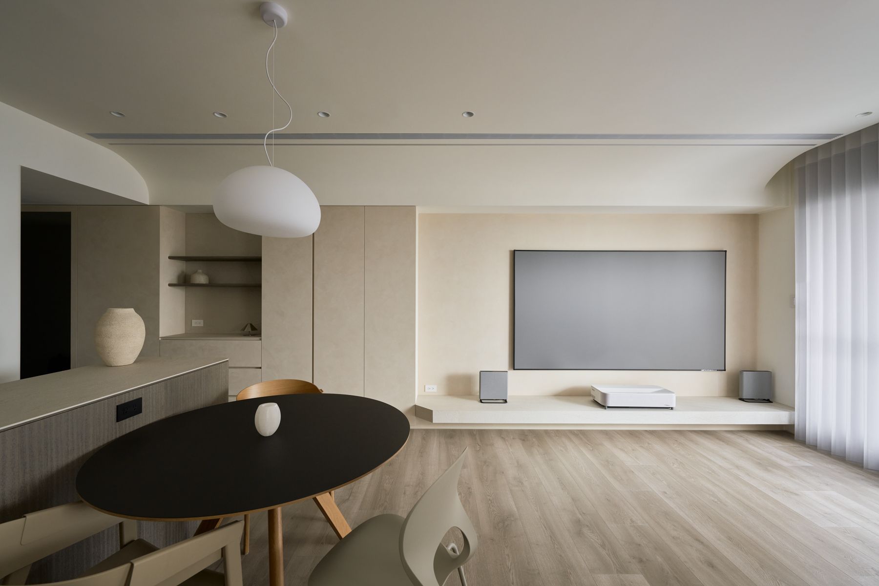
一道優雅弧線輕柔分隔玄關與客廳,營造流暢轉渡。取代堅實厚重的隔間,室內規劃融入連續柔和線條與有機曲面,平滑的立面造型仍保留手感的紋理及溫度。
An arced line gently separates the entrance from the living room, creating a seamless transition. Instead of solid, bulky partitions, the interior planning incorporates a continuity of soft lines and organic shapes, finished in a smooth, yet hand-feel textured surface.
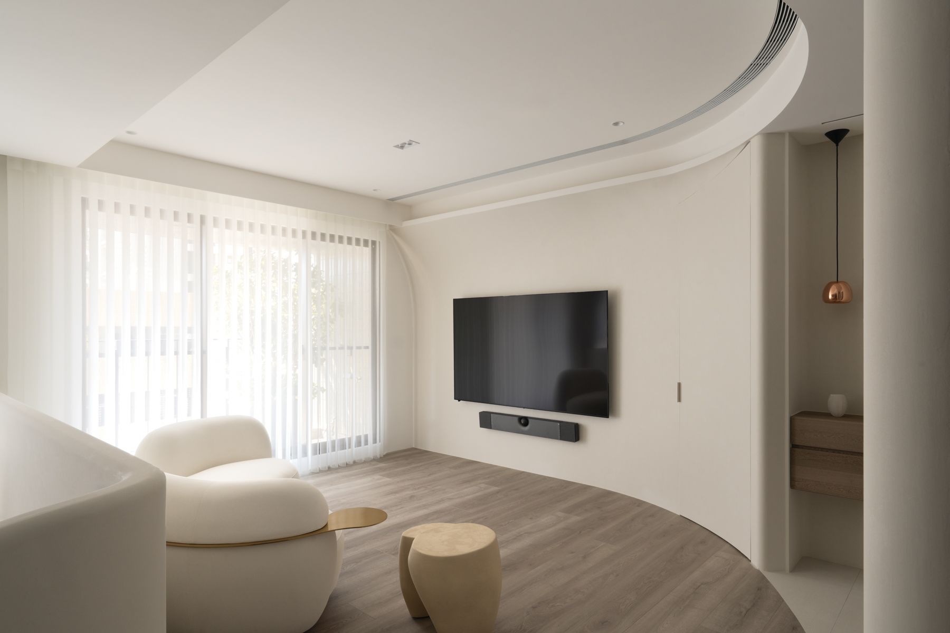
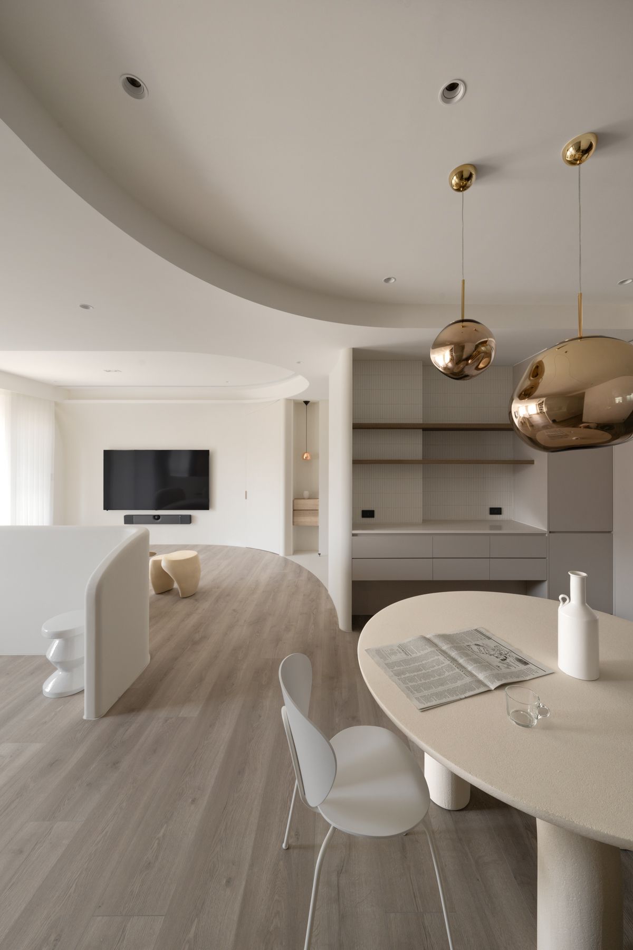
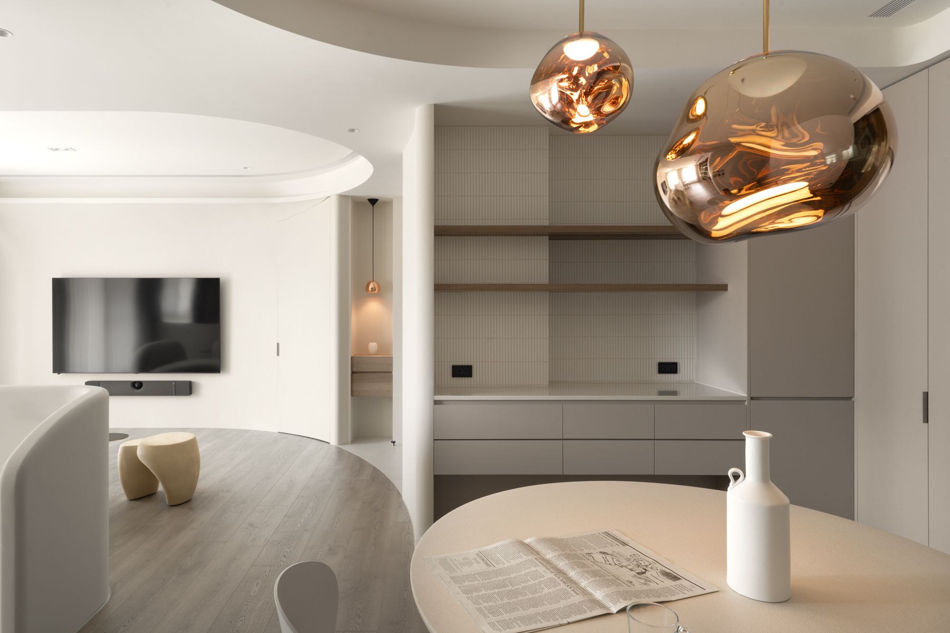
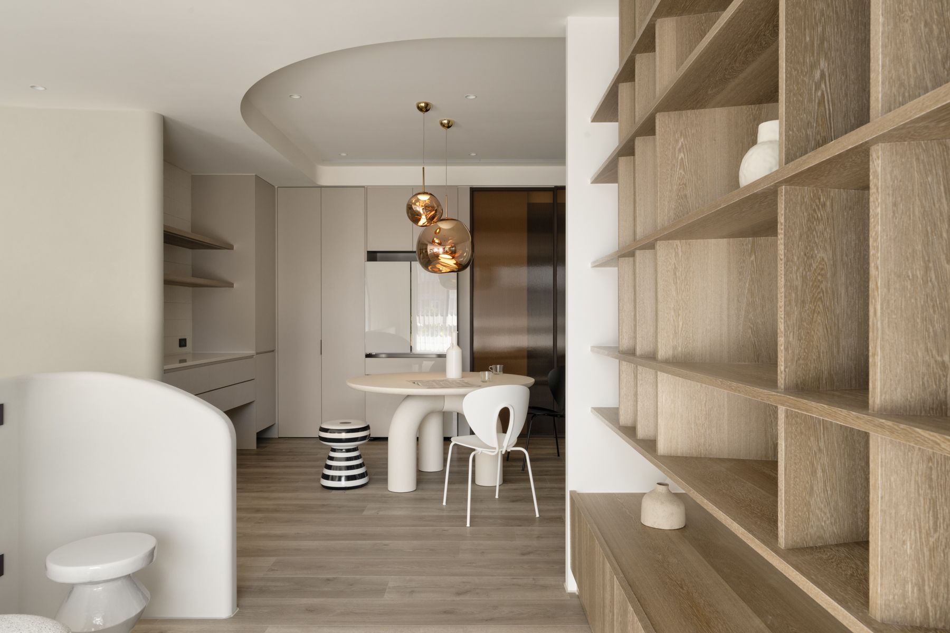
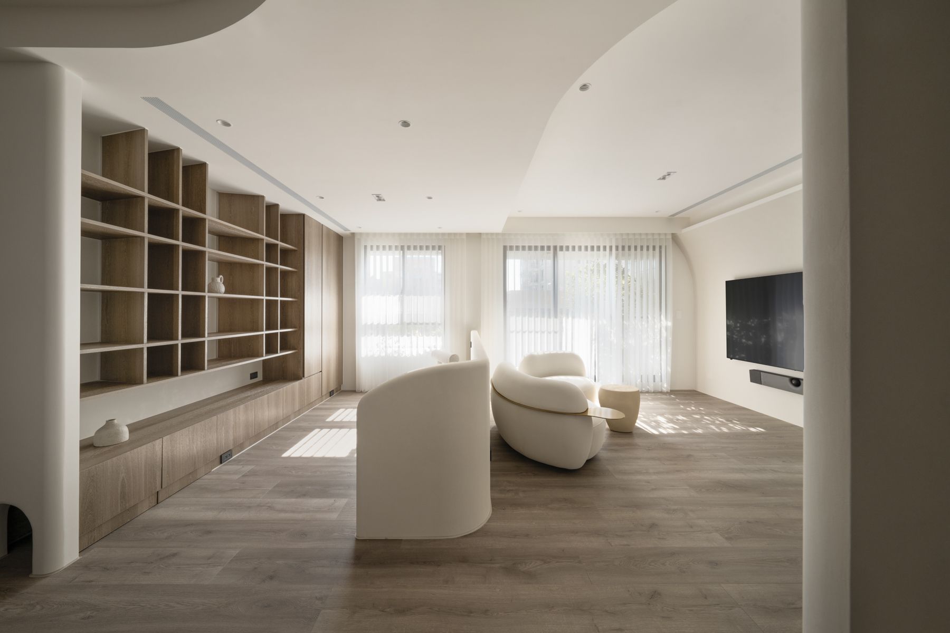
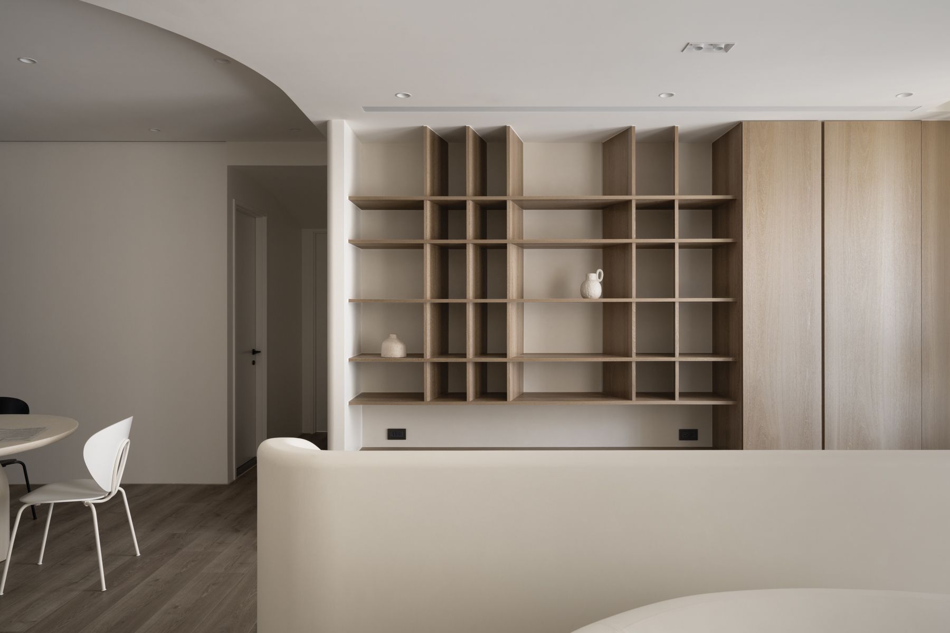
每區皆以天花與牆面曲線界定,並將區域機能(如餐邊櫃與書櫃)巧妙地嵌入壁龕內。
Every area is demarcated by curved lines on both ceilings and walls, where each sectional function is built within the recesses, such as the sideboard and the bookshelves.
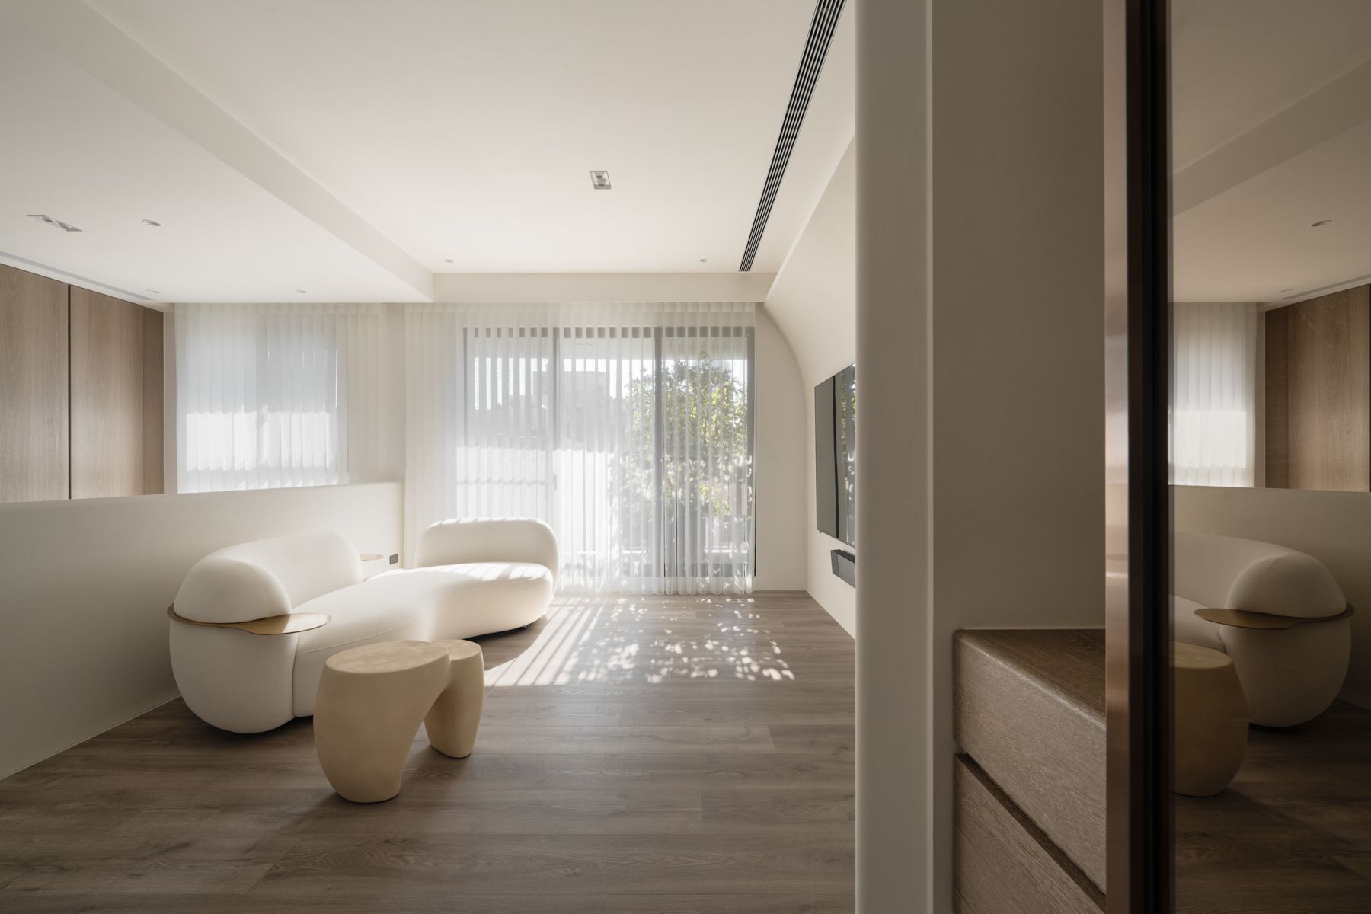
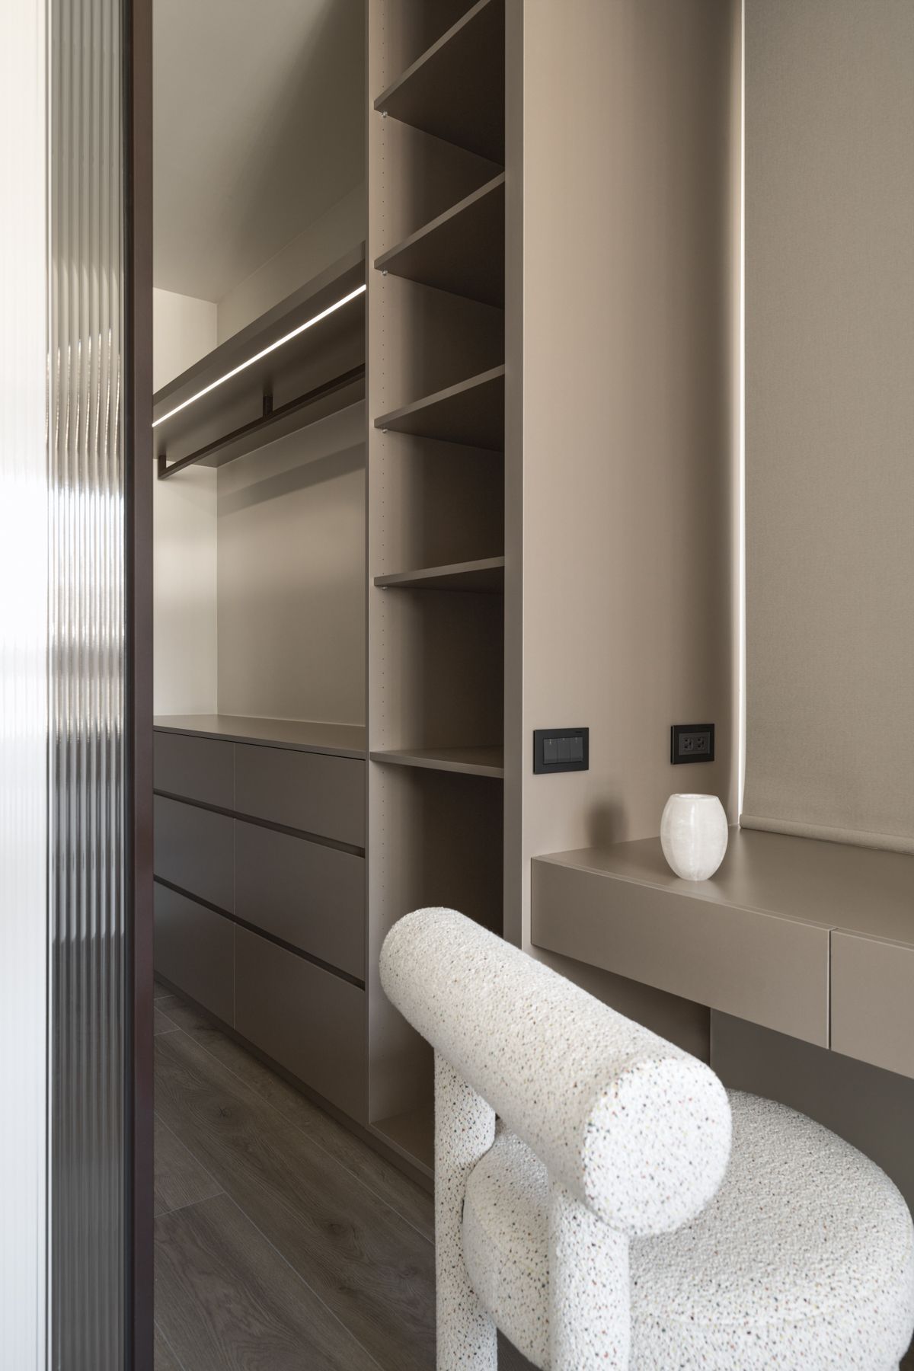
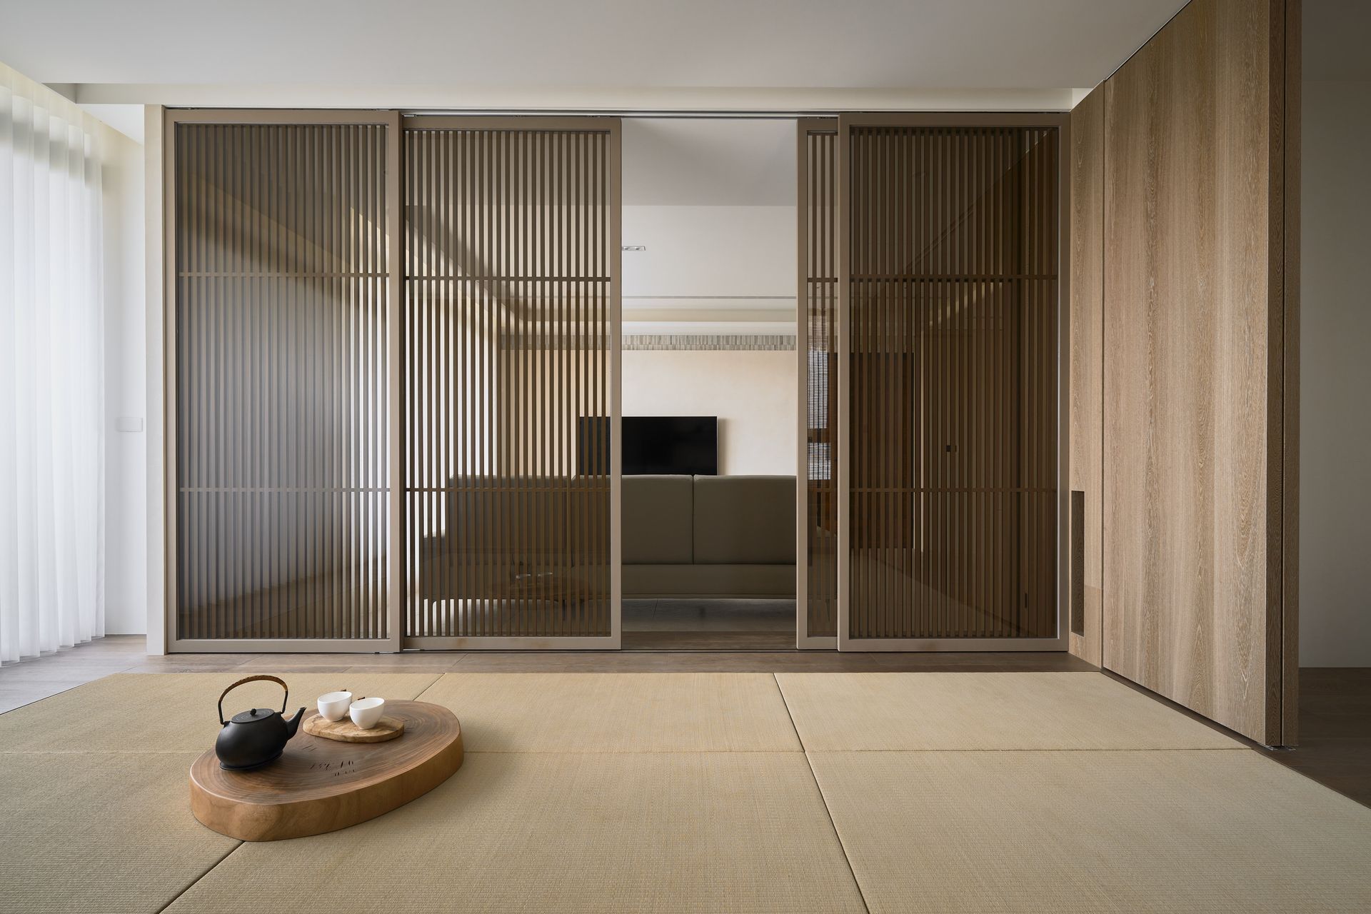
從地面至天花、玄關至臥室,整體土質米白配色呼應手工拉坯陶器的自然特質,為空間鋪陳寧靜祥和的底蘊。
From the flooring to the ceiling, from the entrance to the bedrooms, the overall earthy, off-white color palette reflects the natural properties of hand-thrown pottery, layering the space with a calm and tranquil backdrop.
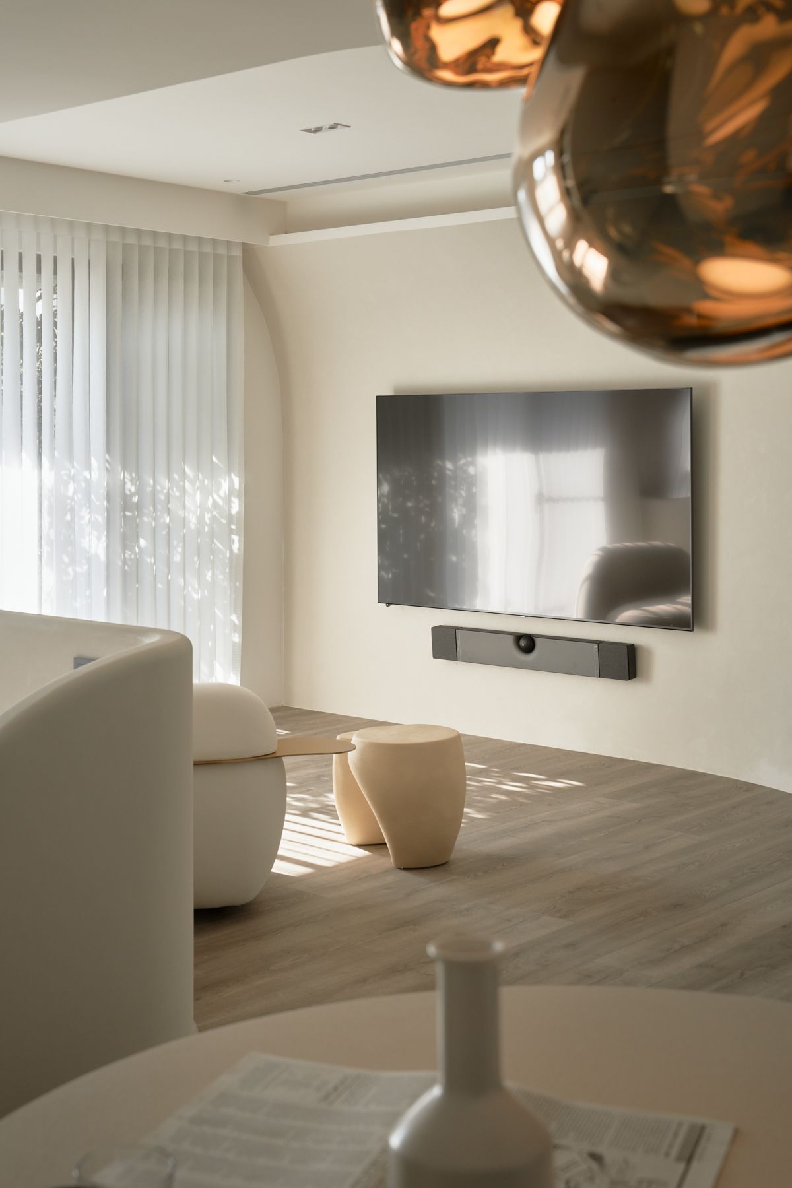
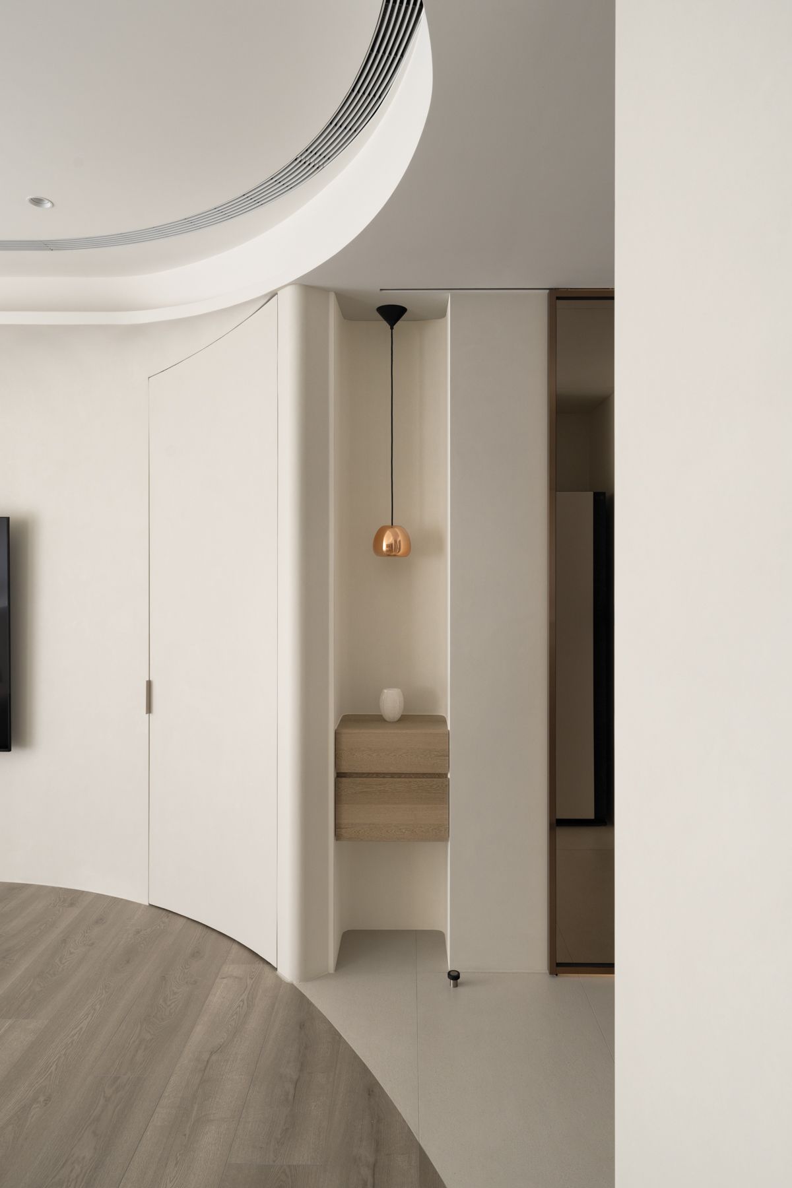
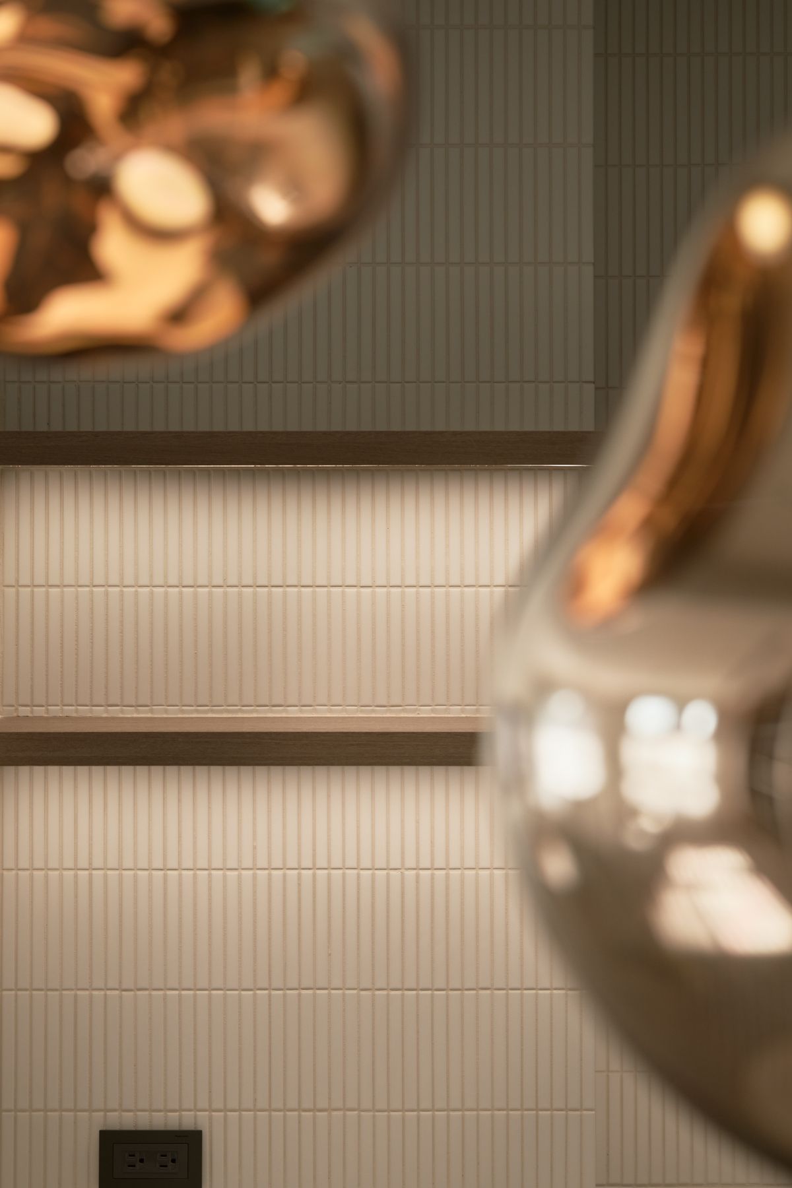
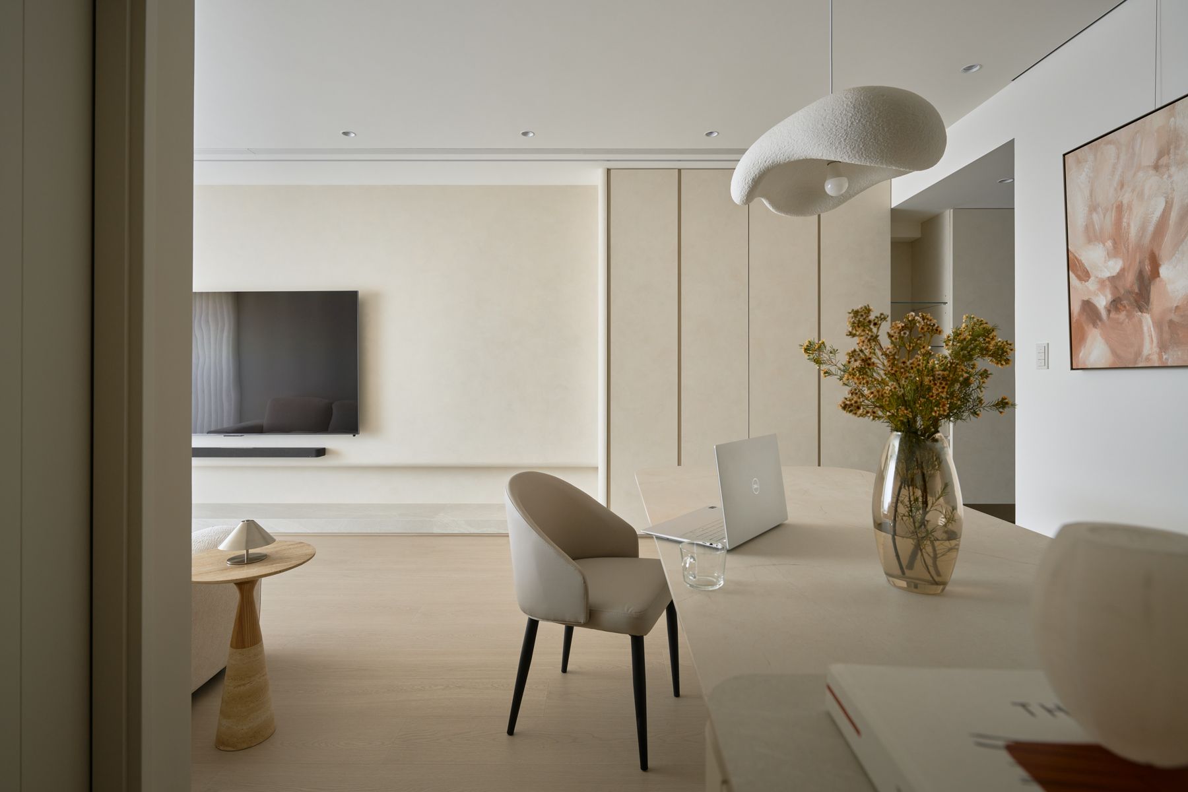
特色燈具與造型家具,在陽光充足的場域中為空間增添點綴,化作和諧共融的居所氛圍。
Sculptural interior elements, statement lighting, and unique furnishings together shape a distinctive atmosphere, while natural light accentuates the softness and sculptural quality of this harmonious living environment.
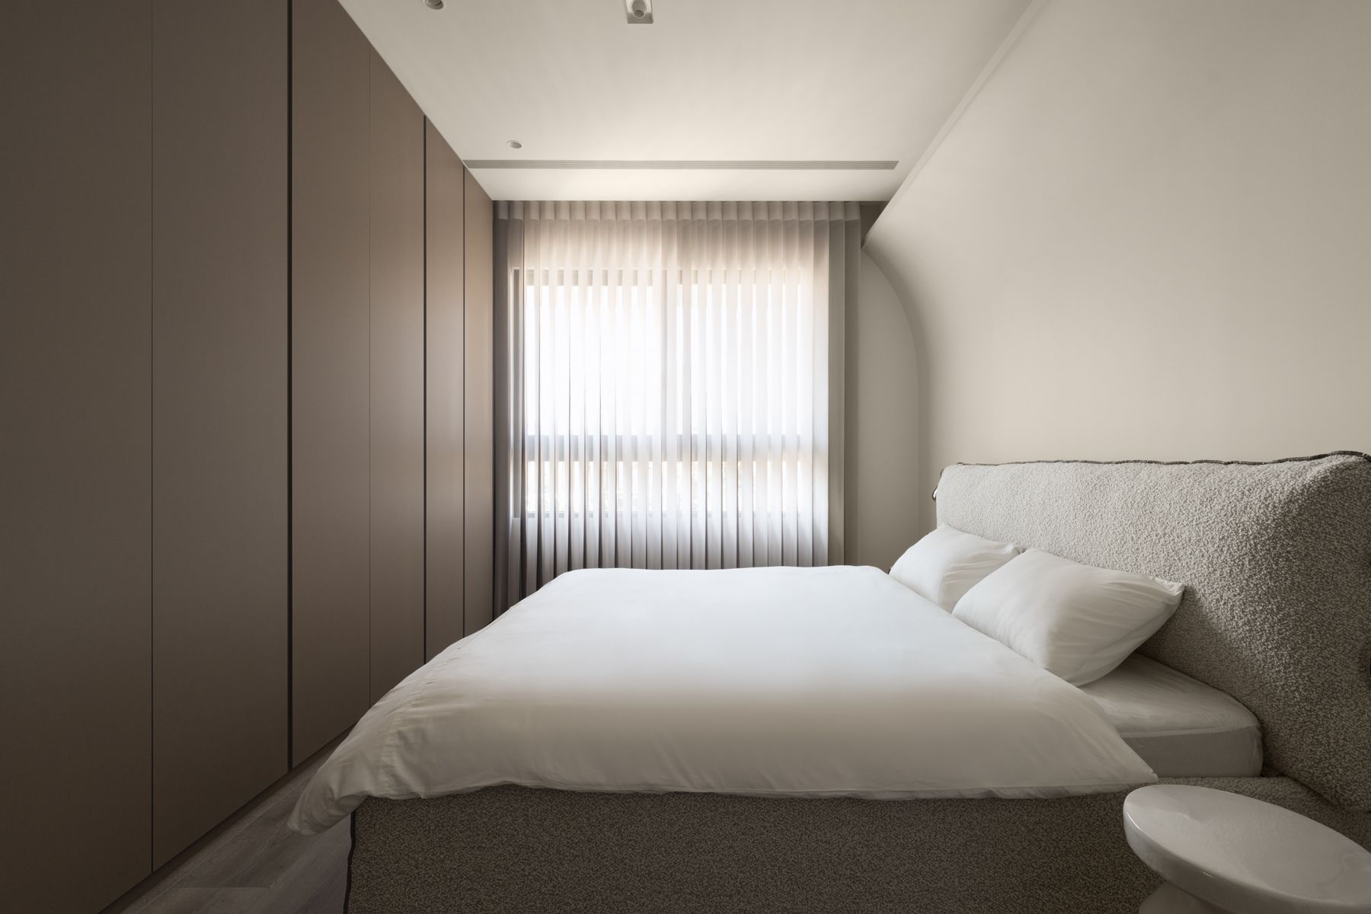
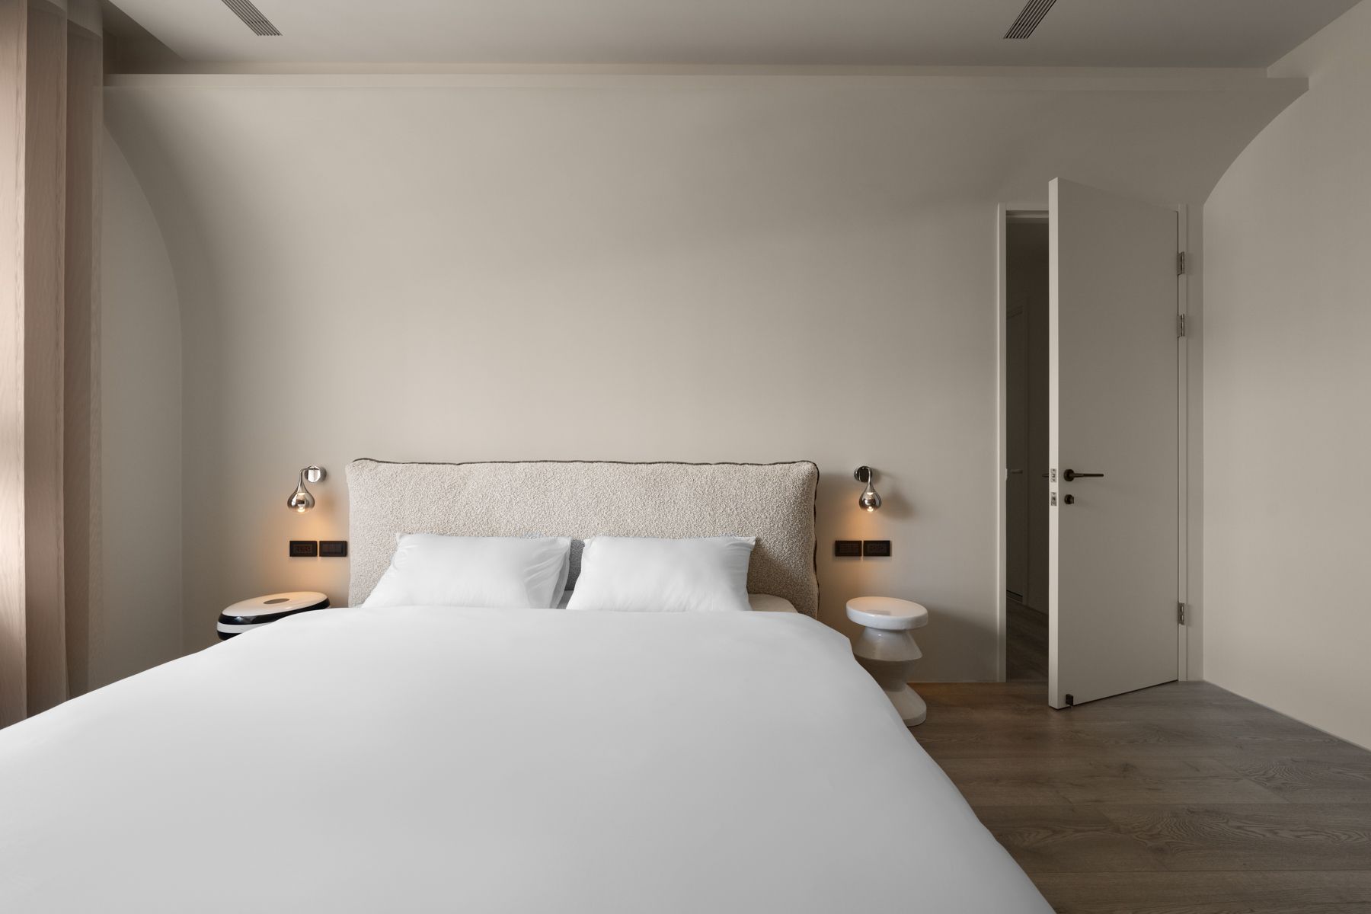
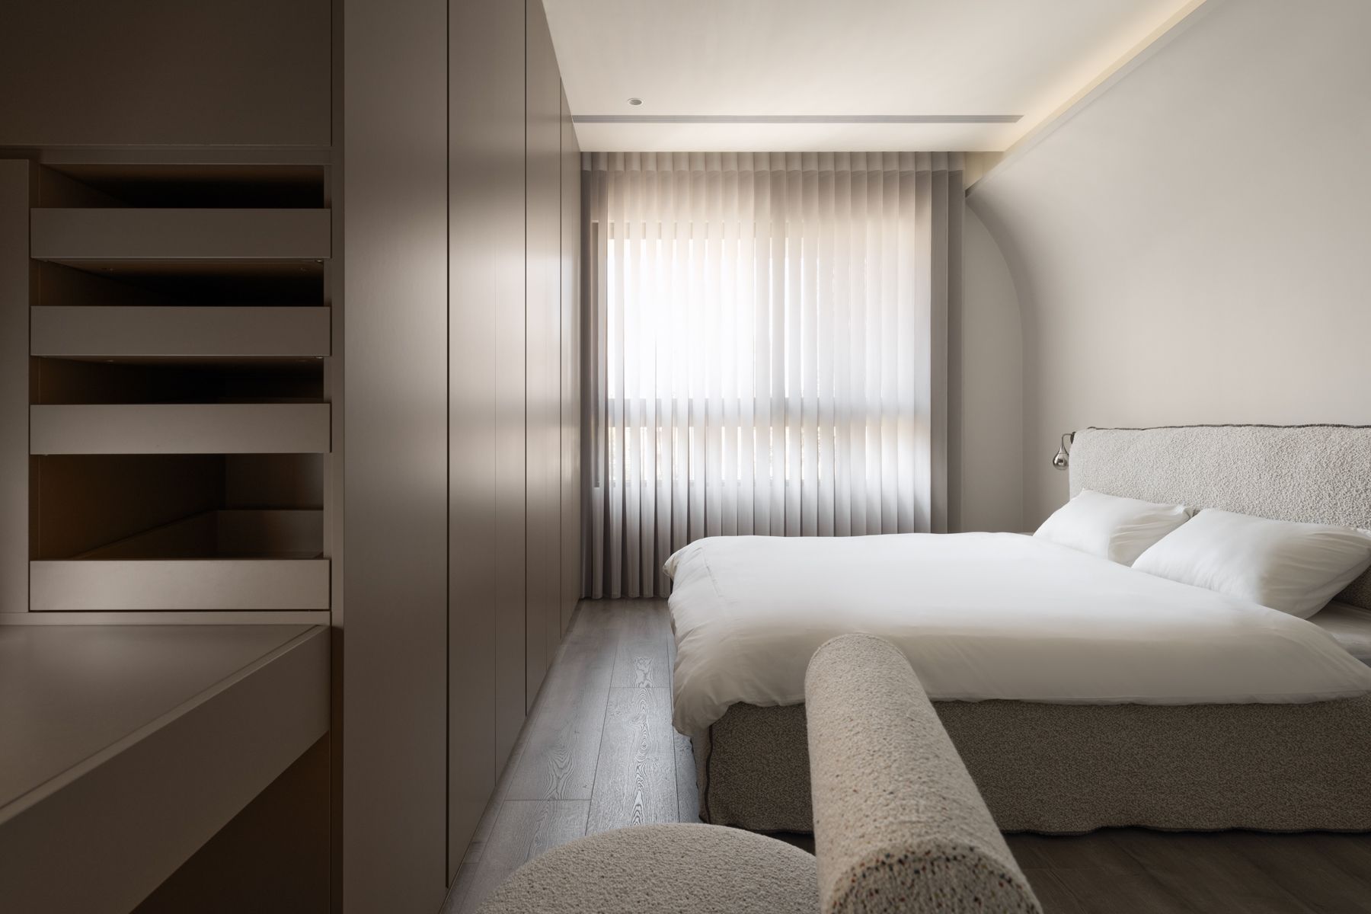
向內延伸,床頭後方,一道傾斜如翻書的造型延續設計語彙,將居住空間的詩意完整呈現。
Inward, a tilted form, resembling flipping pages behind the headboard, extends the design narrative, completing the lyrical living space as a whole.
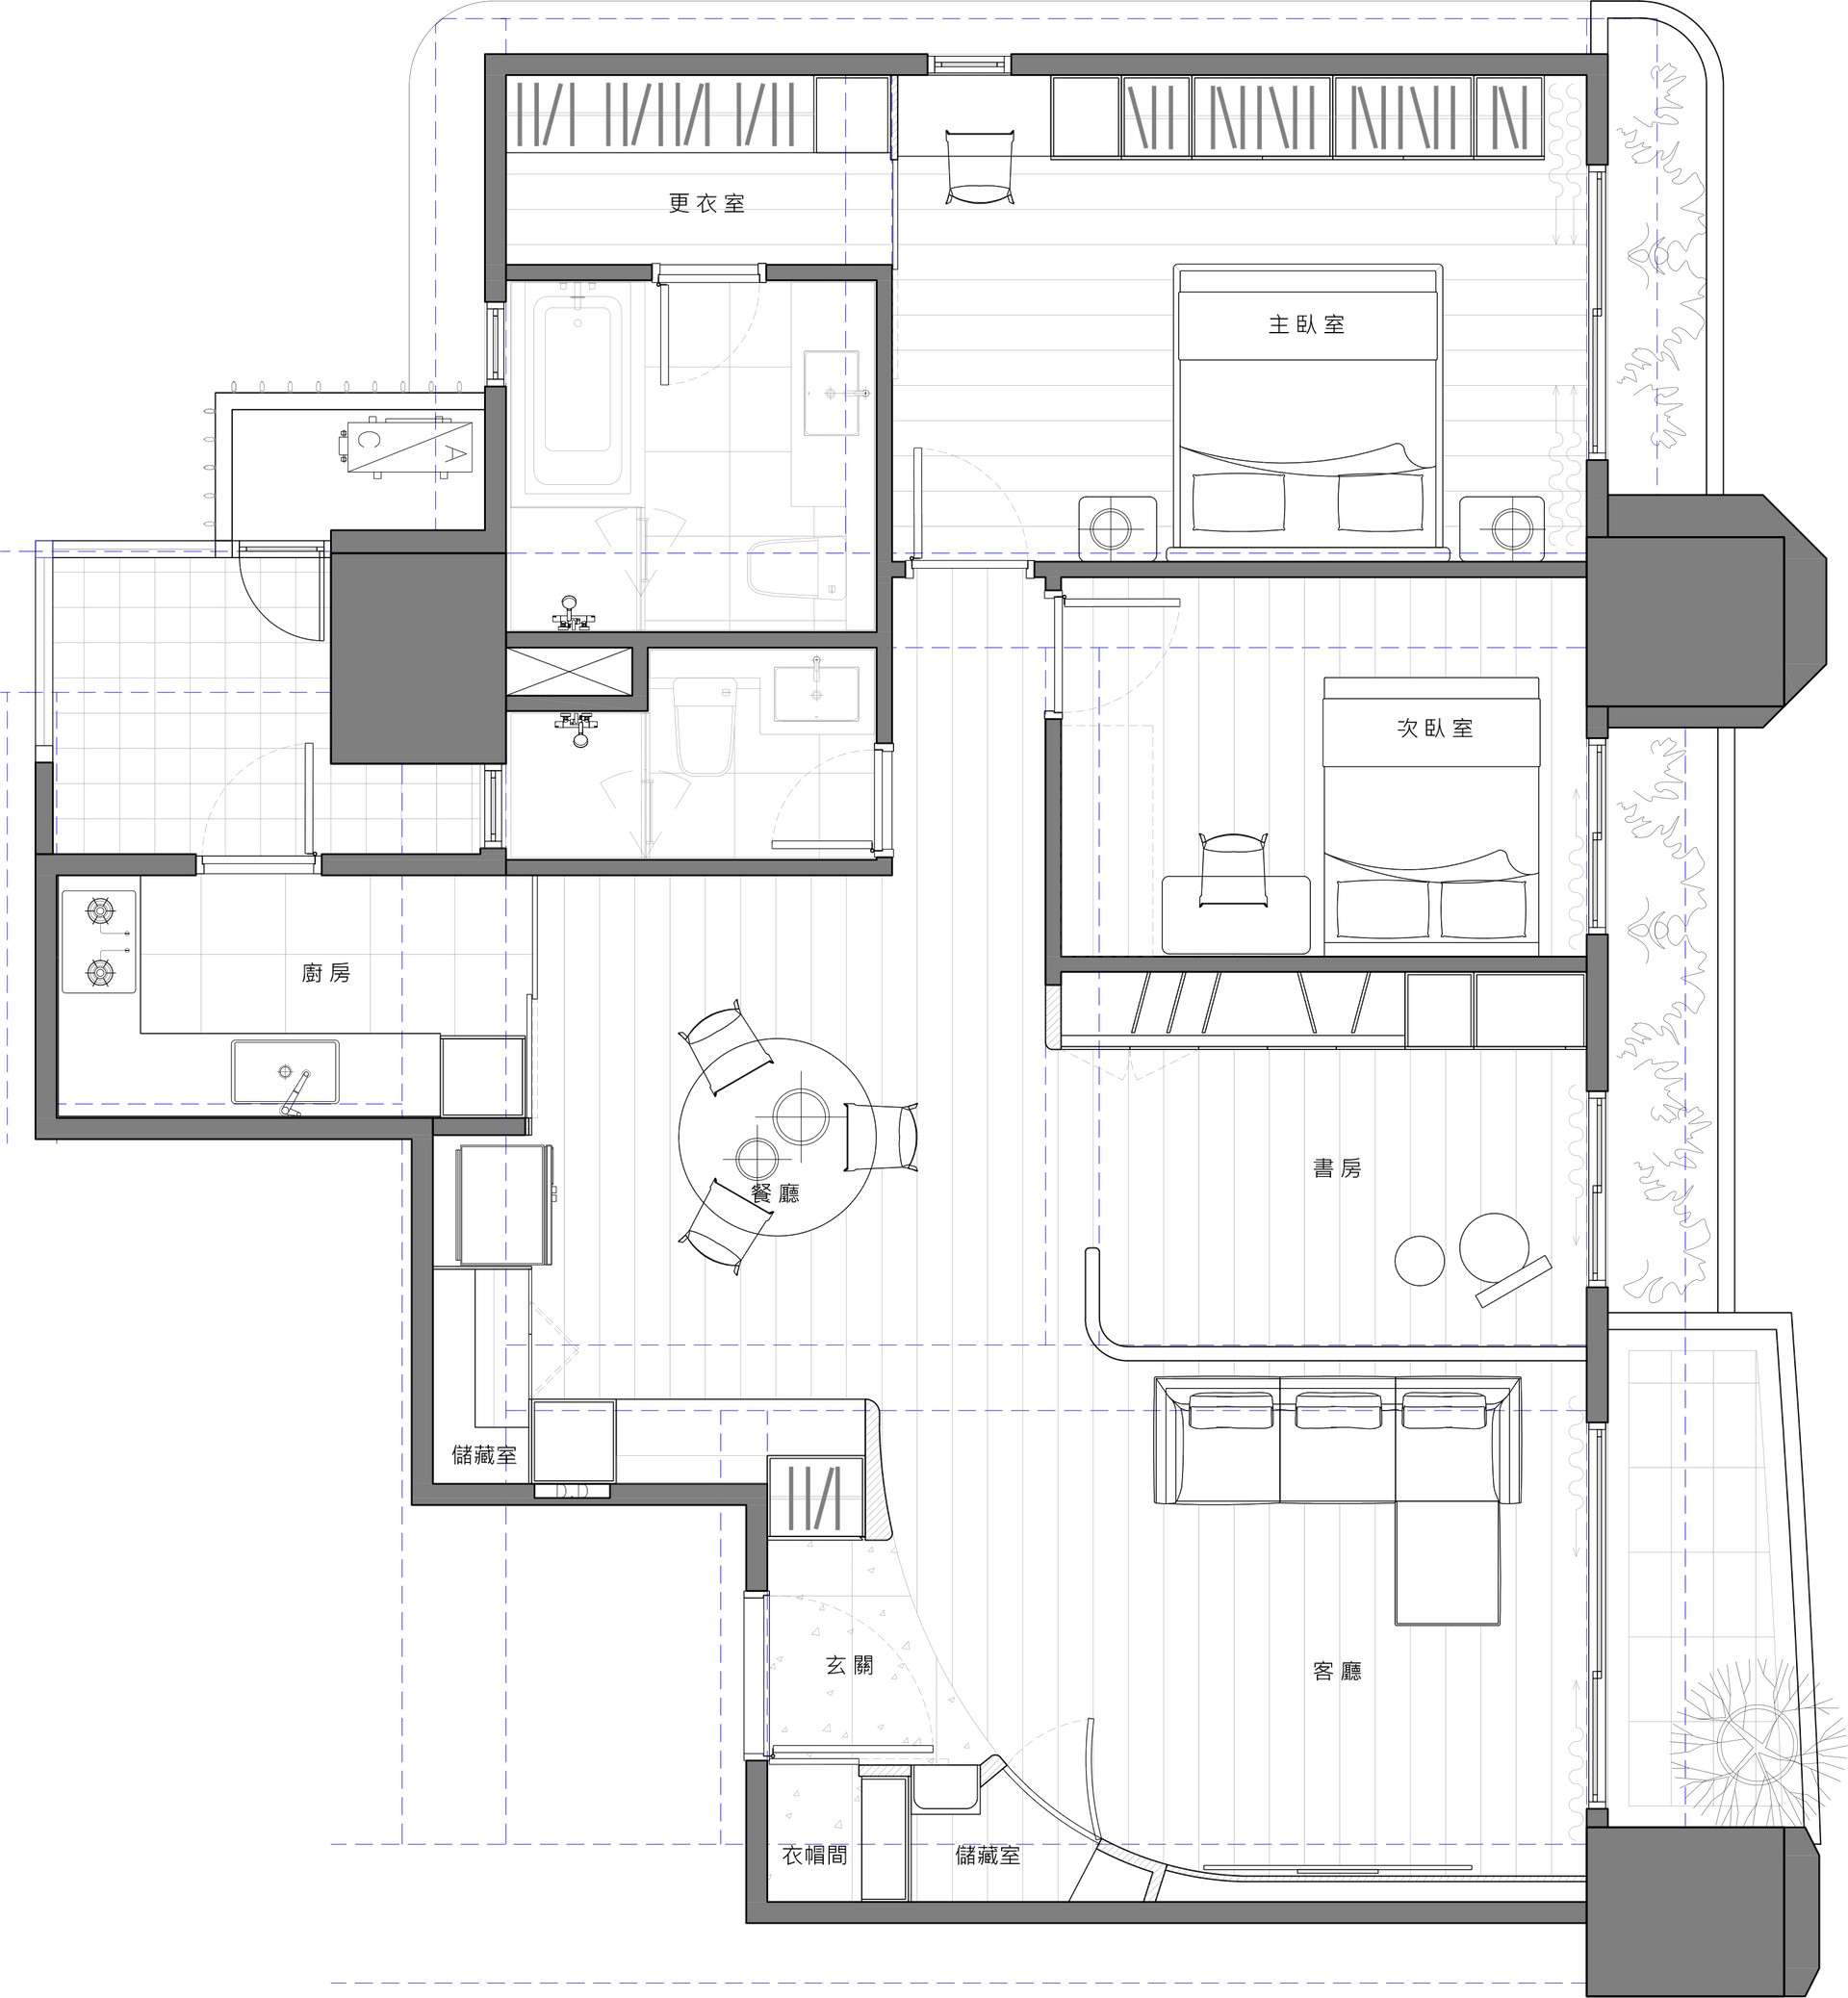
▴ Floor Plan