Lin Residence
Location : 台中東勢區 , 荷睦透天案
Area : 三房兩廳
Date of completion : Apr , 2024
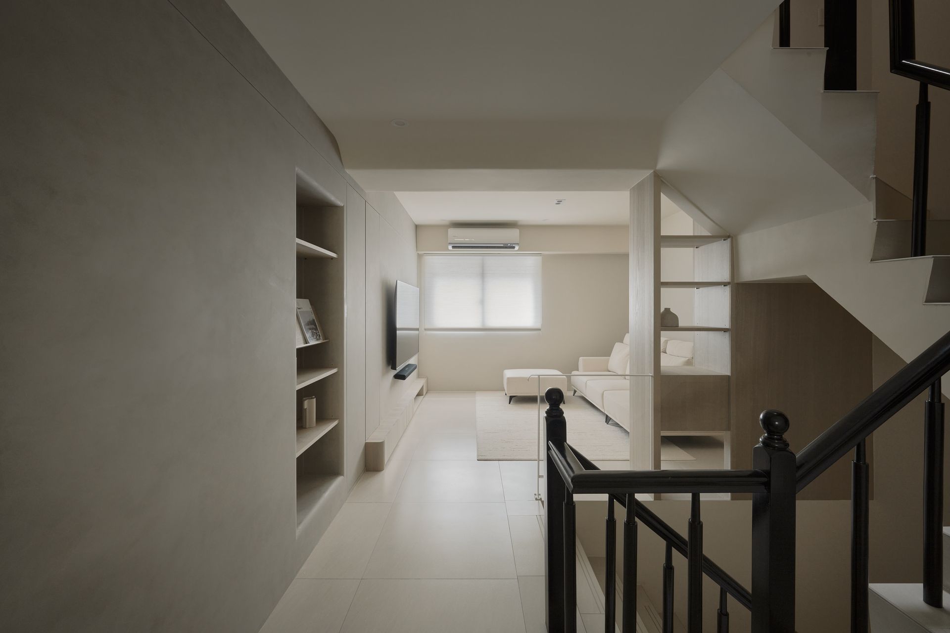
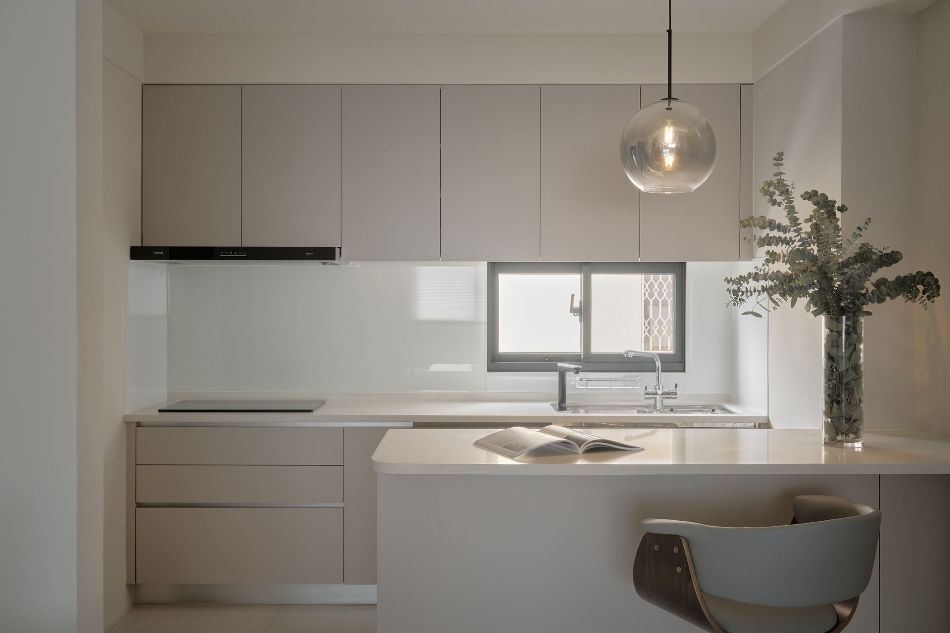
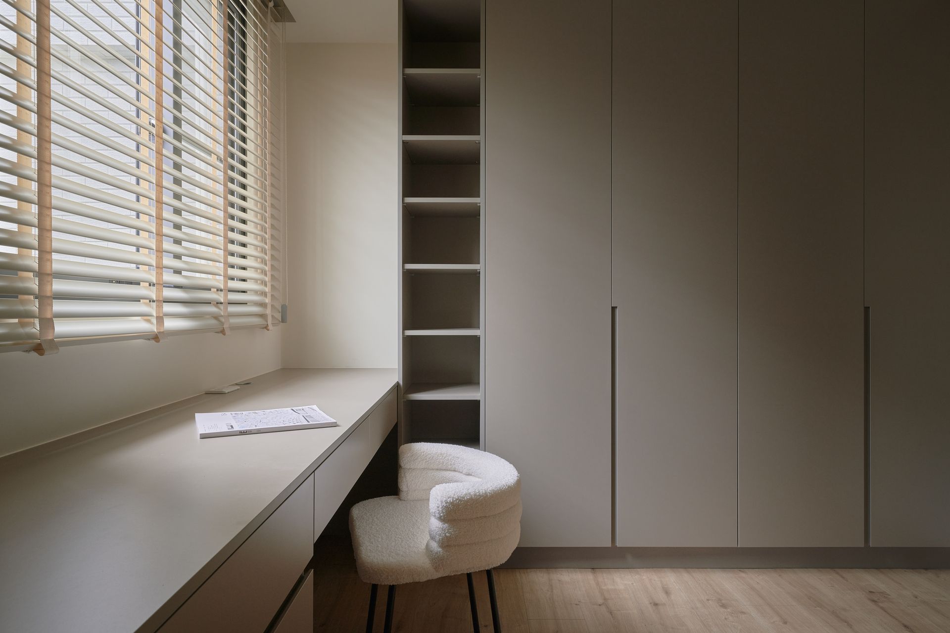
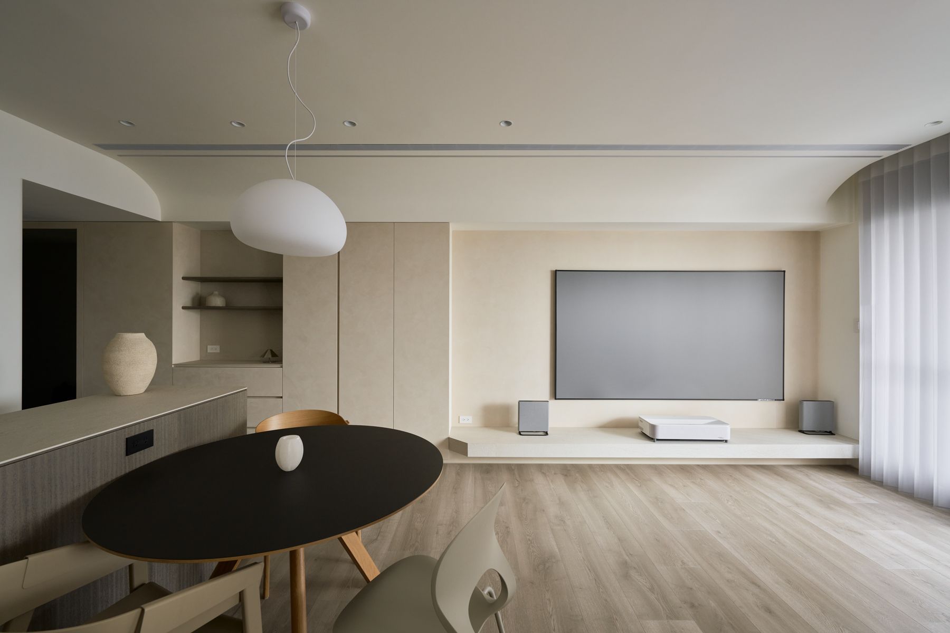
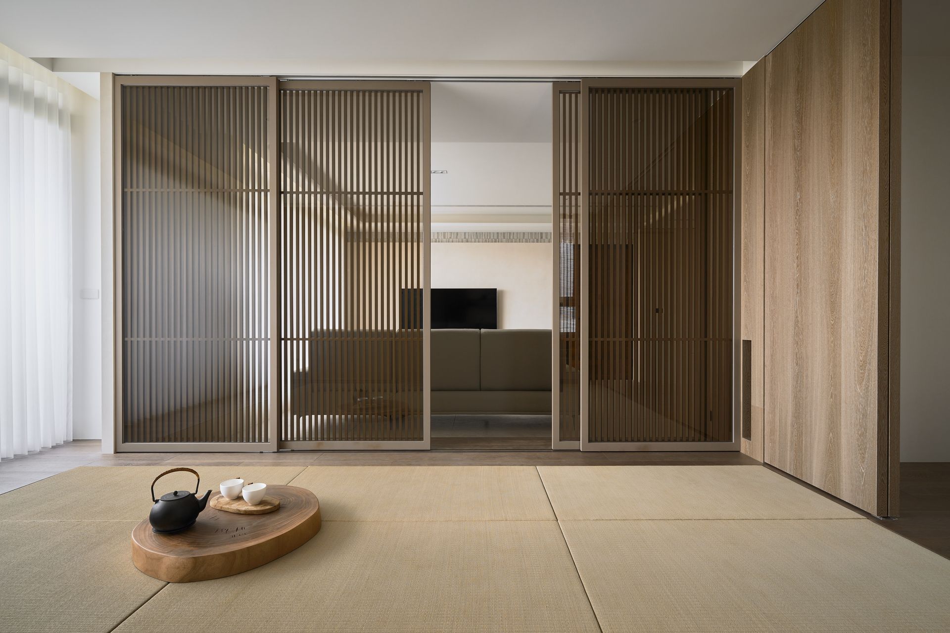
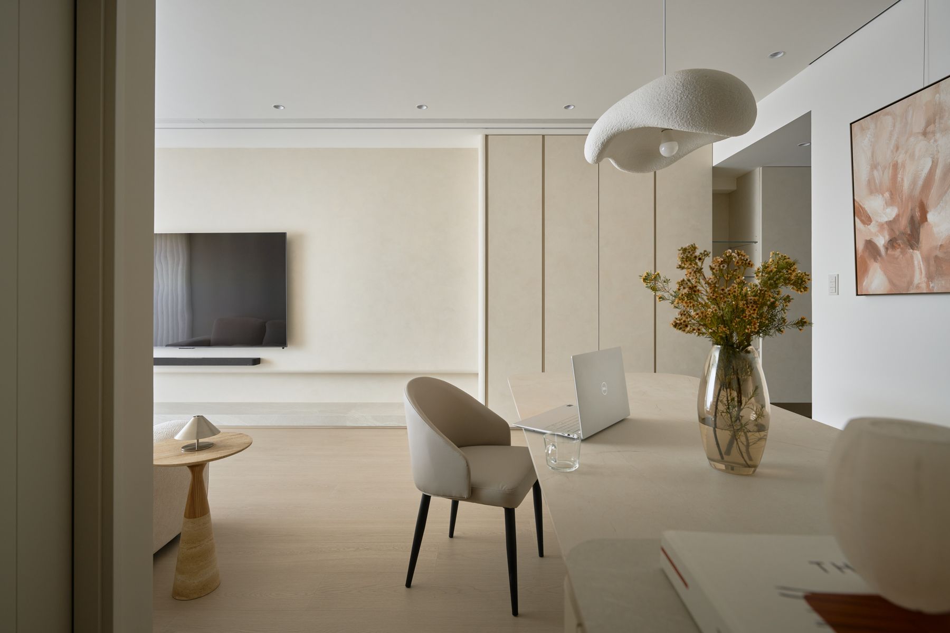
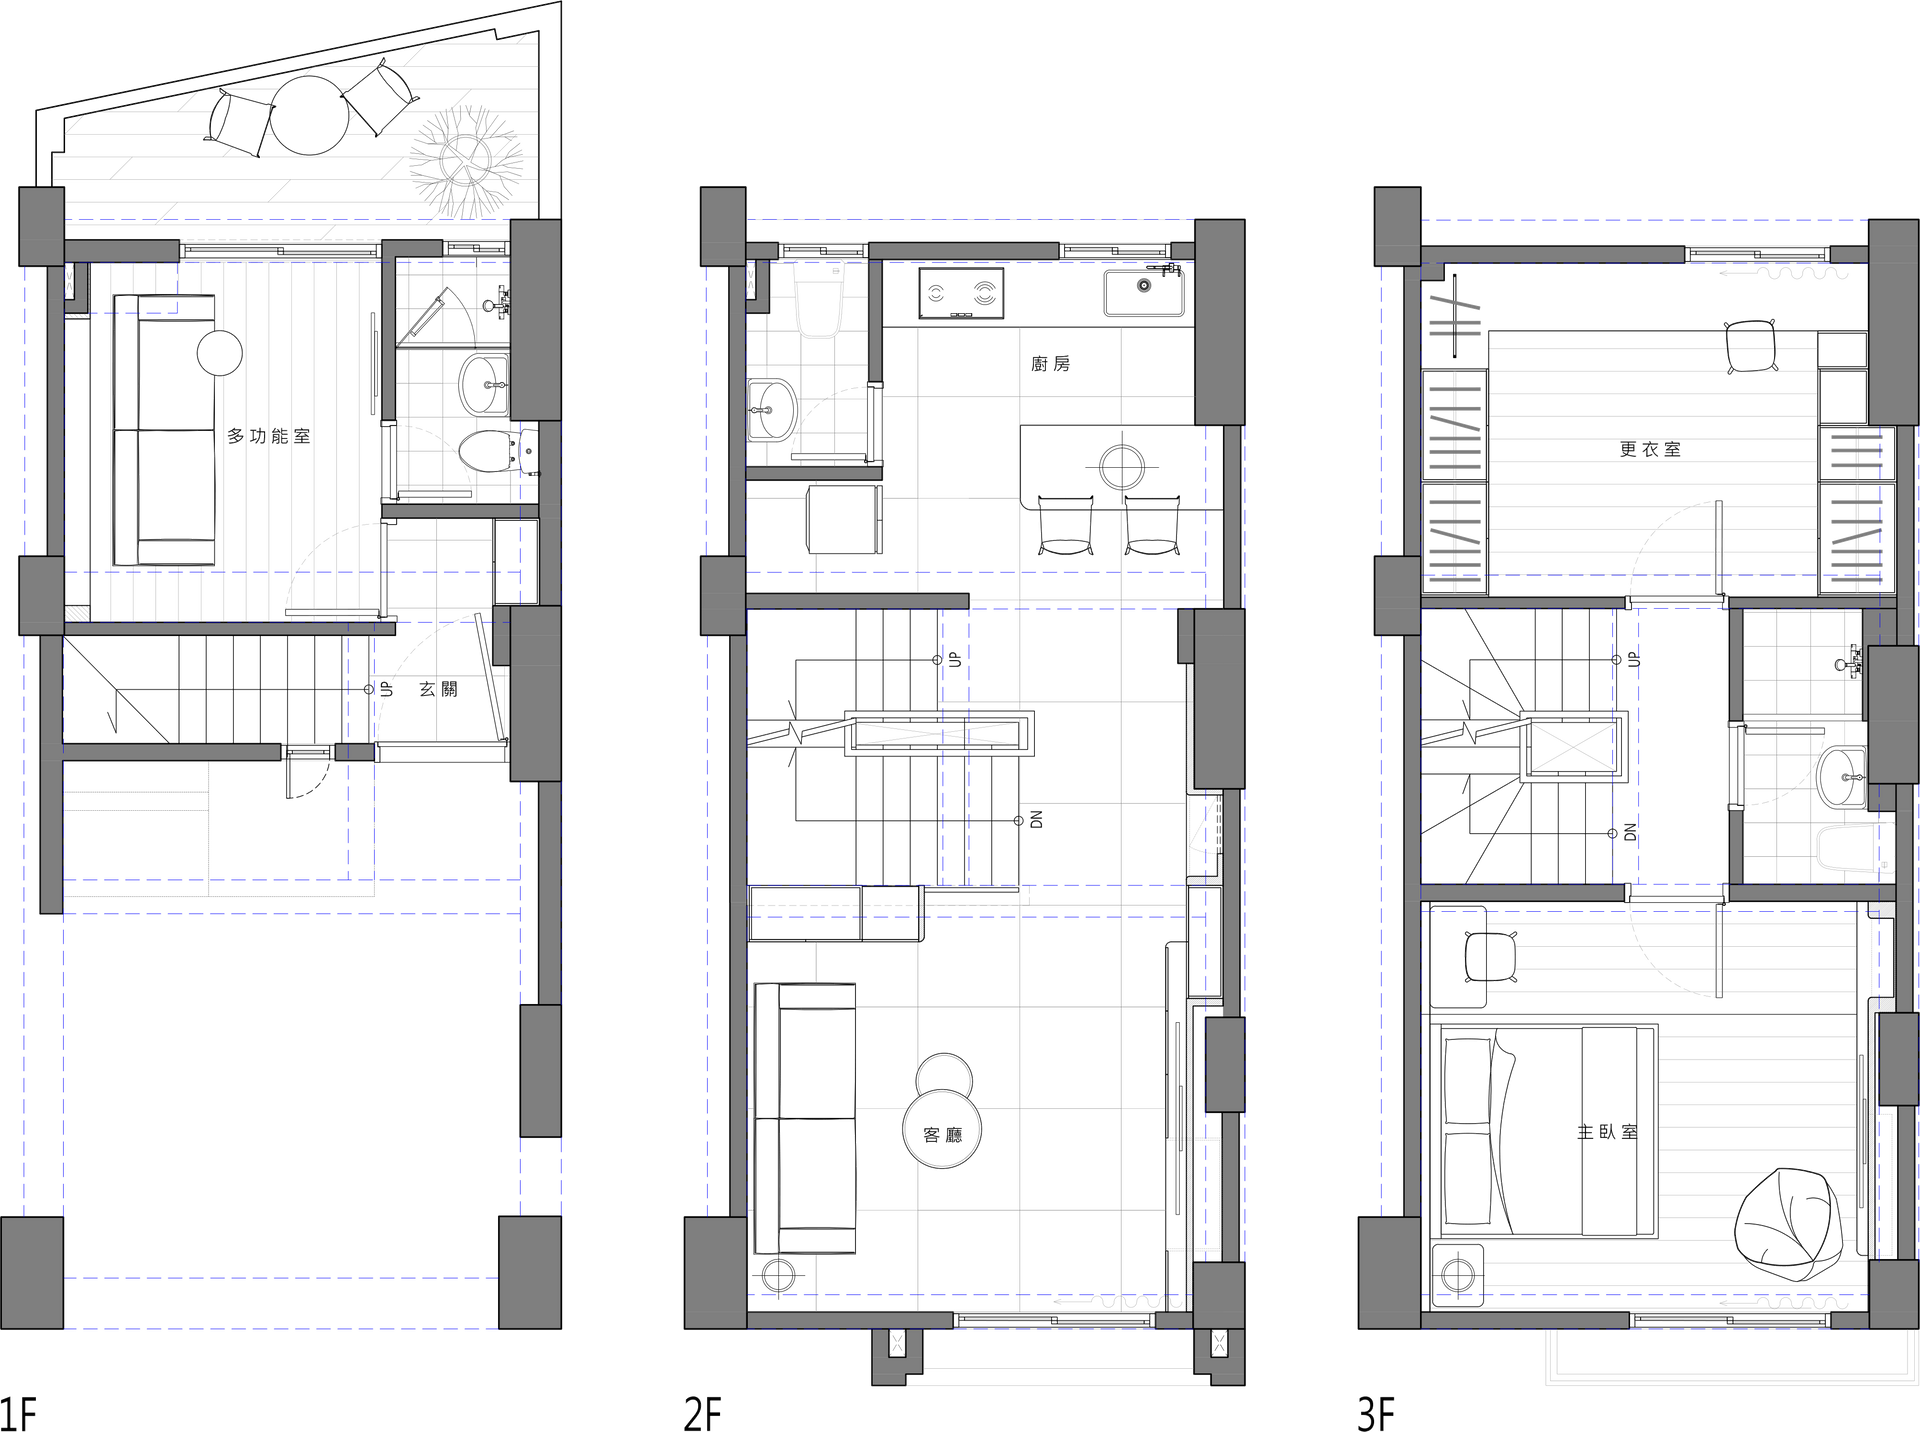
三層透天格局依機能垂直分層,1F 多功能彈性空間、2F 書房與起居核心、3F 私密臥寢,公私層次清晰有序。
The three-storey townhouse is organized vertically by function — a flexible multi-purpose zone on the ground floor, the study and living core on the second, and private bedrooms on the third.
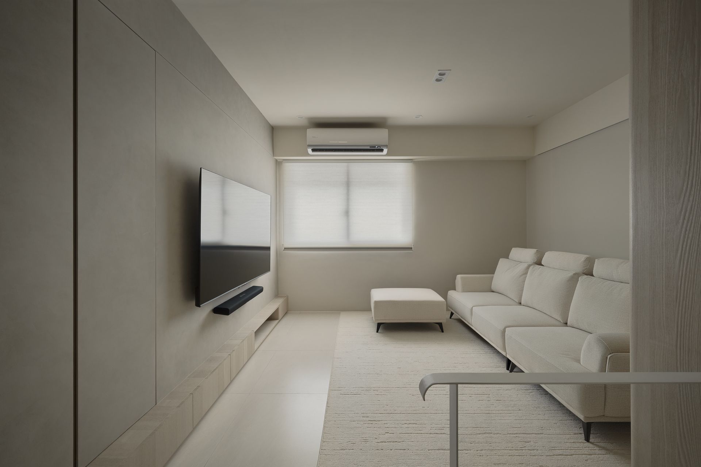
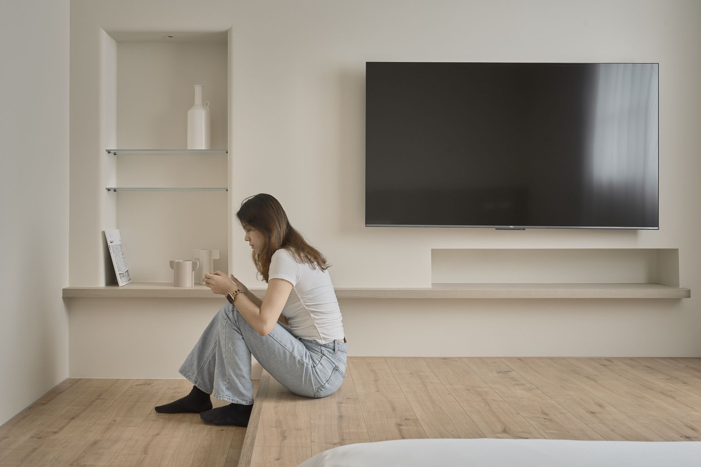
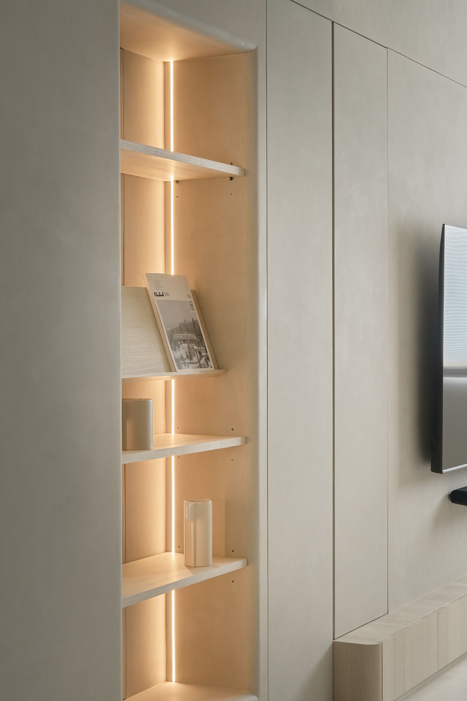
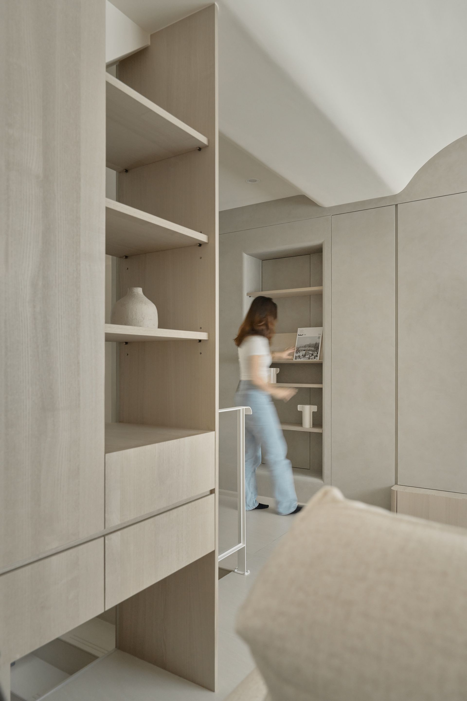
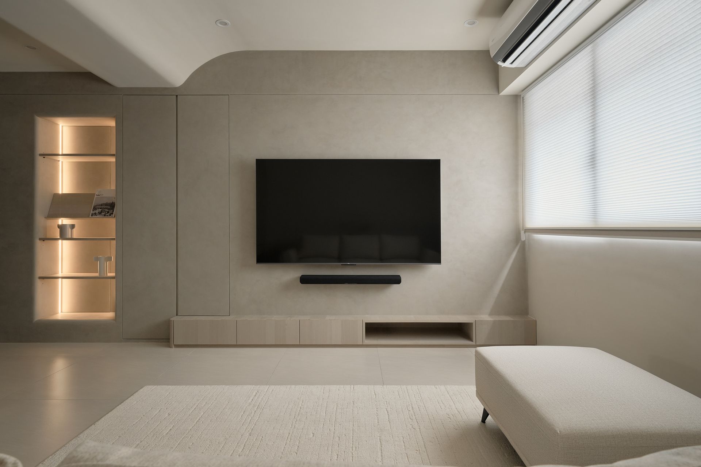
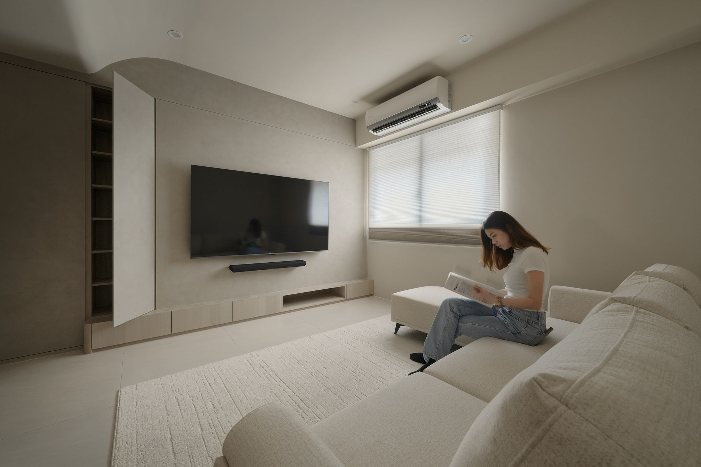
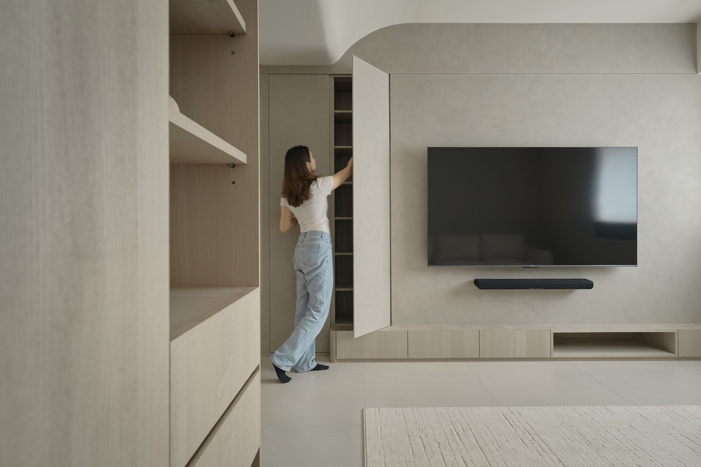
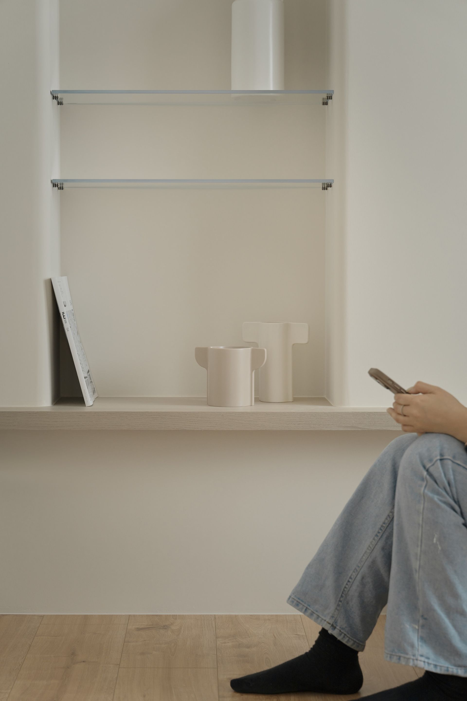
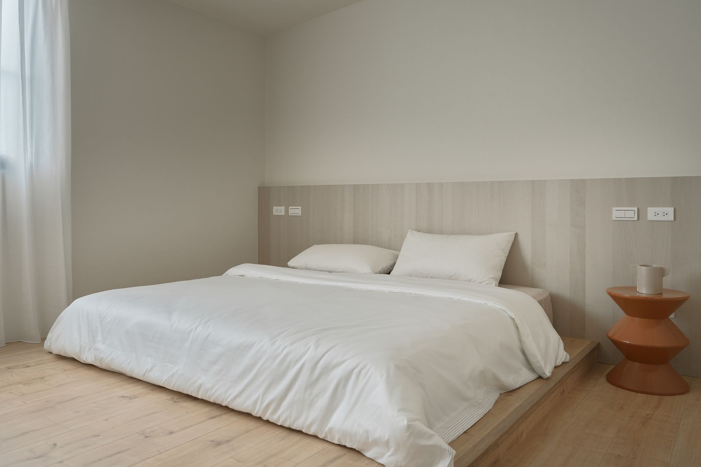
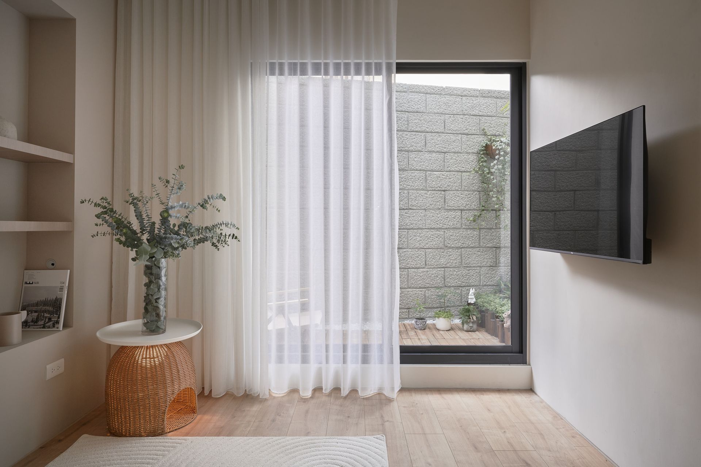
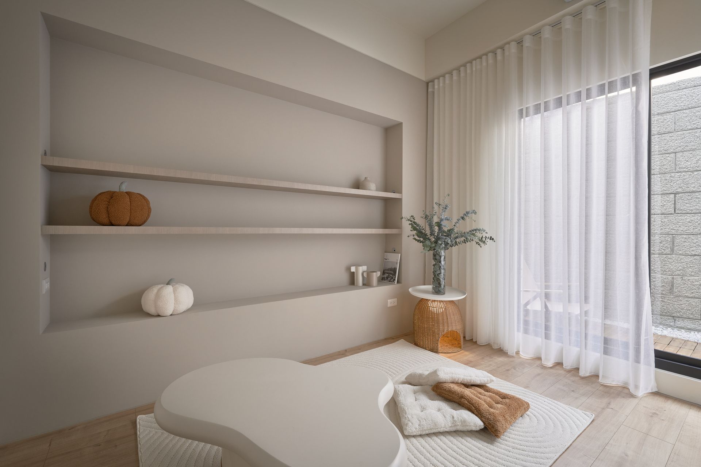
以暖調木紋搭配中性牆面,在自然光與人工光的交疊下,呈現出溫潤而具層次感的空間氛圍。
Warm-toned wood pattern is paired with neutral-finish walls; under the interplay of natural and artificial light, the space achieves a warm and layered atmosphere.
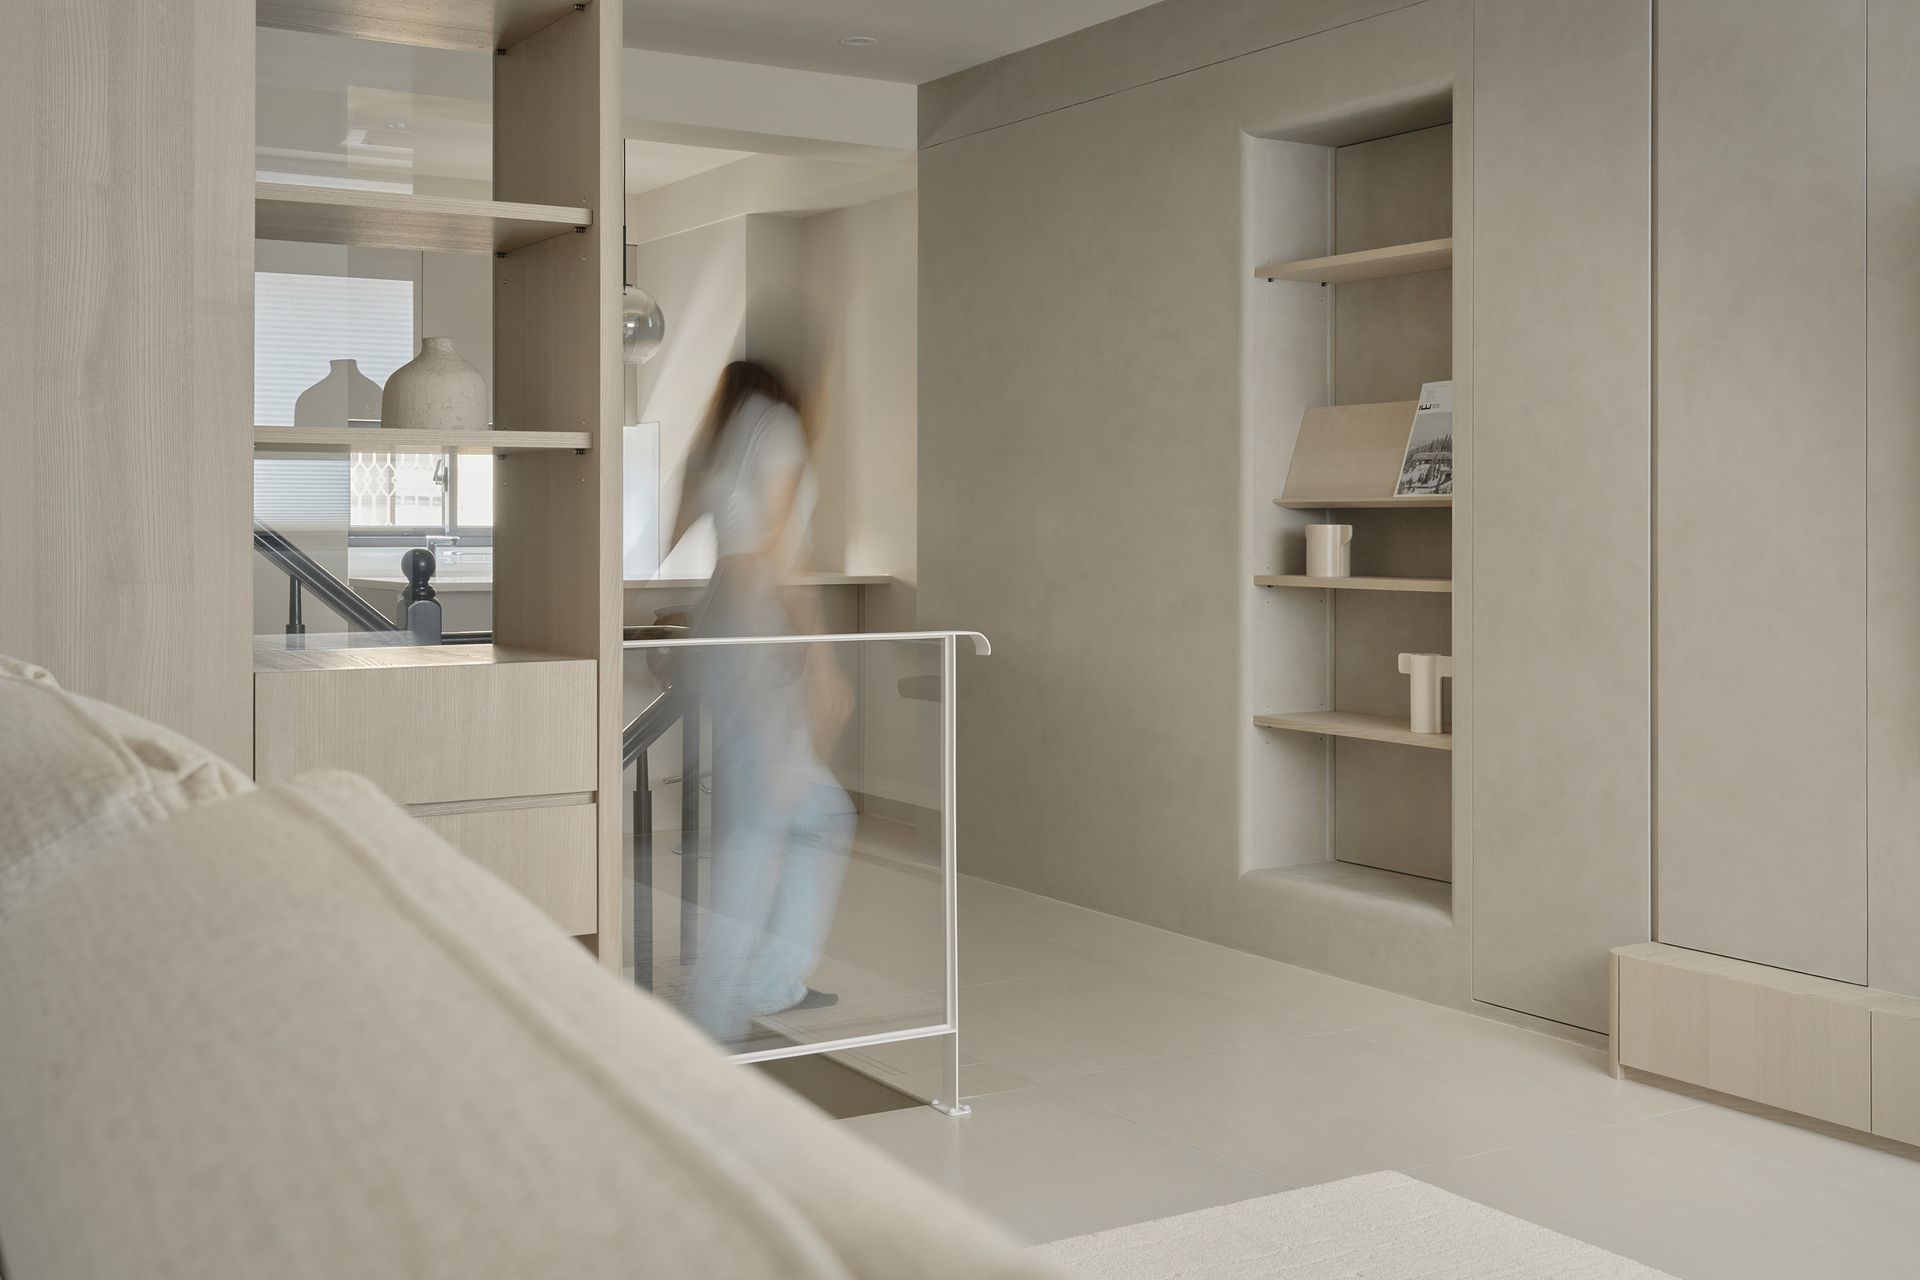
三層動線以樓梯垂直貫穿全棟,使每個樓層既獨立完整,又與整體保持視覺呼應,生活場景的切換自然流暢。
The staircase threads vertically through all three levels, connecting each floor in a way that preserves both the independence of each zone and its visual resonance with the whole — allowing the shift between living scenes to unfold naturally.
▴ Floor Plan