Lin Residence・Tomo
Location : 台中北屯區 , 總太明日
Area : 28 P , 三房兩廳
Date of completion : Jun. , 2025
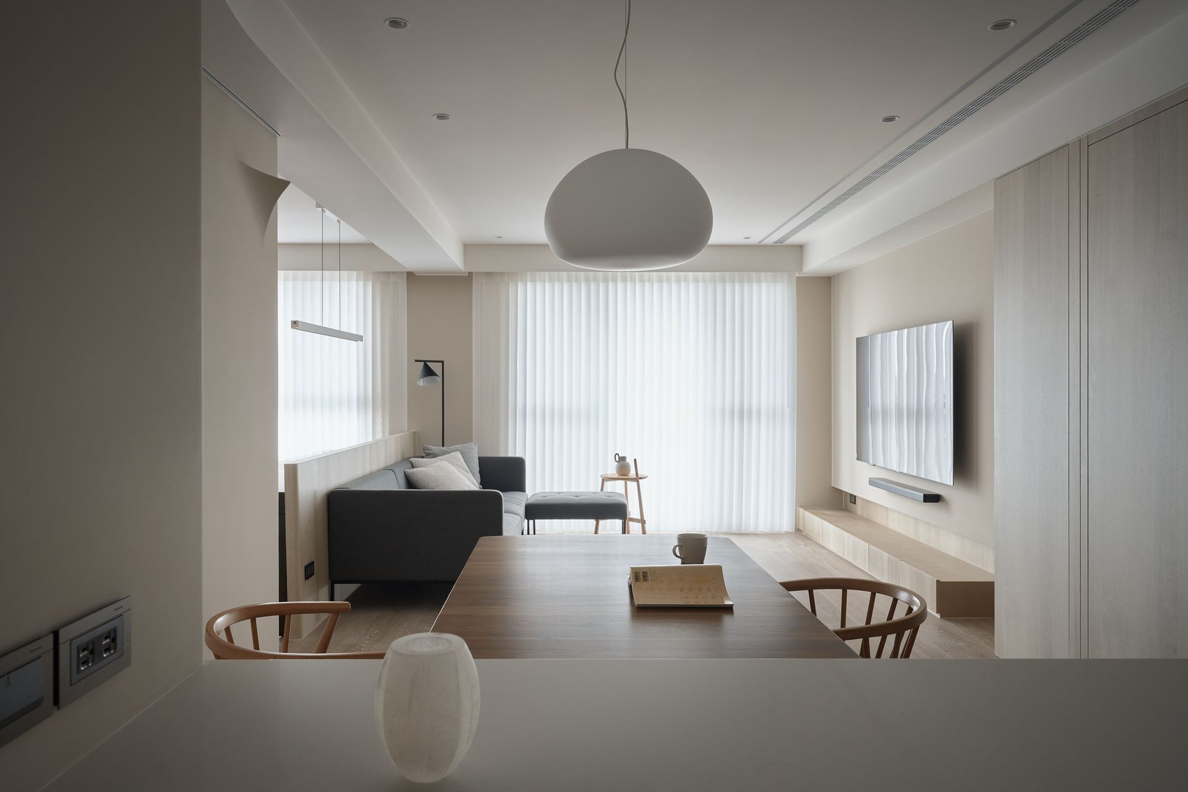
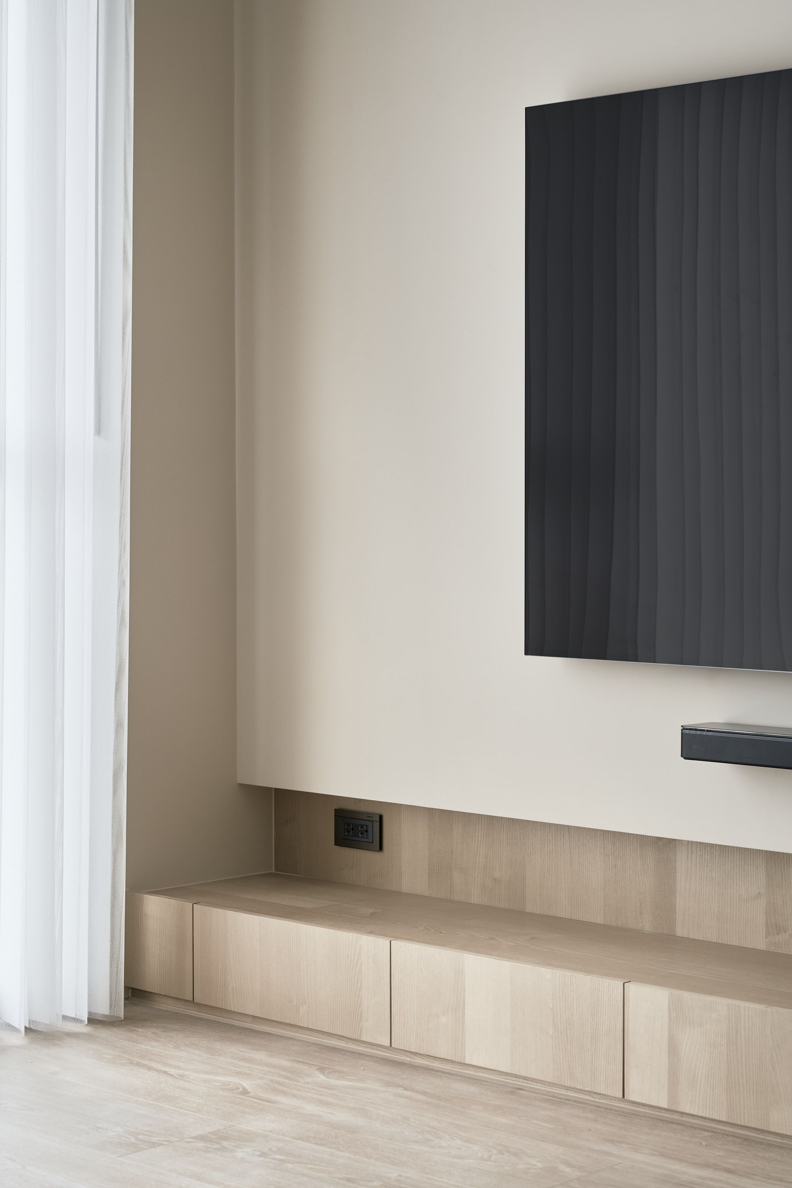
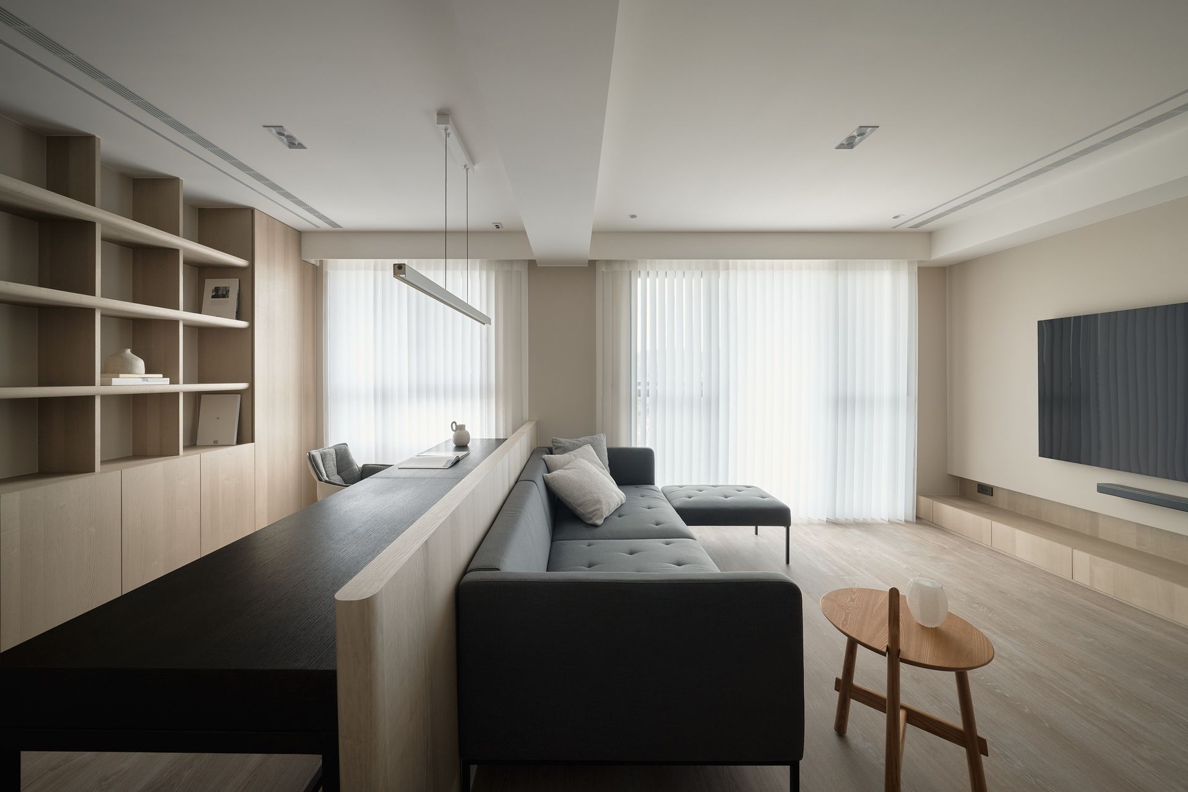
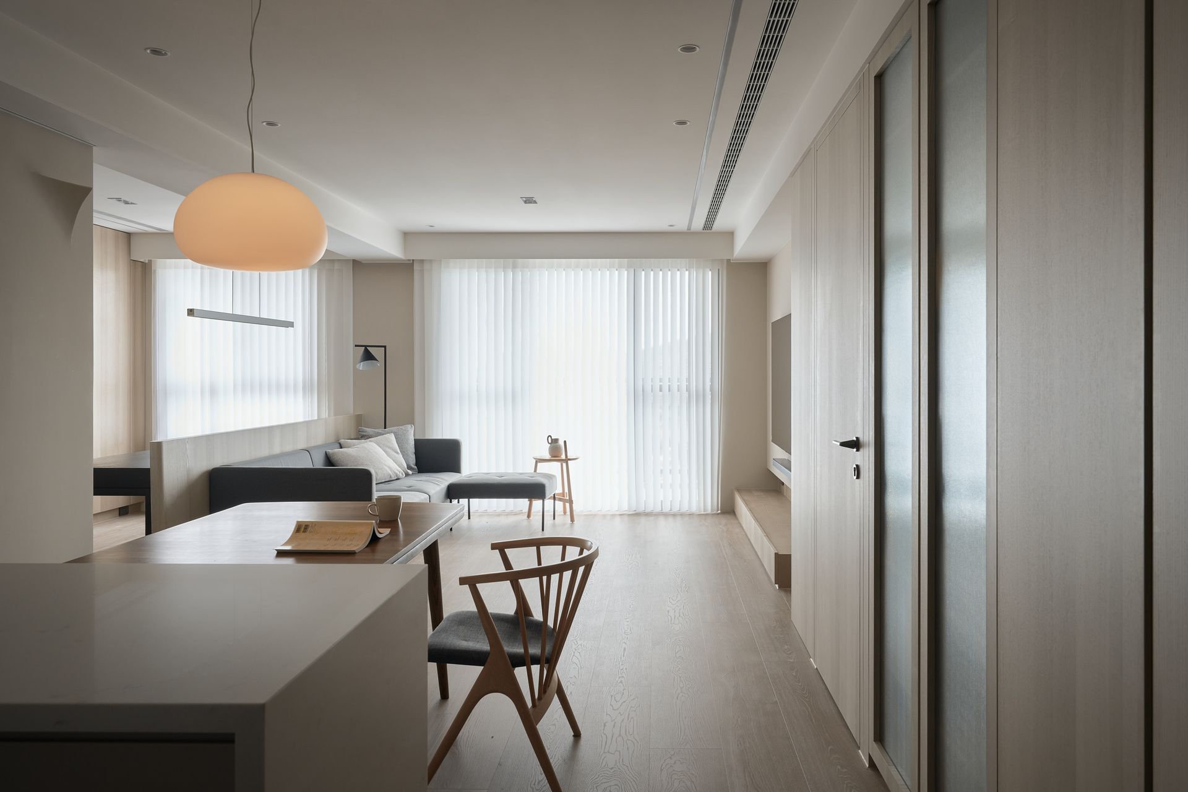
客廳採面窗開放式佈局,景觀面最大化,並以低矮沙發配置強調水平延伸的空間視野。
The living area opens directly toward the window facade, maximizing the exterior view; low-profile sofa seating further emphasizes the horizontal visual field.
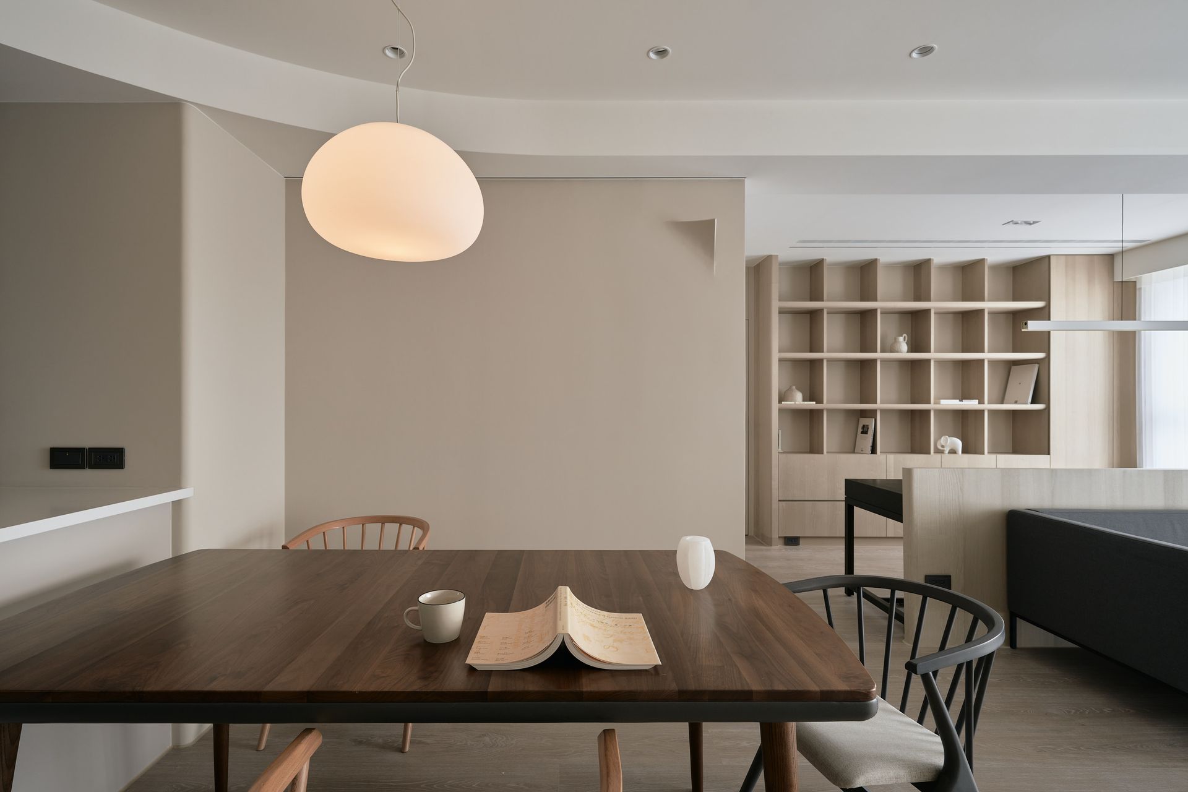
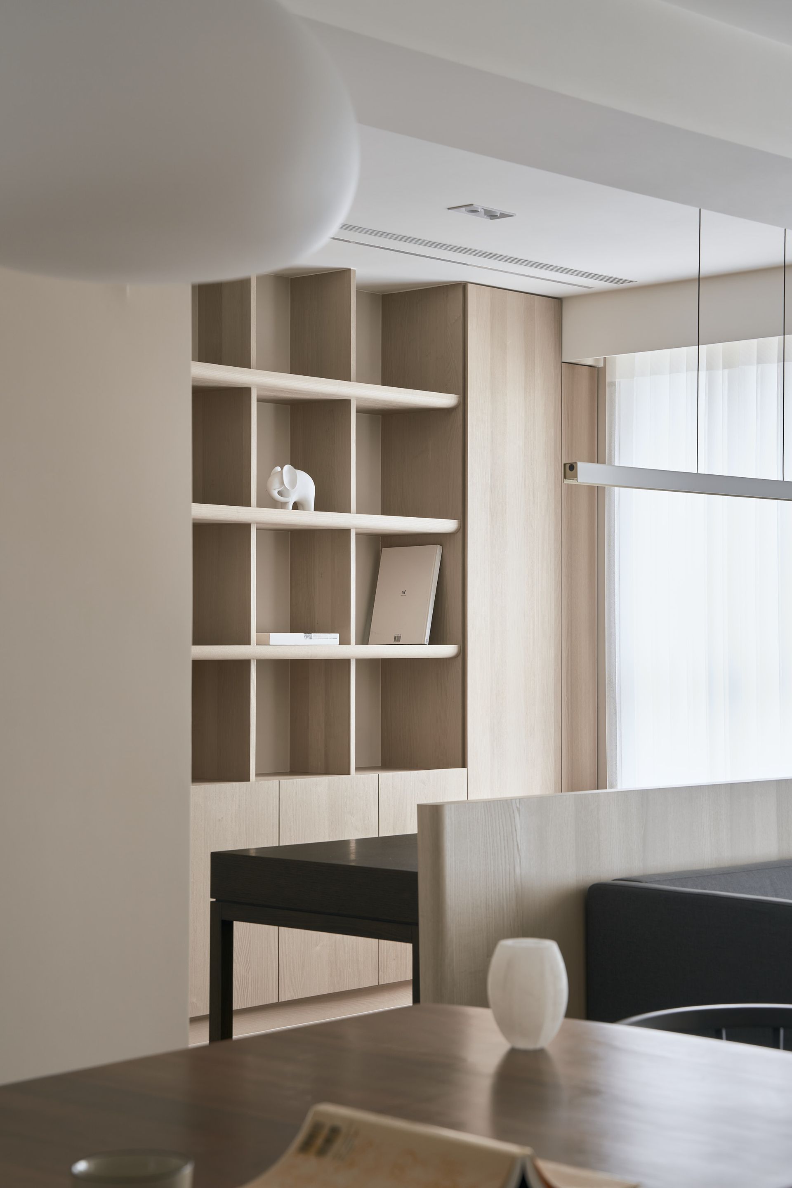
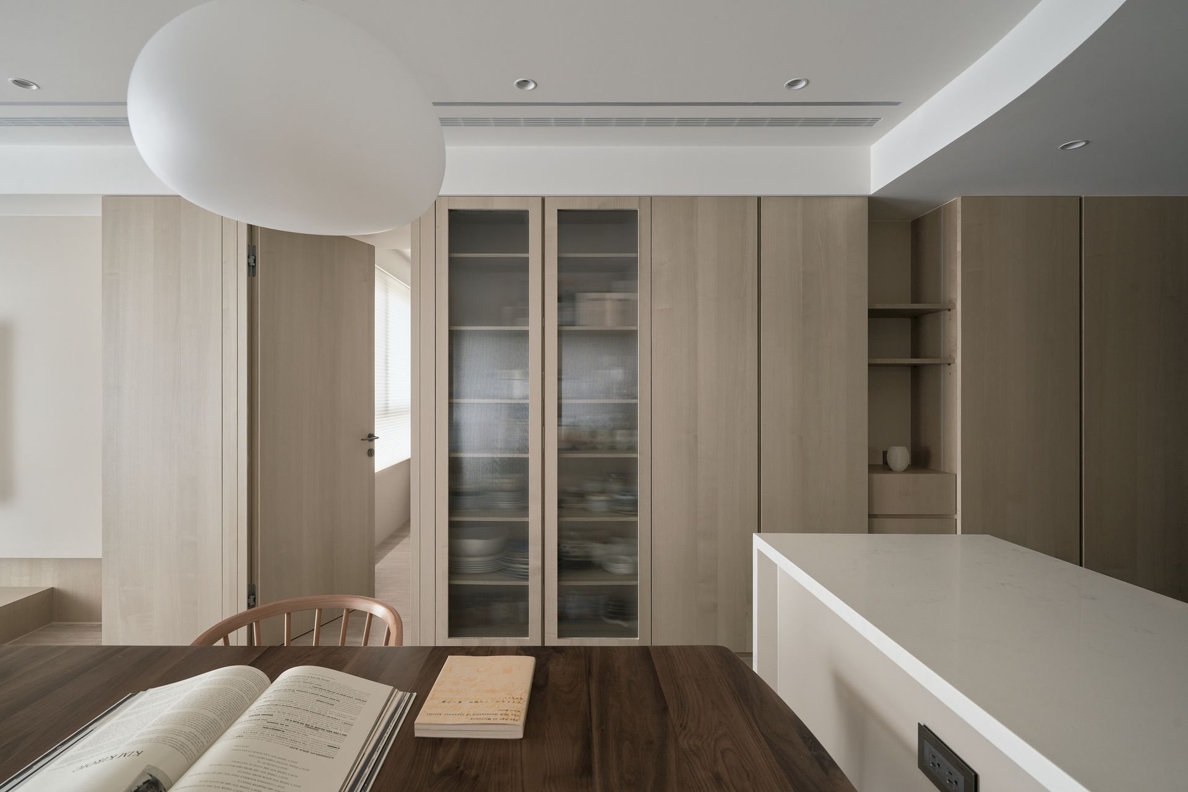
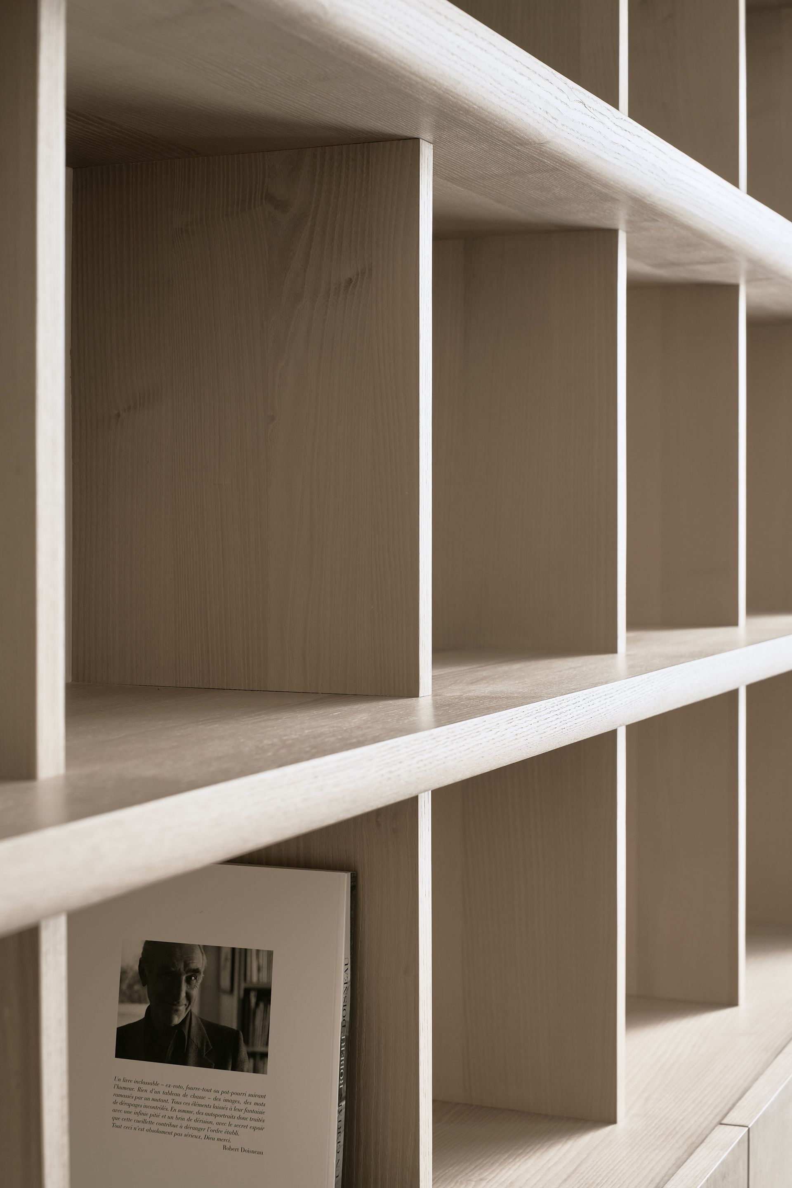
大型展示書櫃整合於客廳側牆,以均一模組呈現,兼具收納容量與立面的秩序感。
A large display bookcase is integrated into the living room side wall in a modular grid, combining generous storage capacity with a sense of orderly composition.
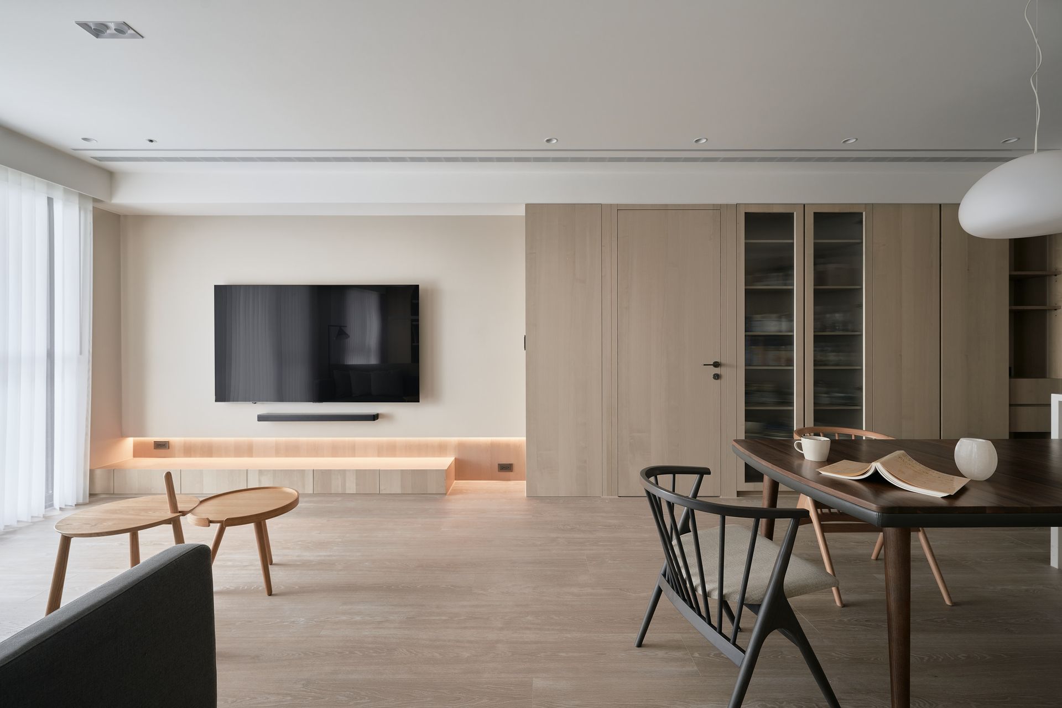
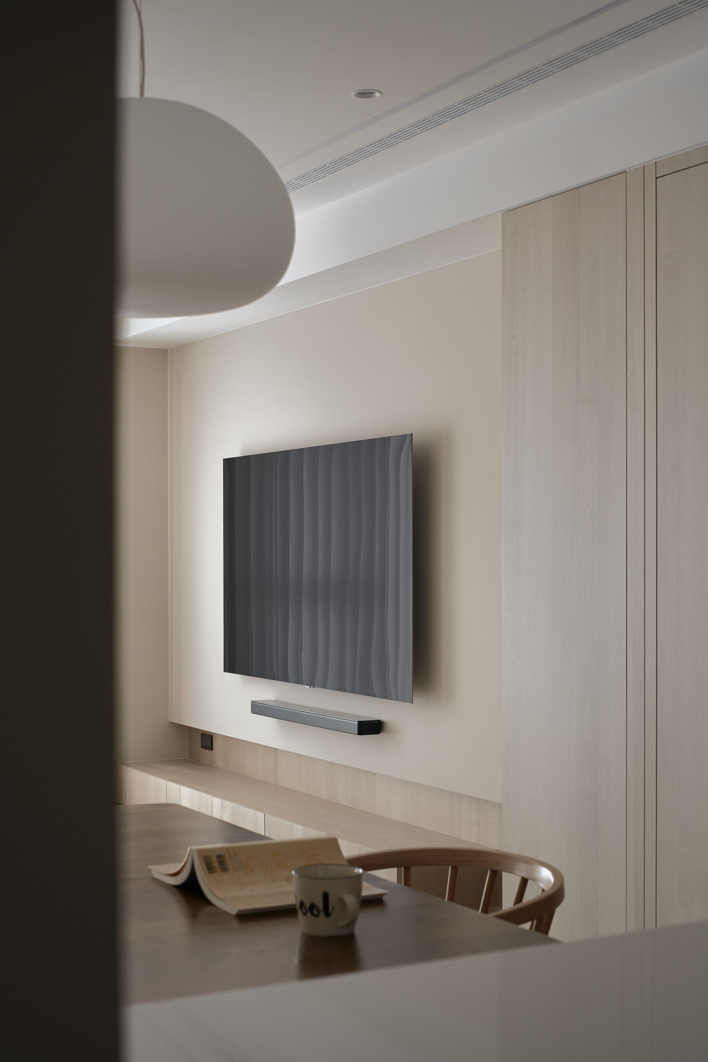
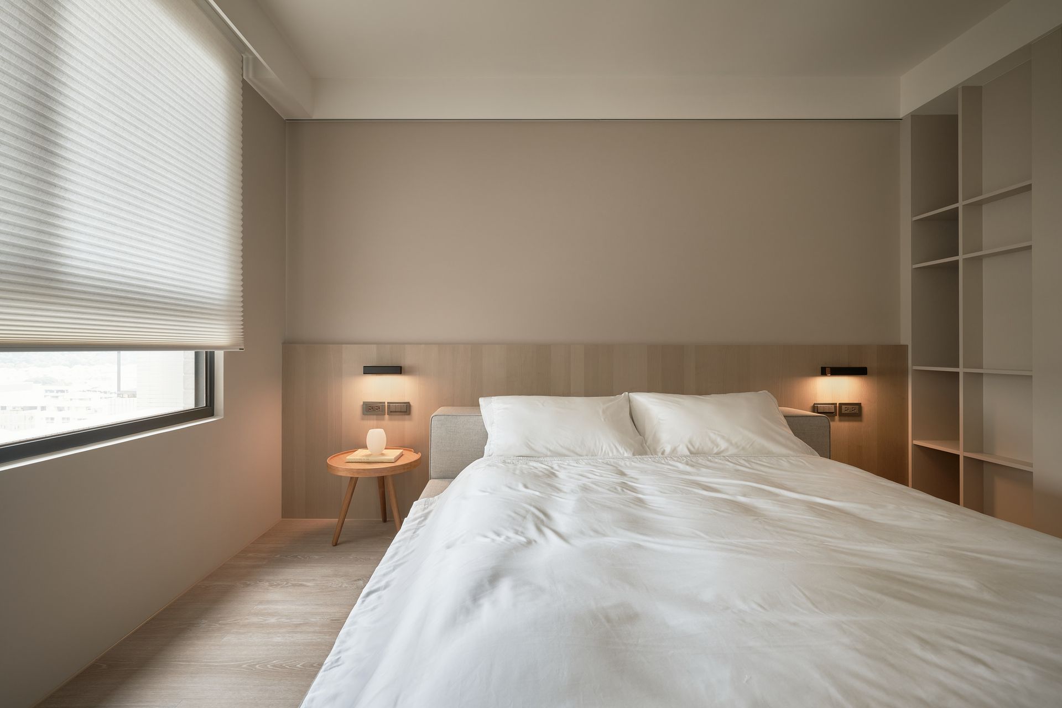
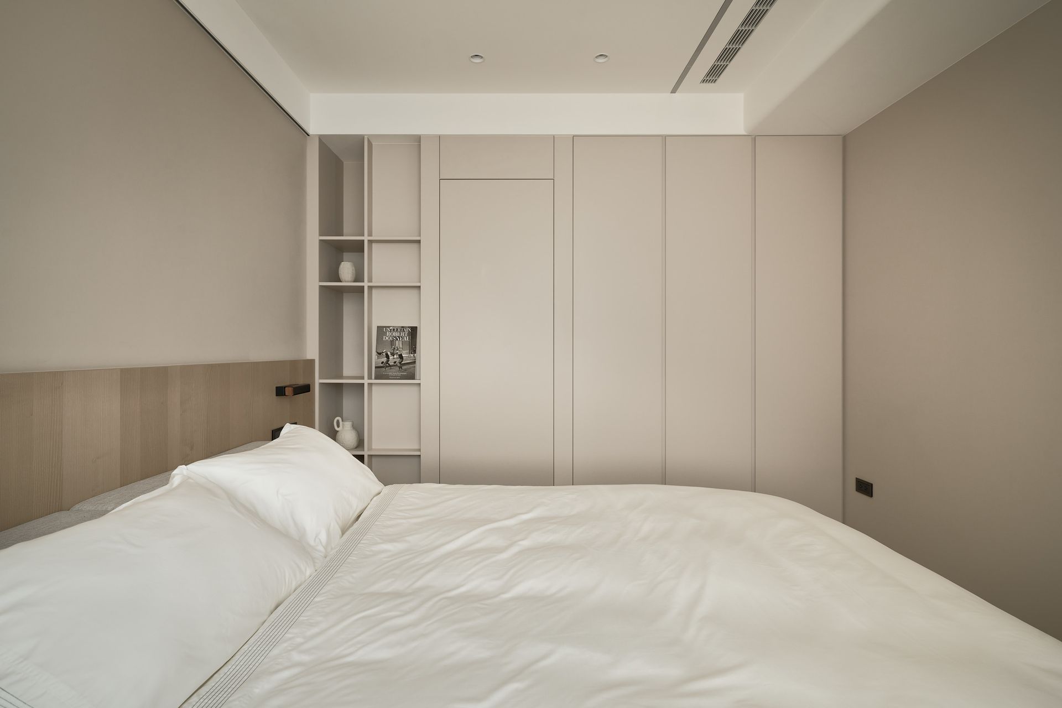
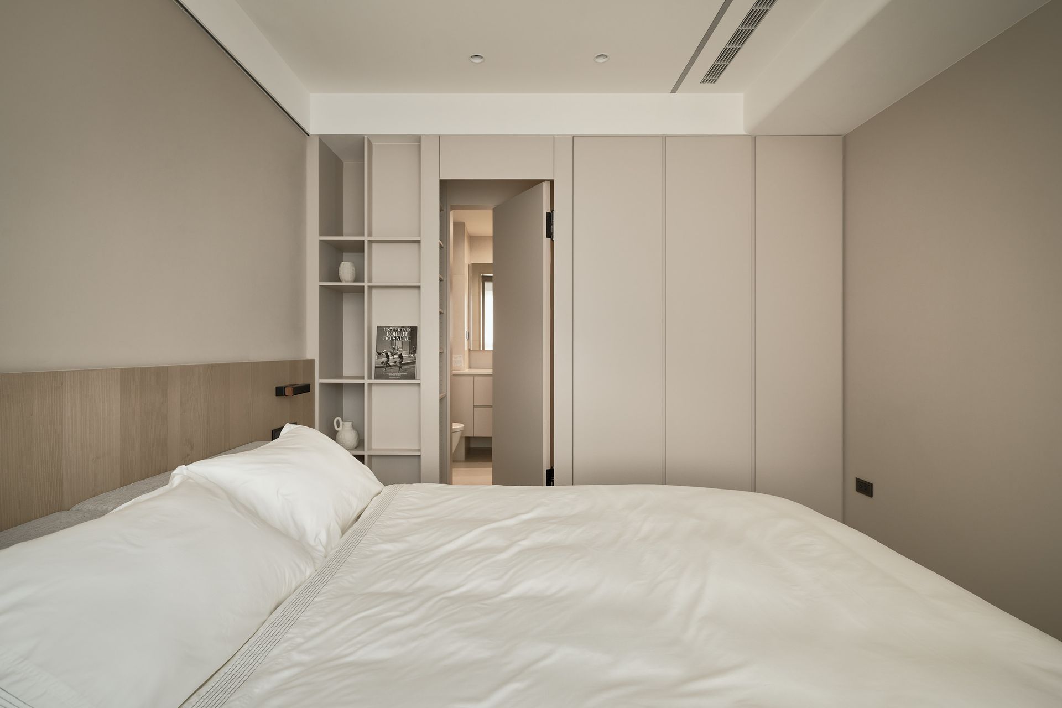
空間配色以暖灰與原木色相互交織,建立出既沉穩又不失溫度的視覺基底。
Warm grey and natural wood tones are woven together throughout the color scheme, establishing a visual base that is both composed and inviting.
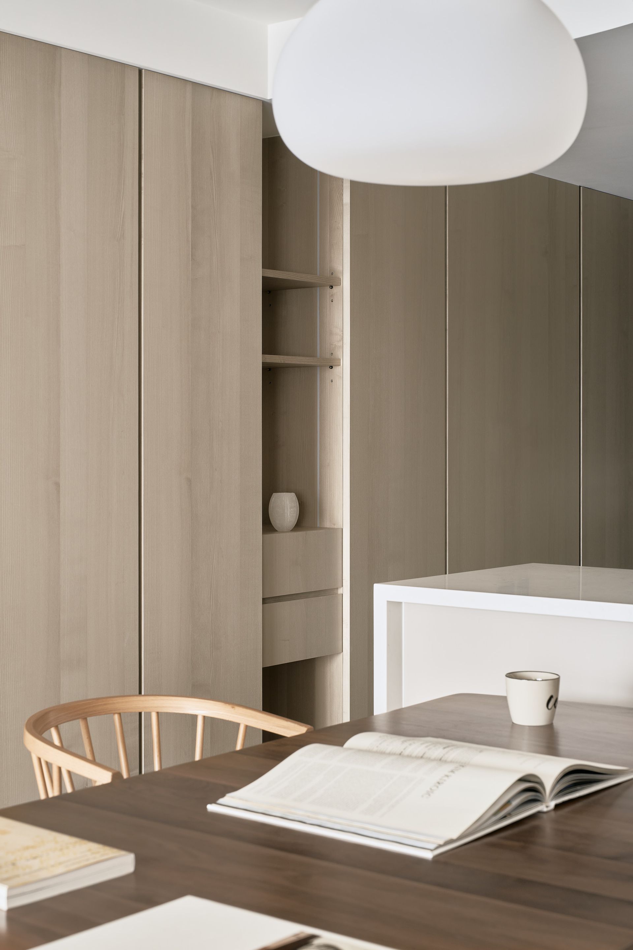
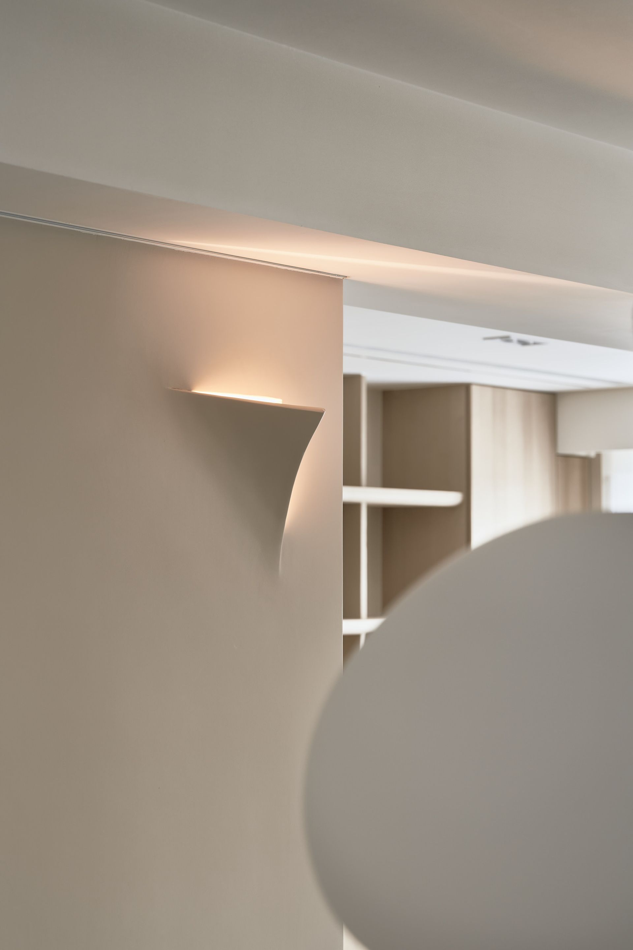
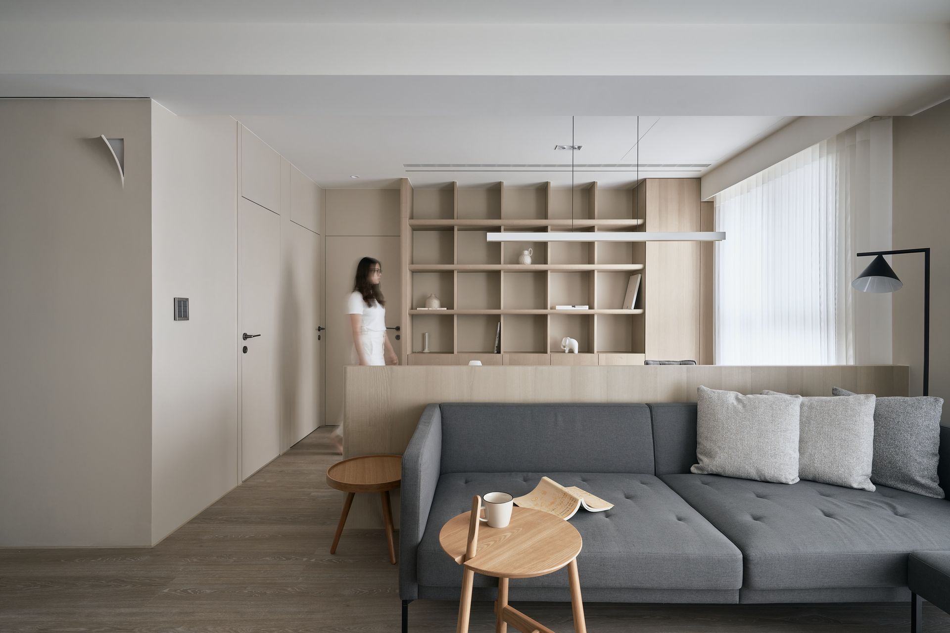
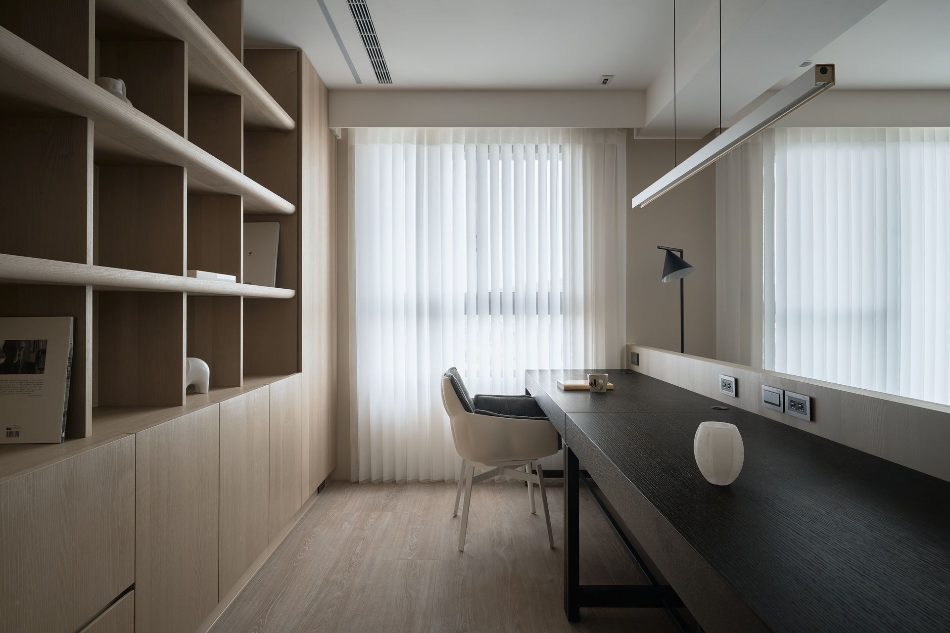
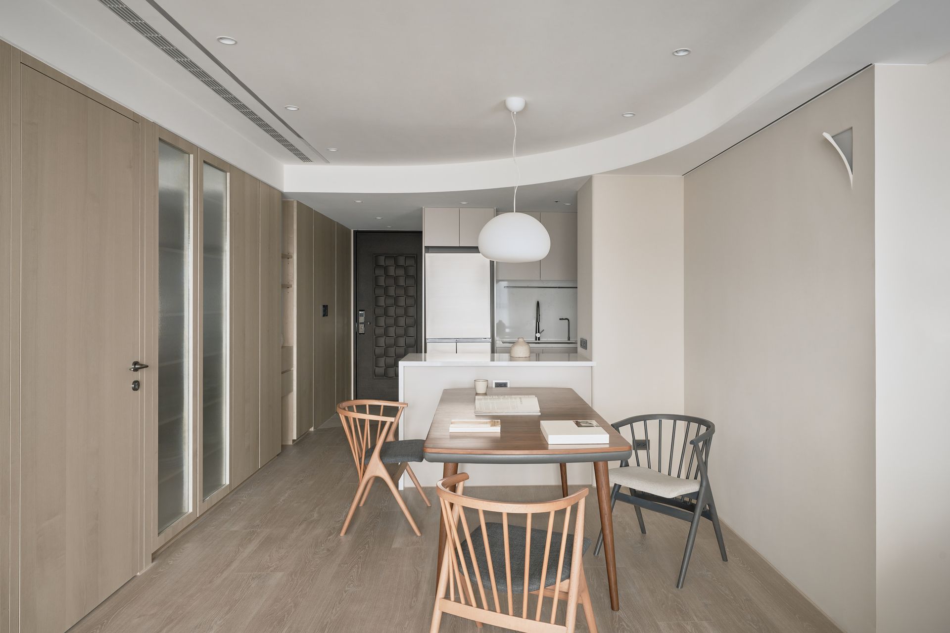
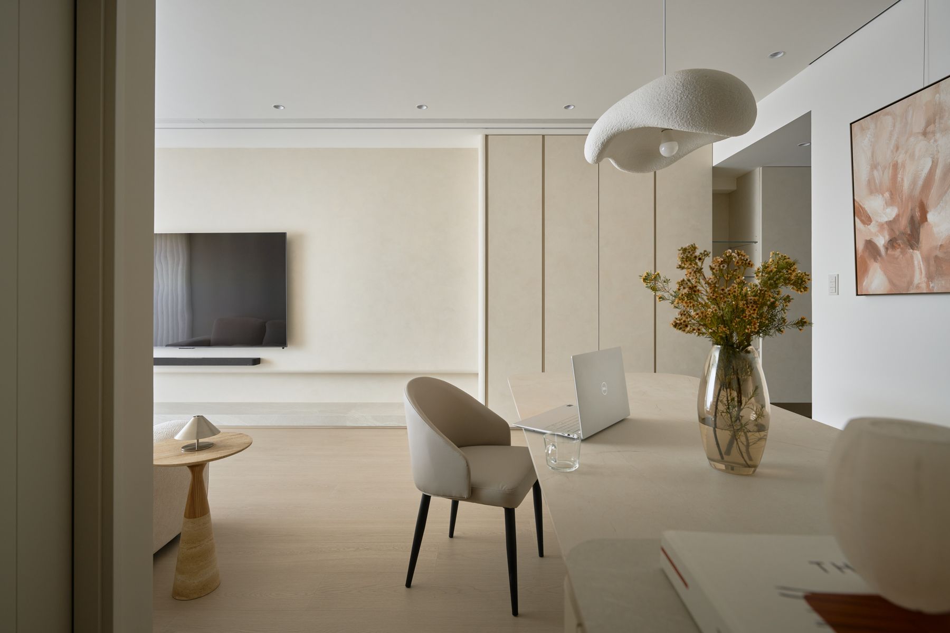
開放式書房釋放原廊道空間,並放大公共空間視野。
The study opens the passage space, and enhances the sense of spaciousness in the living area.
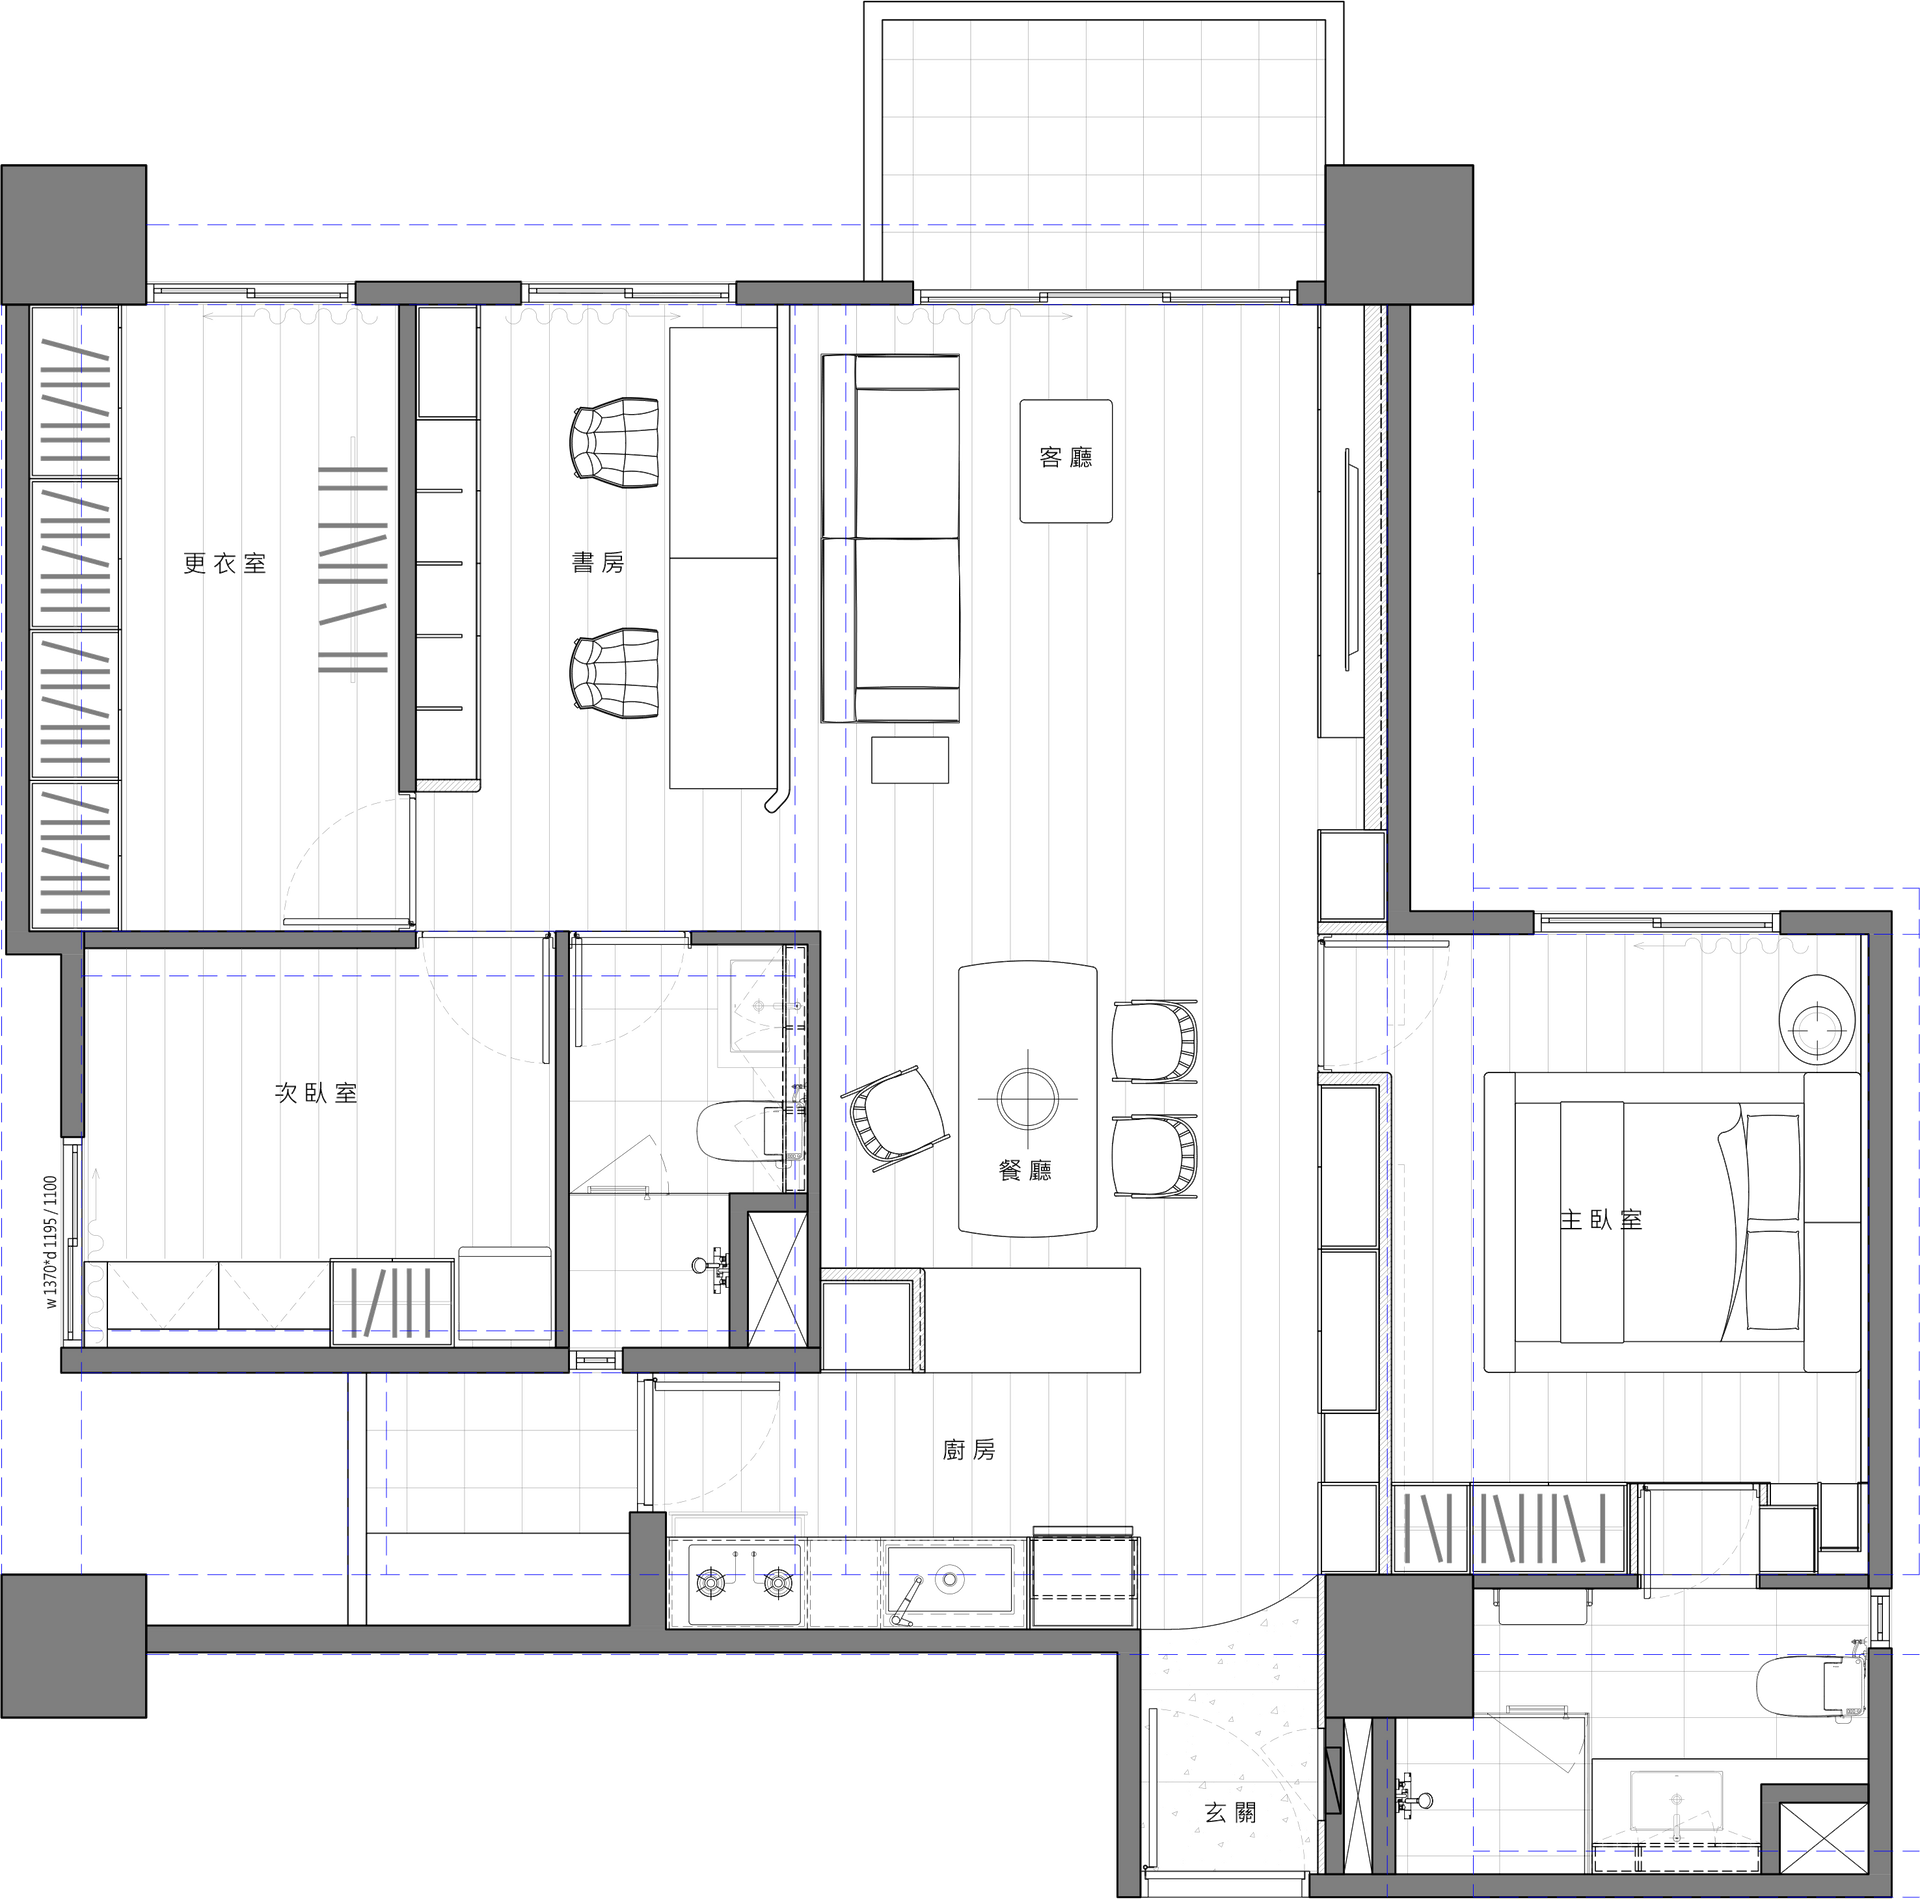
▴ Floor Plan
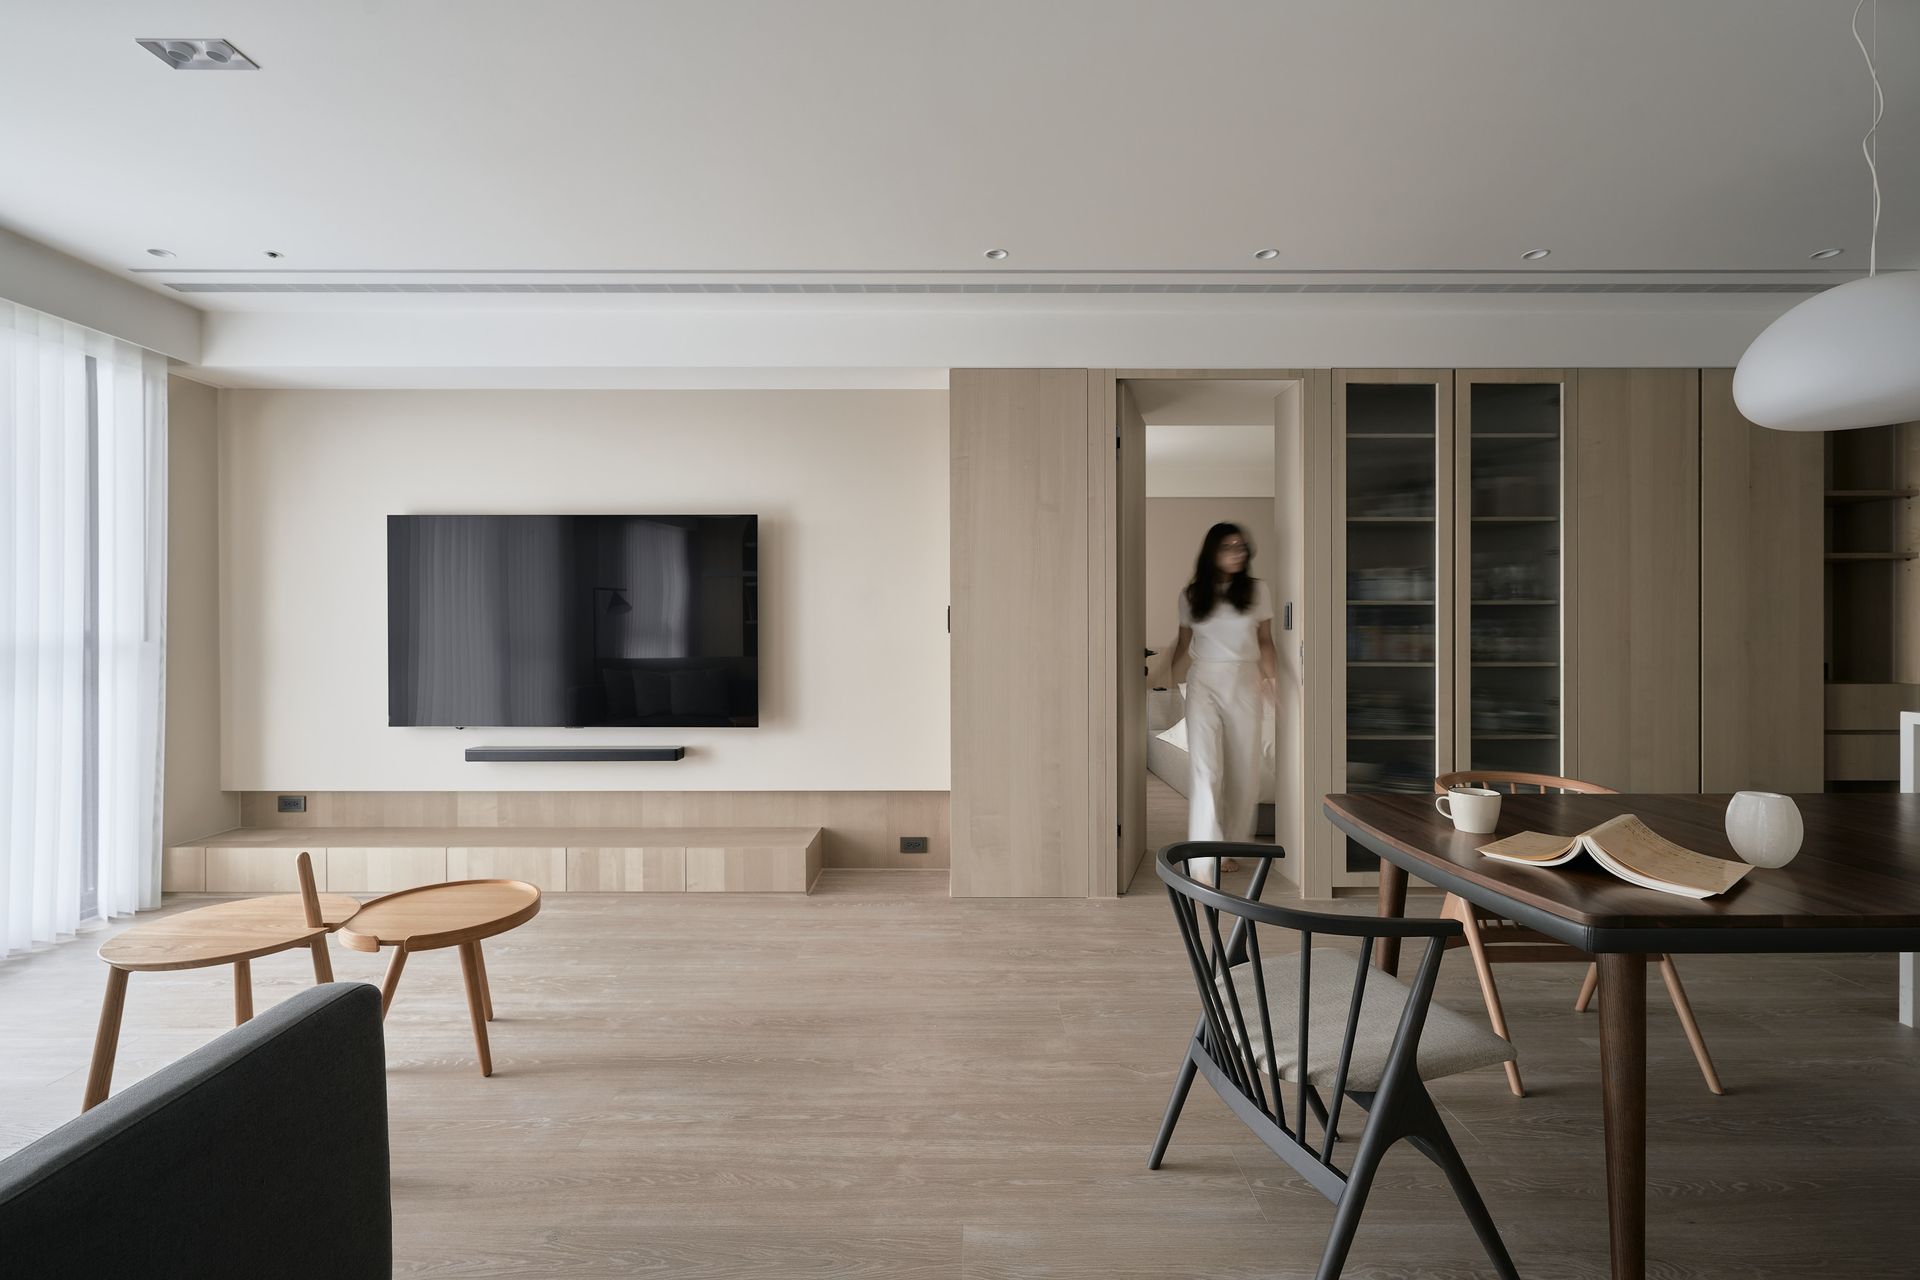
YEAR 2026
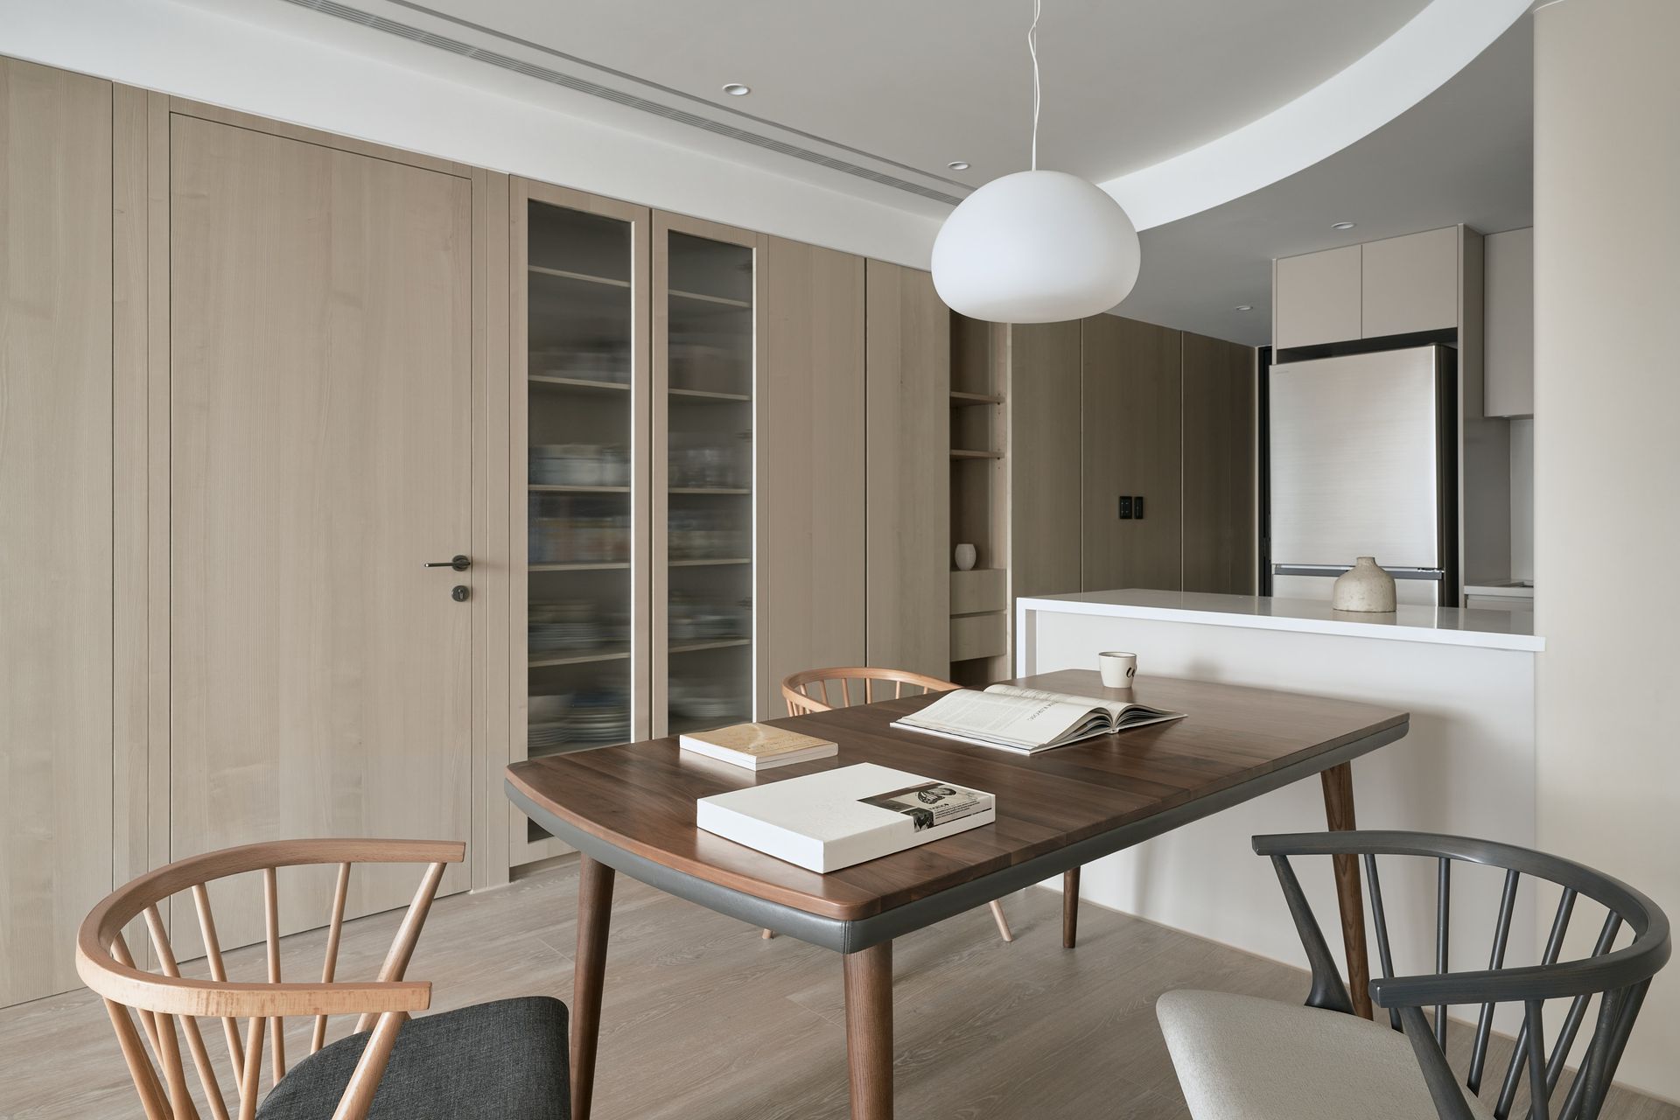
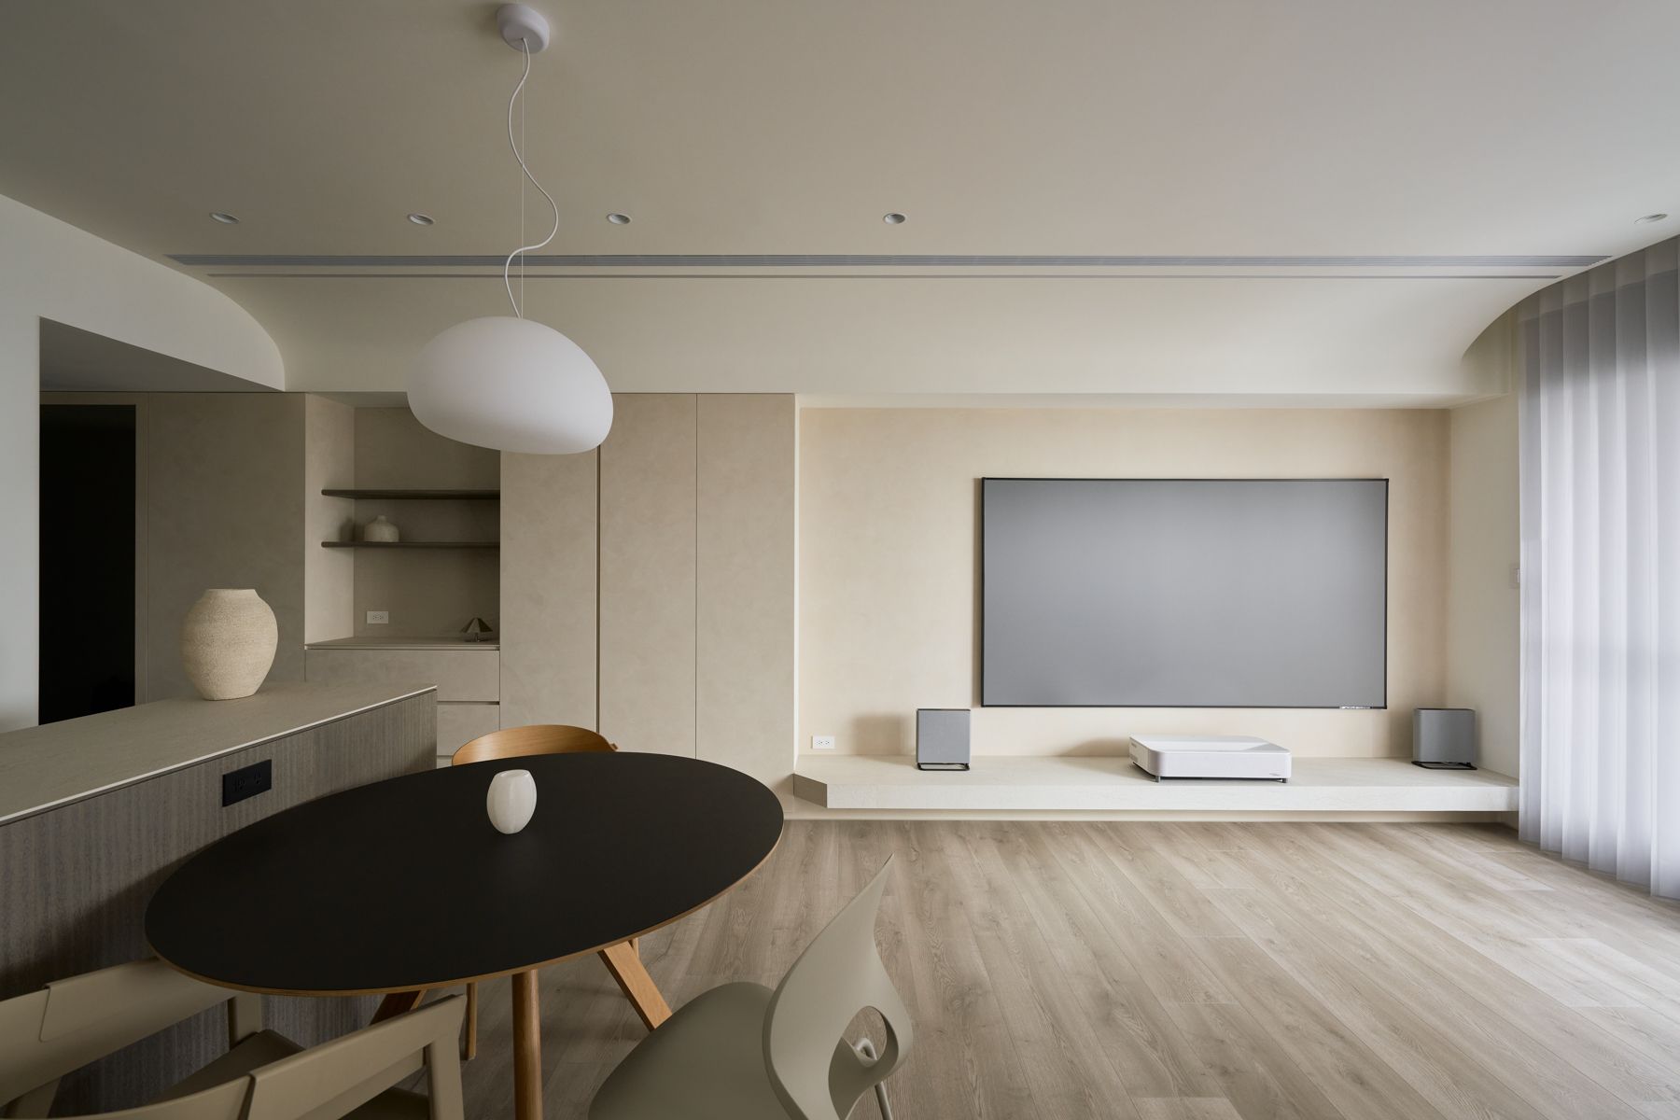
里林設計台中辦公室:深色圓桌與淺色木椅構成空間核心,搭配球形吊燈與嵌入式展示櫃,在暖調木質與中性牆面之間形塑沉靜專業的洽談氛圍。
Year 2026
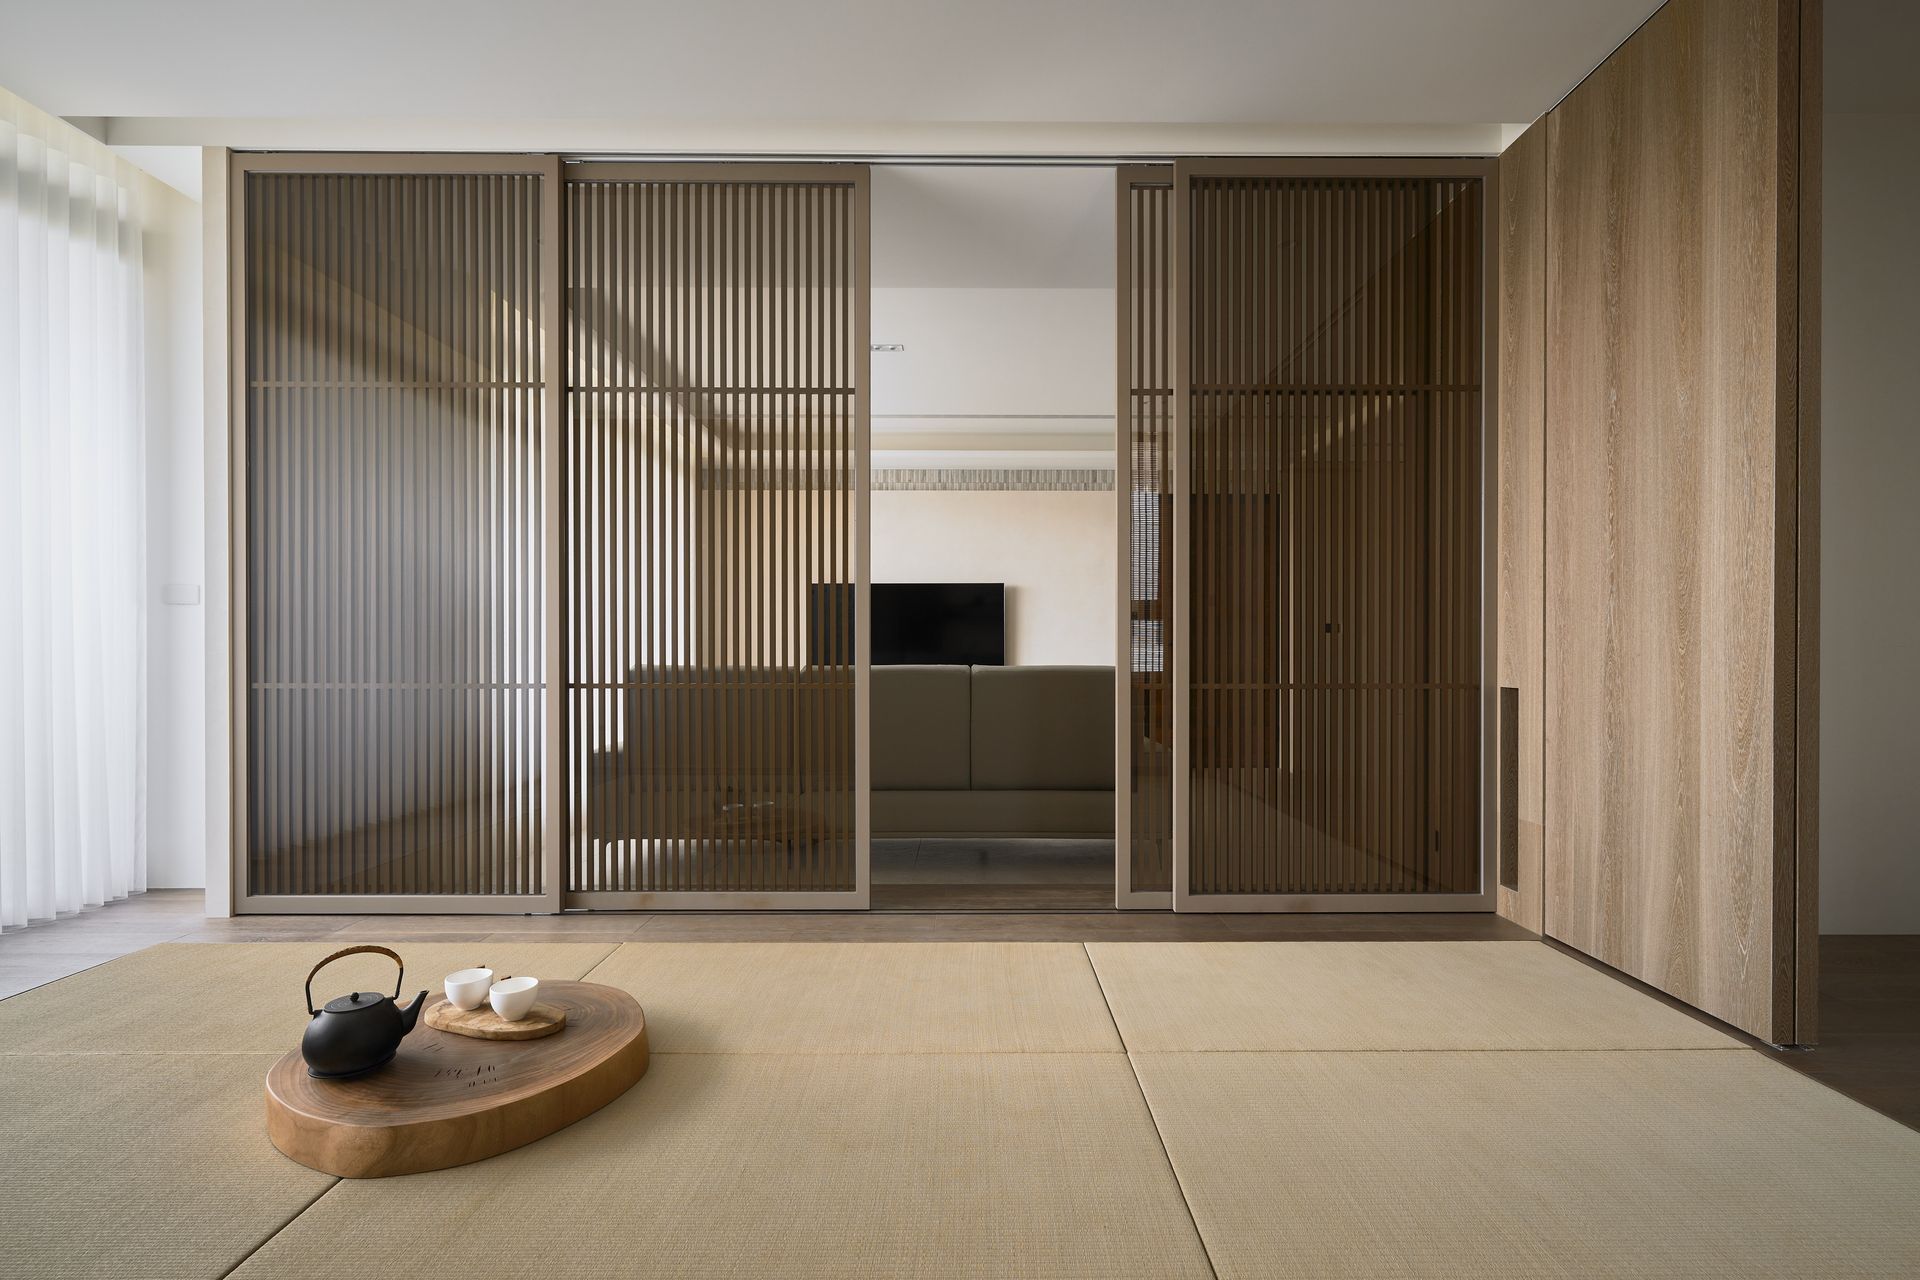
Isola 林宅:客廳、書房與主臥以緊湊清晰的動線串聯,捨去多餘的過渡走廊,讓公私領域的轉換自然流暢。里林設計台中住宅作品。
Year 2025
Cha 蘇宅:以自然木色、米白與低彩度深色相互疊加,克制的配色留出充足視覺餘白,讓材質自身的肌理成為空間主角。里林設計台中住宅作品。
Year 2025
鍾宅:規劃主臥、次臥與小孩房三間臥室,各室皆具獨立收納配置,機能完善,貼合一家人的日常使用節奏。里林設計台中住宅作品。