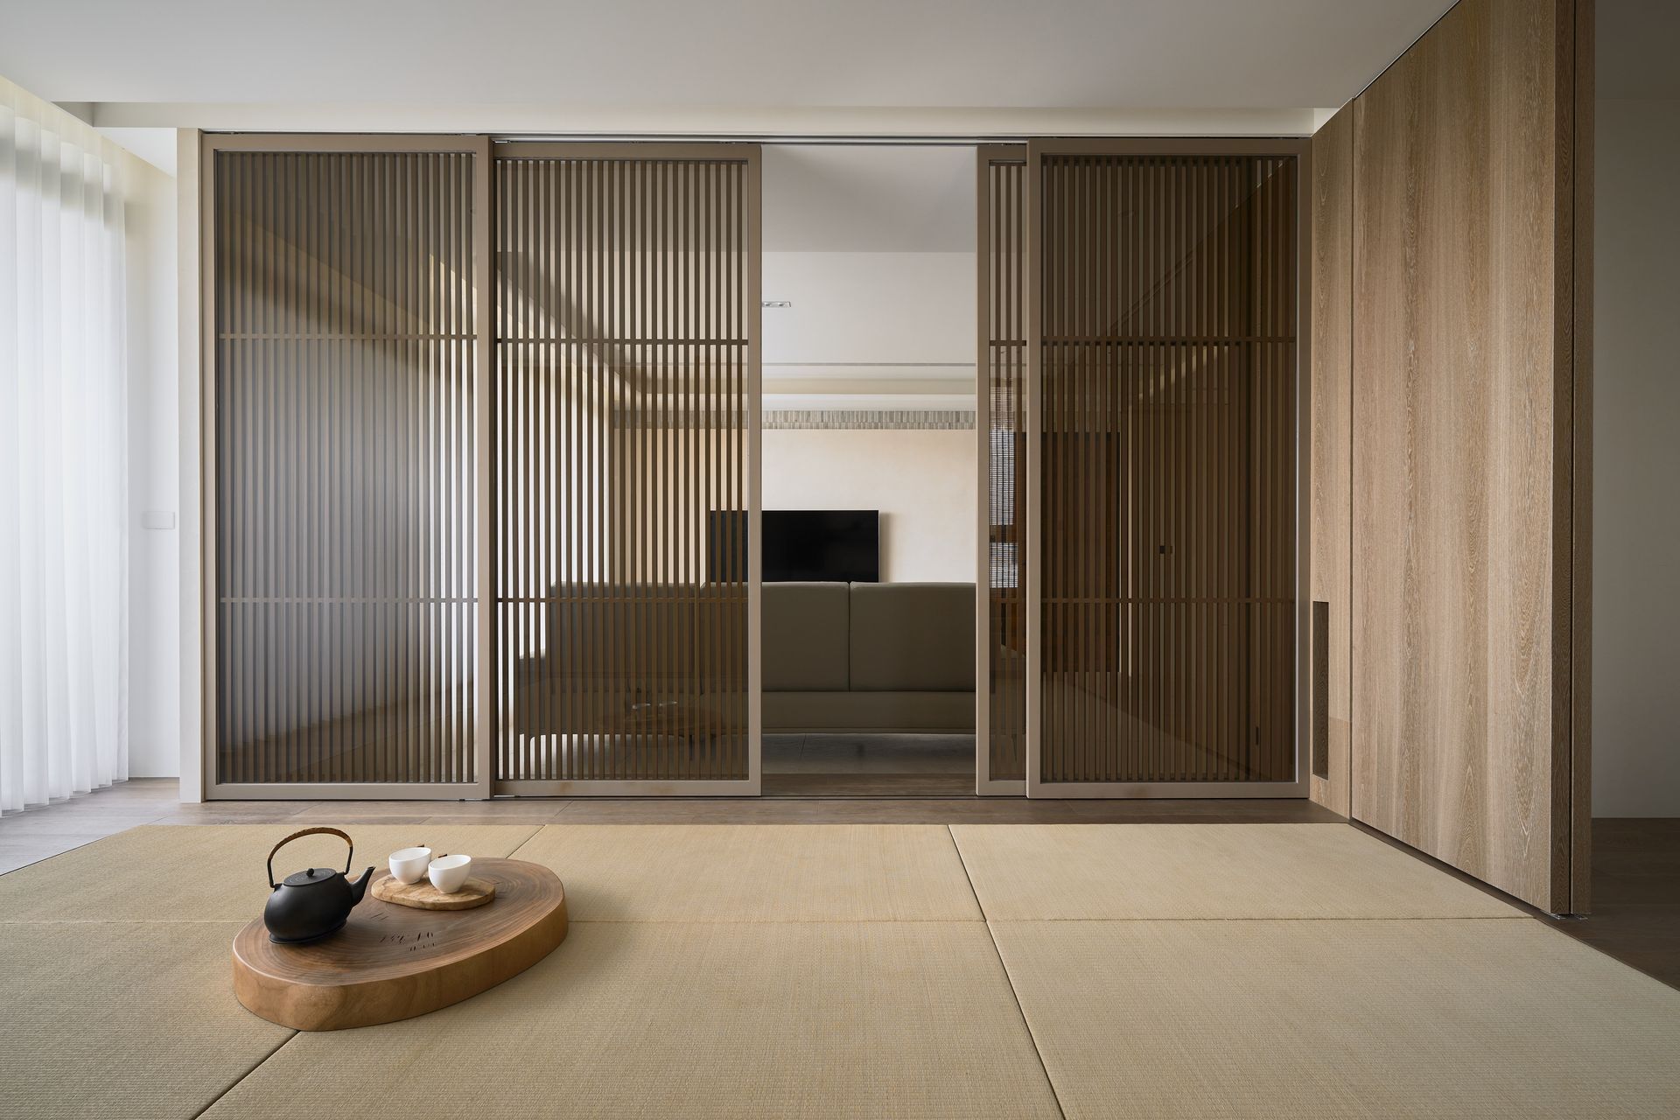
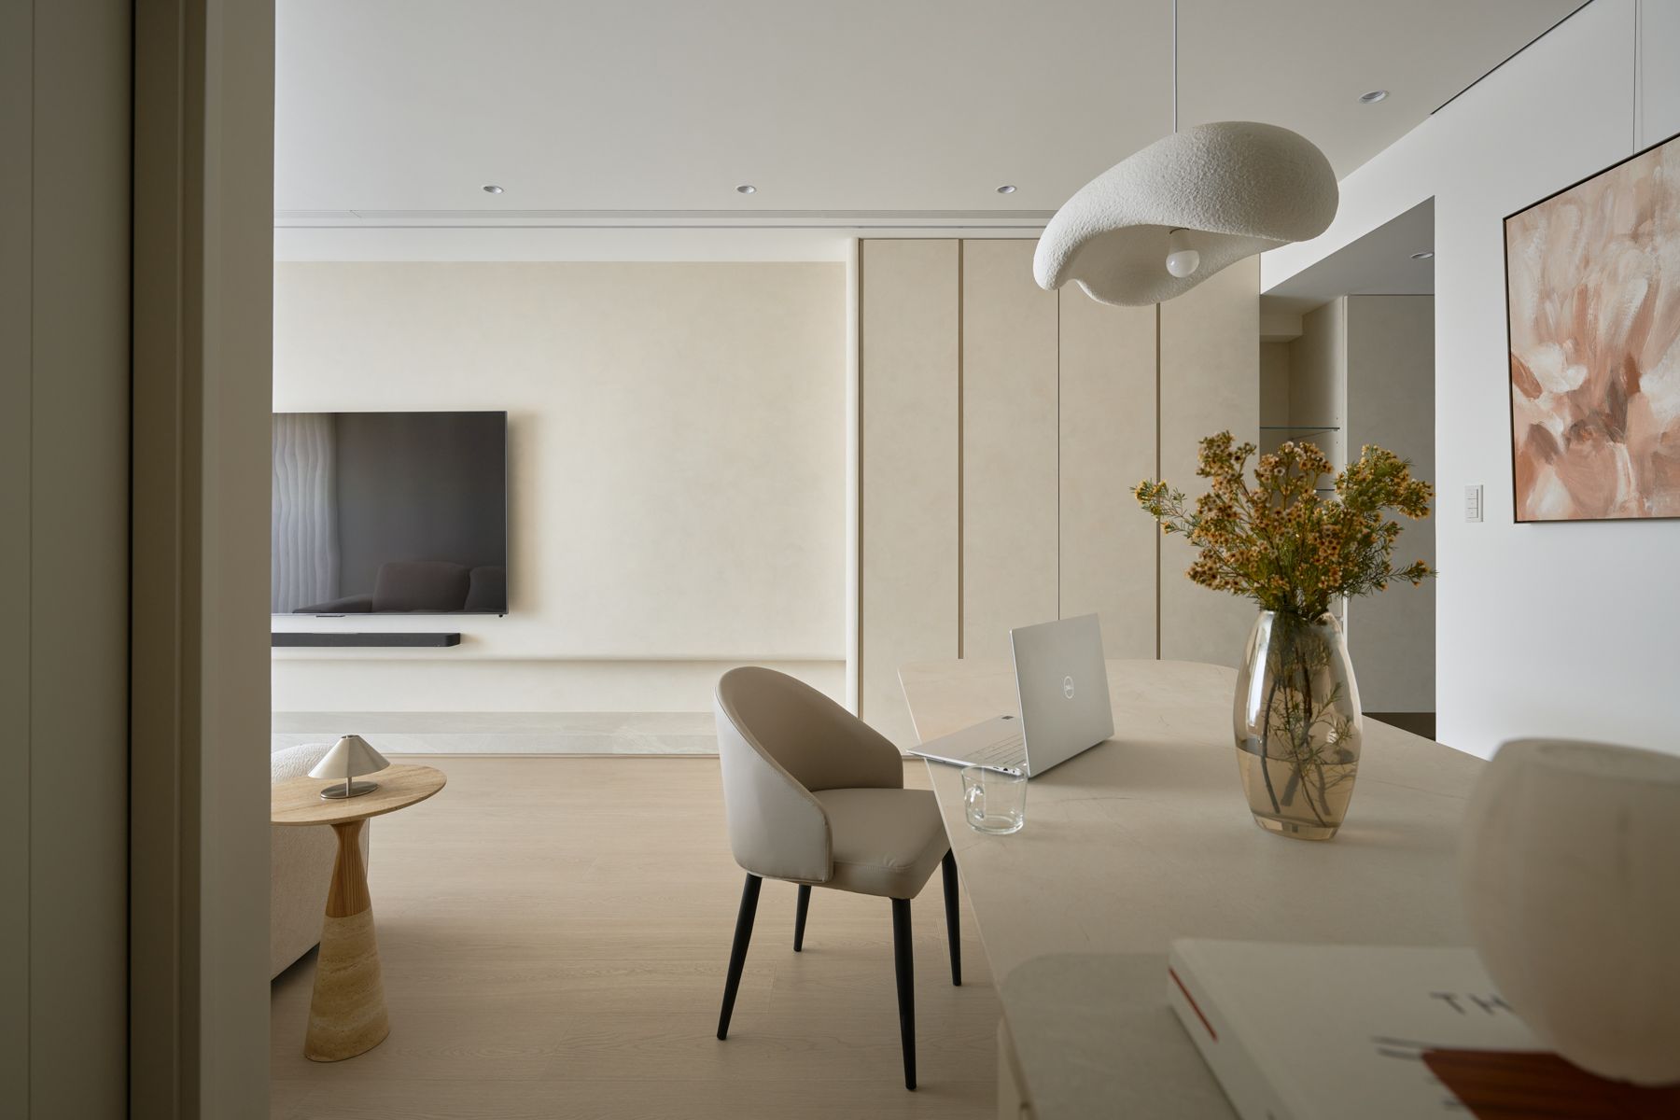
Liu Residence
Location : 台中西屯區 , 世界之匯
Area : 35.6 P , 三房兩廳
Date of completion : Aug , 2024
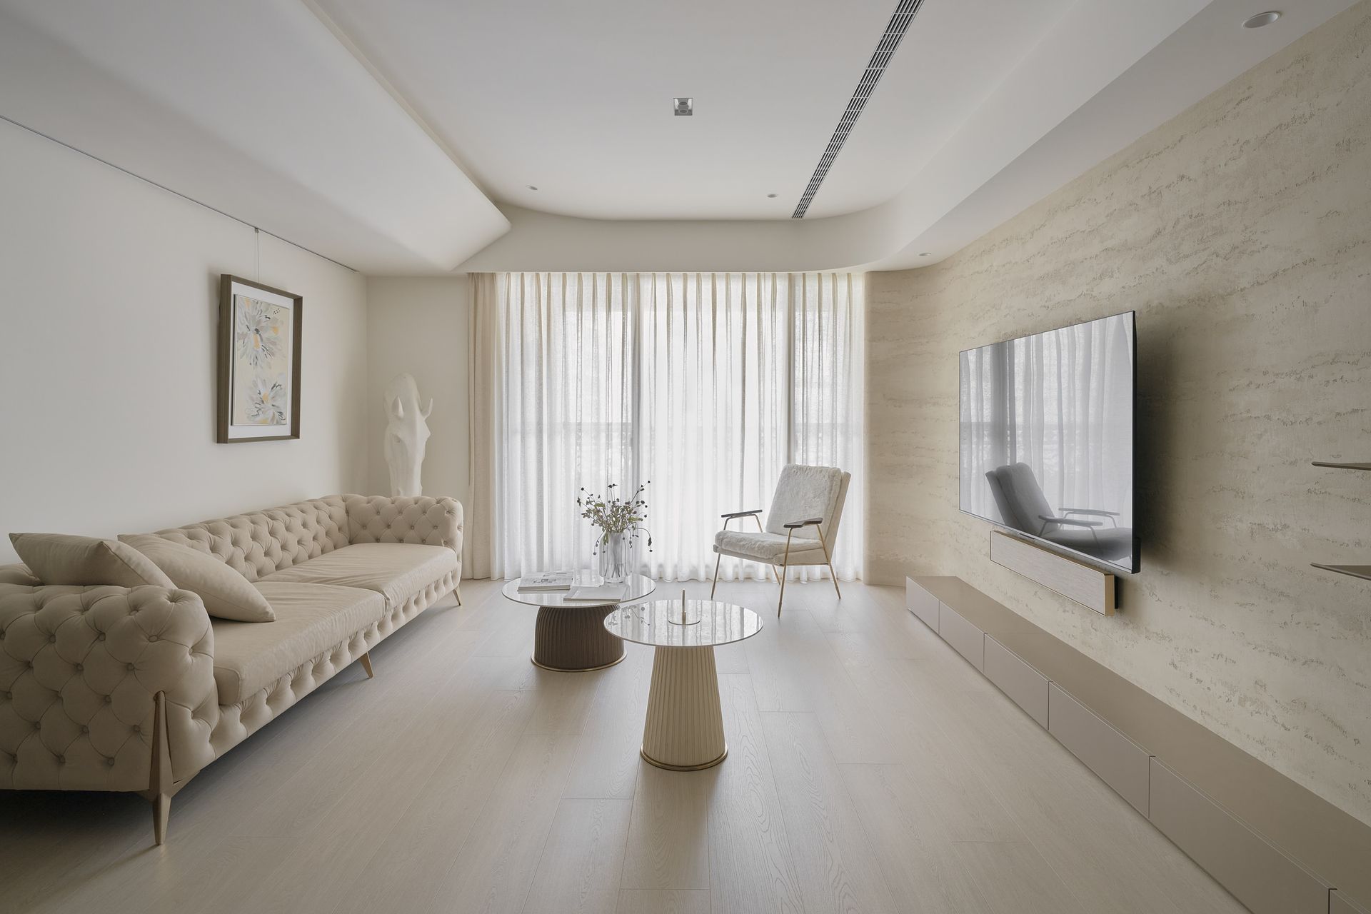
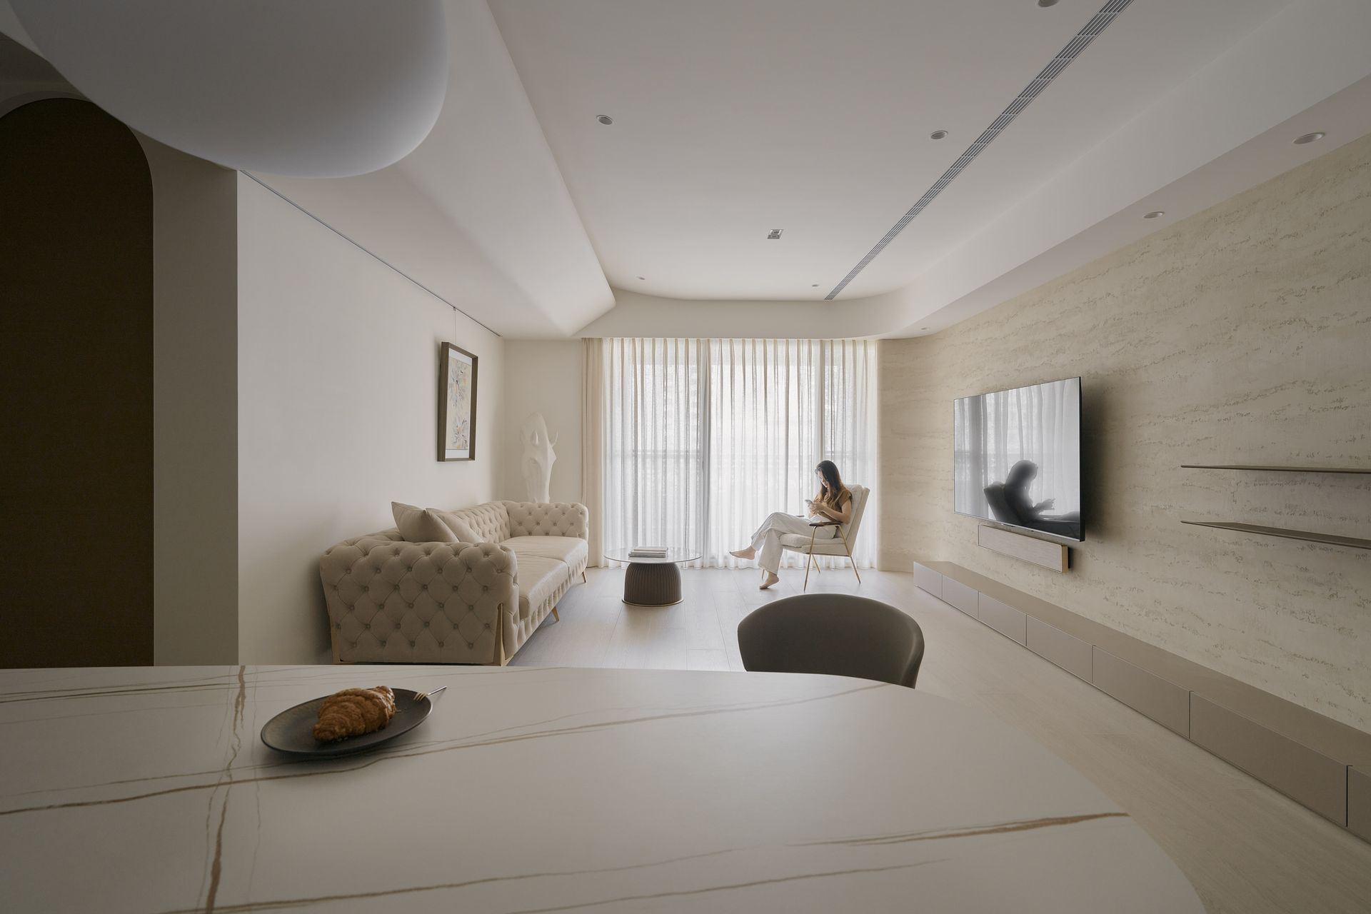
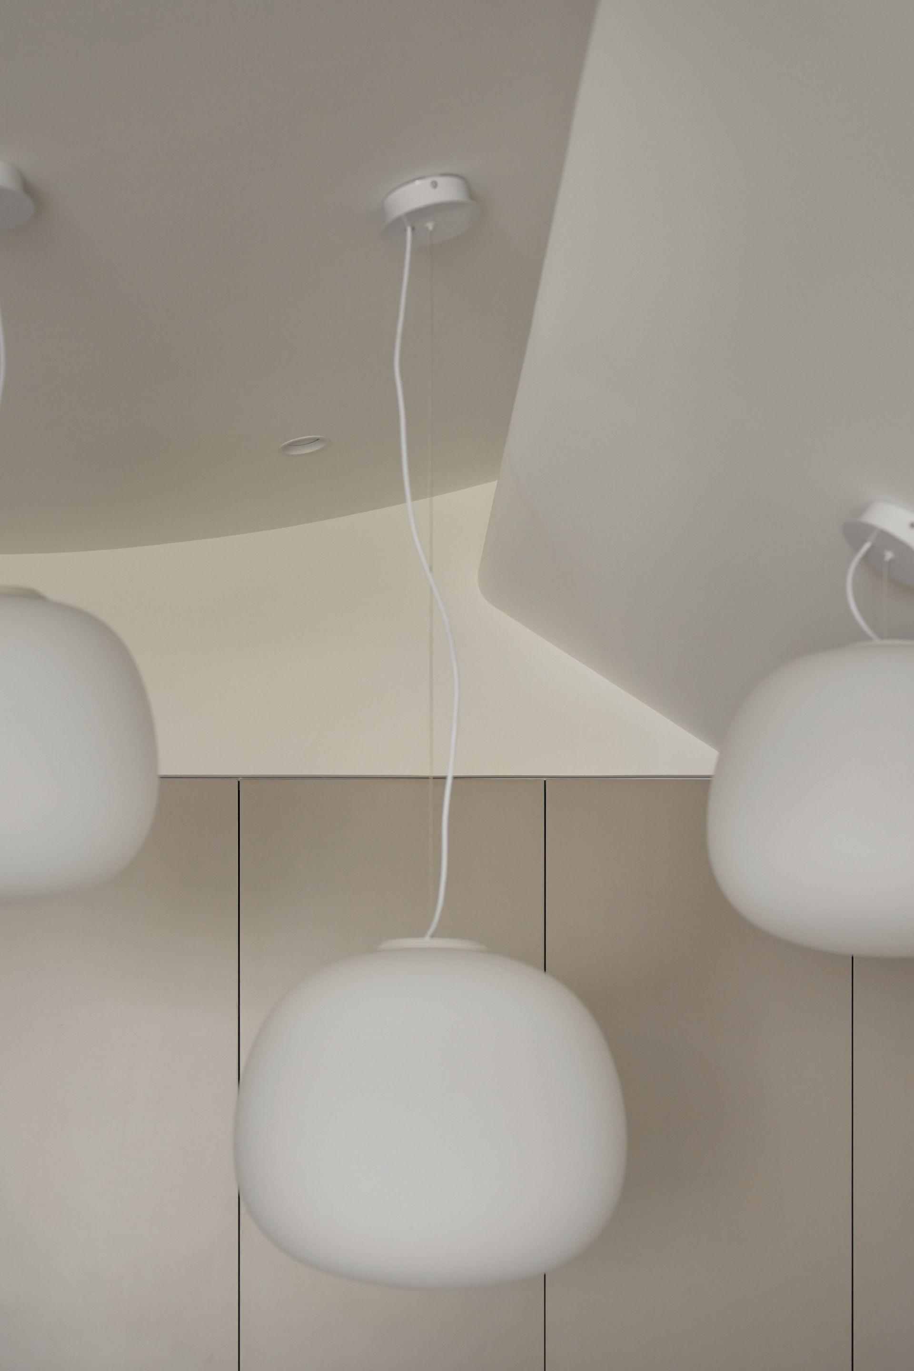
以奶油白與暖米色構築全室底色,深色系主牆作為視覺錨點,在對比中形塑出空間的主從層次。
Cream-white and warm beige establish the base palette, with a deep-toned feature wall serving as a visual anchor — the contrast between the two delineates a clear spatial hierarchy.
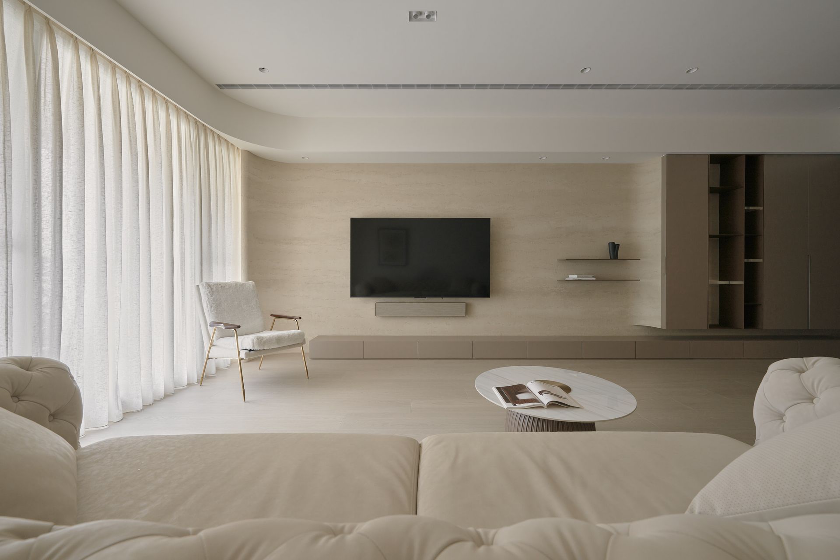
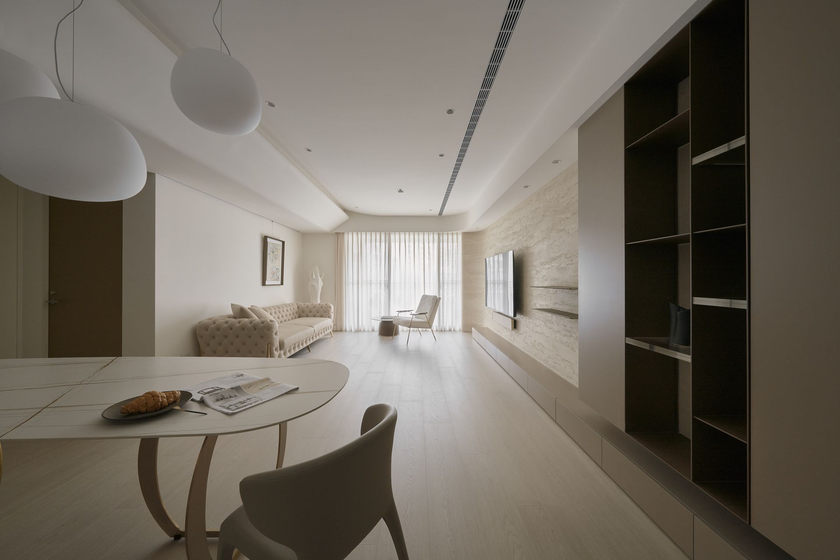
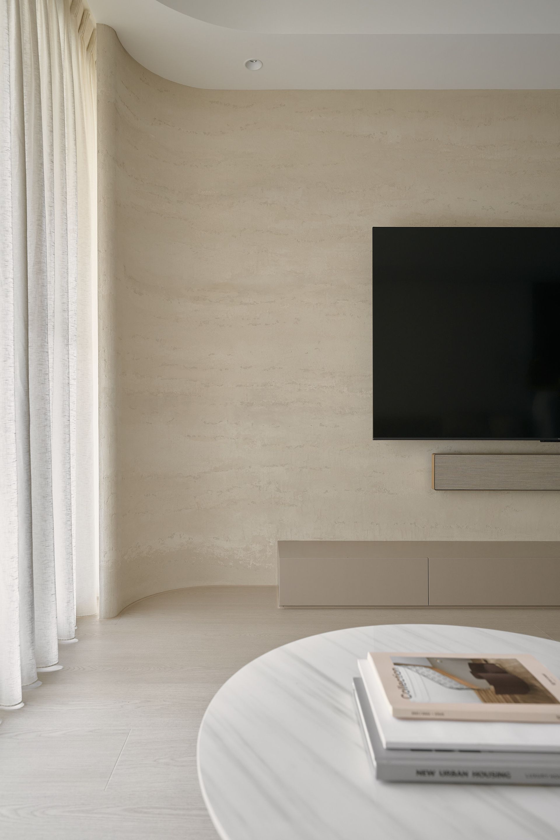
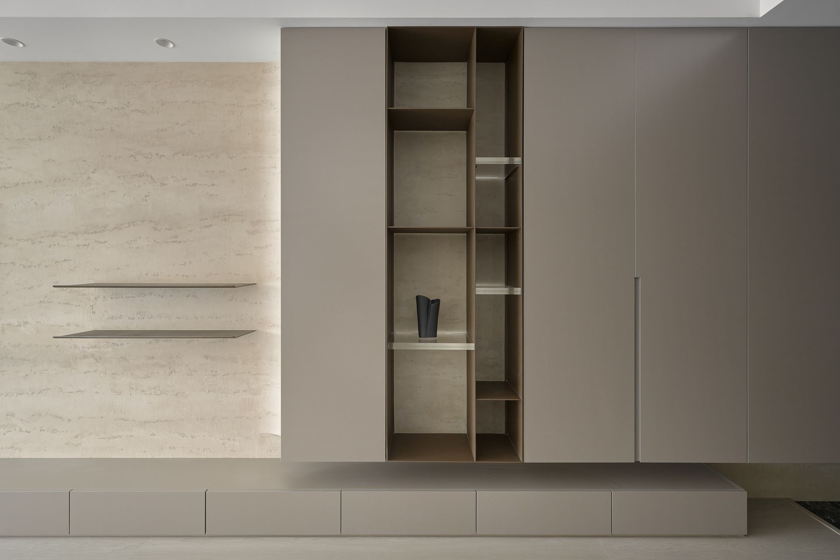
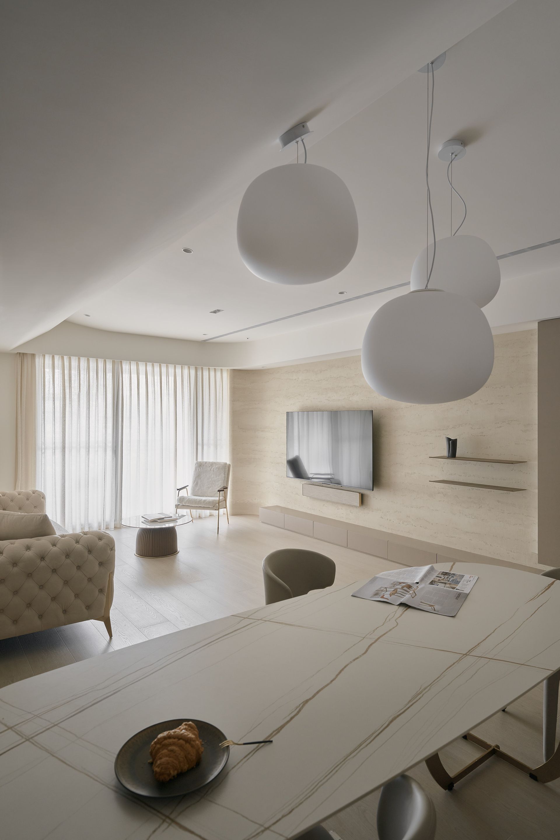
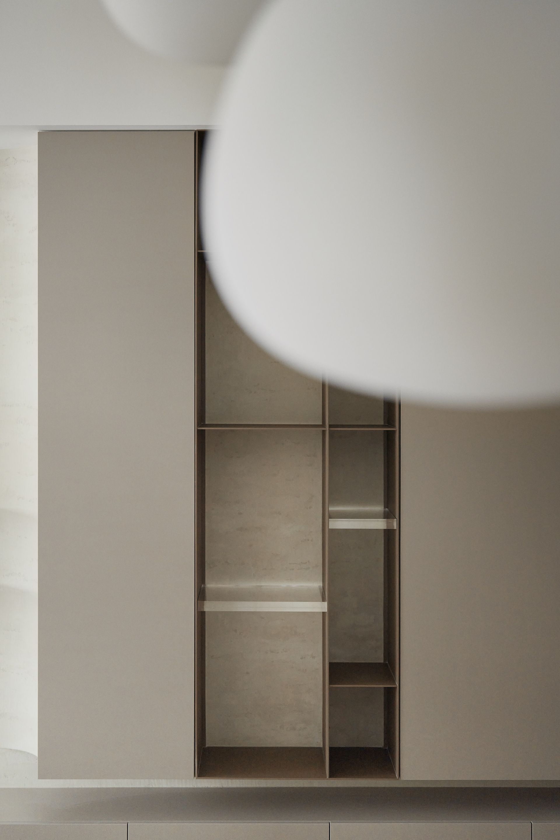
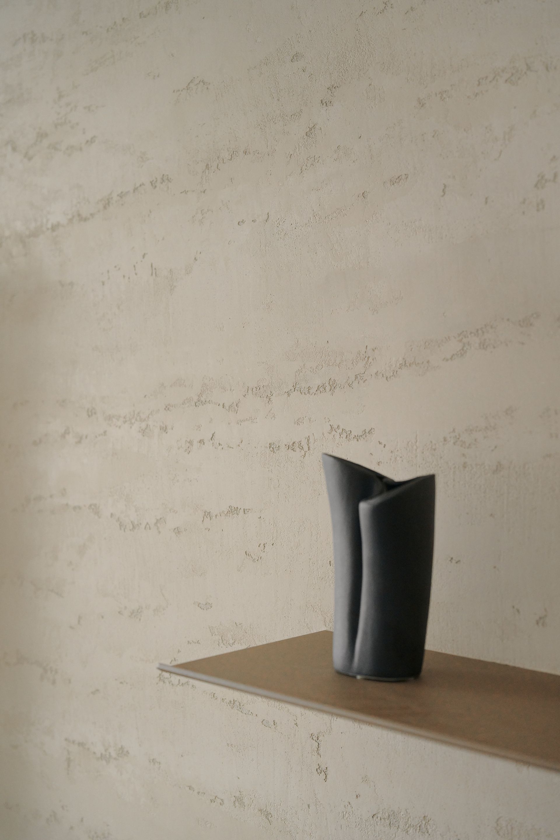
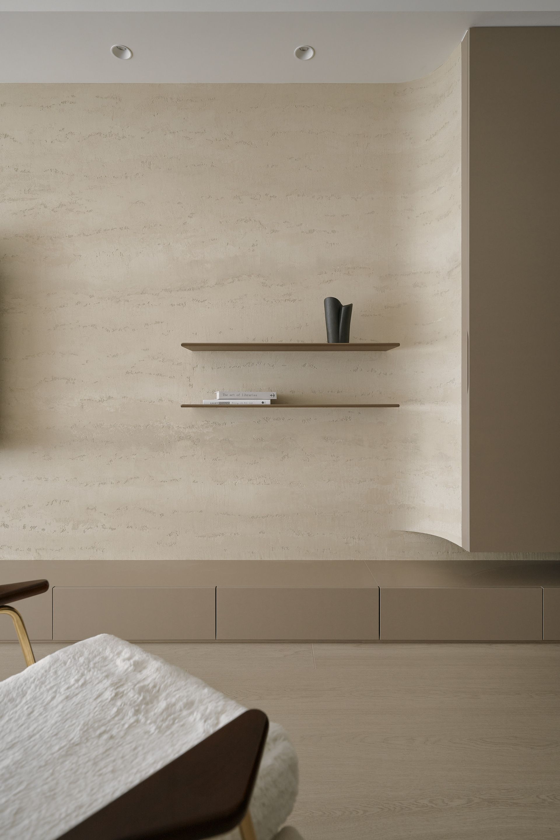
玄關至客廳、餐廳採連貫的材質語彙,石紋與塗料的比例經過細膩調配,達成視覺上的統一與豐富。
A consistent material language extends from the entrance to the living and dining areas; the proportions of travertine pattern and paint finish are carefully calibrated to achieve both visual unity and richness.
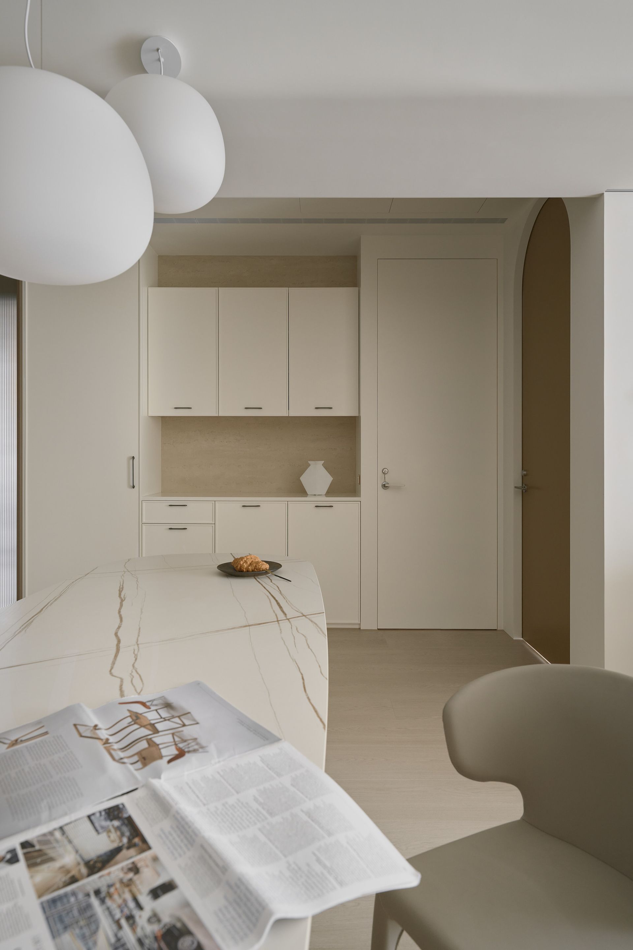
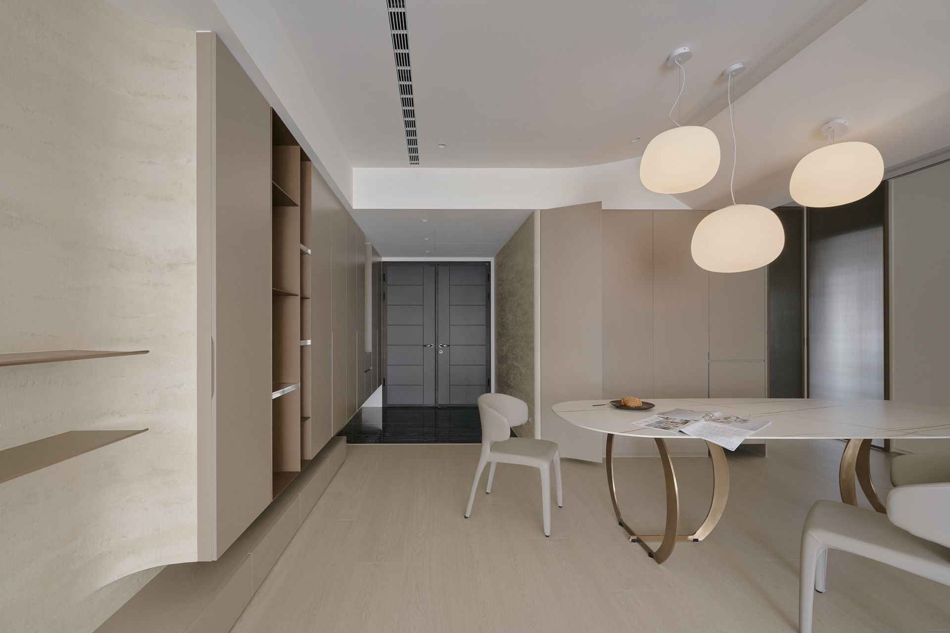
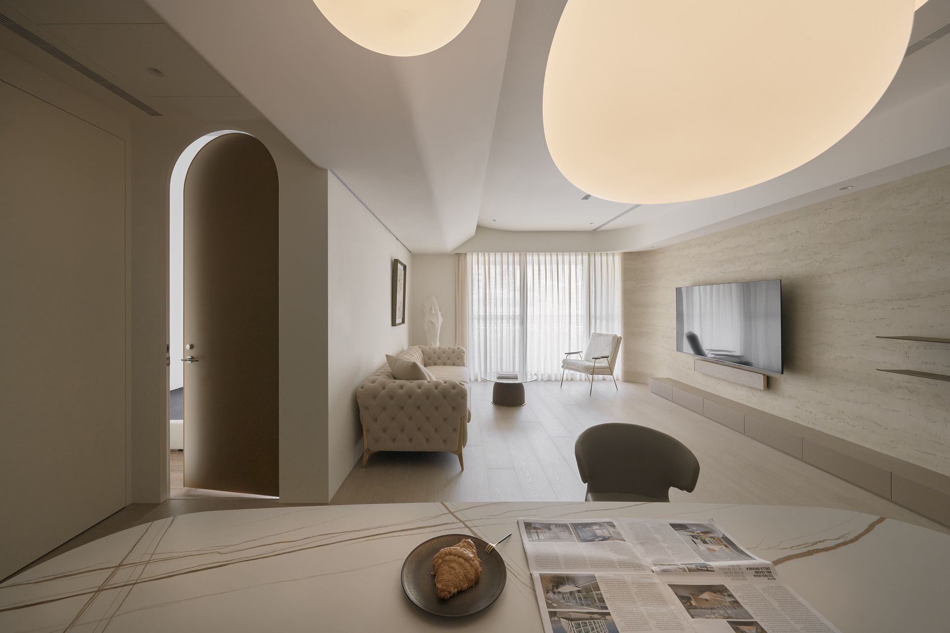
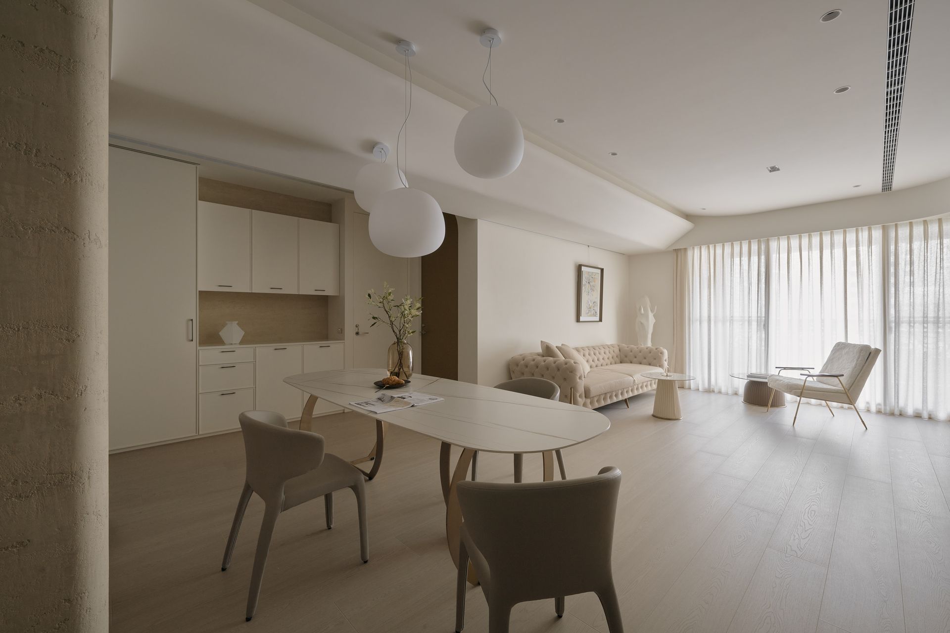
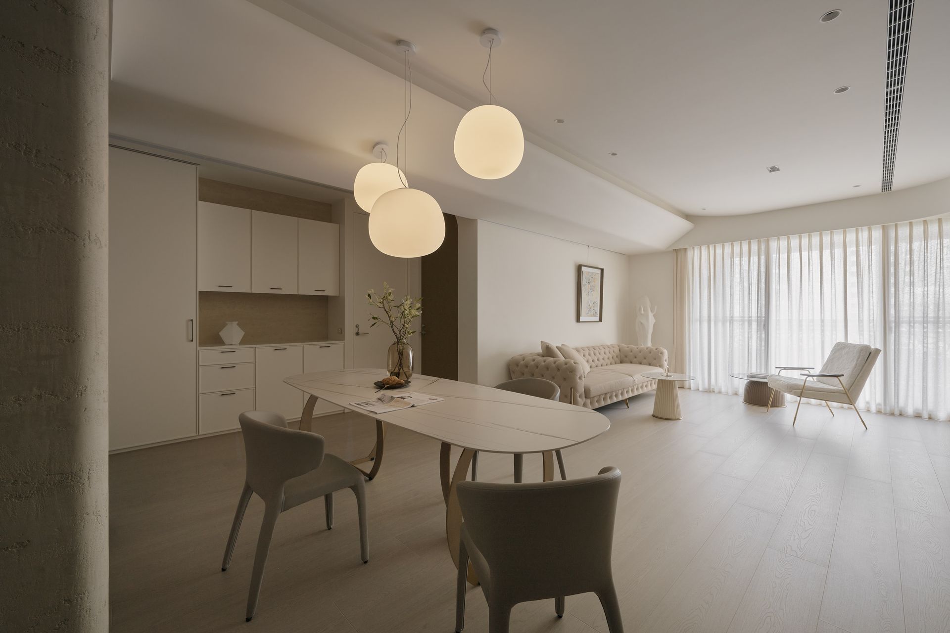
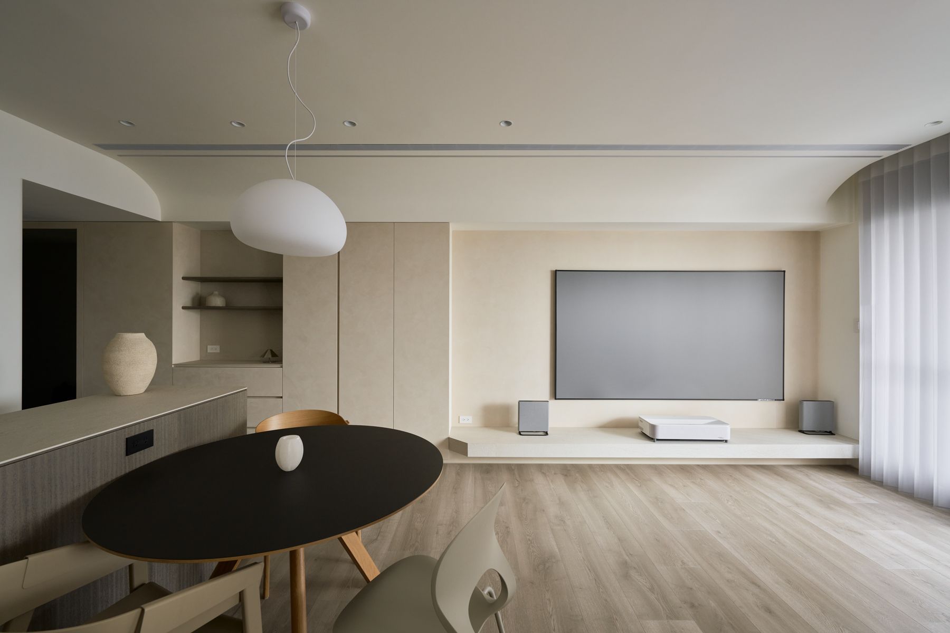
橢圓形餐桌置於餐廳中央,在幾何與比例上與方正格局形成溫和的張力,增添空間表情。
An oval dining table anchors the center of the dining area; its curved geometry introduces a gentle counterpoint to the orthogonal floor plan, adding expressiveness to the space.
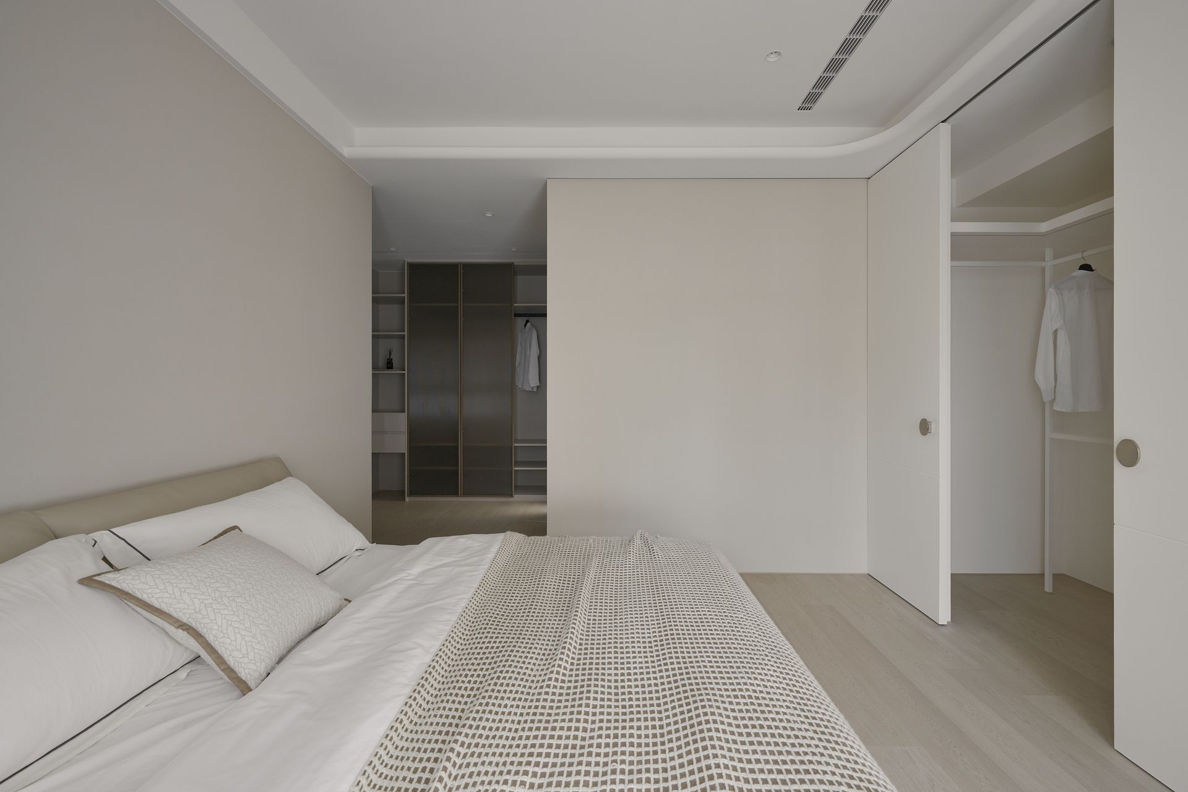
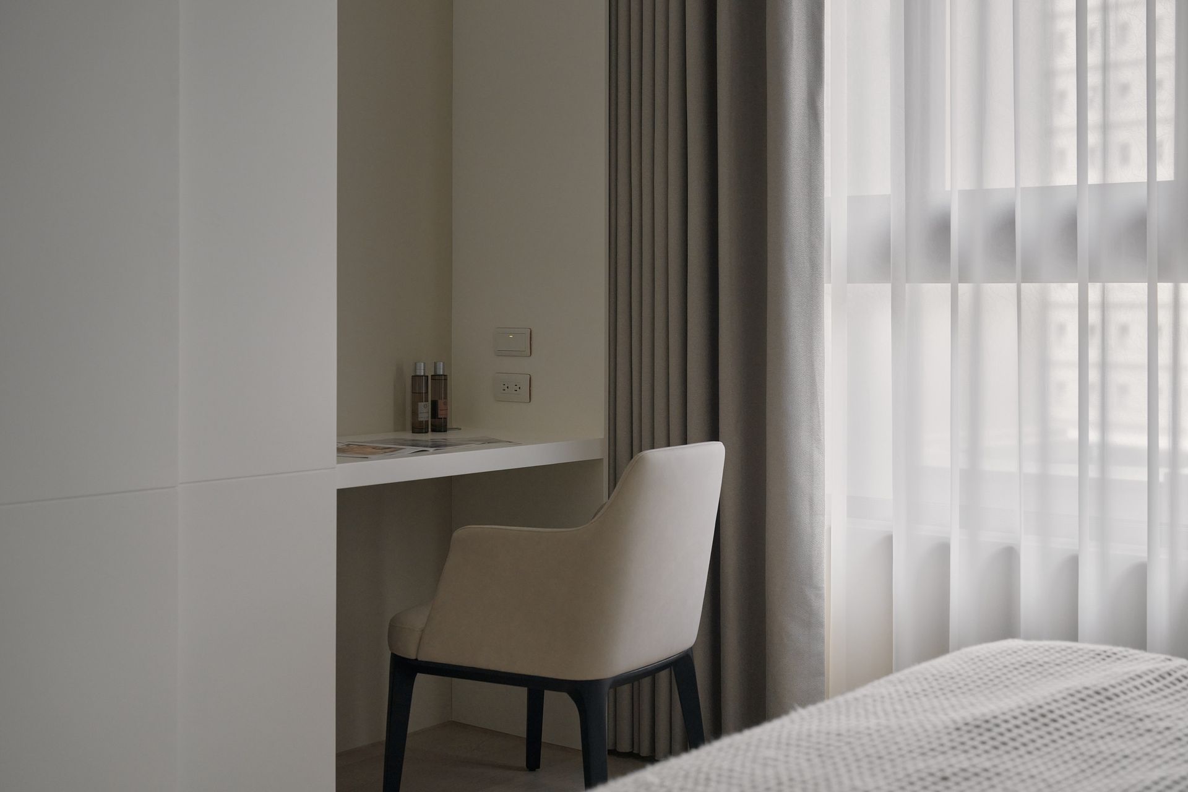
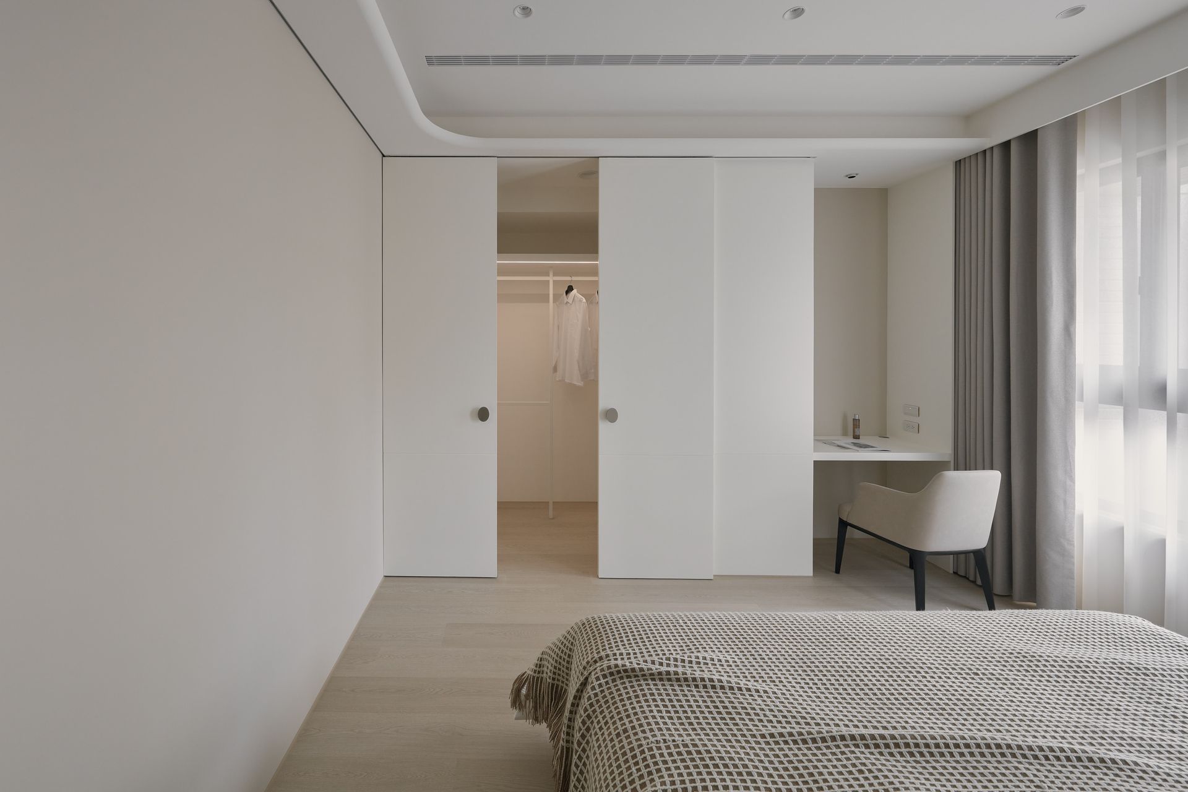
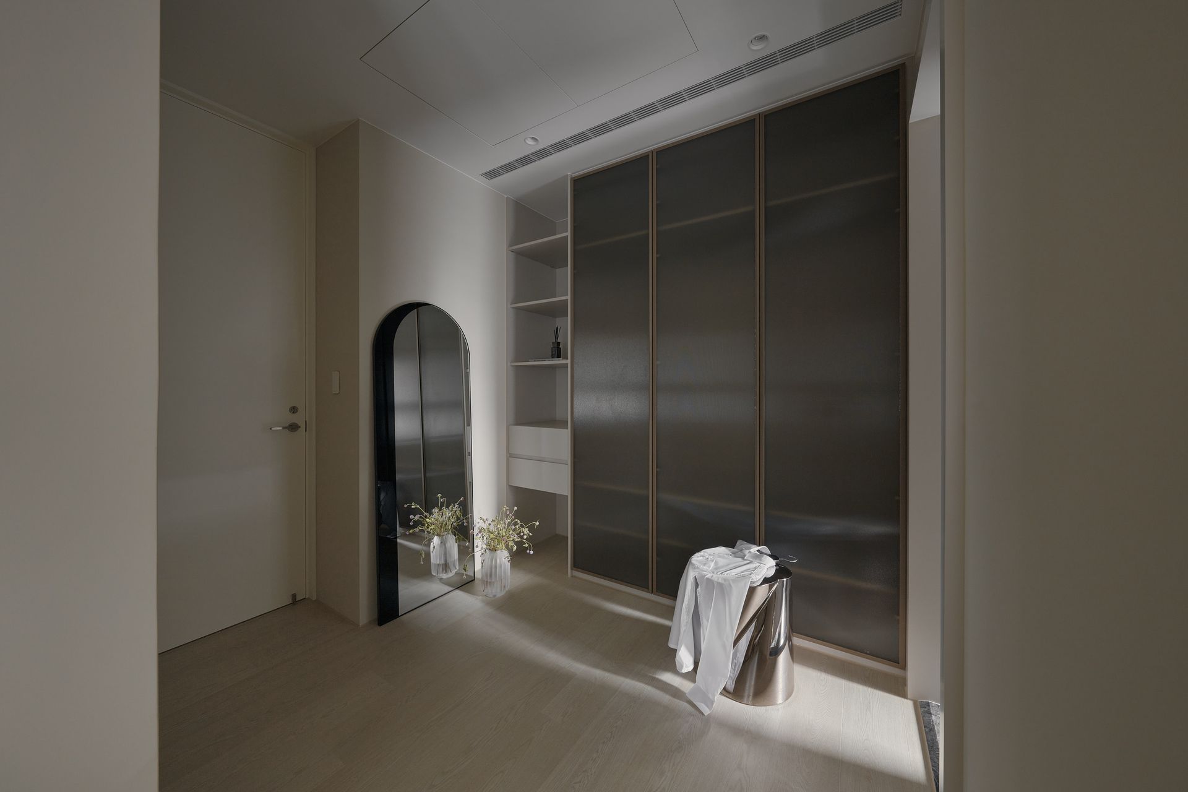
主臥以整牆推拉門收納整合機能與美觀,同時維持寢室的靜謐秩序感。
The master bedroom features a full-wall sliding system that merges function and aesthetics while preserving a sense of quiet order in the sleeping space.
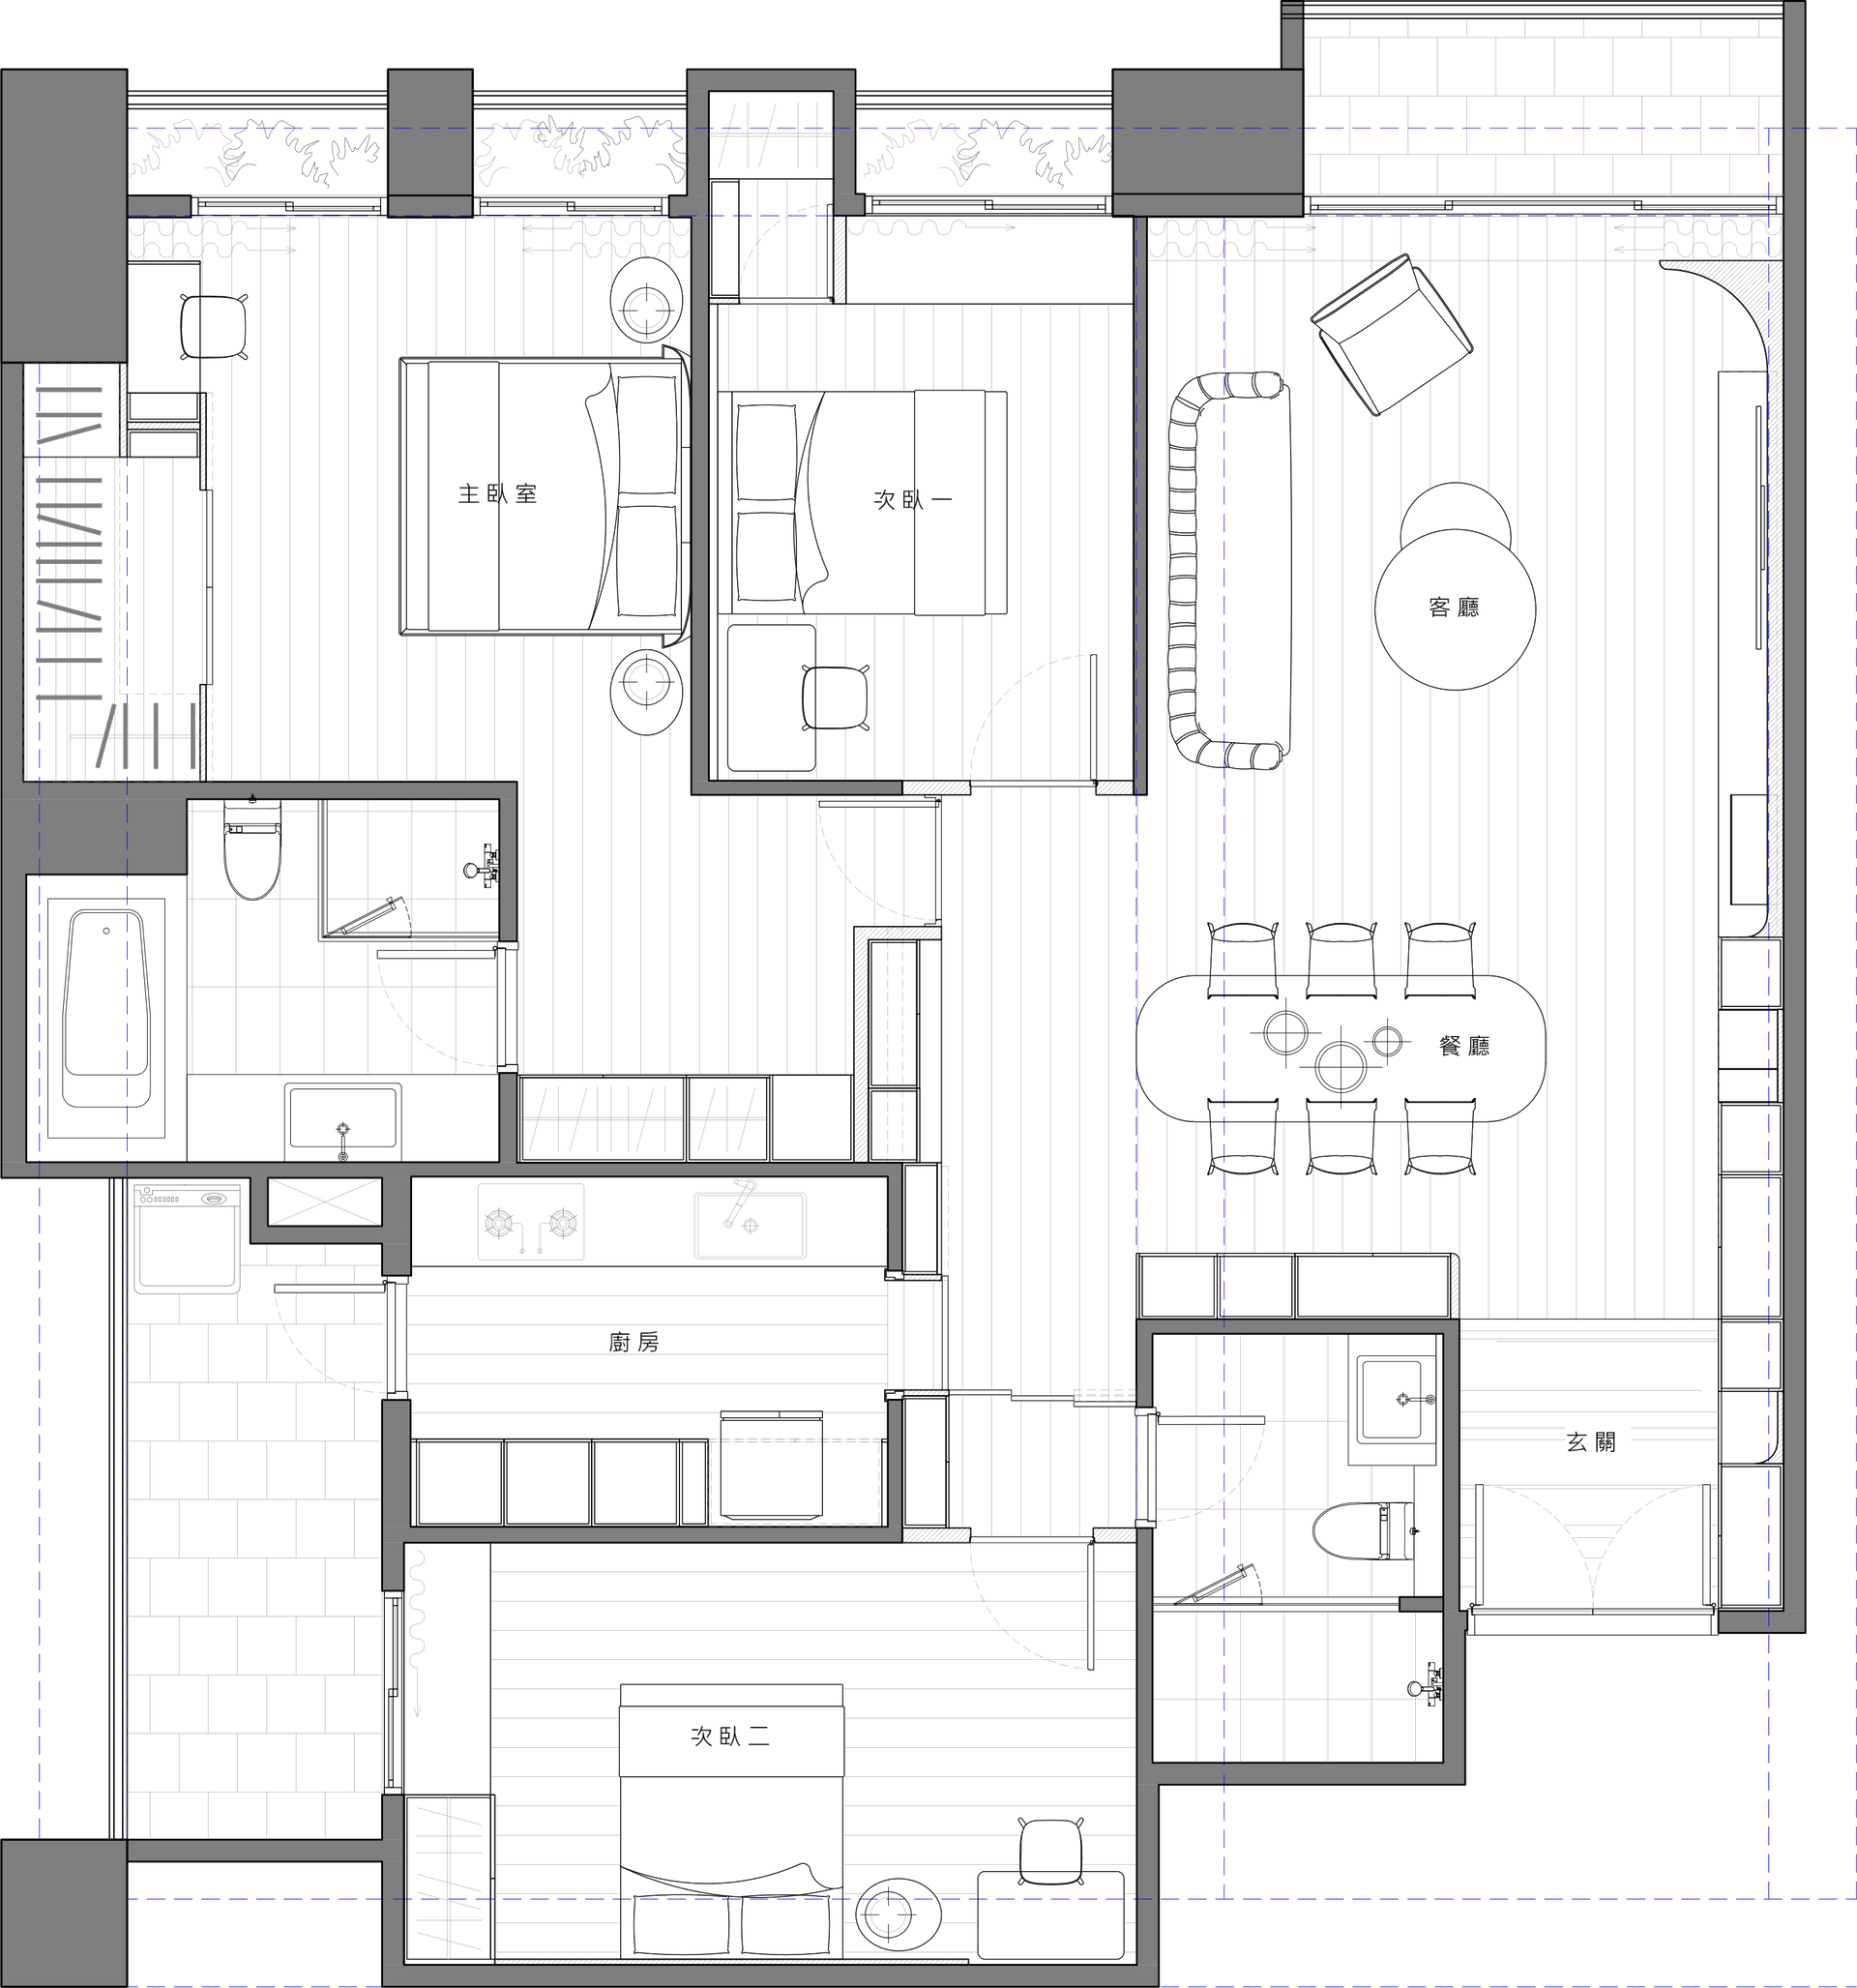
▴ Floor Plan