Su Office
Location : 彰化市
Area : 50.5 P
Date of completion : Apr. , 2025
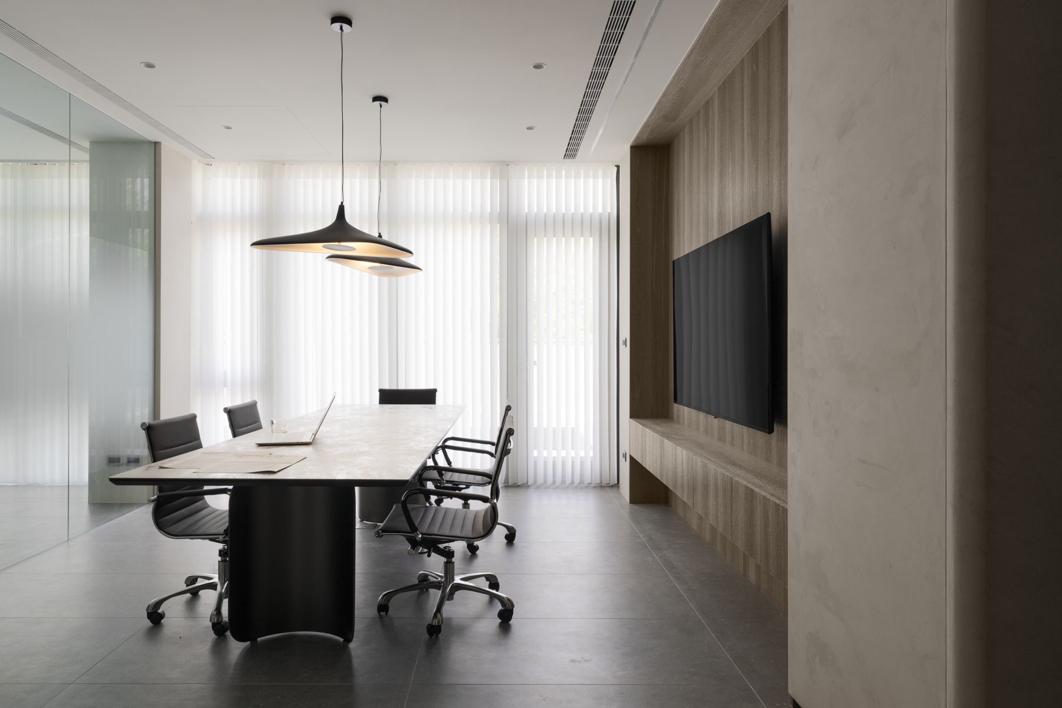
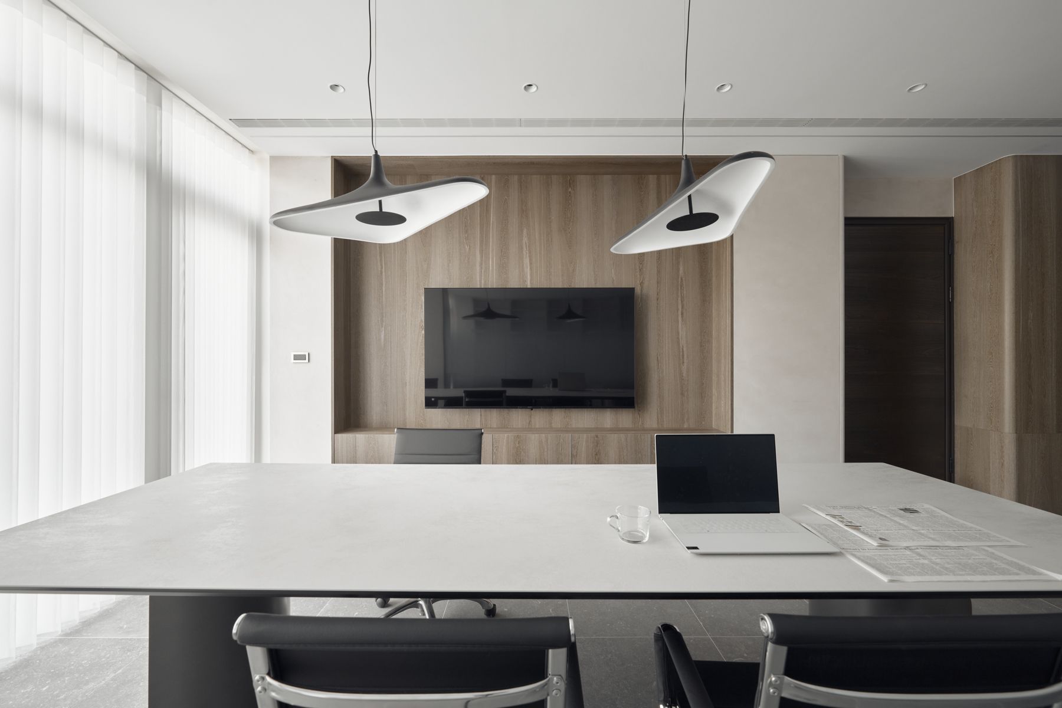
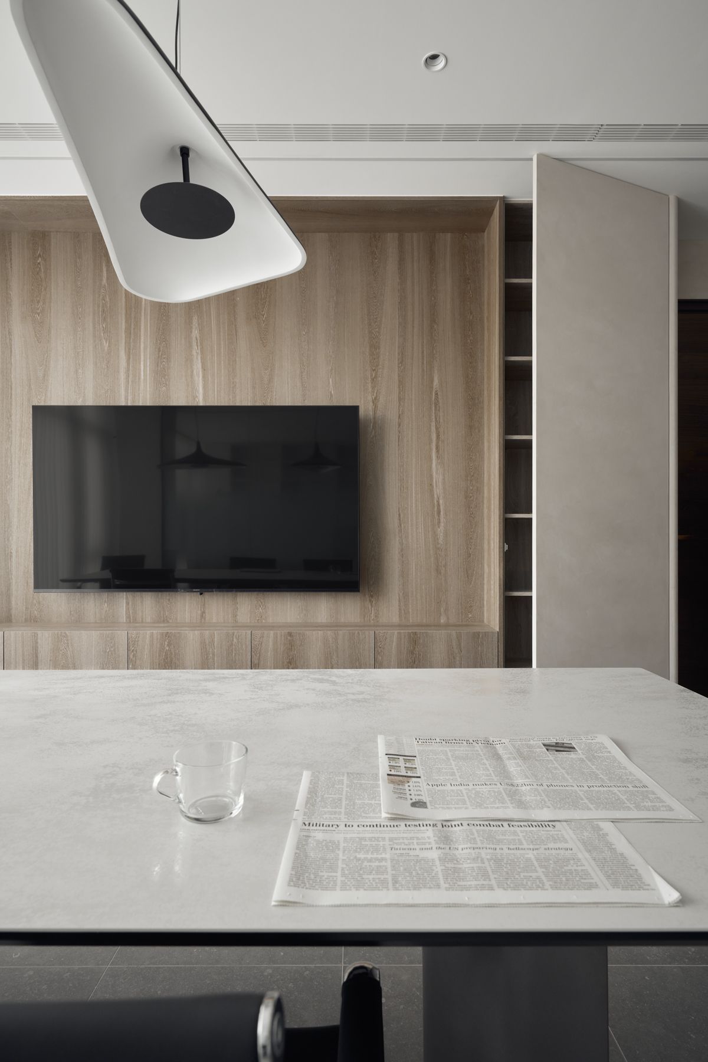
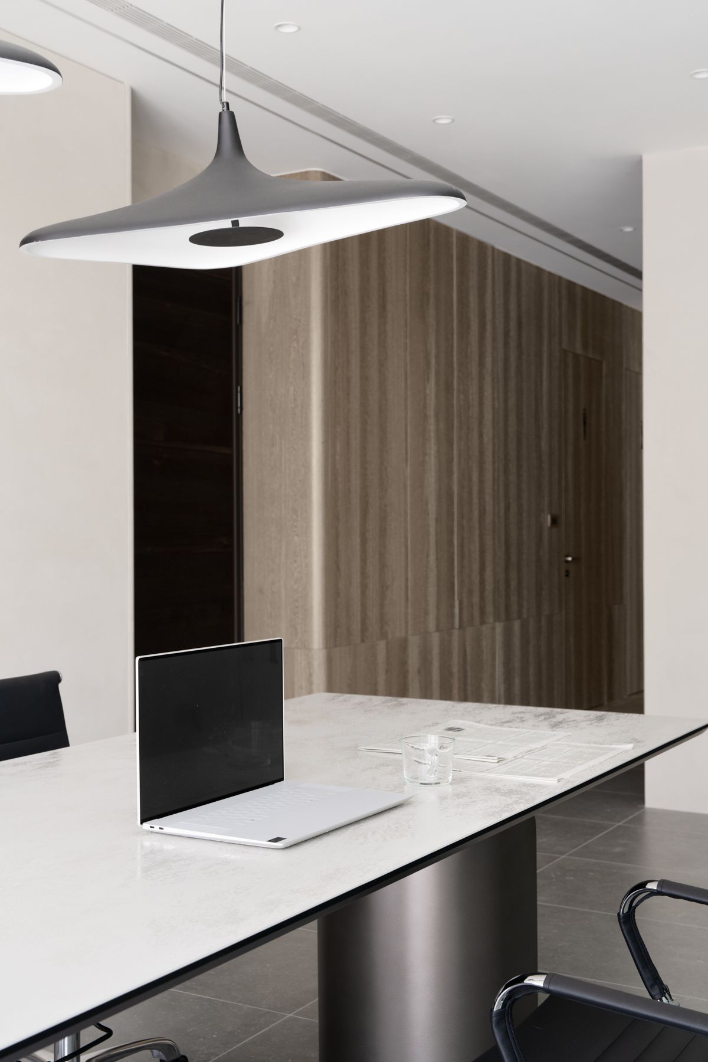
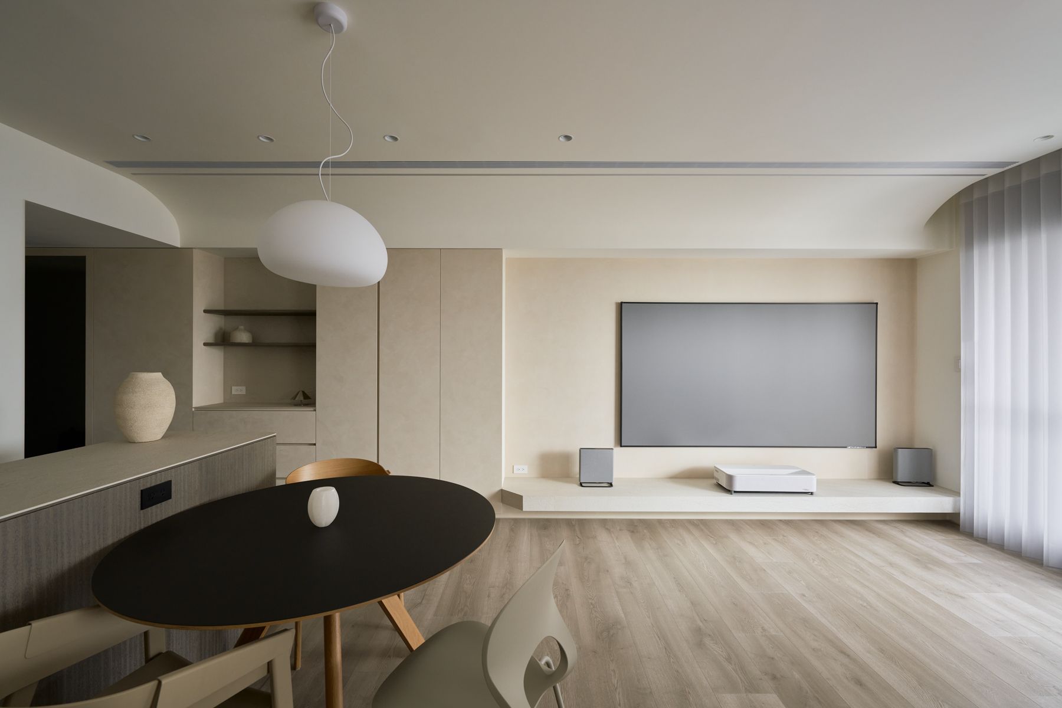
簡練的材料語彙與一氣呵成的開放感,定義了這處 165 平方公尺的辦公空間。完整的辦公機能收攏於同一層樓,卻絲毫不顯侷促;兩間主管辦公室、開放式團隊區、會議室、儲藏與茶水間,被俐落的線條、減法的細節與統一的材質貫串為一體,成就一個由比例與光線、而非裝飾所定義的空間。
A restrained material palette and an unbroken sense of openness define this 165-square-metre office, where a full workplace programme is folded into a single floor without ever feeling crowded. Two executive offices, an open team area, a meeting room, storage and a pantry are held together by clean lines, subtractive detailing and one consistent material language. The result is an interior defined by proportion and light rather than ornament.
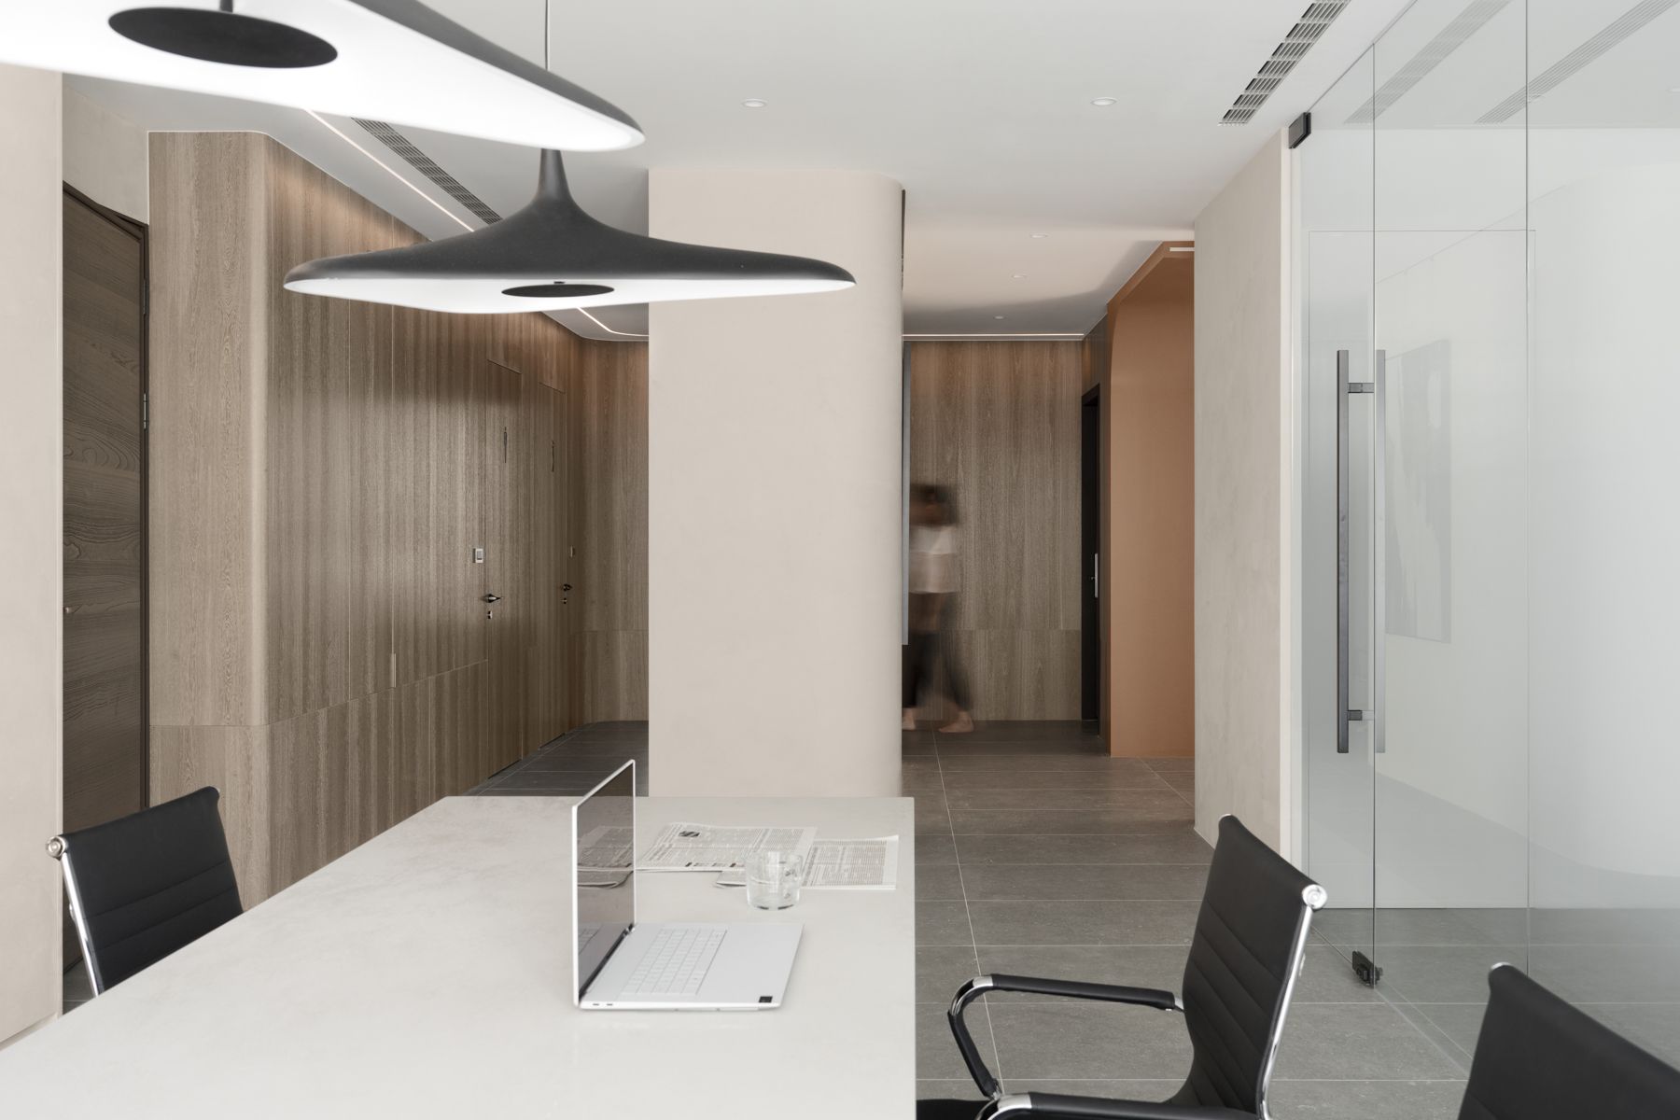
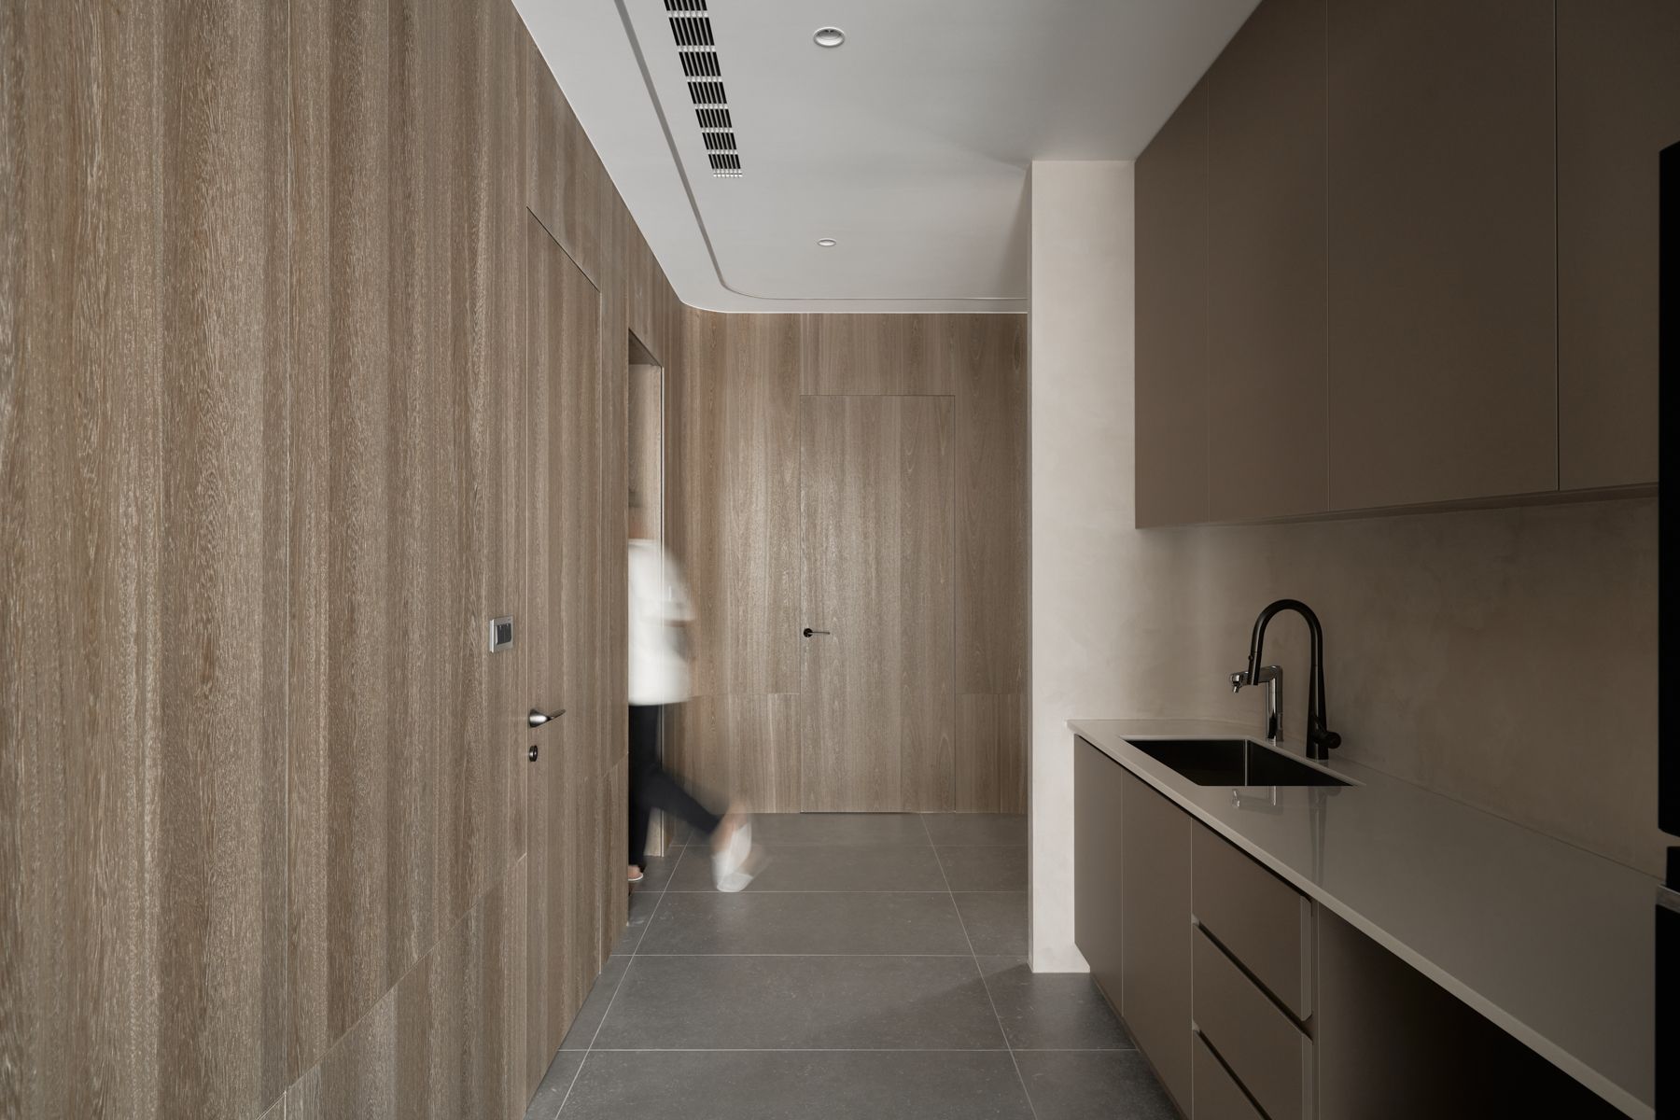
茶水間,坐落於平面的核心。其狹長的牆體自成一處空間樞紐,安靜地將樓層梳理為動靜分明的區域;動線繞其聚合又散開,人流自在流動,而不壅塞於廊道之間。環繞這一核心,每個工作角落都享有充盈的自然採光,沒有一個座位被留在陰影裡。
At the heart of the plan sits the pantry. Its long, slender wall becomes a spatial hub, quietly organising the floor into clear active and quiet zones, so circulation gathers and disperses around it and movement flows freely instead of funnelling into corridors. Around this core, every working corner is given generous daylight, so no seat is left in shadow.
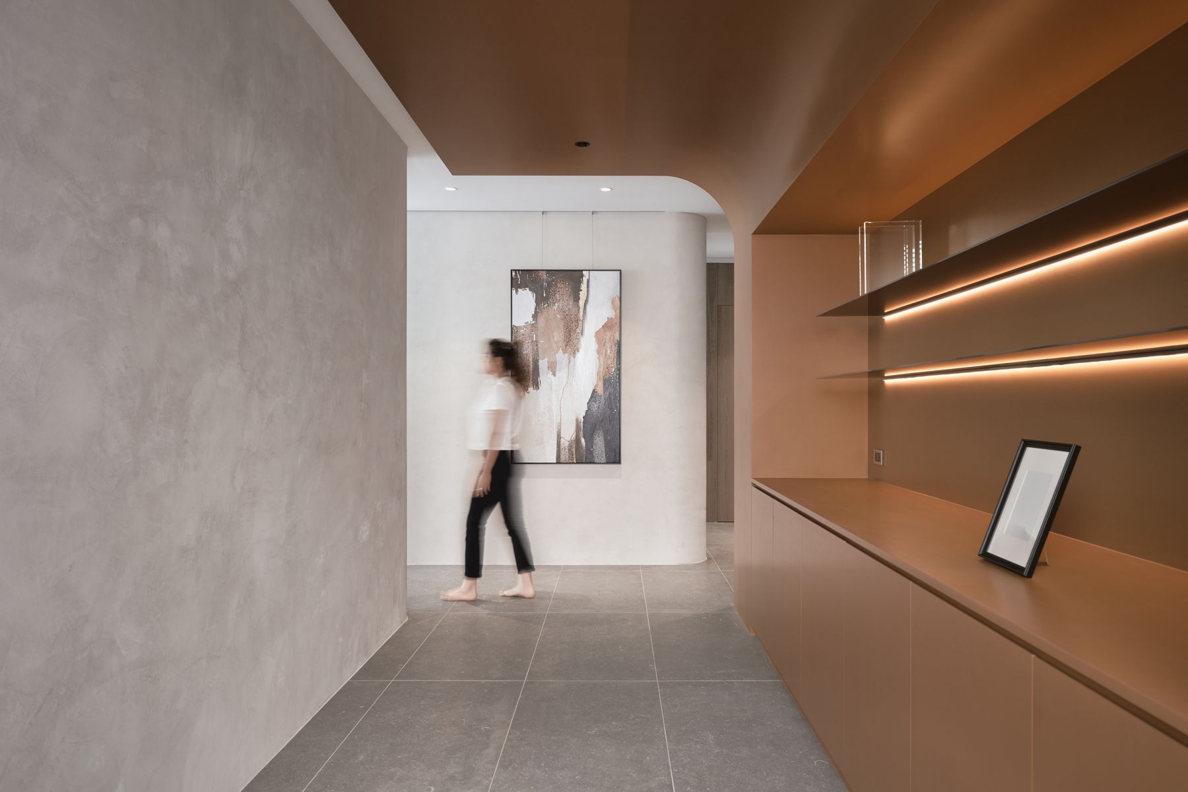
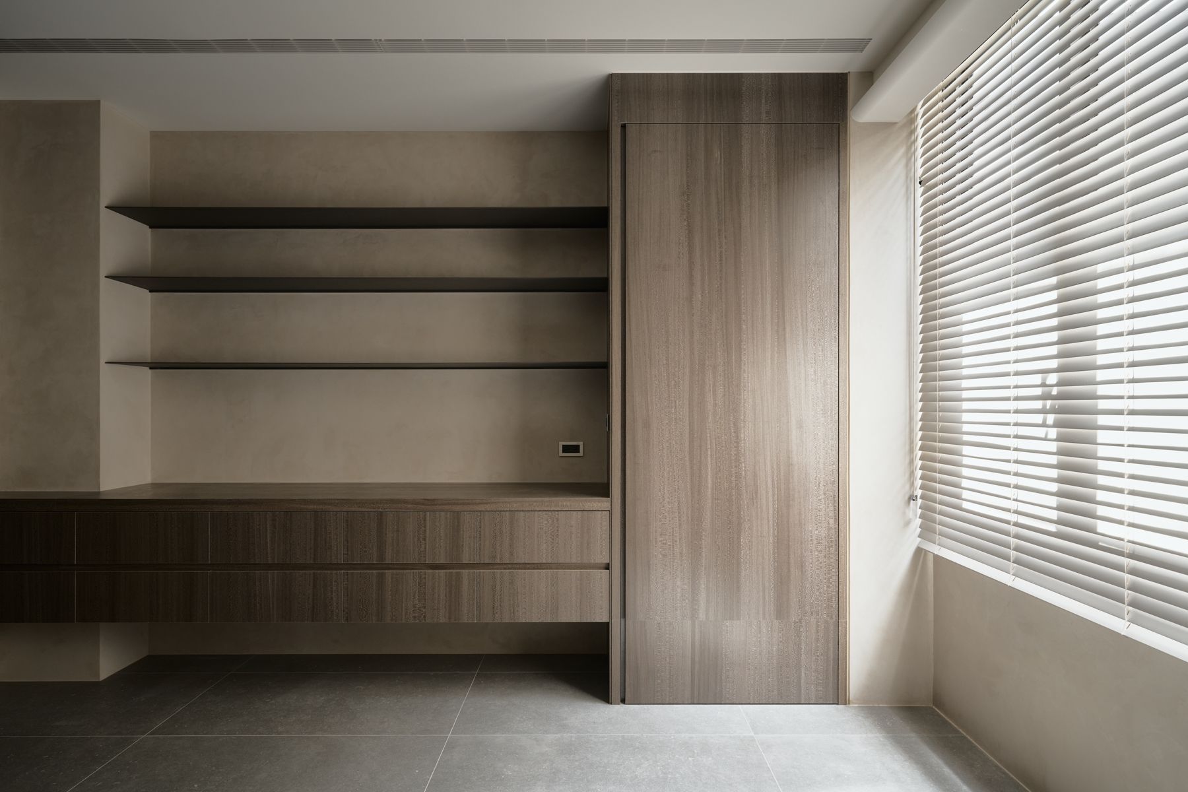
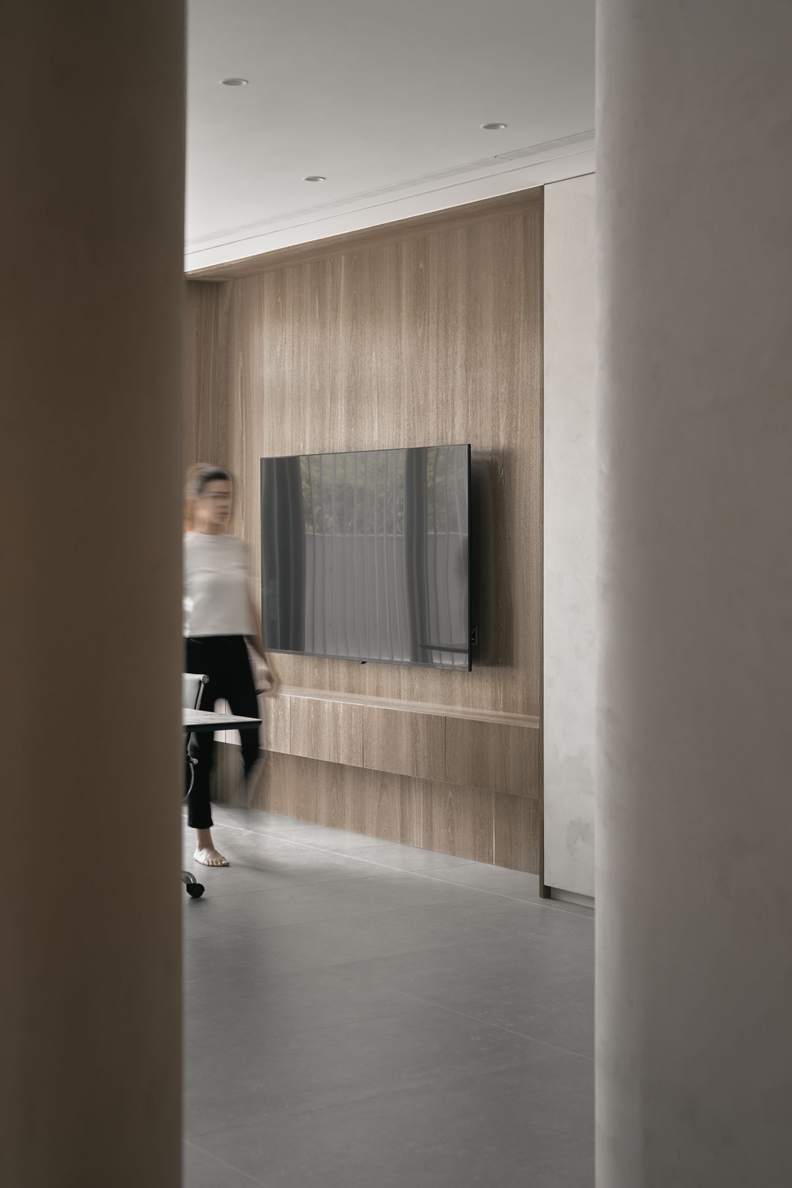
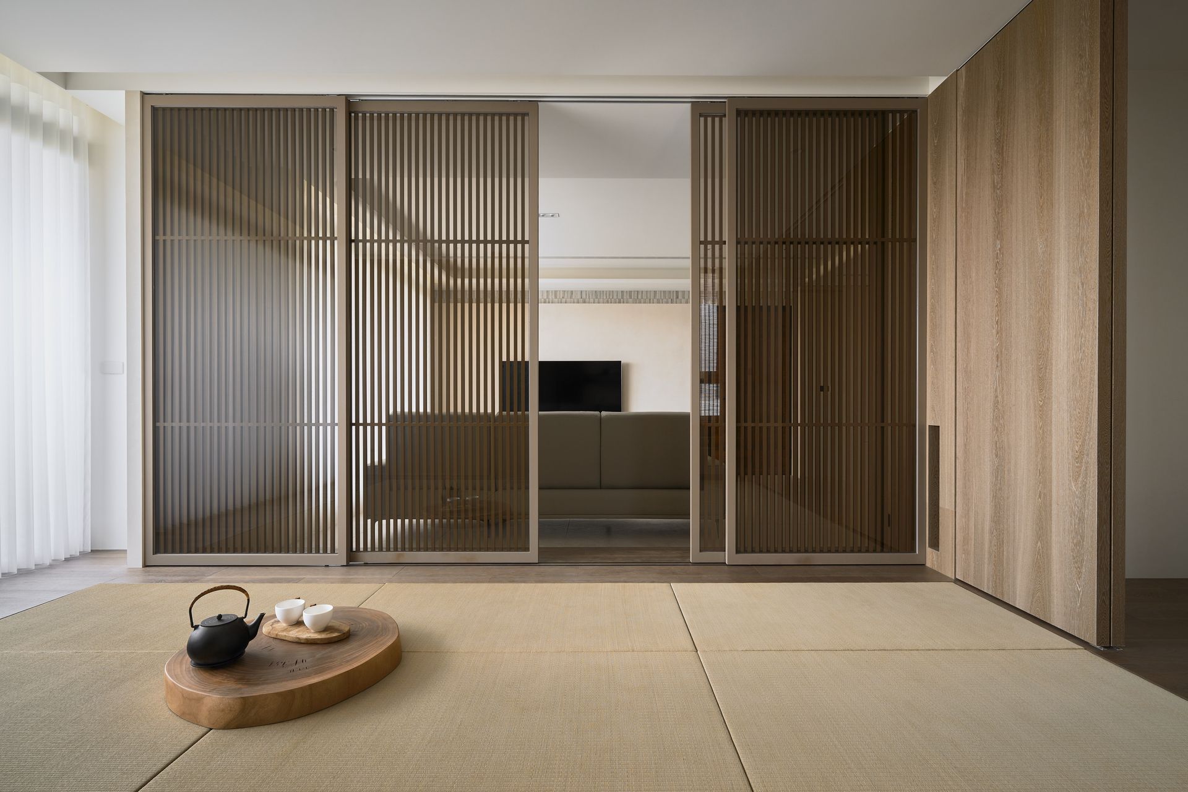
設計的巧思,多半藏在「留白」之中。回歸本質的平面讓視線得以延伸、樓層維持通透,在不以隔牆封閉空間的前提下,仍為專注工作所需的私密與安靜留出餘地。
Much of the design's intelligence lies in what it leaves out. Pared back to essentials, the plan keeps sightlines long and the floor open, carving out the privacy and calm that focused work depends on without walling the space in.
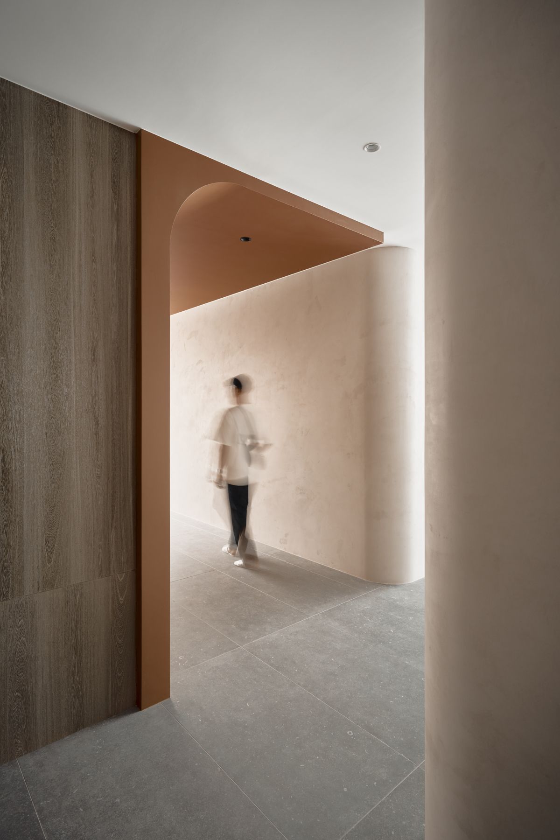
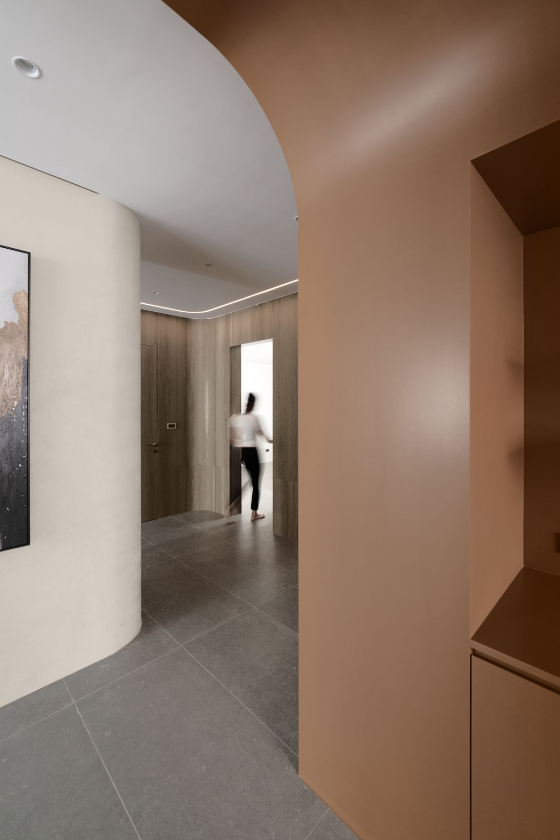
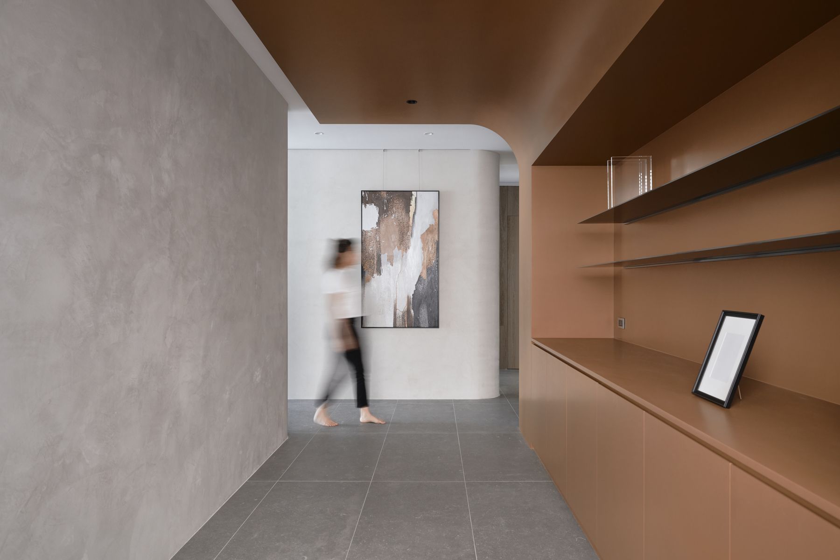
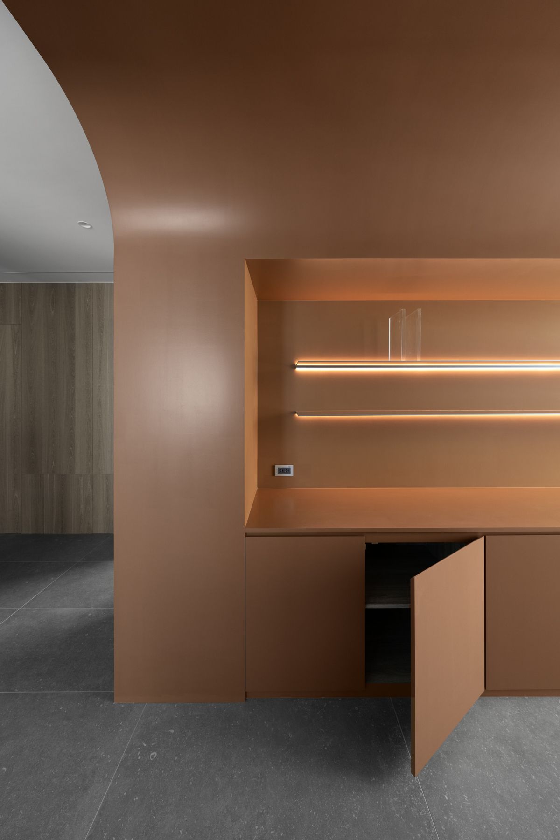
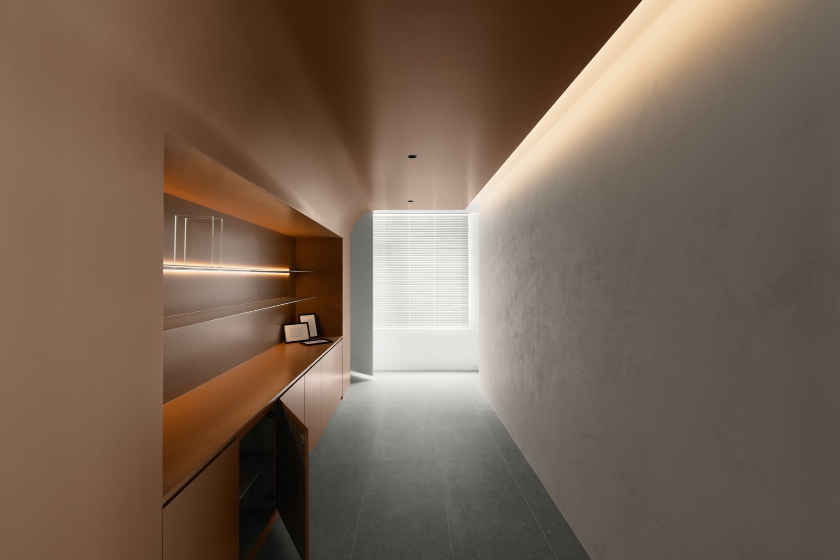
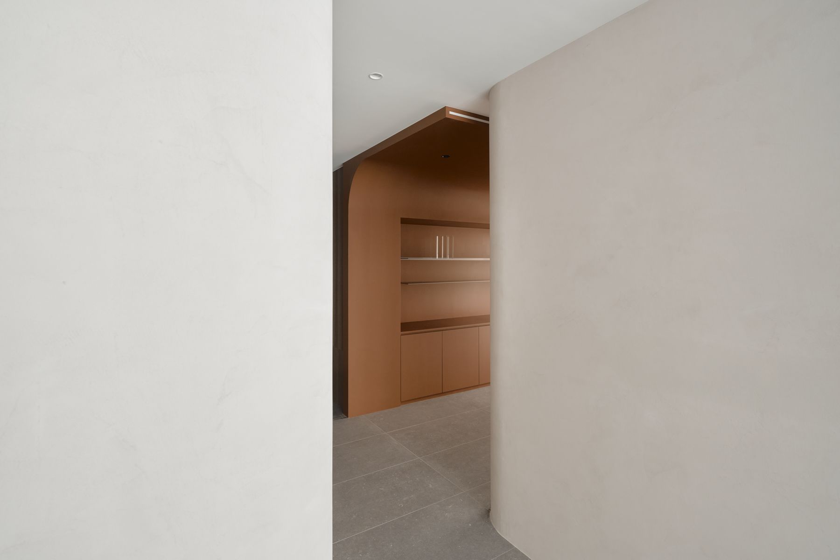
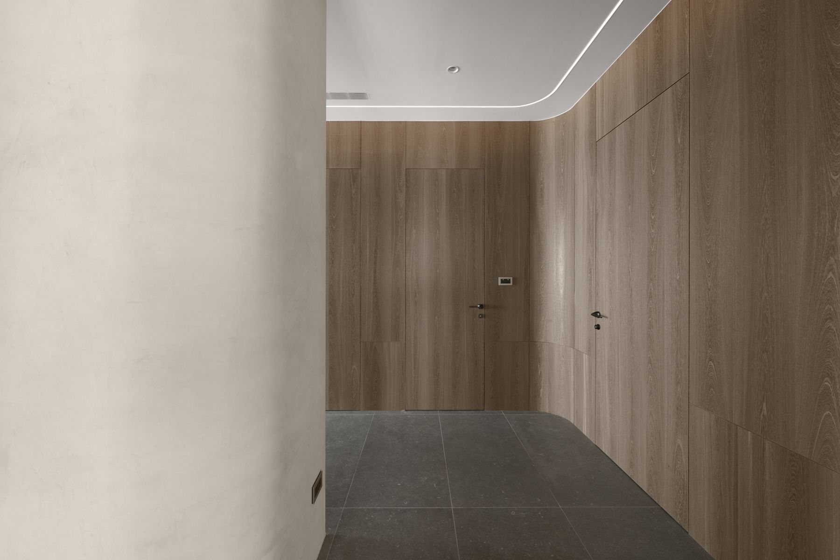
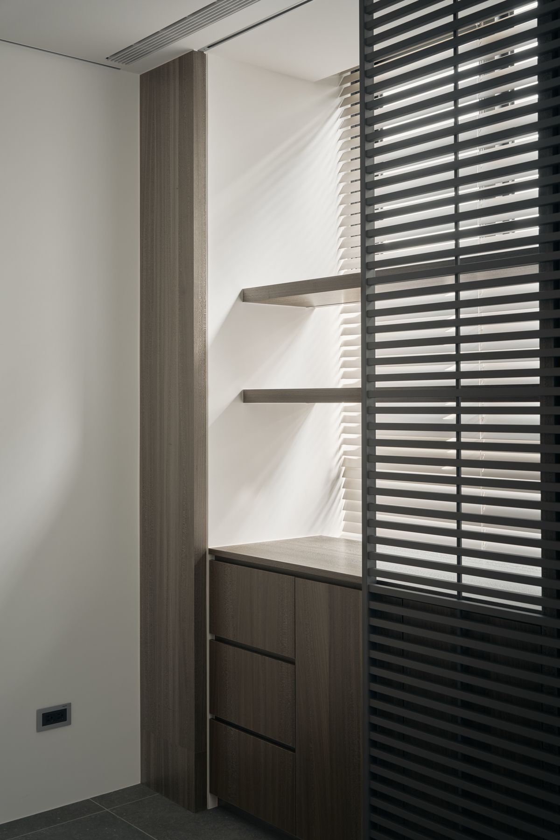
門面便已顯現空間的性格。一道頂天立地的量體以柔和的圓角收邊,沿著入門廊道展開;表面嵌入開放層板,並以隱藏光源輕輕暈染,企業形象牆亦被納入同一道連續的形體之中,讓品牌、收納與過渡場域收束為一個完整而富雕塑感的姿態。
The entrance sets the tone. A floor-to-ceiling volume, wrapped in softly rounded corners, lines the arrival corridor; its surface is inlaid with open shelving and grazed by concealed lighting, and the company's identity wall is drawn into the same continuous form, so branding, storage and threshold resolve into a single sculptural gesture.
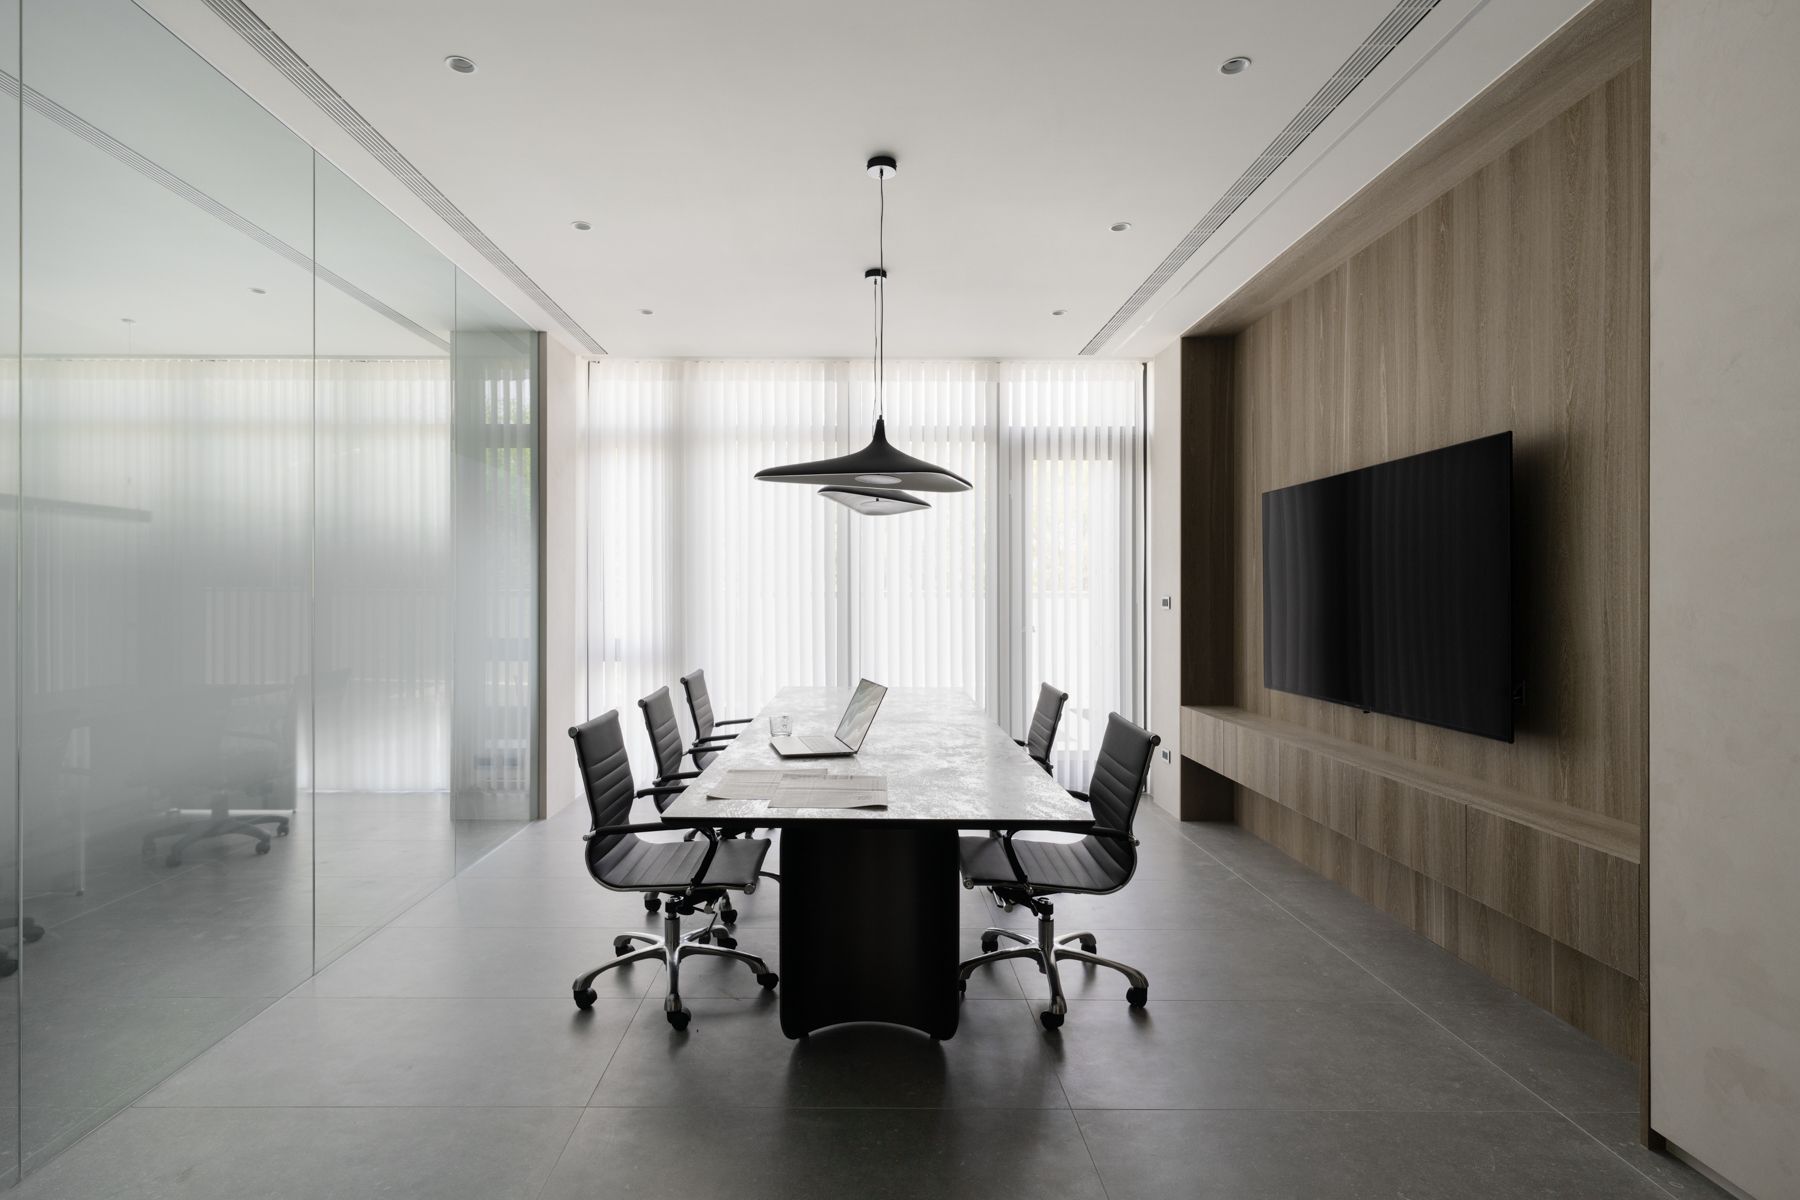
在這裡,留白與櫃體配置同等重要,讓整層空間得以呼吸。
Here, void spaces do as much as built ones, giving the floor room to breathe.
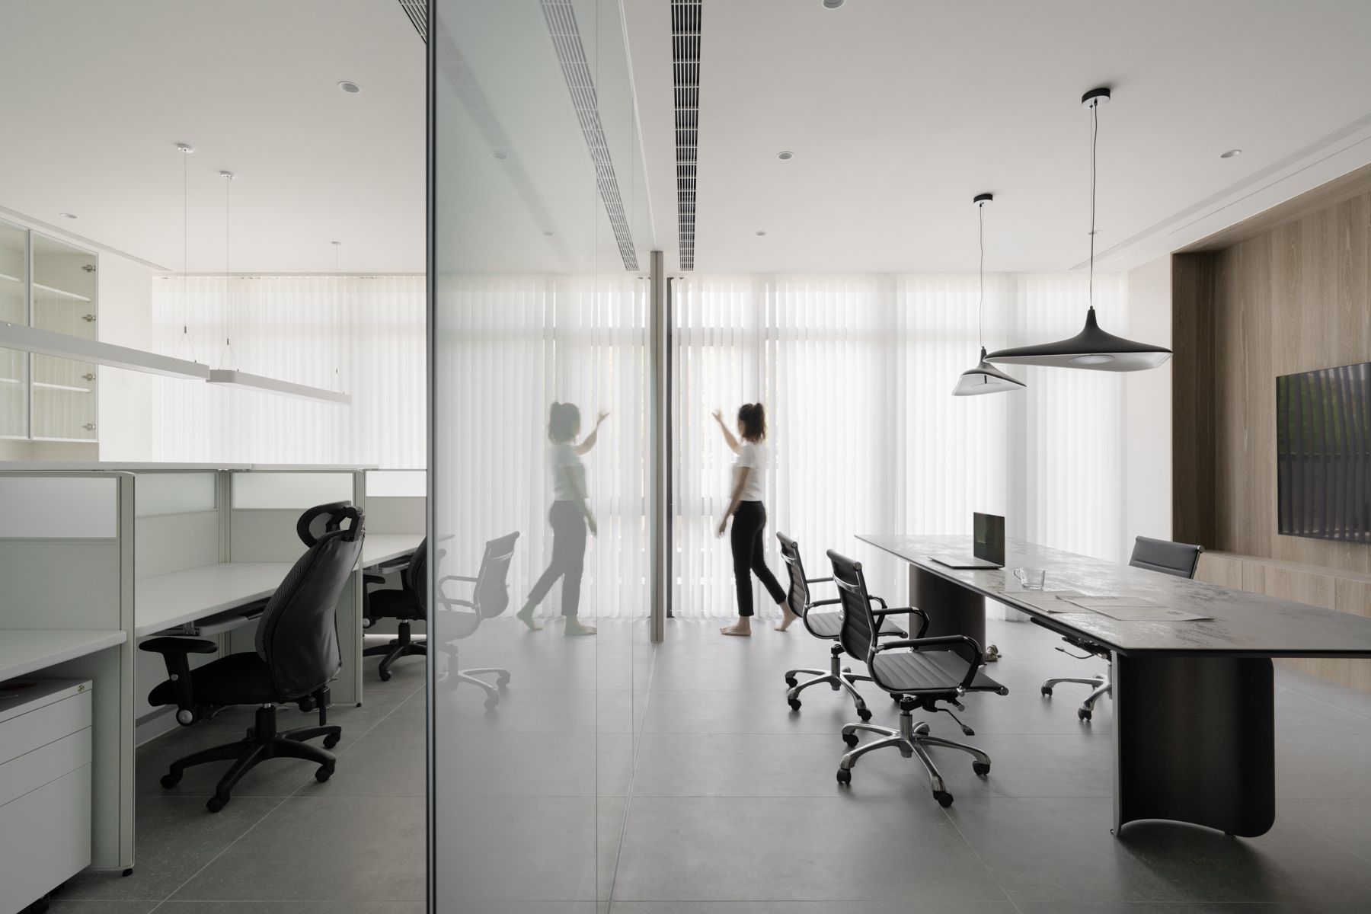
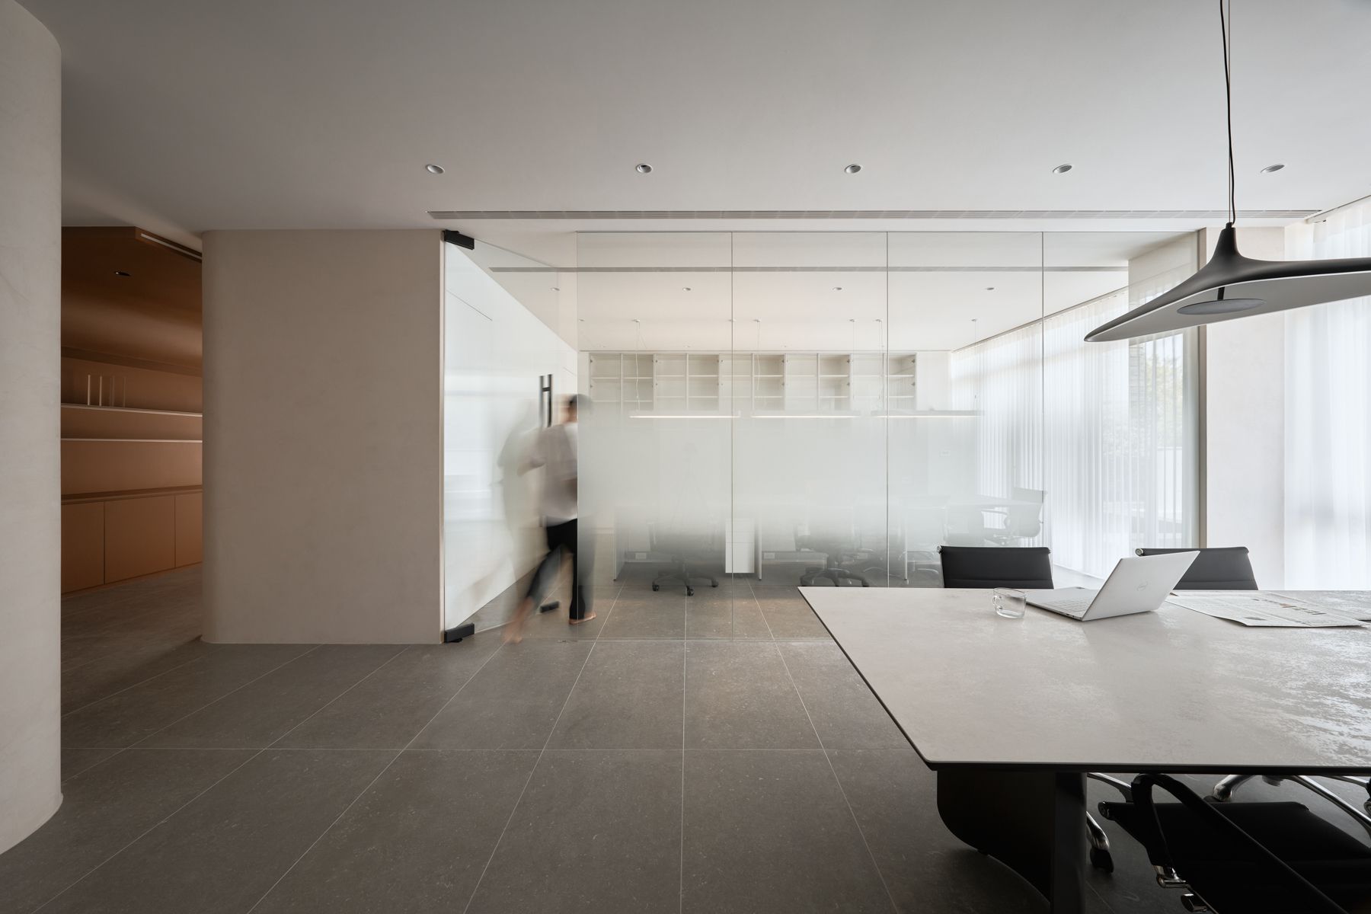

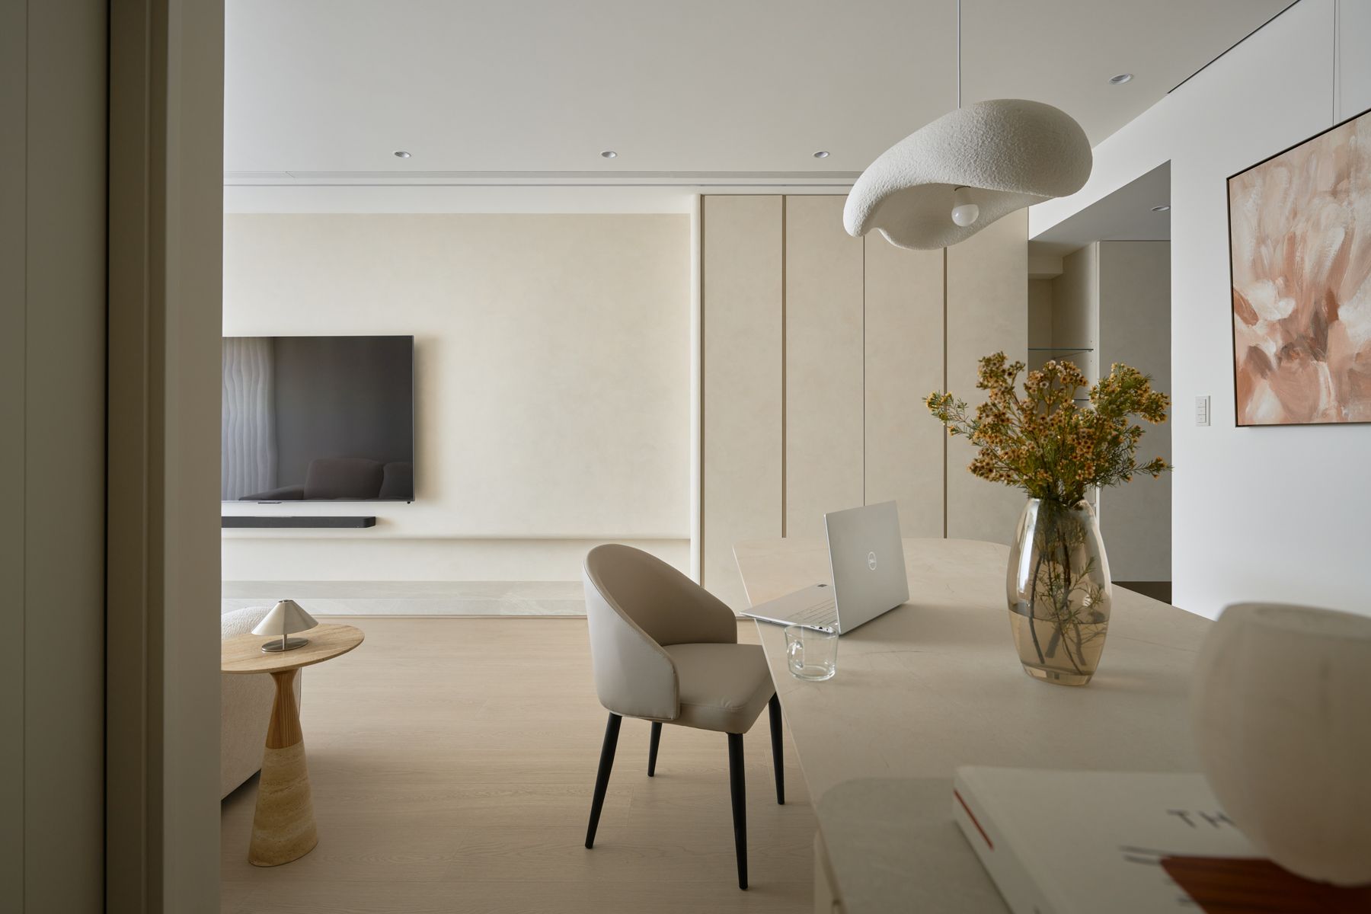
一眼望去開闊而清晰、細看卻各自獨立而舒適的辦公空間,明亮、舒心,靜靜貼合著一個團隊真實的工作方式。
This workplace feels open and airy at a glance, yet performs as a set of distinct, comfortable rooms, at once luminous, carefree and quietly tuned to the way a team really works.
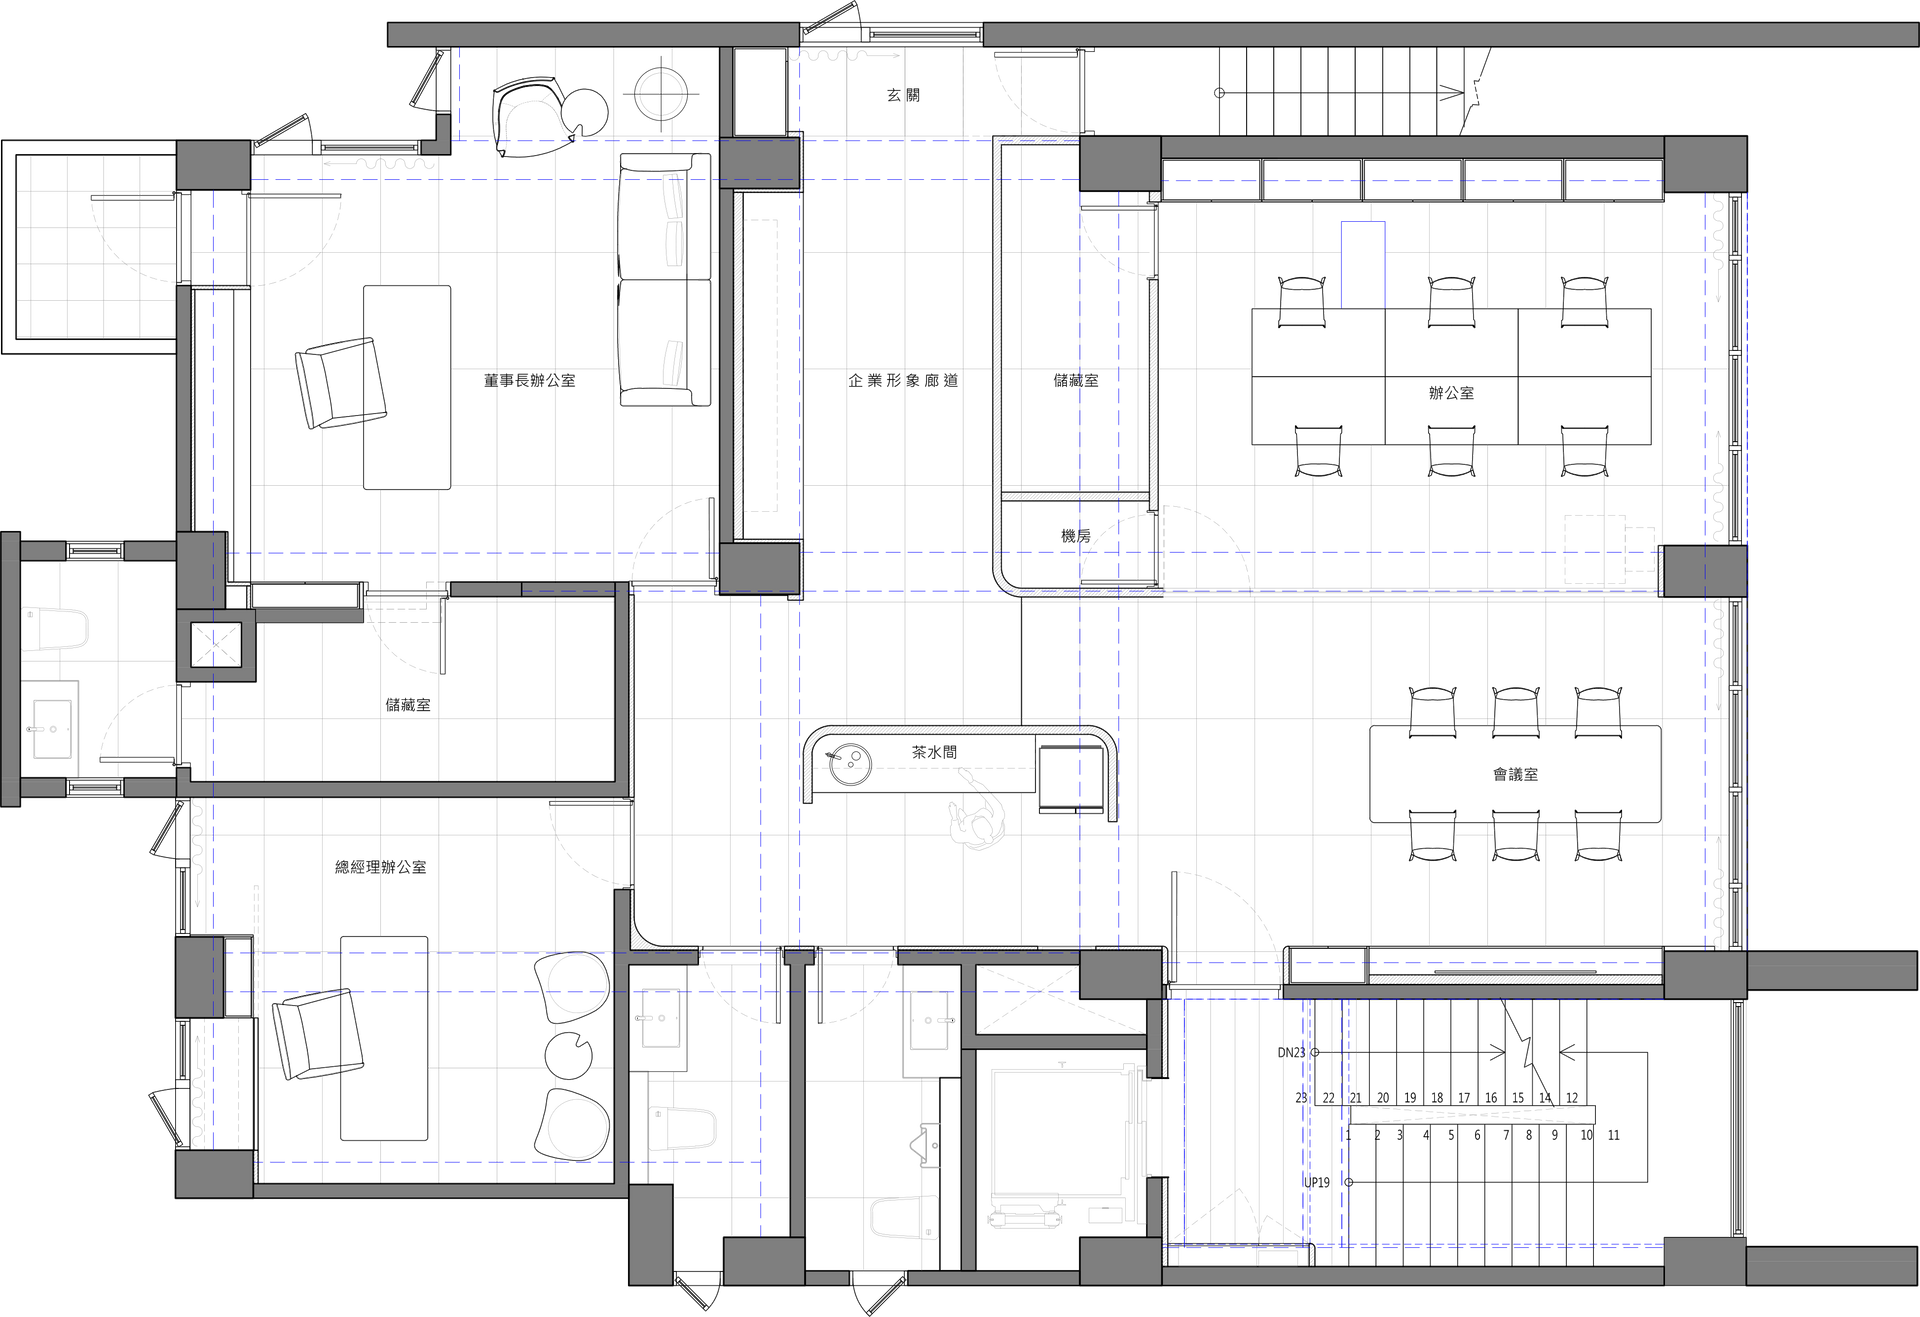
▴ Floor Plan