Yang Residence・Winding Prelude
Location : 台中南屯區 , 長安大墩
Area : 31 P , 三房兩廳
Date of completion : Mar. , 2025
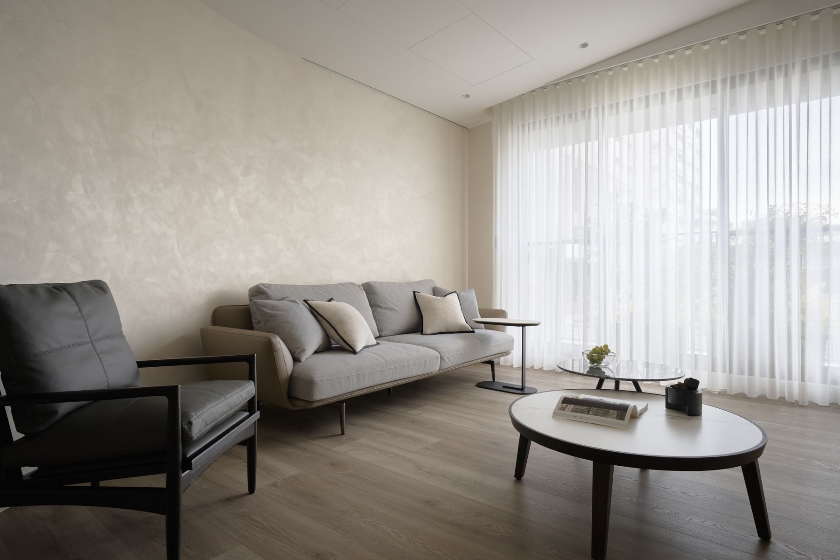
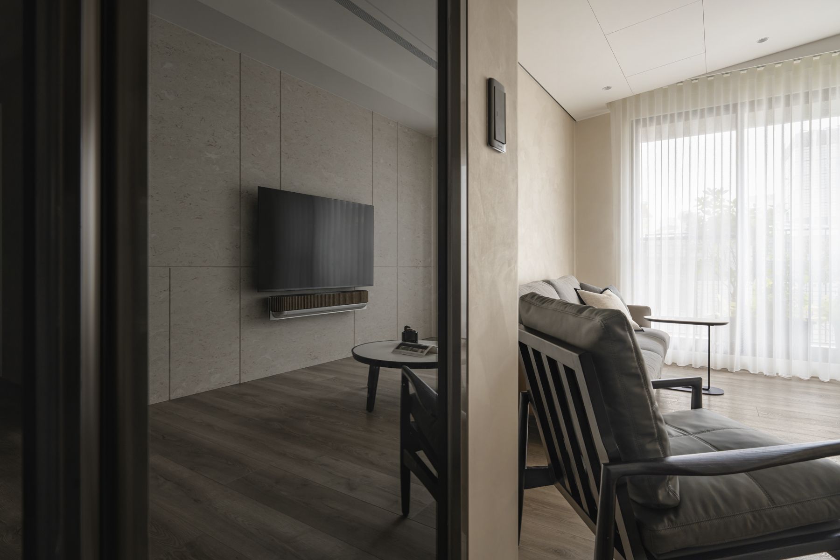
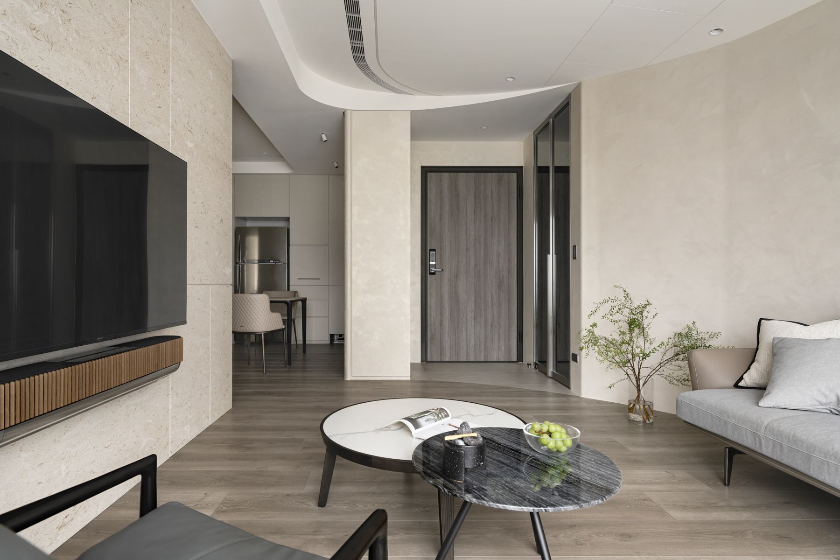
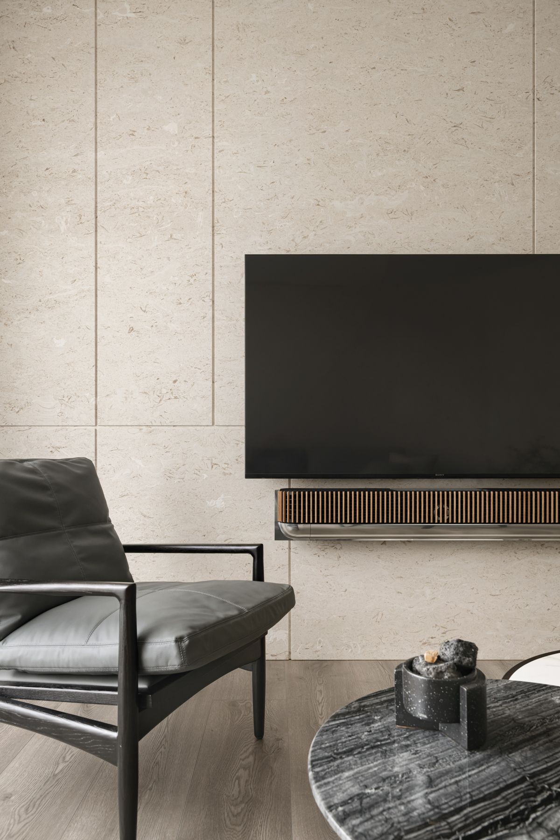
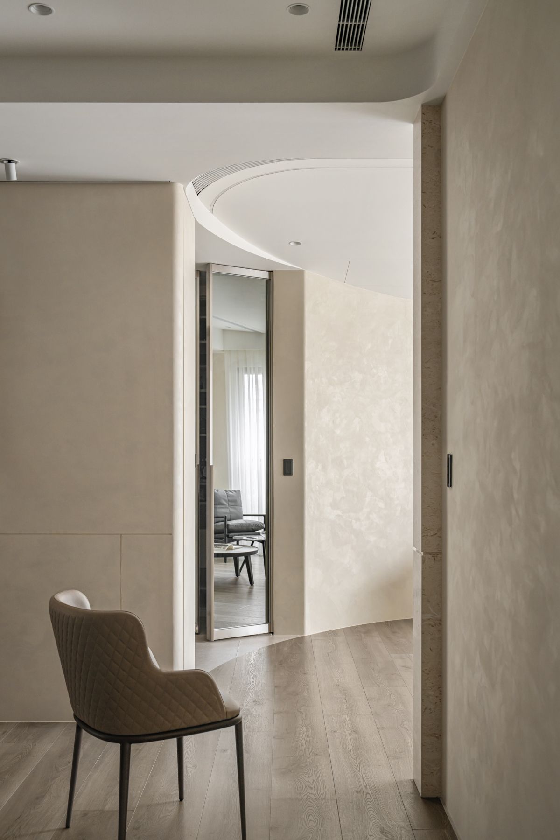
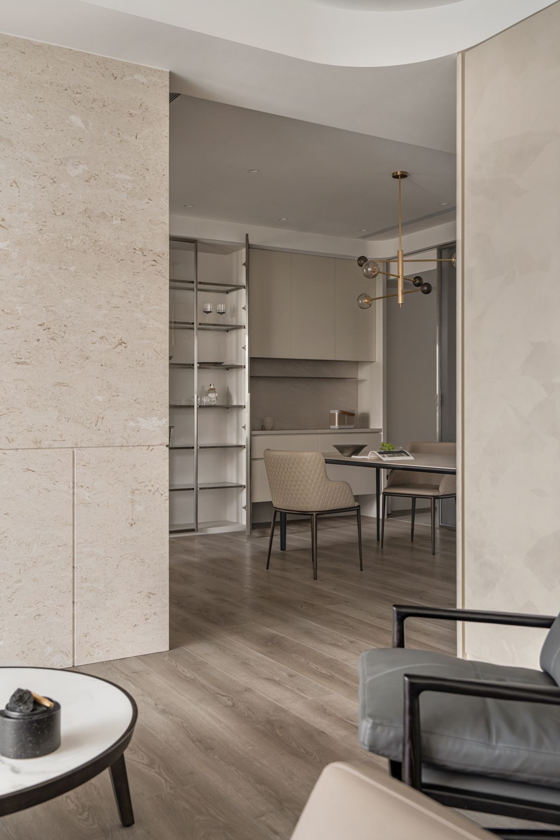
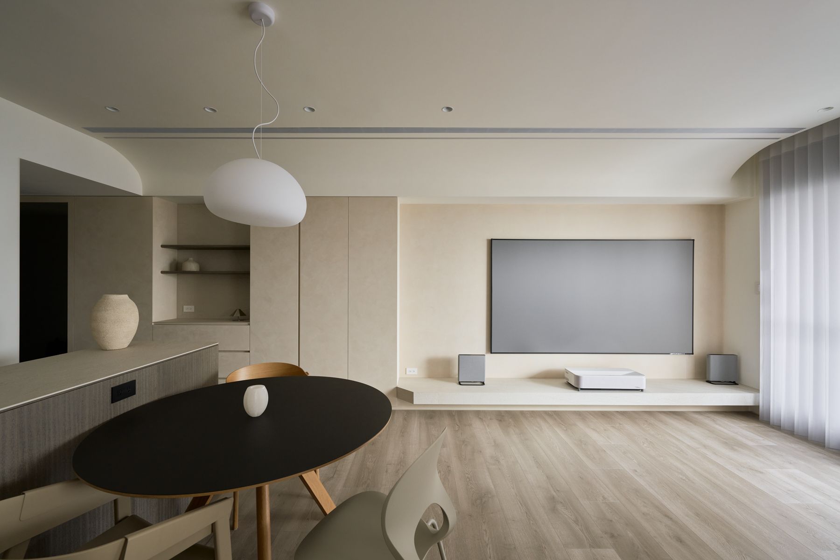
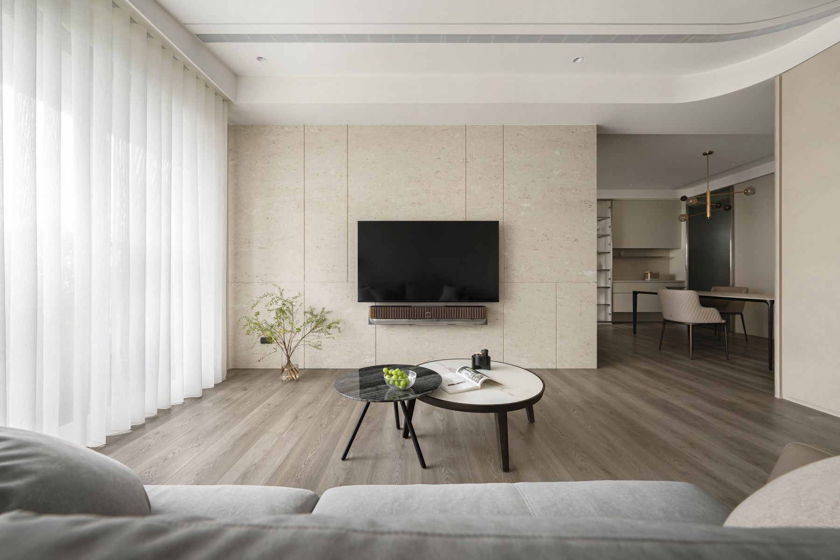
沉浸於帶有手感紋理的米色背景中,洞石主牆與淺灰棕色木地板相互輝映,醞釀出靜謐且溫潤的空間氣息。
Immersed among beige, textured-finish, backdrops, the travertine wall pairs with the pale, grayish-brown, wood flooring conveying a serene and inviting ambiance.
基地原為方正的開放式格局,整體設計優化了日常機能,巧妙弱化了巨大結構樑的壓迫感,為三口之家擘劃出從容優雅的生活美學。
Starting from a normal rectangular open layout, the interior planning optimizes the daily functionality, minimizes the eyesore of a giant structural beam, and altogether creates an effortless aesthetic for a family of three.
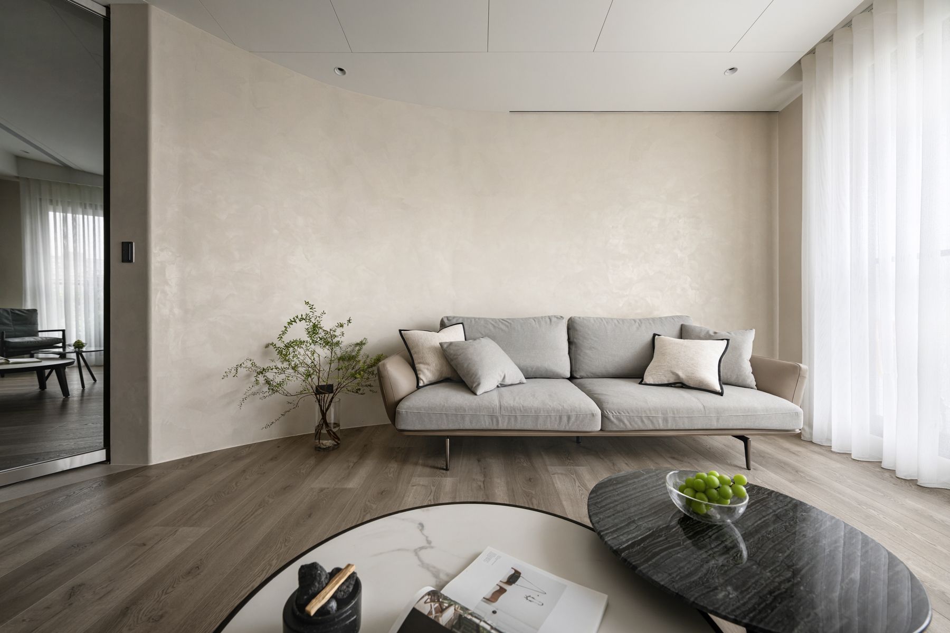
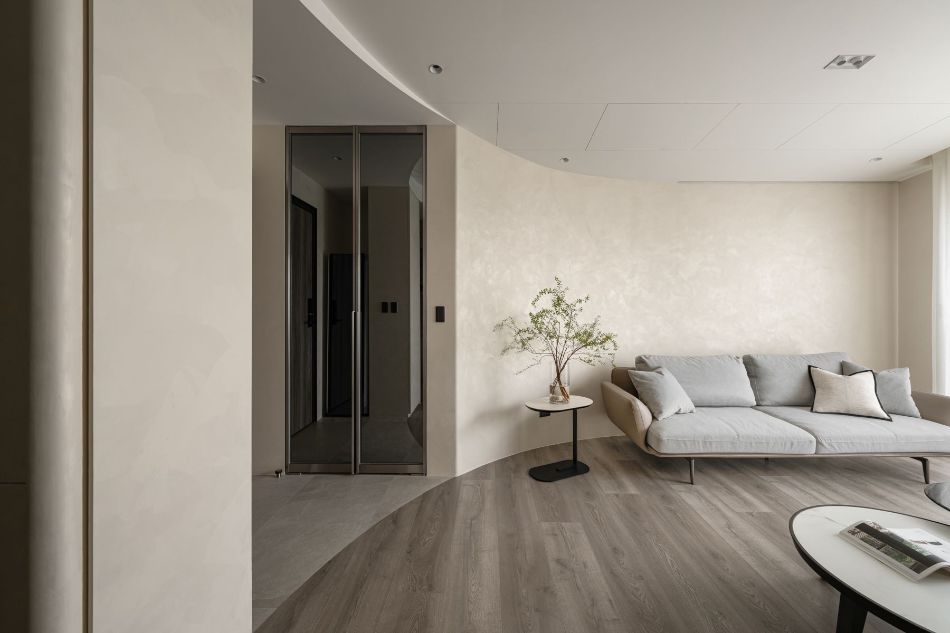
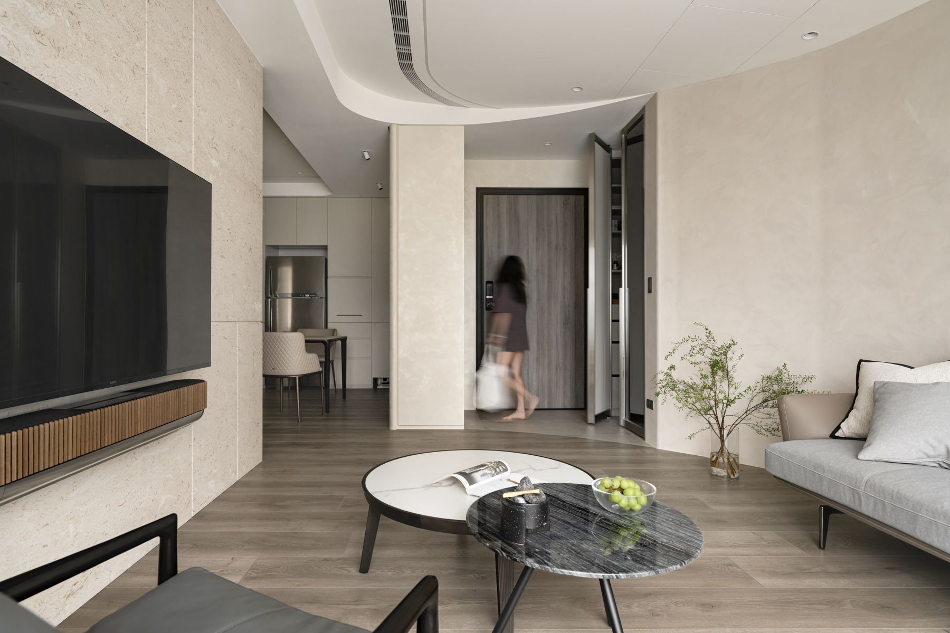
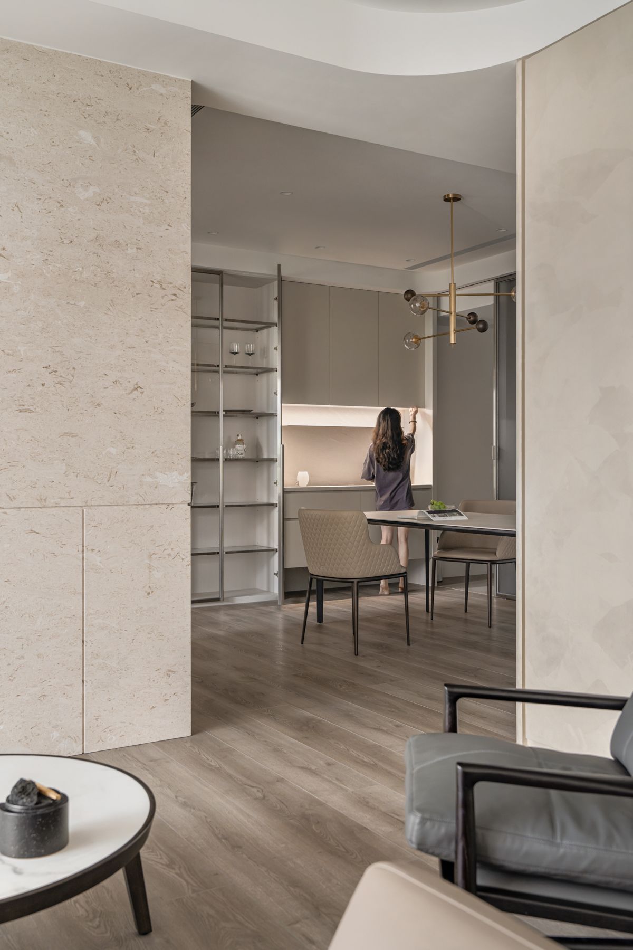
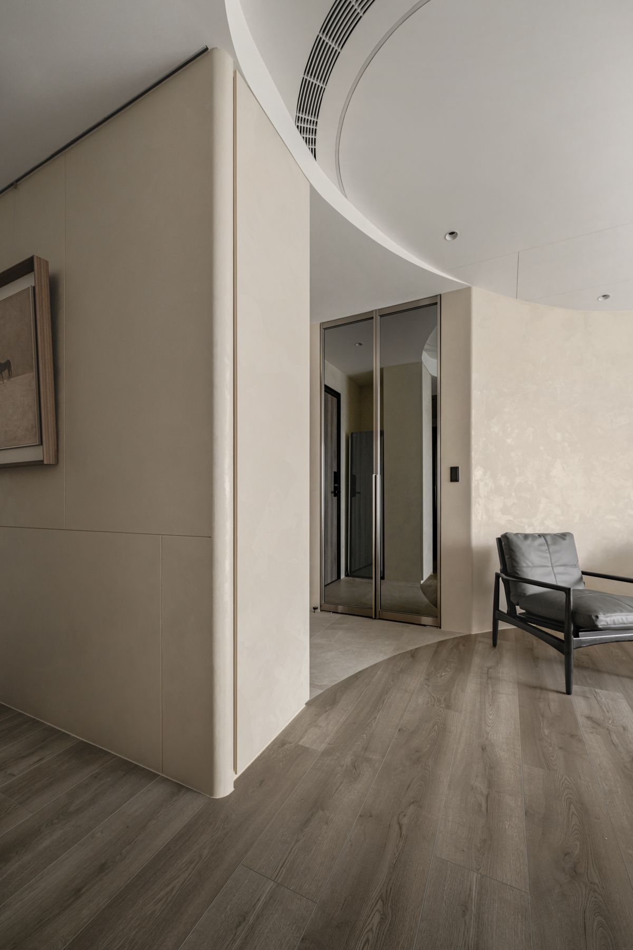
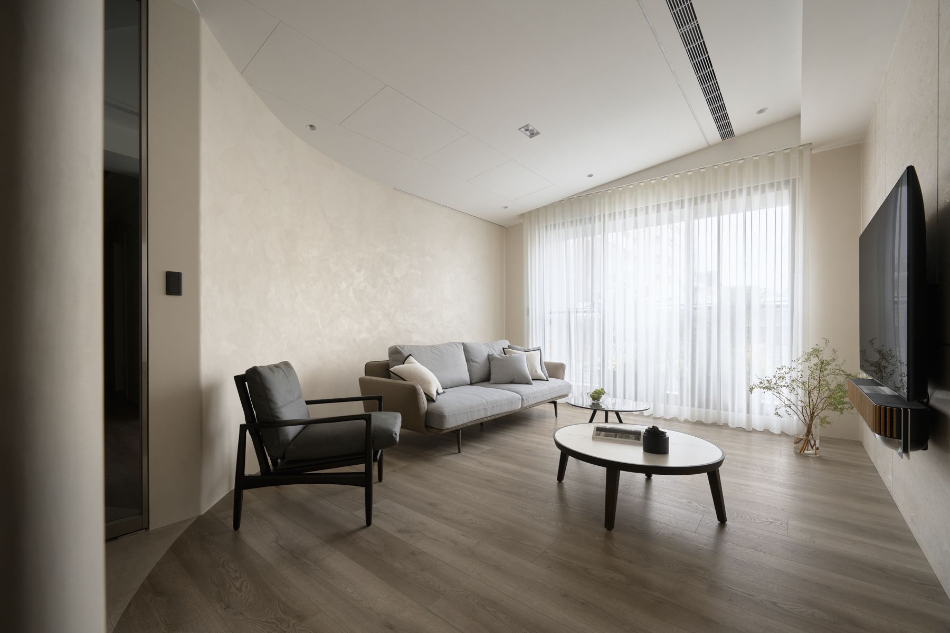
秉持「形隨機能」的設計理念,一道曲牆界定了玄關儲藏室與客廳的分界,由大門一路延伸至沙發區,不僅流暢地劃分了空間層次,同時也將沙發後方的收納機能隱藏其中。
Aligning with the notion of “form follows function”, a curved wall delineates the separator between the entrance closet and the living room. Extending from the entrance door to the sofa, this curved wall demarcates the space sections and encloses the household storage behind the sofa at the same time.
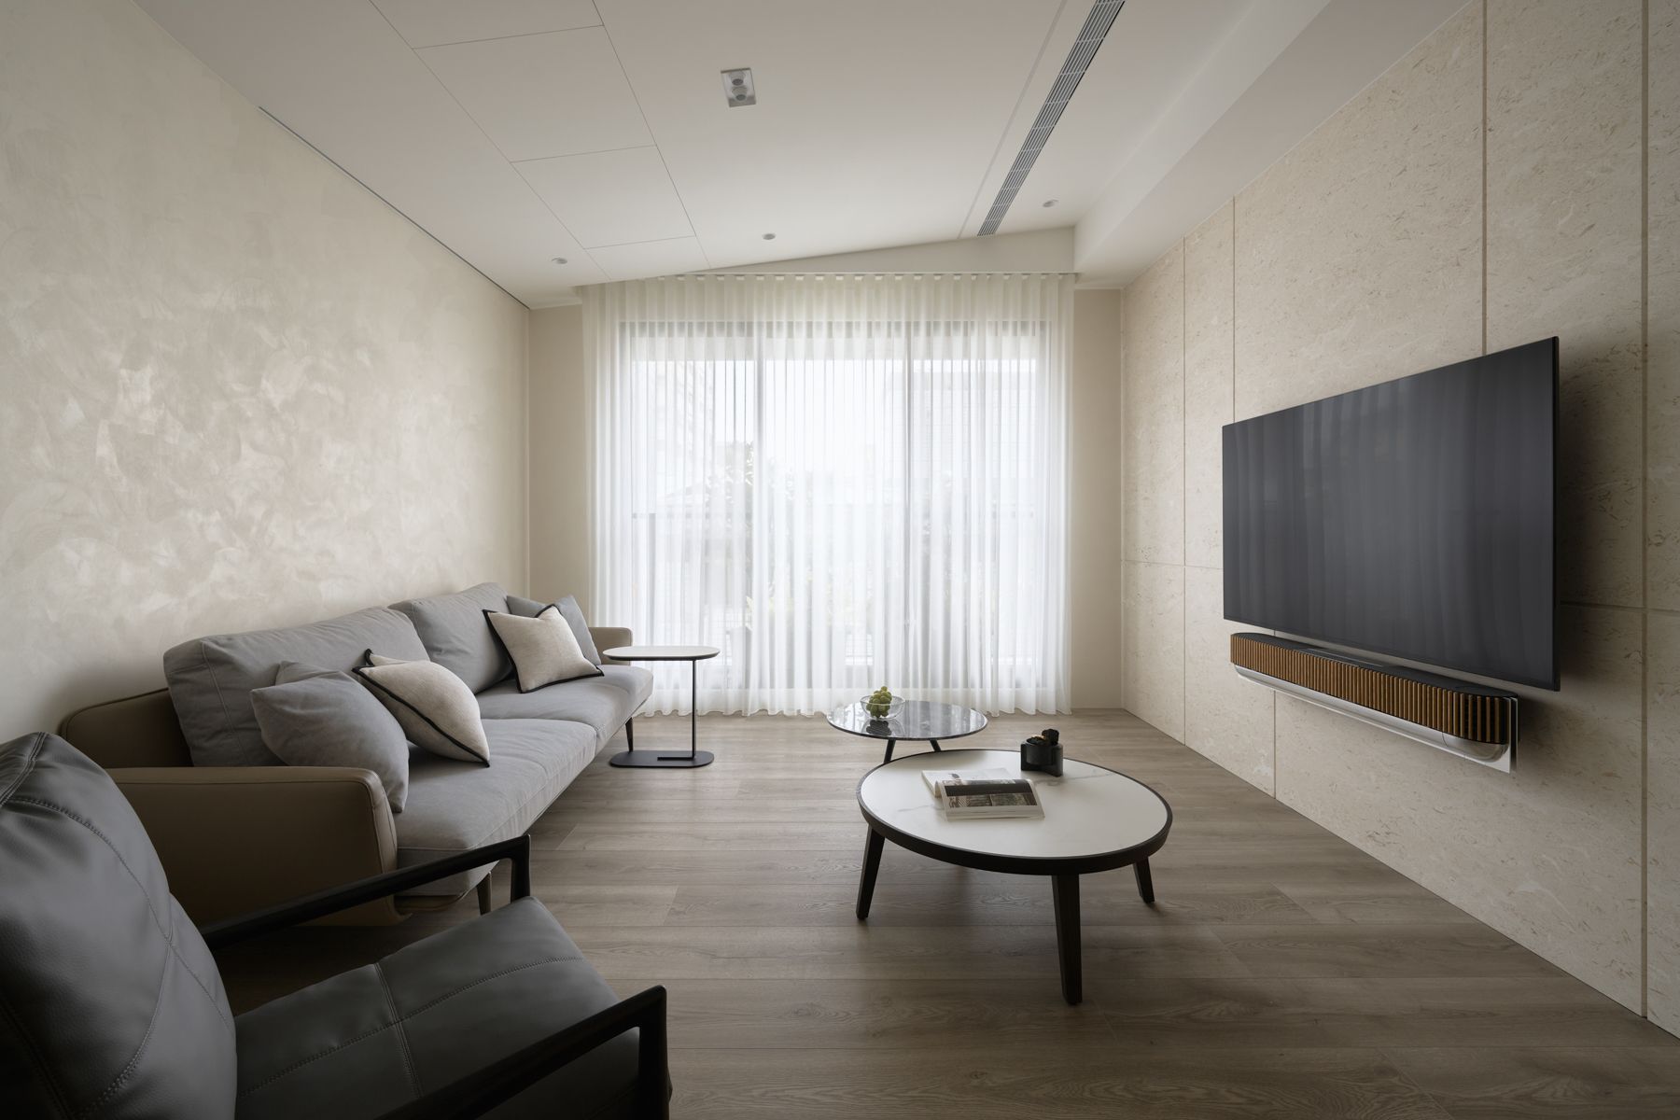
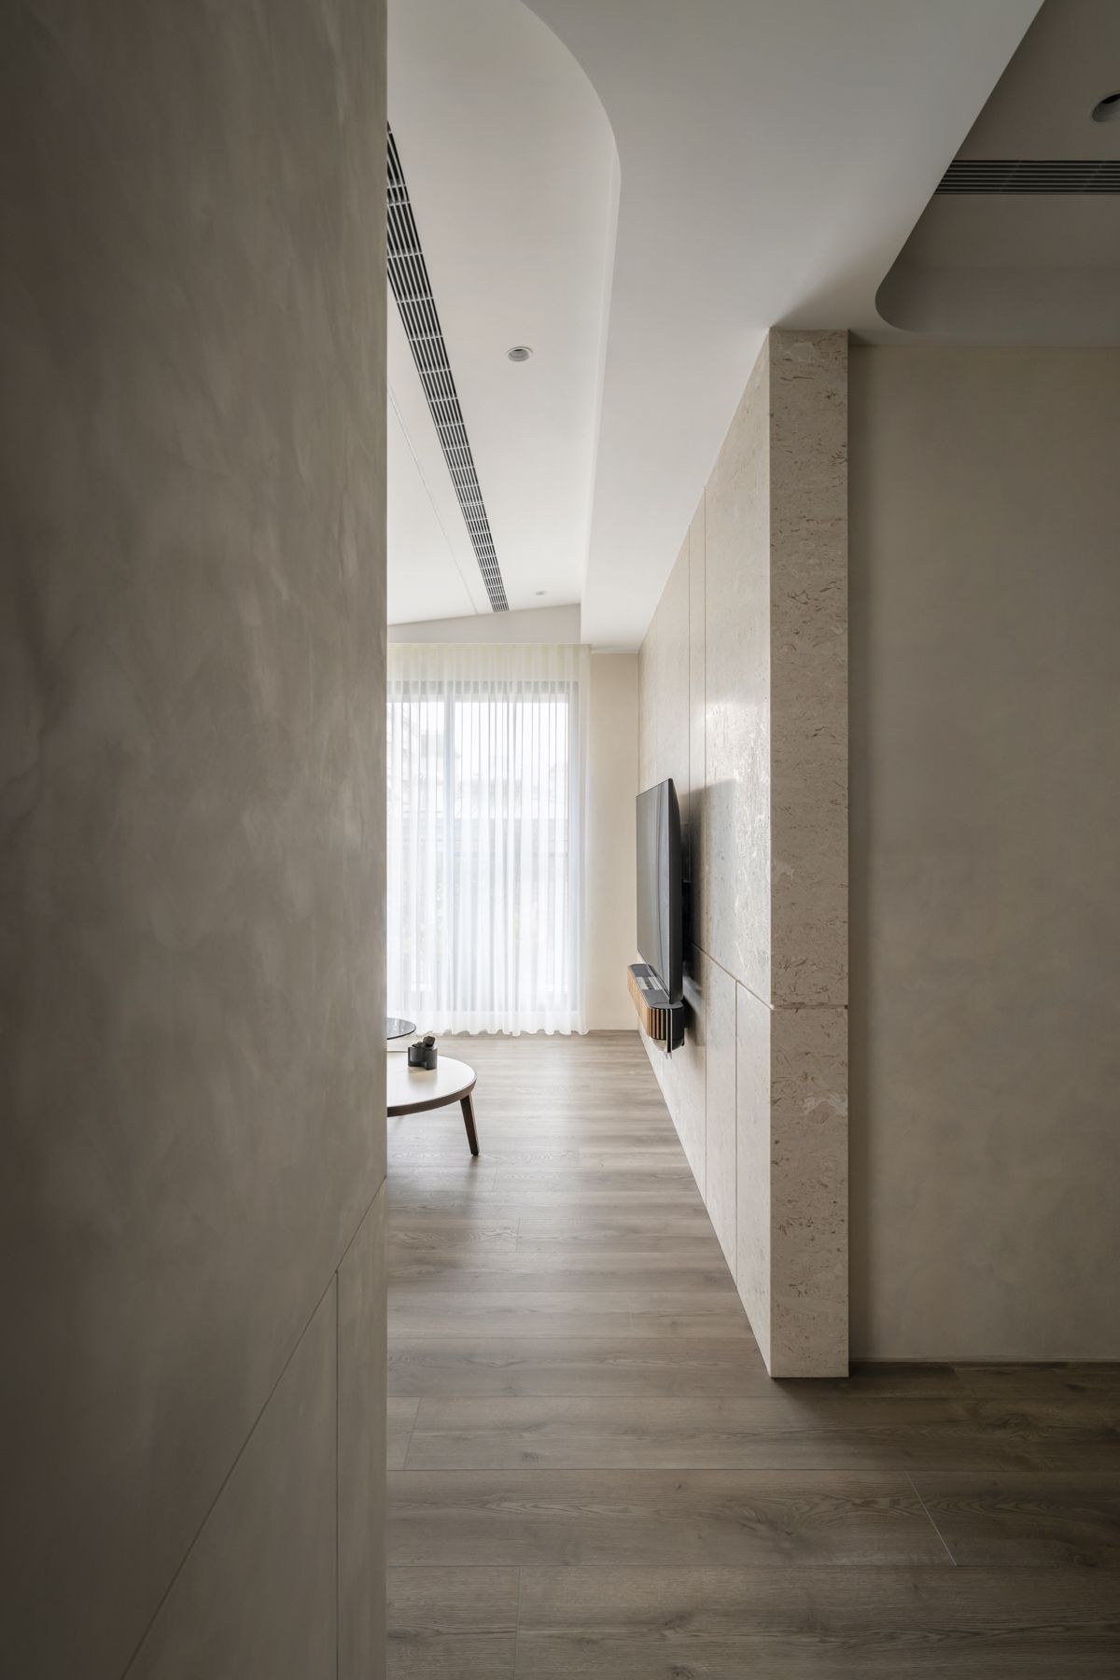
呼應全室柔和的弧形設計語彙,天花板亦採圓角收邊處理,巧妙化解了原始樑柱結構所帶來的生硬與突兀感。同時,藉由天花板的傾斜折面,將空調設備與音響主機俐落地隱匿其中。
Echoing the soft, arc-shaped, design context, the ceiling is shaped with rounded corners, cleverly eliminating the sense of discord caused by the post-and-beam structure. Meanwhile, the sloped ceiling conceals the air conditioning and audio equipment inside.
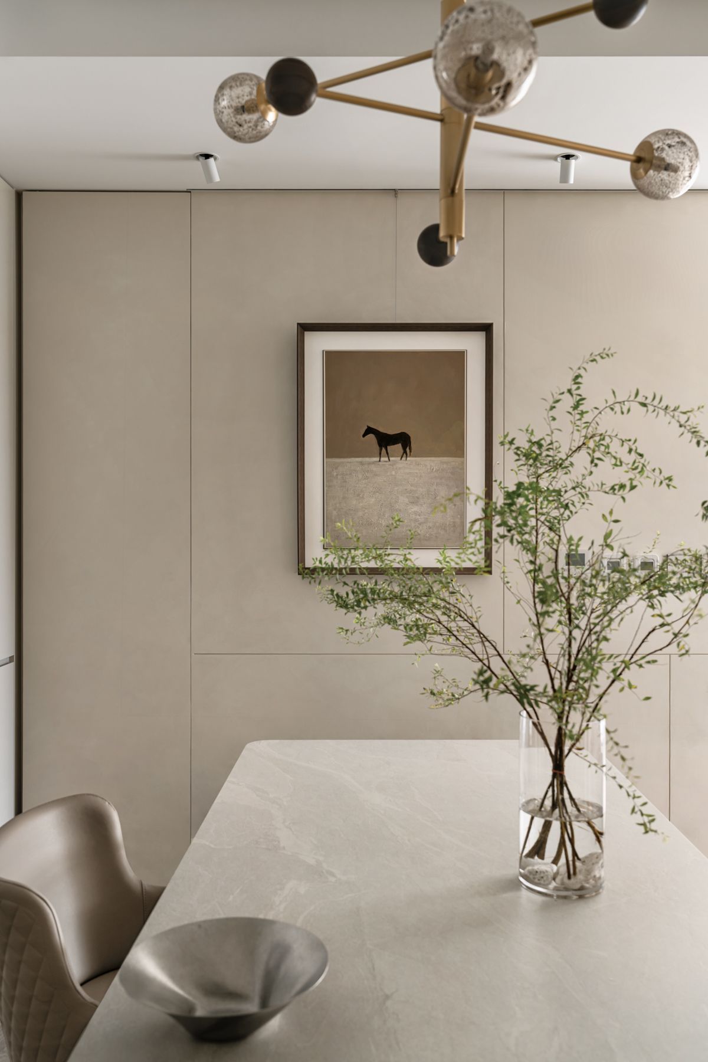
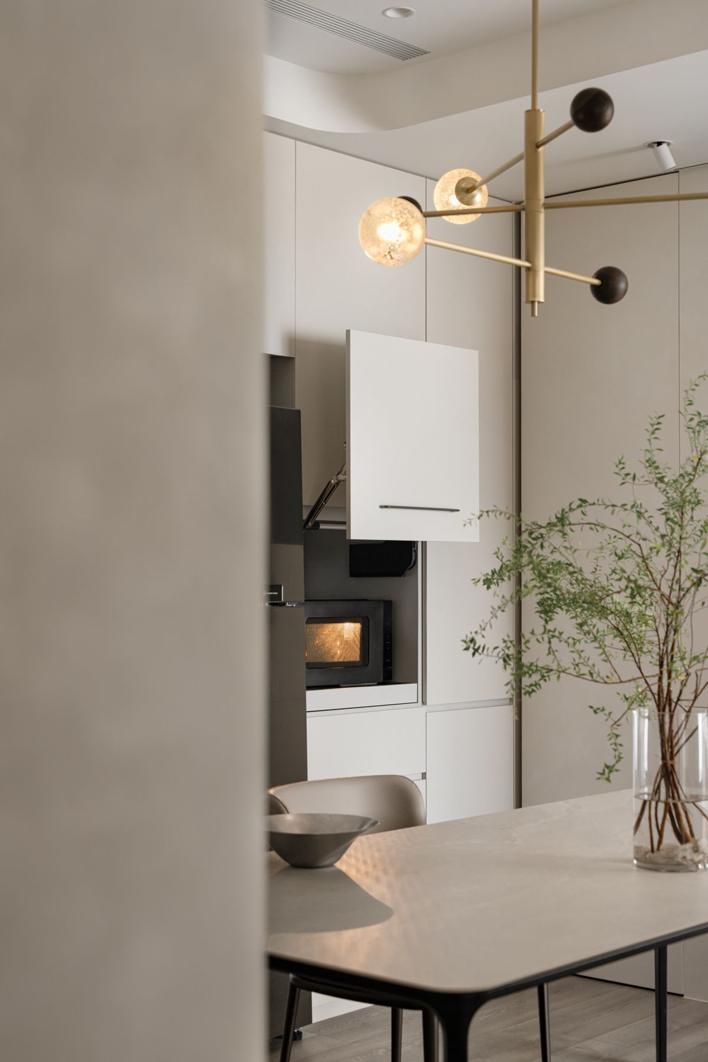
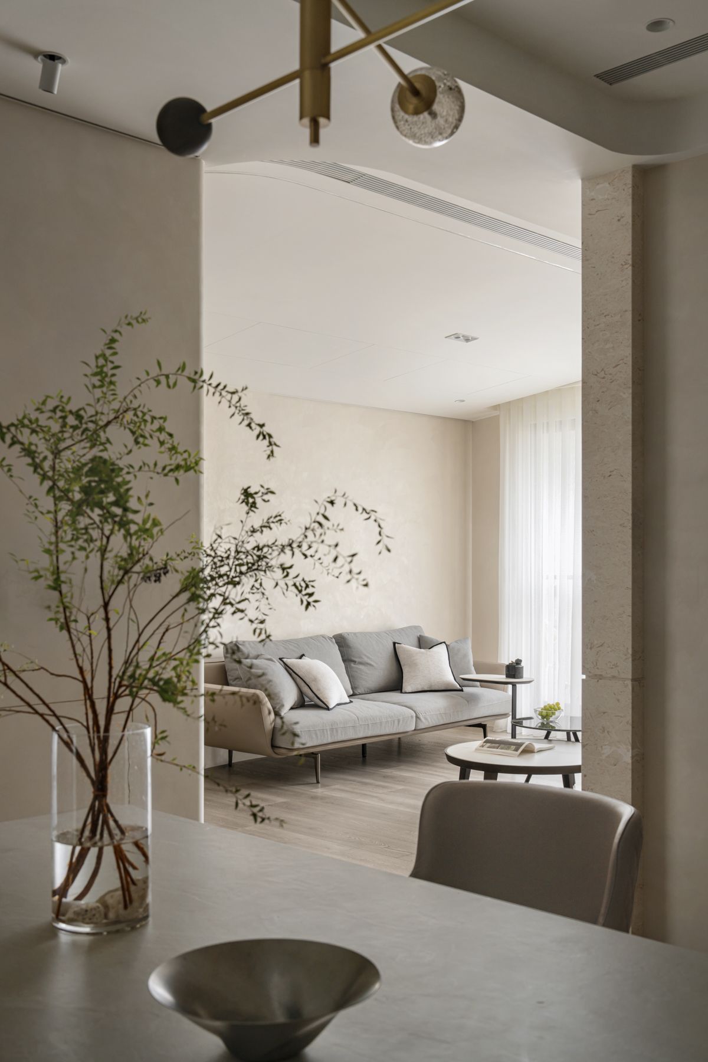
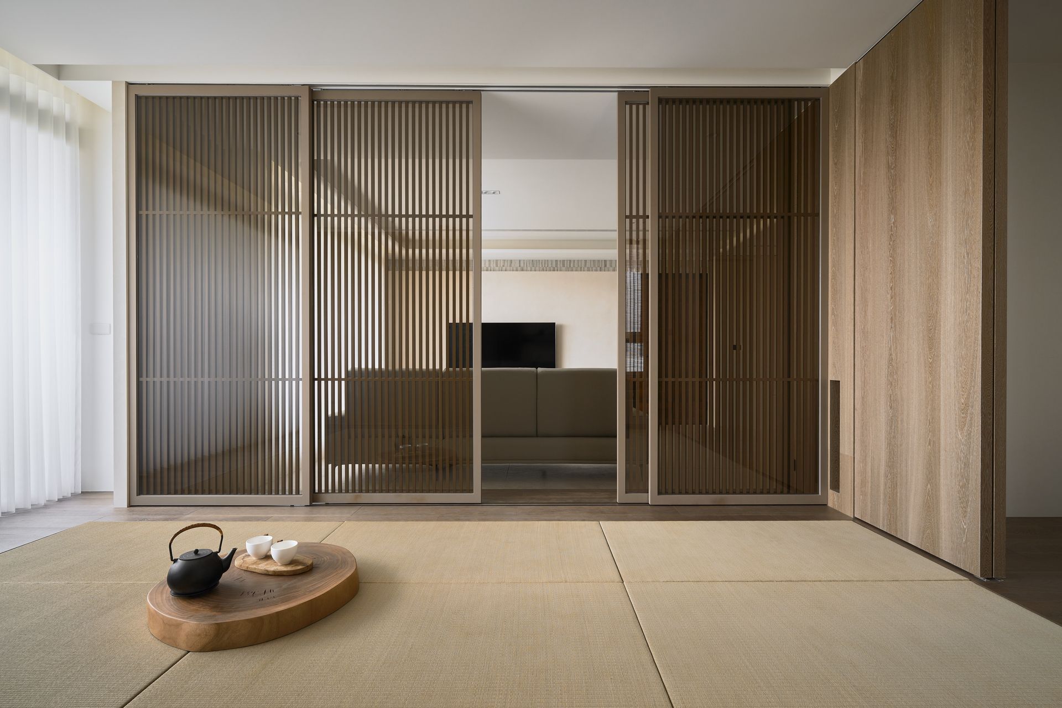
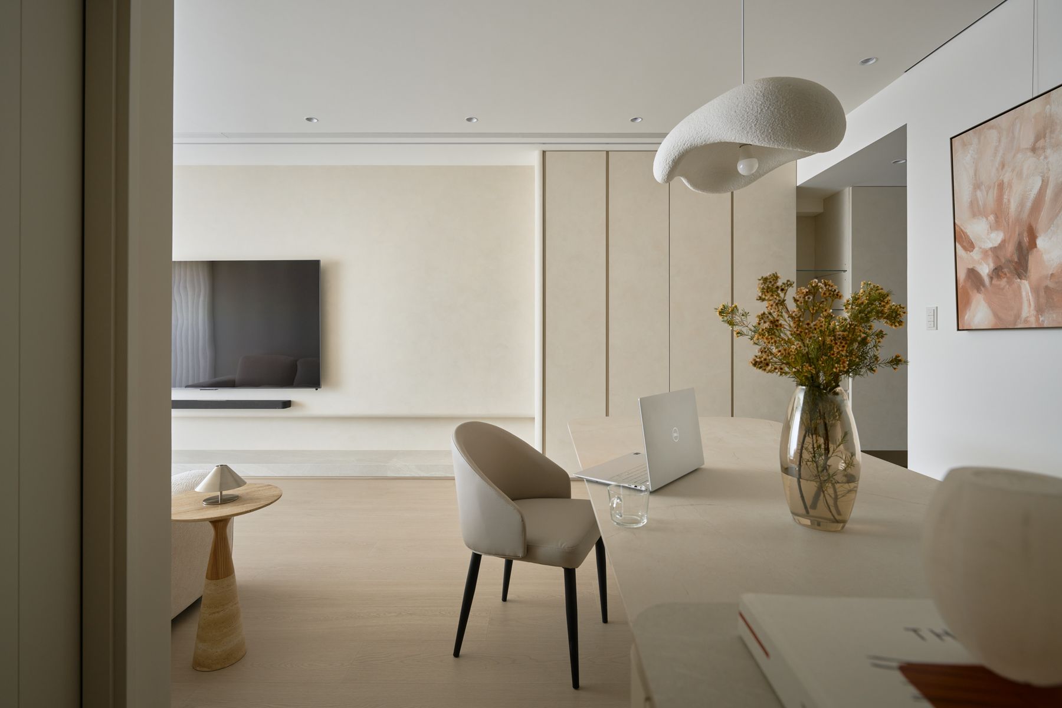
整體空間以中性色調為基底,讓家具與軟裝自然跳脫成為視覺亮點,同時帶來和諧無壓的感官體驗。
The overall neutral color palette allows the furniture and decor to stand out without overwhelming the senses.
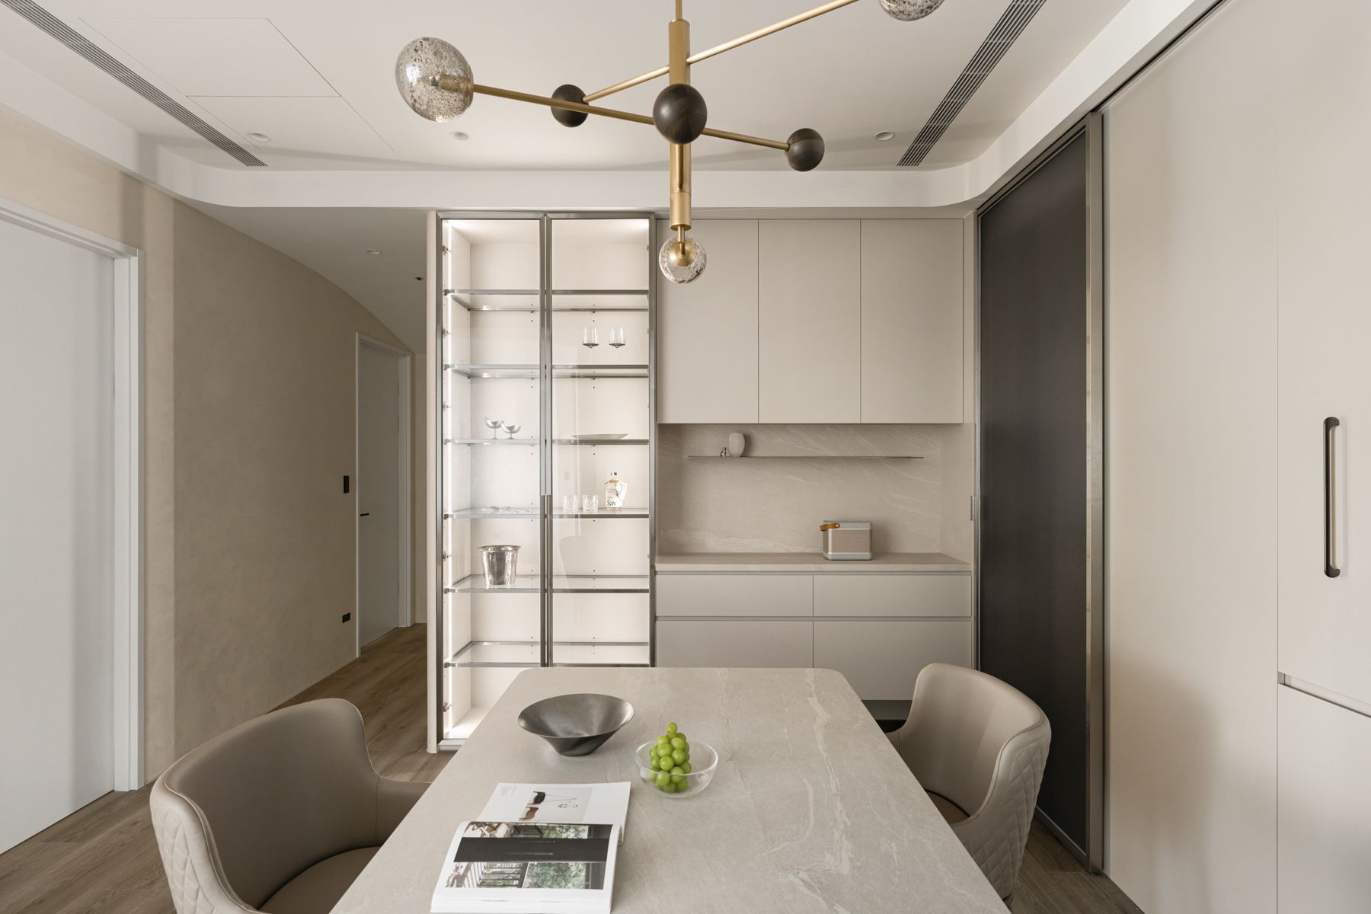
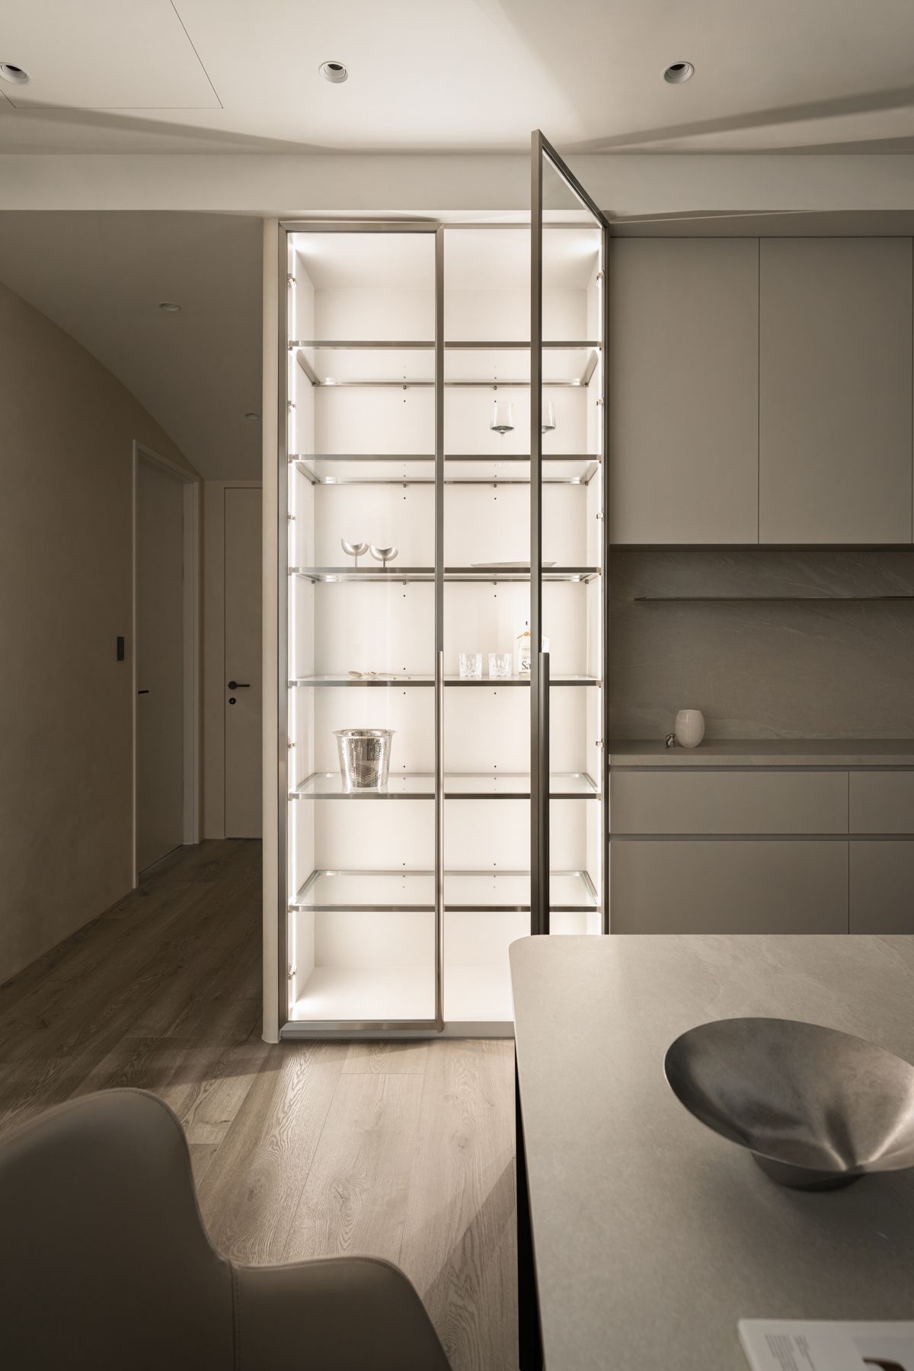
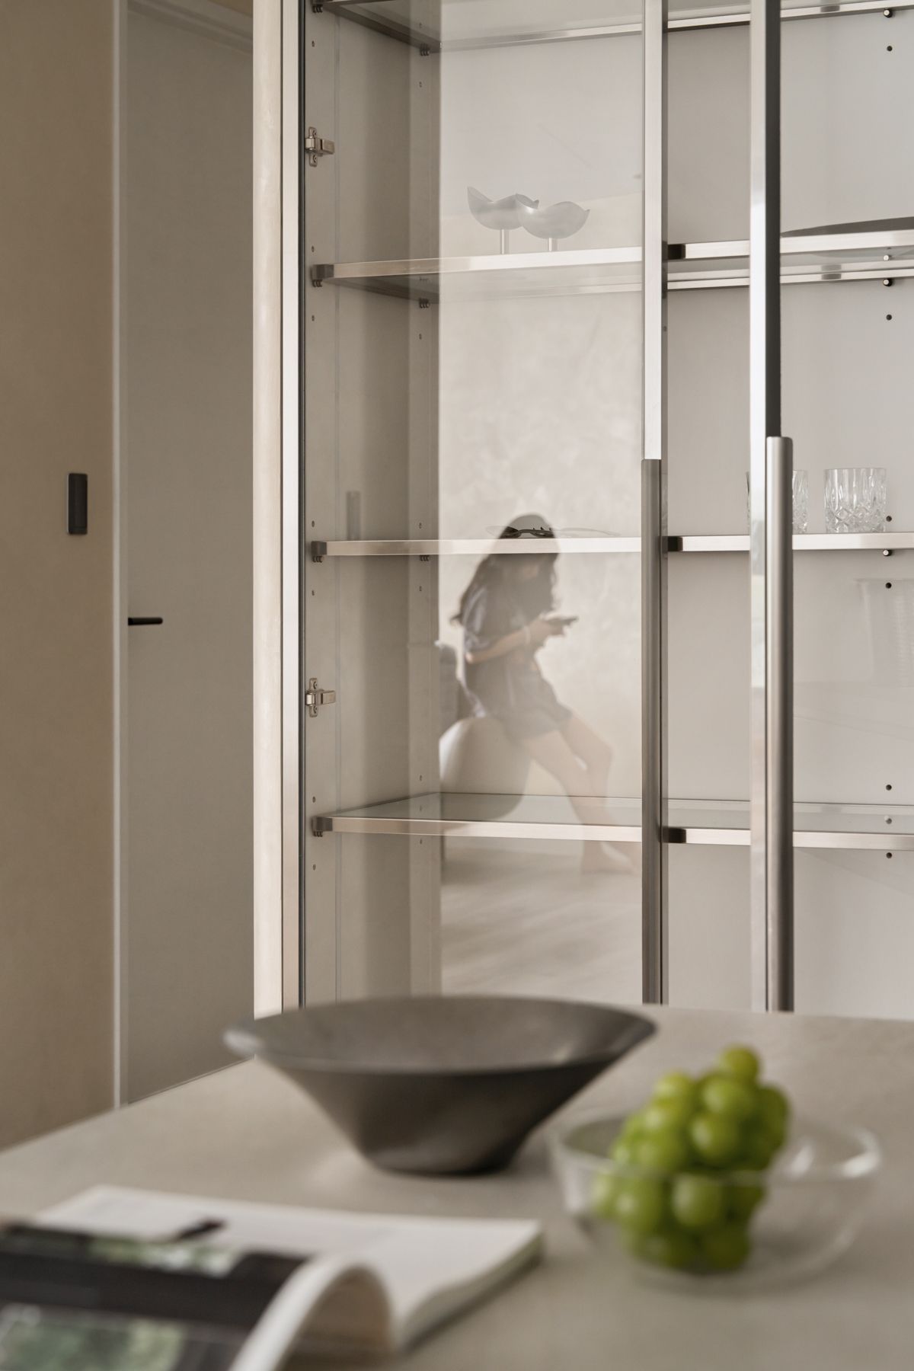
此外,在空間核心位置安置一座背光玻璃展示櫃,為整體空間挹注了一抹低調內斂的精緻質感。
Additionally, a backlit glass display cabinet is installed at the core of layout, elevating understated refinement to the spaces.
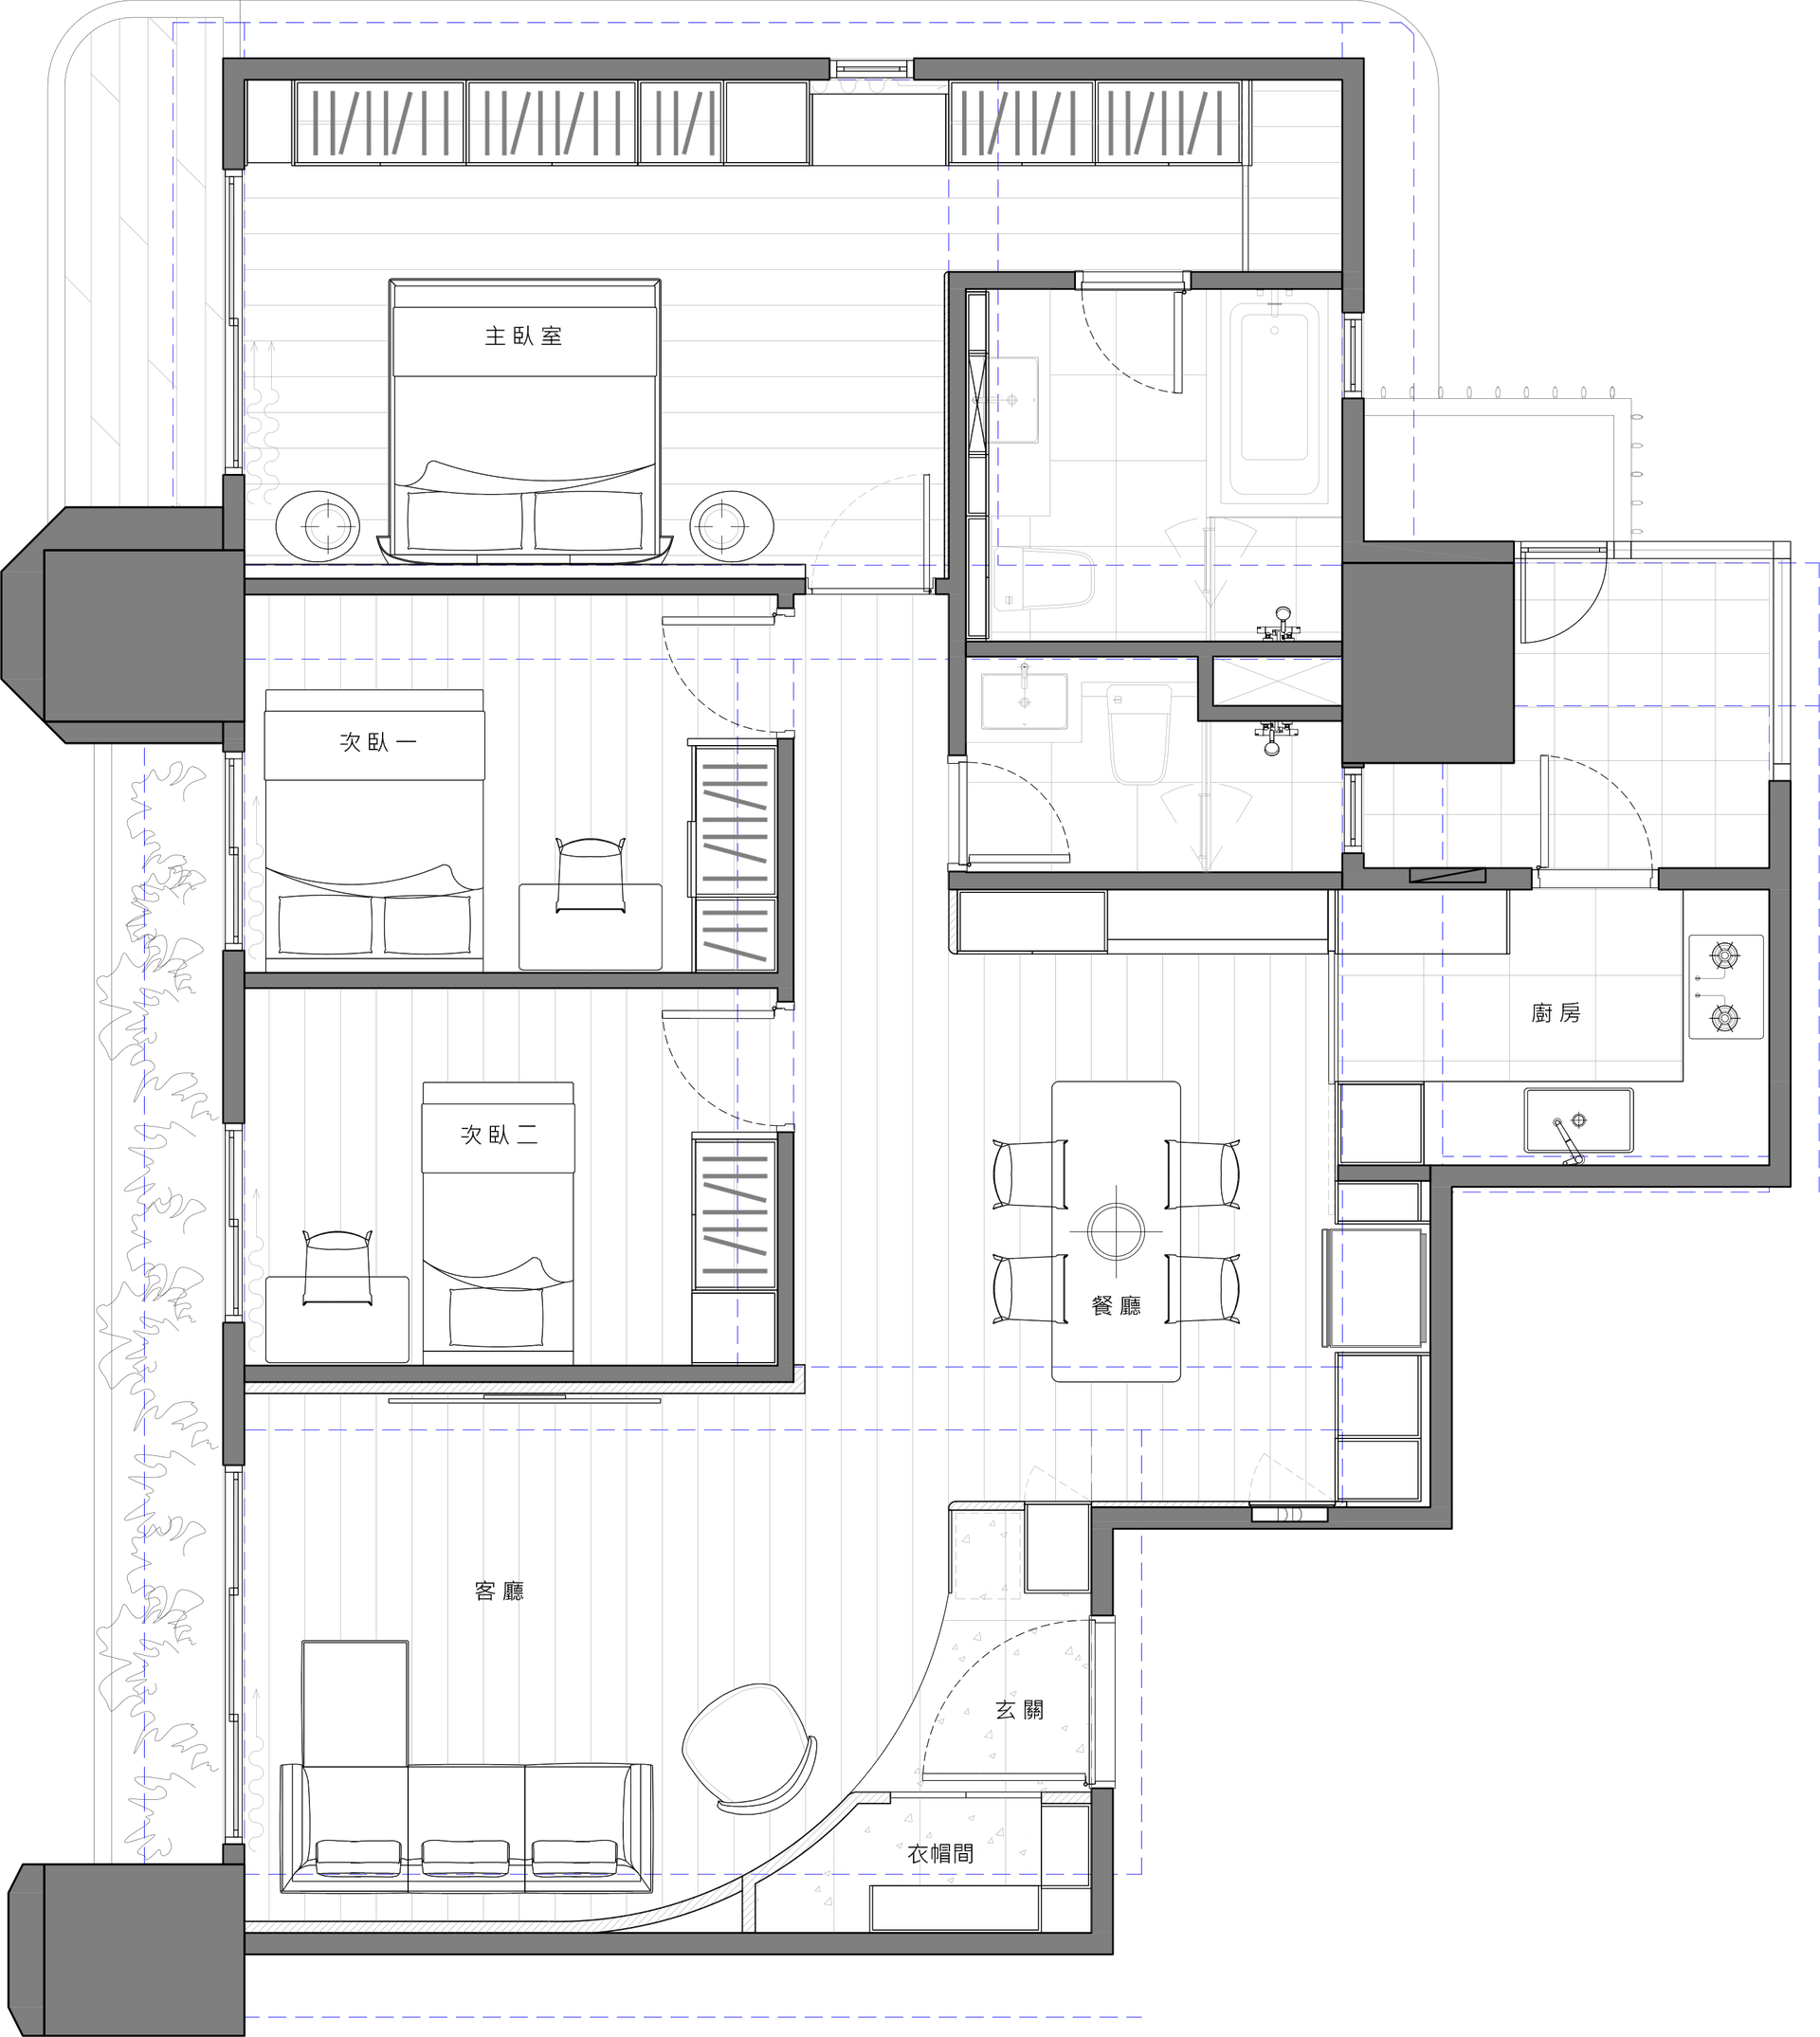
▴ Floor Plan